Basement
Fin W/O, Sep Entrance
Parking
Attached 5 garage, 10 parking
Building
Basement
Fin W/O, Sep Entrance
Kitchen (Main)
Heated Floor, Stainless Steel Appl, Centre Island
6.69 x 4.9 ft
Breakfast (Main)
W/O To Deck, Heated Floor, O/Looks Family
3.69 x 2.89 ft
Living (Main)
hardwood floor, Vaulted Ceiling, Gas Fireplace
4.69 x 6.69 ft
Dining (Main)
hardwood floor, Coffered Ceiling, Picture Window
4.19 x 5.24 ft
Great Rm (Main)
hardwood floor, Coffered Ceiling, Pot Lights
5.61 x 12.61 ft
Pantry (Main)
Quartz Counter, Pot Lights, Window
3.63 x 4.4 ft
Laundry (Main)
Heated Floor, Backsplash
2.9 x 5.97 ft
Primary (Main)
5 Pc Ensuite, Gas Fireplace, W/O To Deck
7.11 x 9.03 ft
Loft (Upper)
hardwood floor, Pot Lights, O/Looks Living
8.12 x 4.29 ft
2nd Br (Upper)
hardwood floor, 3 Pc Ensuite, W/I Closet
6.59 x 6.3 ft
3rd Br (Upper)
hardwood floor, 3 Pc Ensuite, W/I Closet
6.58 x 5.36 ft
4th Br (Upper)
hardwood floor, 3 Pc Ensuite, W/I Closet
4.36 x 4.34 ft
5th Br (Upper)
hardwood floor, 3 Pc Ensuite, W/I Closet
4.46 x 4.8 ft
Rec (Lower)
Broadloom, Gas Fireplace, W/O To Yard
11.05 x 11.05 ft
Exercise (Lower)
hardwood floor, Pot Lights
6.59 x 6.31 ft
Br (Lower)
Broadloom, 3 Pc Ensuite
5.3 x 4.12 ft
Br (Lower)
Broadloom, 3 Pc Ensuite
5.3 x 3.94 ft
About this home
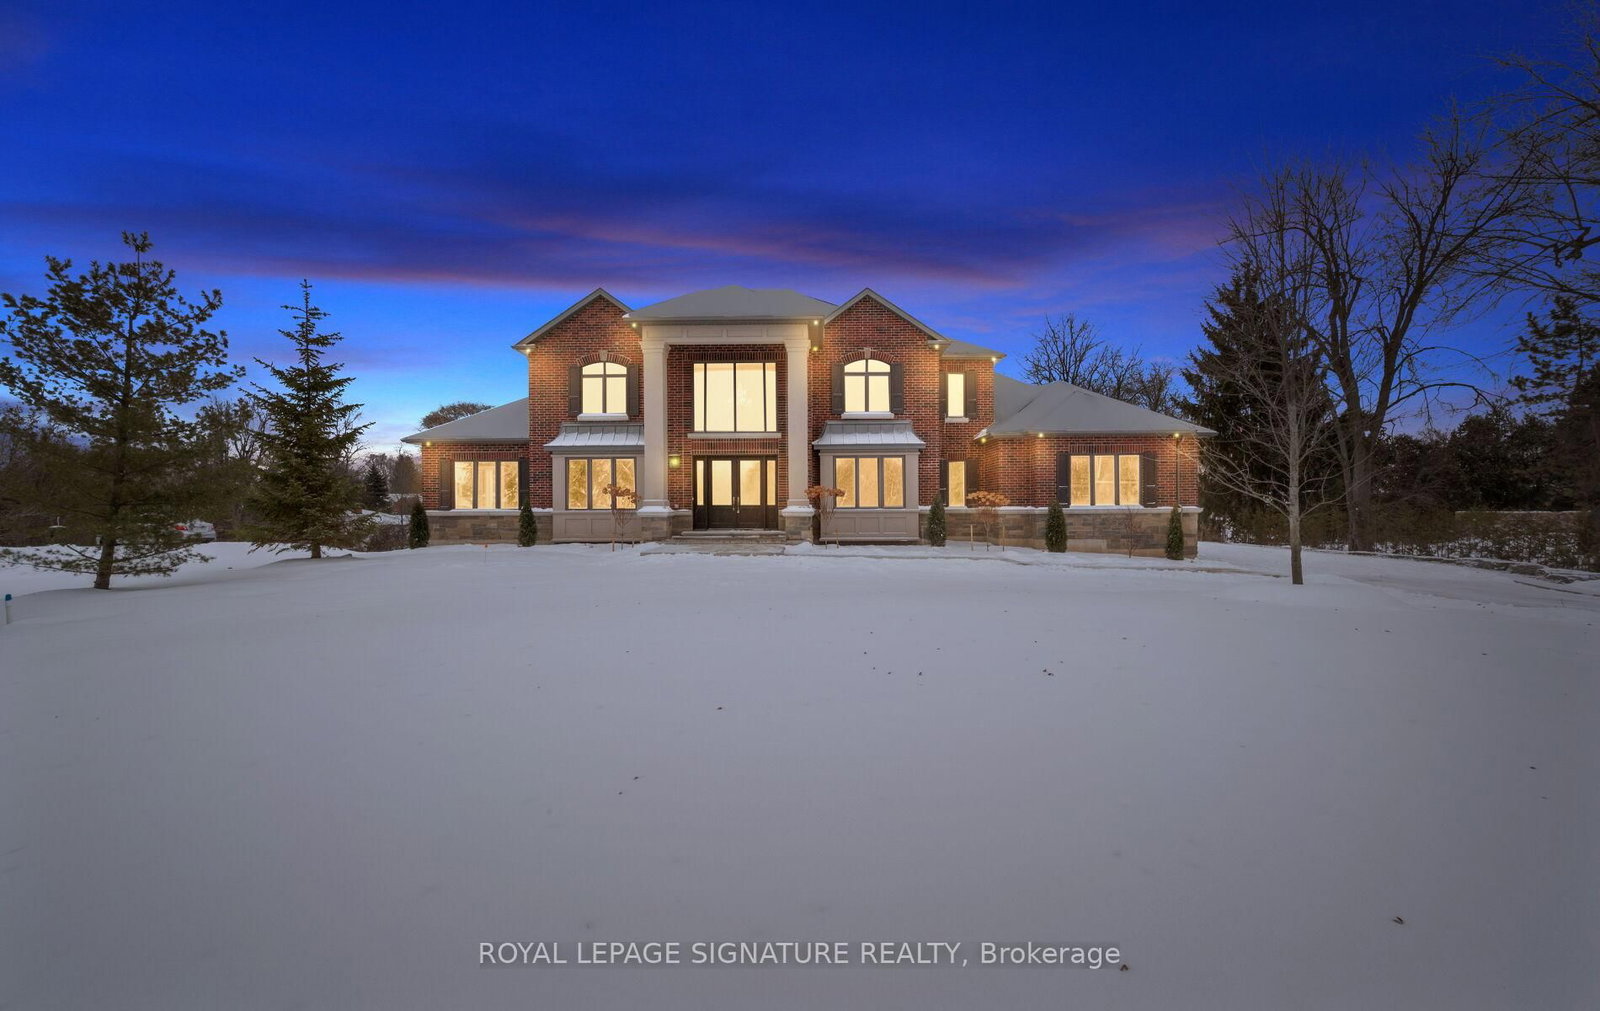
Welcome to a truly exceptional estate offering over 8,234 sq ft of finished living space on an approximately 1-acre lot, where grand scale meets thoughtful design and premiumcraftsmanship throughout.The home features 10' ceilings on the main floor and 9' ceilings on both the second level and walk-out basement, creating an airy, light-filled atmosphere. With 7 bedrooms and 9 bathrooms, this residence is perfectly suited for large families, multigenerational living, or those who love to entertain. At the heart of the home is a spectacular great room open to above, anchored by a dramatic floor-to-ceiling stone fireplace. The chef's kitchen is a showstopper, equipped with high-end built-in stainless steel appliances, an oversized island, custom backsplash, and direct walkout to the expansive 55' x 16' deck, ideal for indoor-outdoor living. A butler's pantry with prep kitchen adds both elegance and functionality.Retreat to the main-floor primary bedroom which is a private sanctuary featuring a gas fireplace with stone slab surround, walkout to the deck, a spa-like 5-piece ensuite, and a massive walk-in closet complete with a large center island. The main level is rounded out by hardwood flooring, plaster mouldings, and a highly functional laundry room with two sets of washers and dryers. Upstairs, you'll find four generously sized bedrooms, each with its own 3-piece ensuite and walk-in closet, offering comfort and privacy for every family member.The fully finished walk-out basement continues the luxury with two additional bedrooms, each with private ensuites, a large recreation room, fitness room, wet bar and high-end vinyl flooring. A separate 3-piece bathroom with backyard access makes this level ideal for entertaining or poolside plans. Additional highlights incl. Geothermal heating, Mvac central vac with hide a hose, paved driveway with concrete curbs. This one-of-a-kind property delivers luxury, efficiency, and scale in a refined package. An extraordinary home.
Read More
More homes for sale under $5M in Erin