Basement
Sep Entrance, Apartment
Parking
Attached 2 garage, 8 parking
Property
Municipality
Middlesex Centre
Building
Basement
Sep Entrance, Apartment
Exterior
Brick, Vinyl Siding
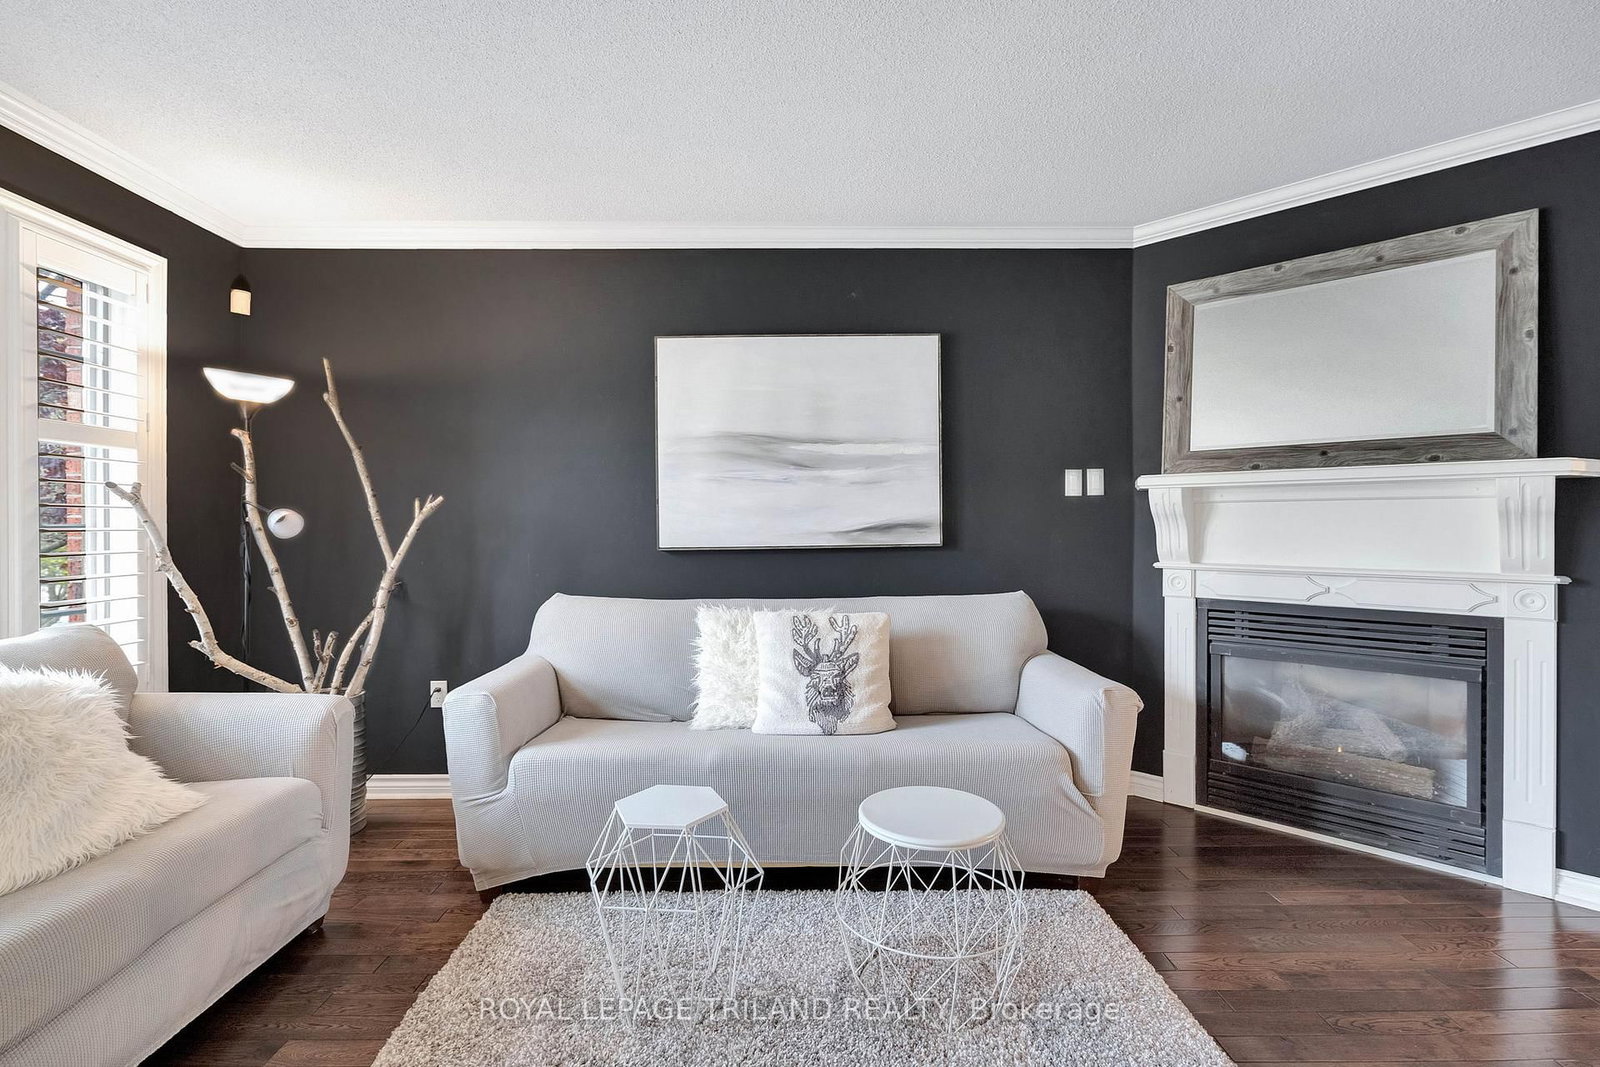
Living (Main)
hardwood floor, California Shutters, Gas Fireplace
4.95 x 3.49 ft
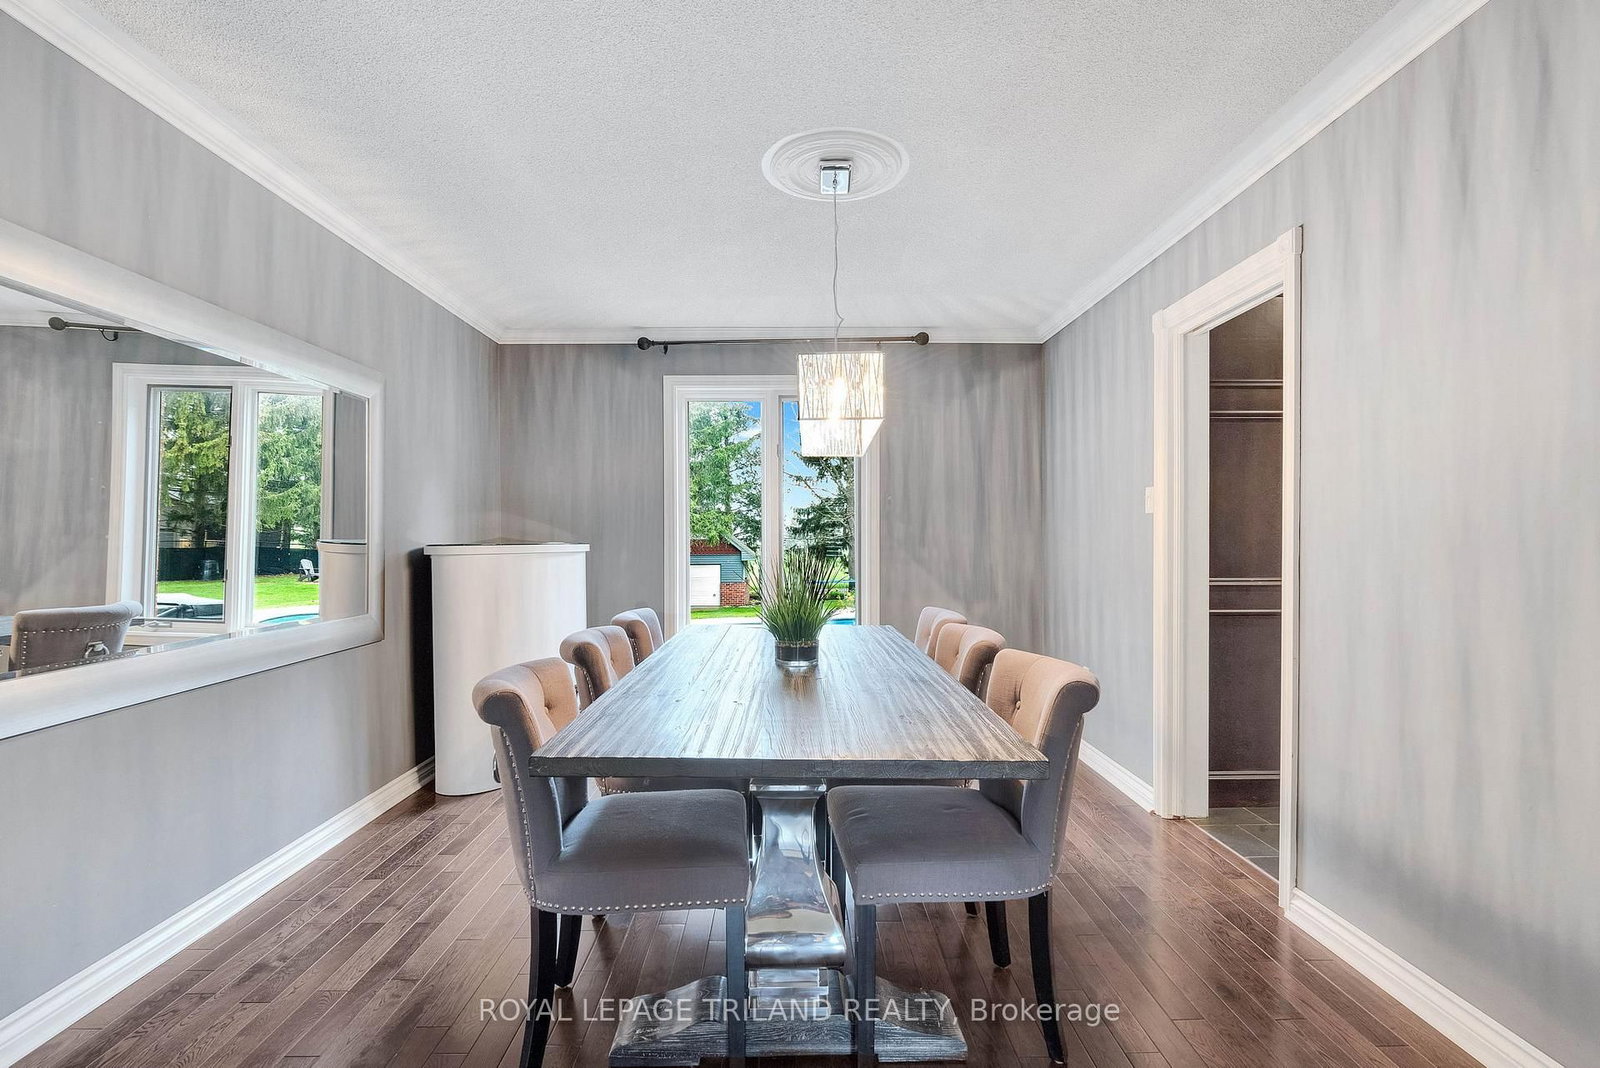
Dining (Main)
hardwood floor, Pocket Doors
4.17 x 3.49 ft
Kitchen (Main)
B/I Oven, Granite Counter, Slate Flooring
4.11 x 3.27 ft
Breakfast (Main)
W/O To Pool, Slate Flooring
4.83 x 2.76 ft
Office (Main)
California Shutters, hardwood floor
2.93 x 2.87 ft
Laundry (Main)
Access To Garage, Side Door, Slate Flooring
5.53 x 2.19 ft
Primary (2nd)
5 Pc Ensuite, W/I Closet, Double Doors
5.55 x 3.49 ft
4th Br (2nd)
Double Closet
4.45 x 3.83 ft
5th Br (Bsmt)
Vinyl Floor
3.49 x 3.45 ft
Kitchen (Bsmt)
Vinyl Floor
8.08 x 5.27 ft
About this home
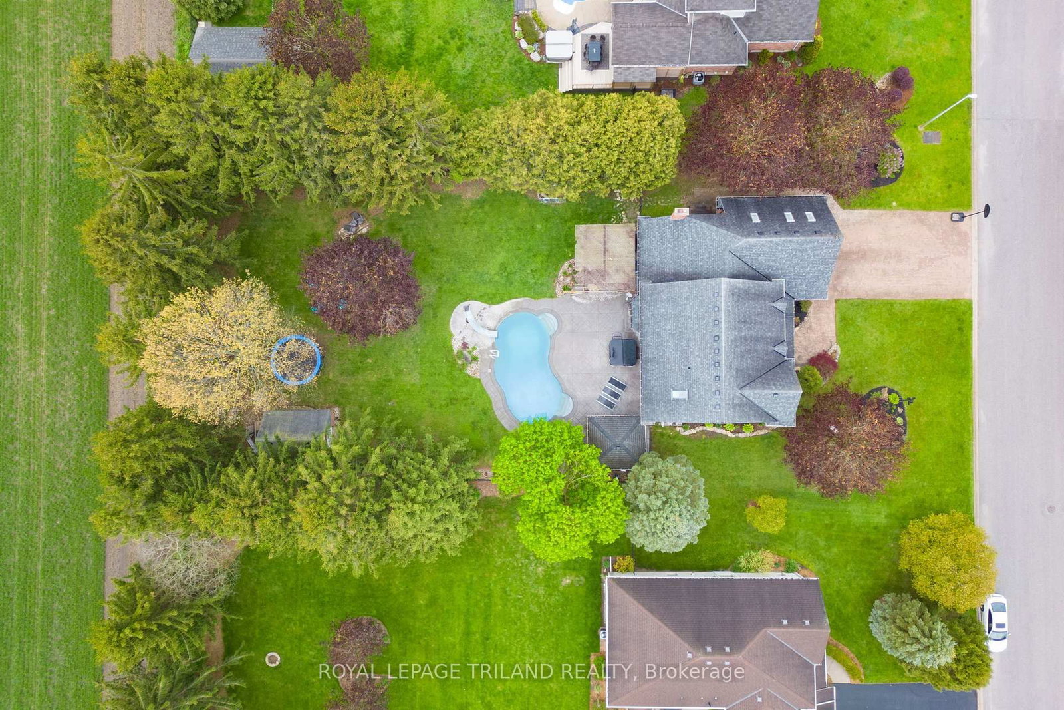
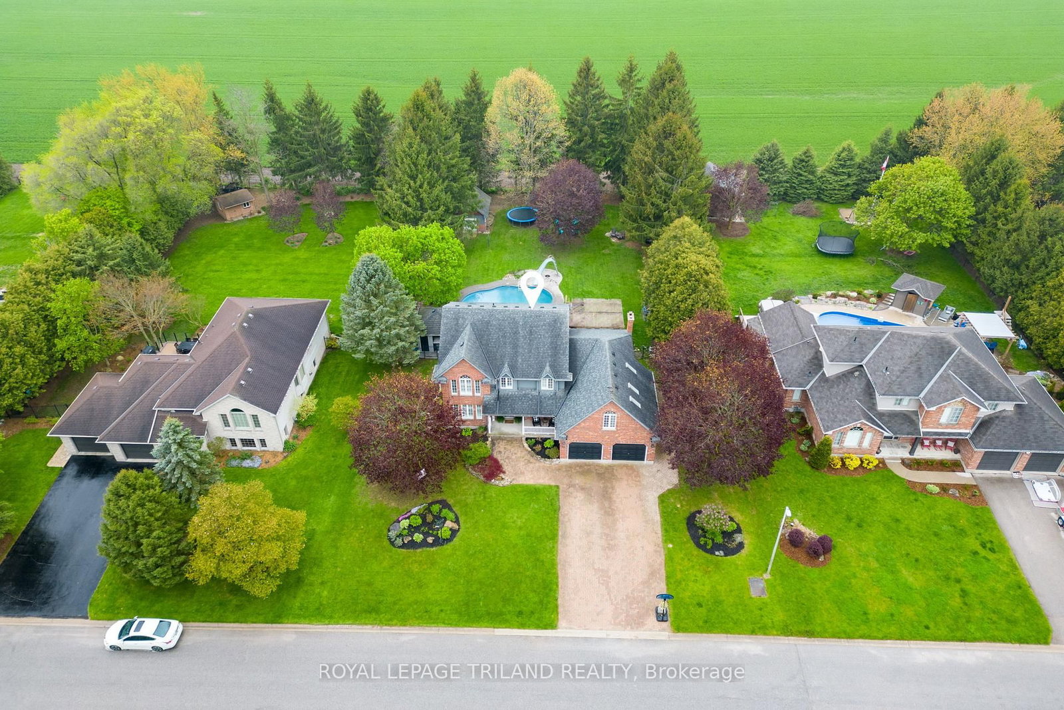
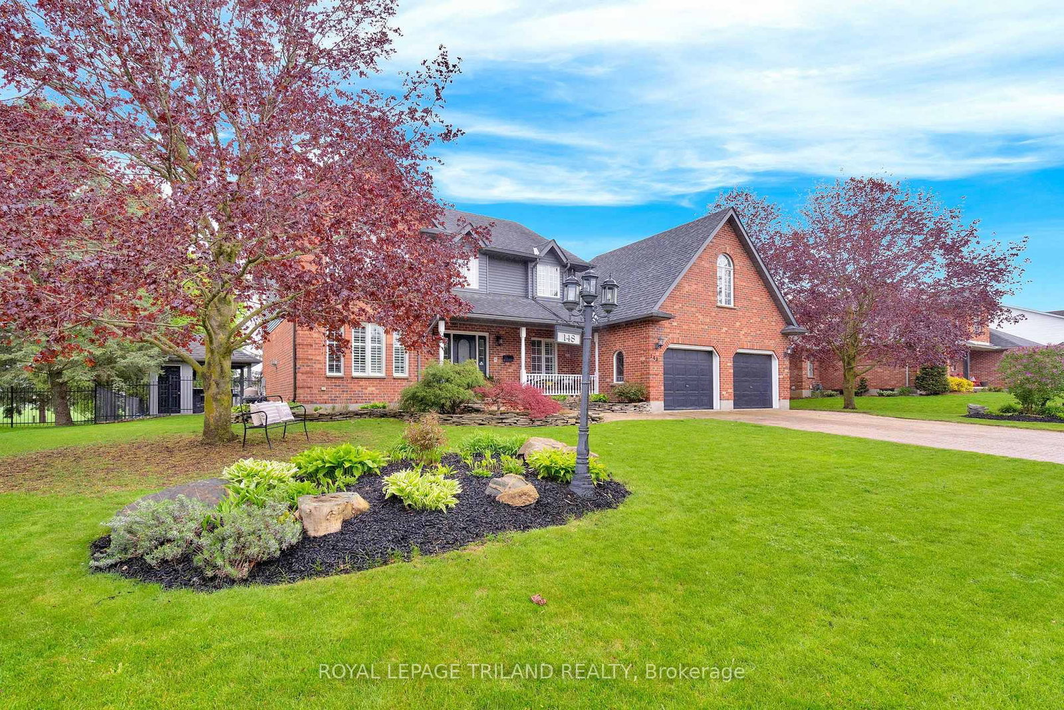
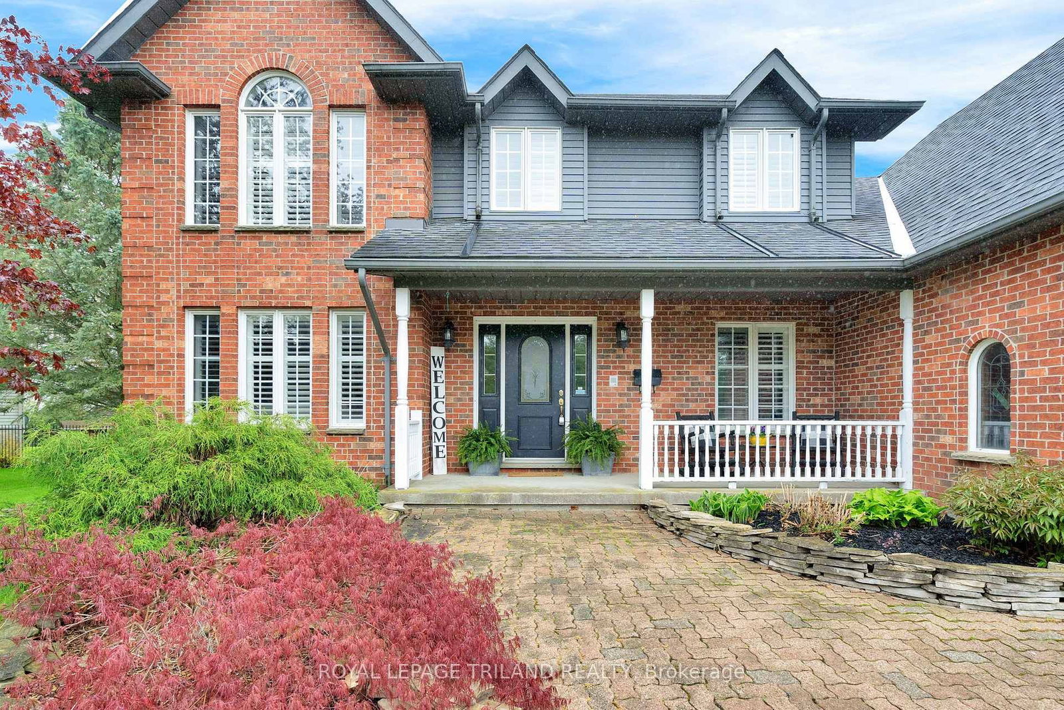
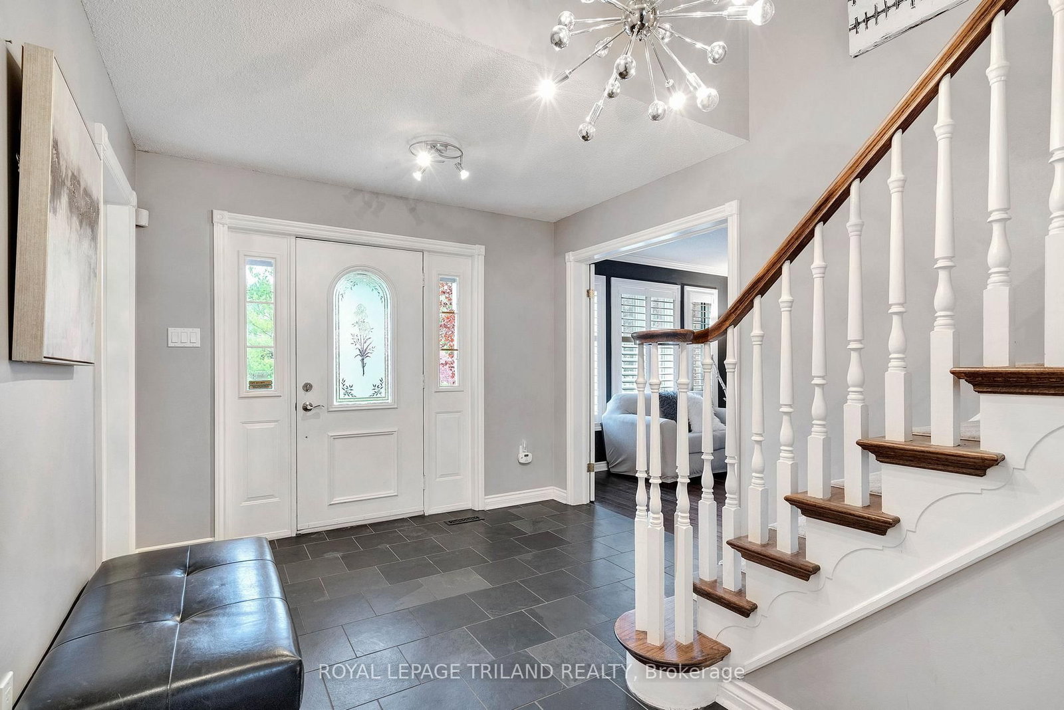
Experience the best of country living just ten minutes from north London in this peaceful Birr community of upscale homes on executive lots. This 6 bed, 4 bath custom-built two-storey home features main floor living room and family room both with fireplaces, a dedicated office, a spacious eat-in kitchen, and a formal dining room. The nearly half-acre backyard oasis faces west for stunning sunset views over open green fields, complete with an inground pool, change room, fire pit, and a bar with granite counters. Upstairs, you will find four generous bedrooms, including a primary suite with a walk-in closet and 5-piece ensuite, plus a versatile bonus room currently used as a gym. The newly finished lower level from 2024 features a walk-up to the garage, two bedrooms with egress windows, a kitchenette, and a large rec room, offering incredible potential for multi-generational living or rental income. With an oversized double garage and numerous high-end upgrades throughout, this home is perfectly designed for a growing family or those seeking a private retreat. See numerous upgrades listed in Documents.
Read More
More homes for sale under $1.1M in Middlesex Centre