Basement
Half, Unfinished
Parking
None garage, 7 parking
Neighbourhood
Rural Mulmur
Building
Basement
Half, Unfinished
Exterior
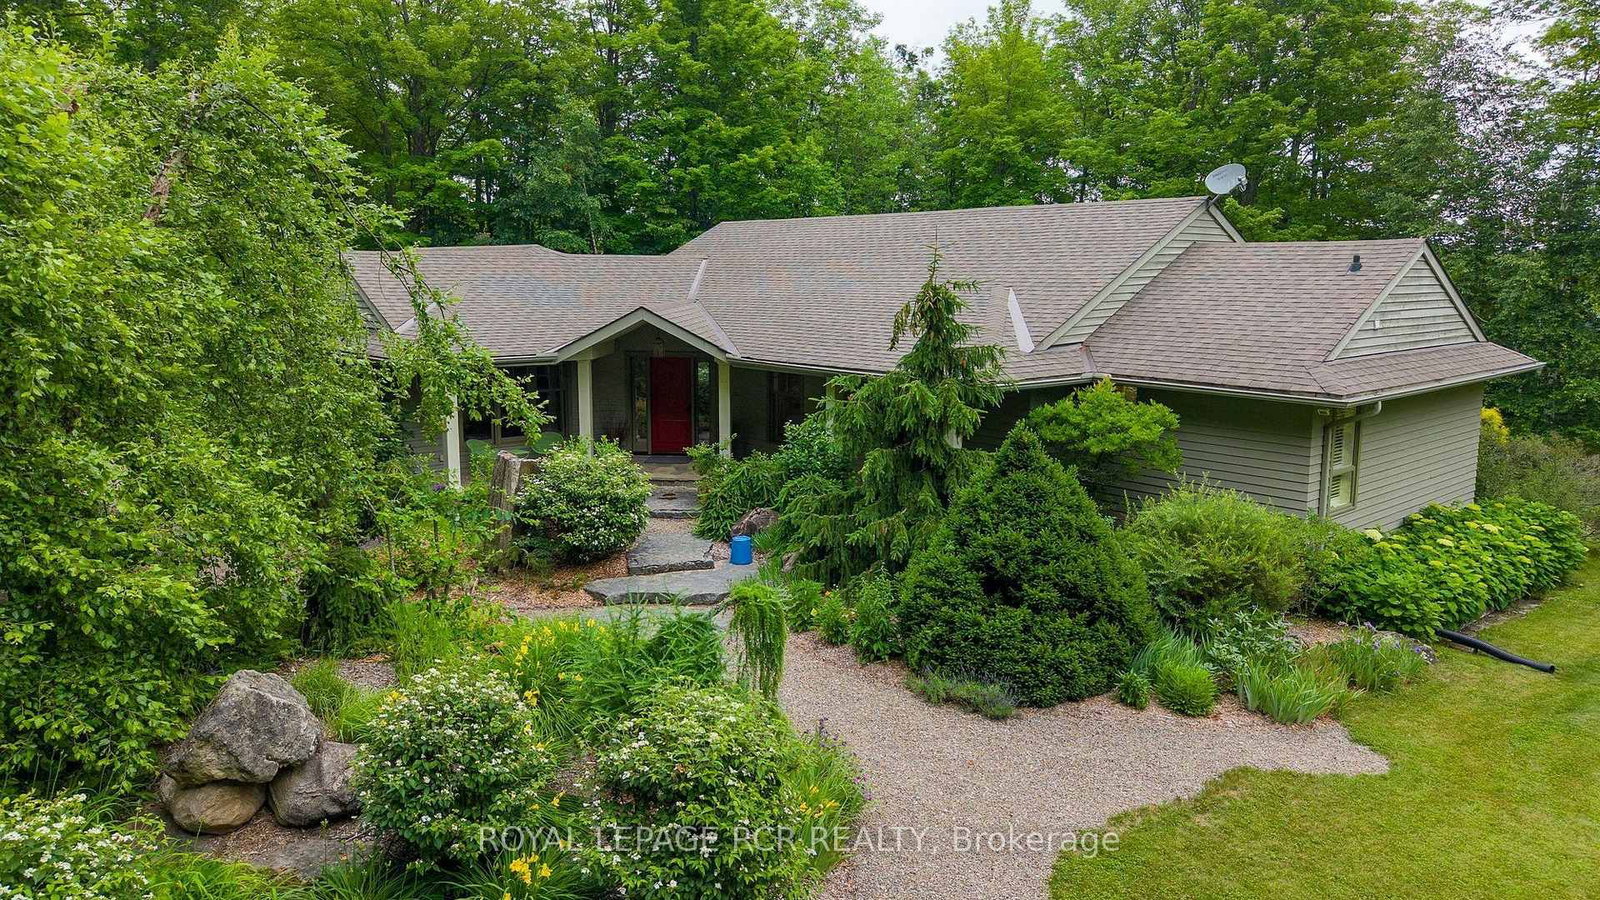
Brick, Vinyl Siding
Great Rm (Main)
Combined W/Kitchen
6.826 x 10.216 ft
Workshop (Main)
B/I Shelves, Concrete Floor
4.686 x 3.422 ft
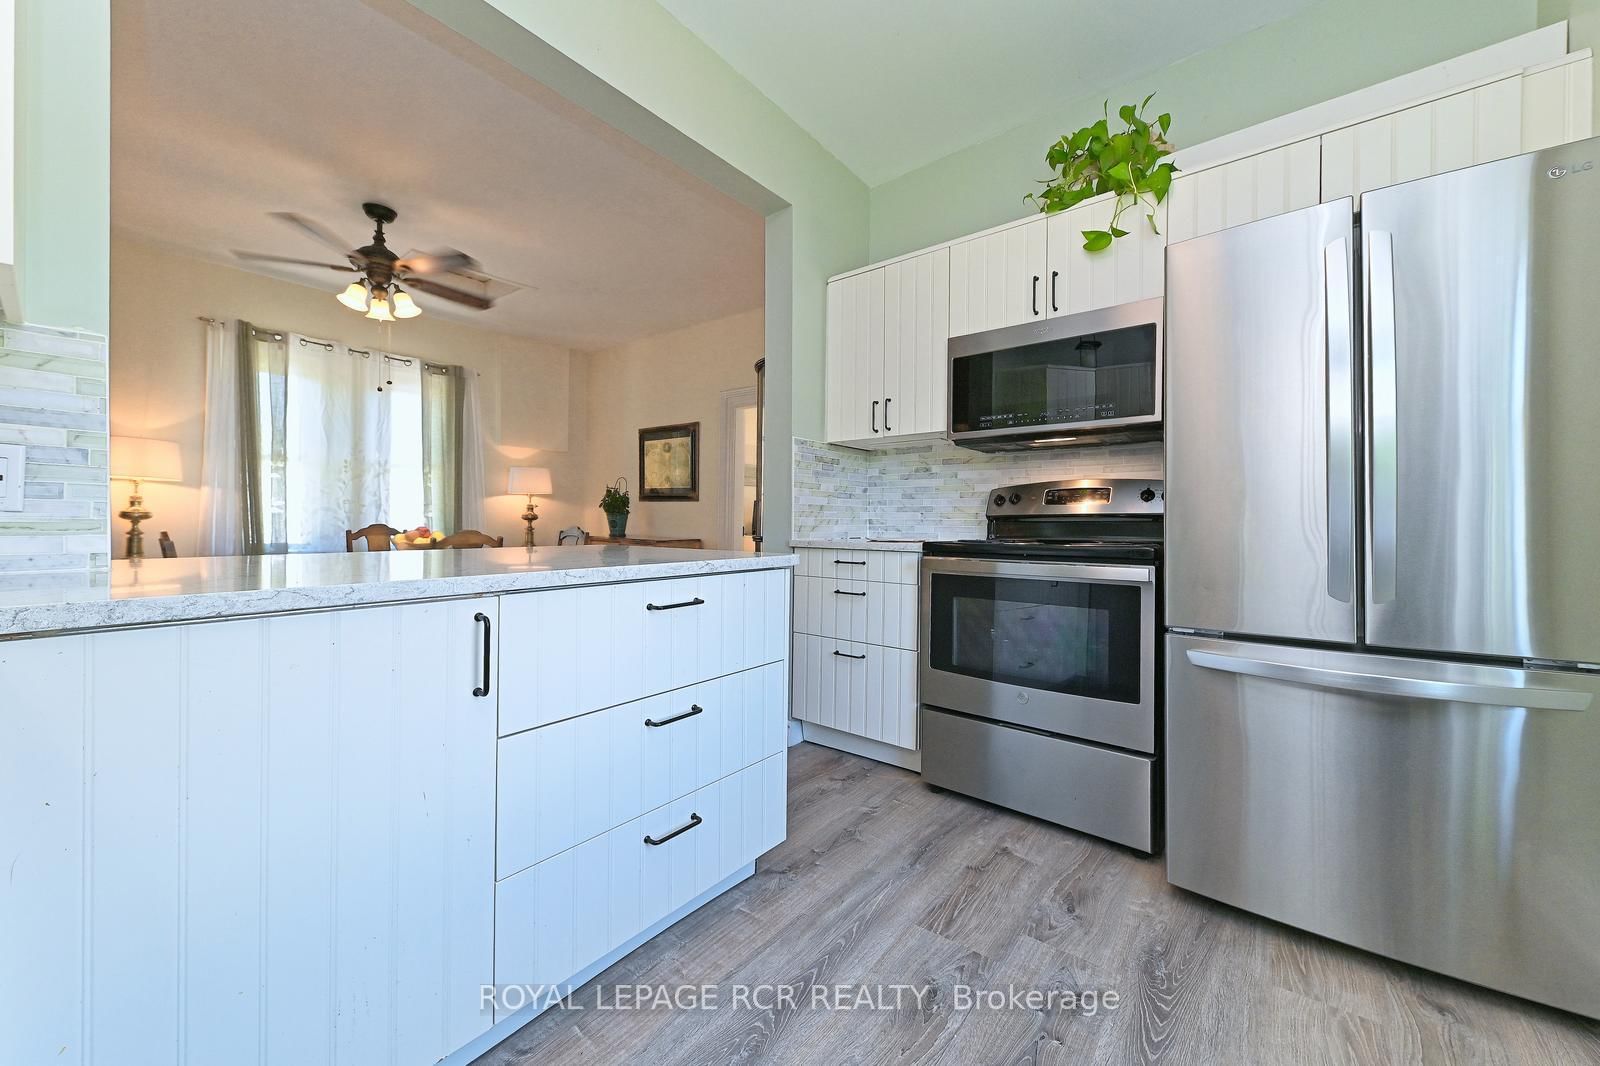
Kitchen (Upper)
Quartz Counter
1.7 x 2.2 ft
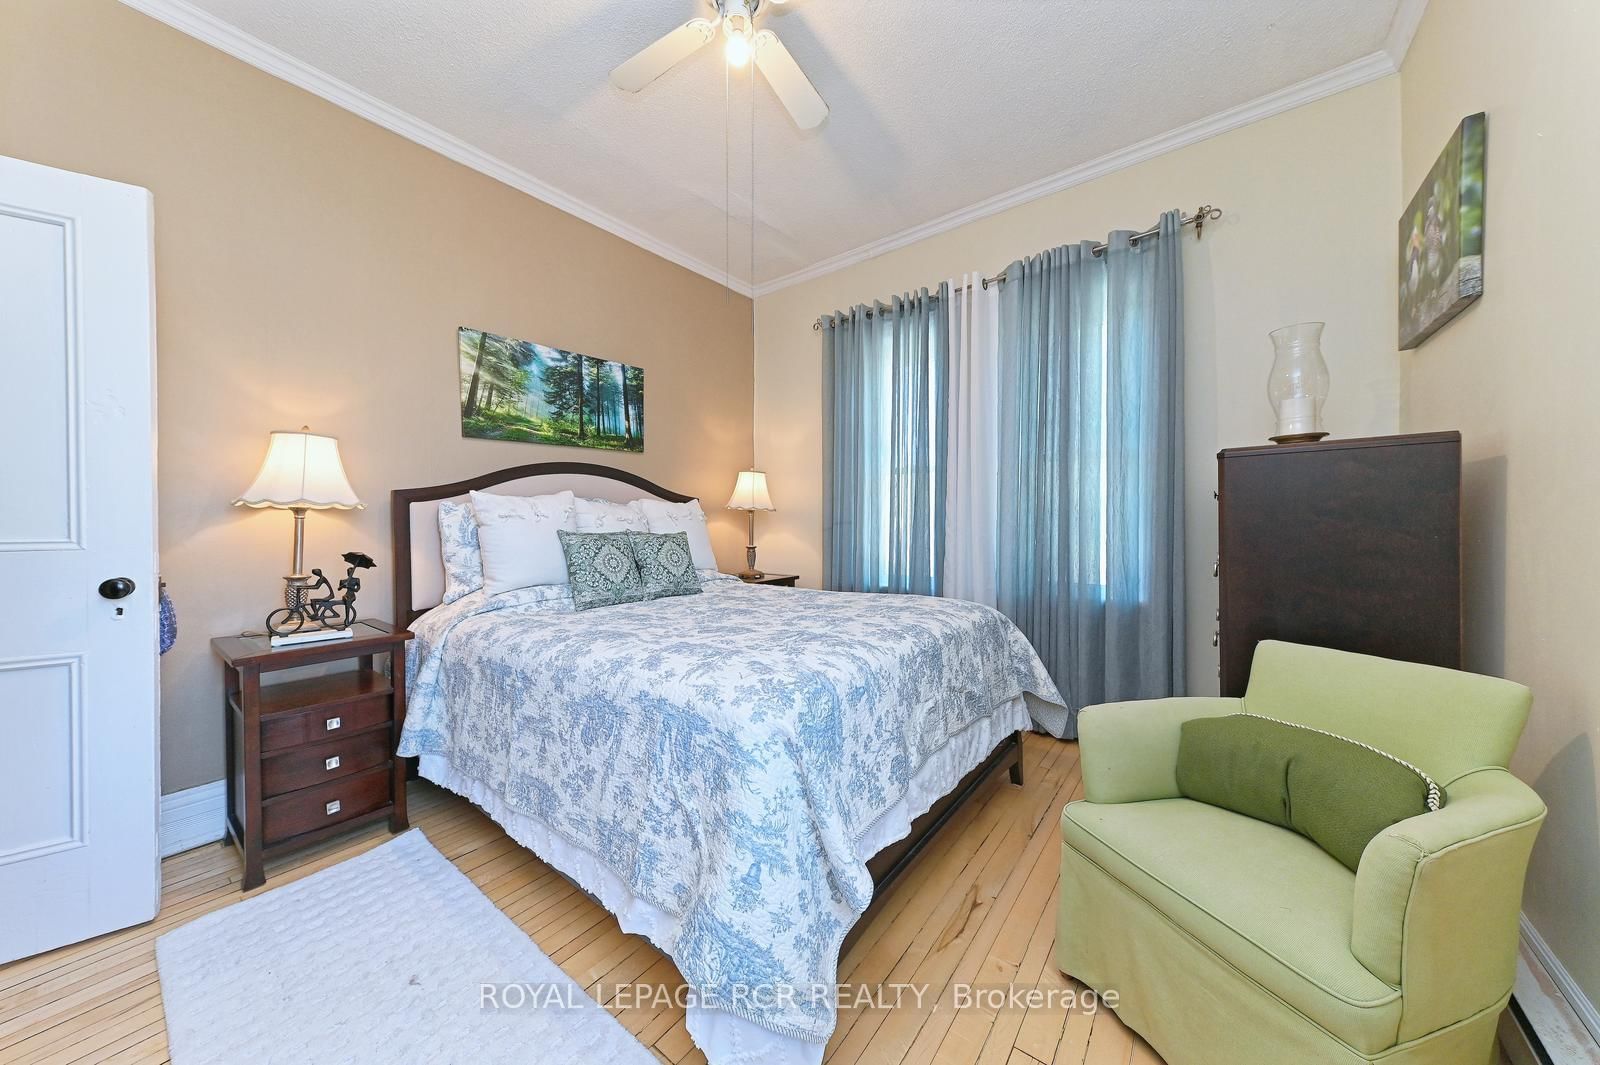
Primary (Upper)
W/I Closet
3.739 x 3.308 ft
About this home
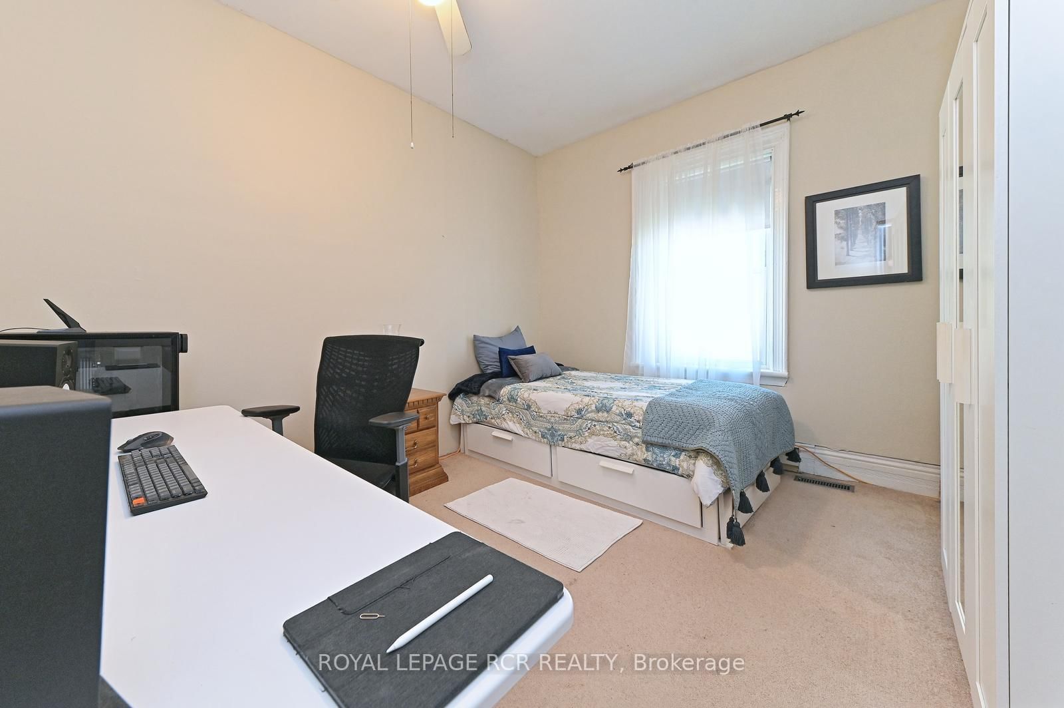
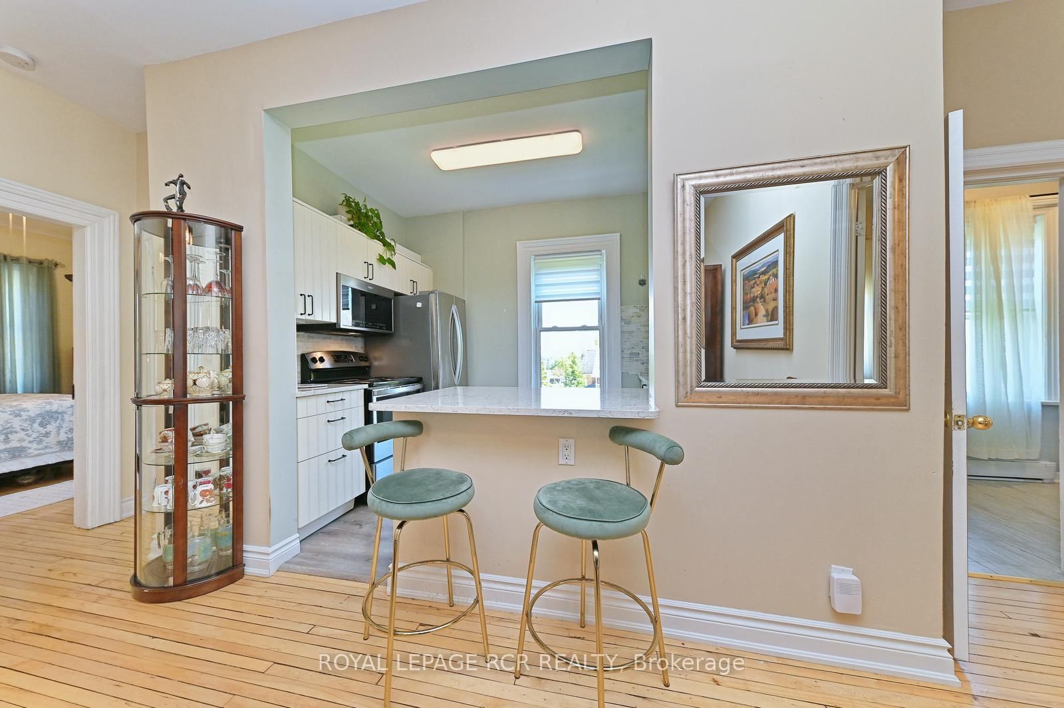
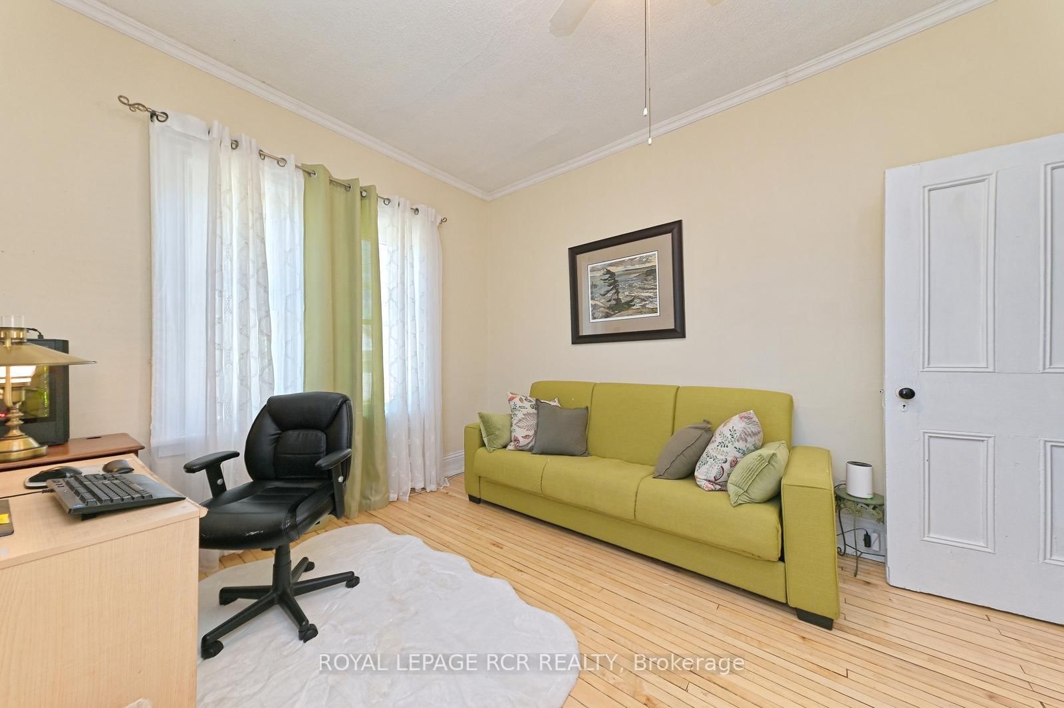
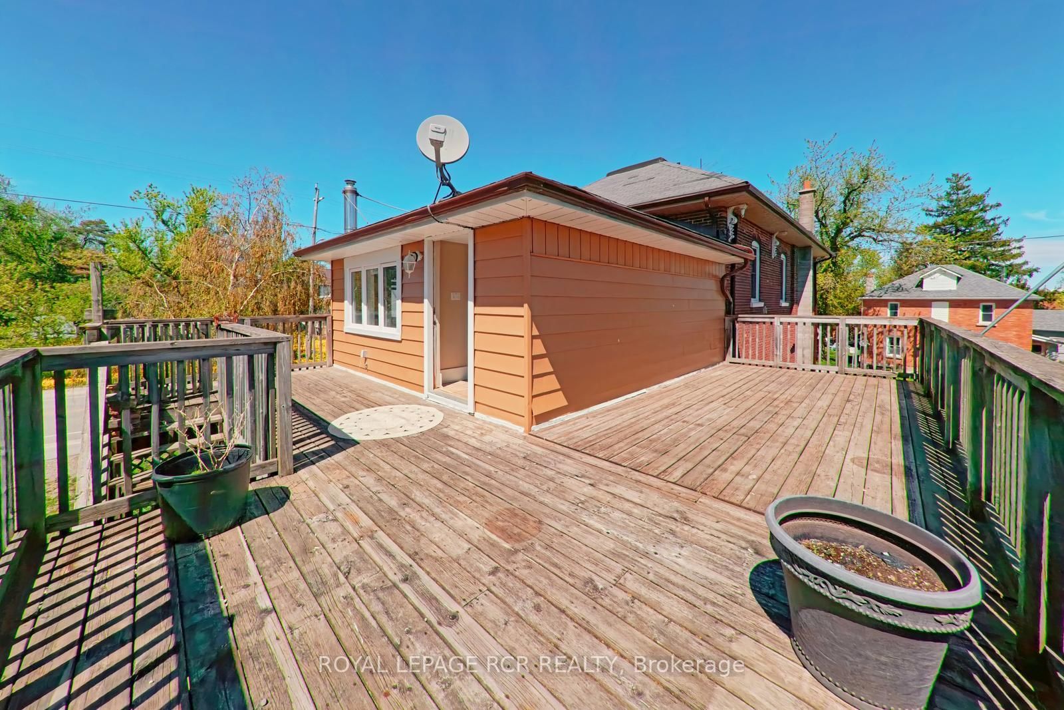
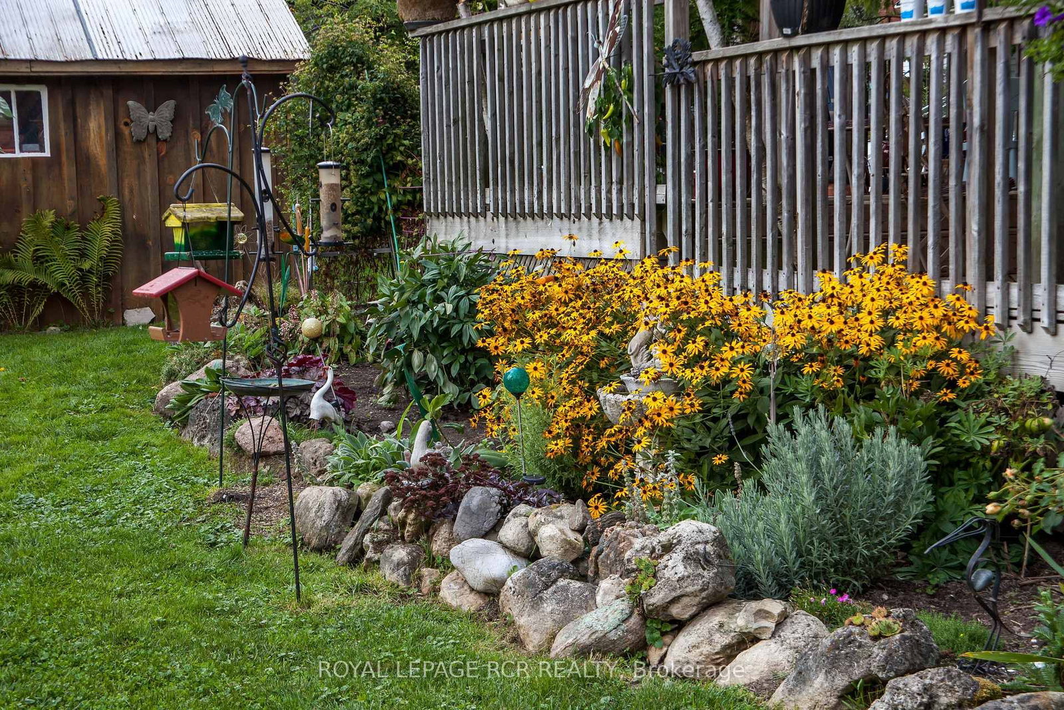
Set in Honeywood, Mulmur's oldest settlement, the former General Store is a rare opportunity to create a home that brings family together while giving everyone room to live independently.The thoughtful two-storey layout is particularly well suited to multigenerational living or an in-law arrangement. With two full kitchens, separate entrances and separate deck access, each level can be enjoyed as its own private living space, while remaining connected under one roof. Three bedrooms, two bathrooms and eight rooms in total offer plenty of flexibility for parents, adult children, extended family, guests or a combination of living and work spaces.The home retains the character of its history, with a classic brick exterior, original strip hardwood floors upstairs and established perennial gardens. Seven parking spaces and high-speed internet add everyday practicality, while the private decks and gardens provide welcoming outdoor spaces for each level to enjoy.Honeywood itself offers the charm of a small country village, with the community centre and park within easy walking distance. Shelburne is approximately 10 minutes south, while Creemore is about 15 minutes away.A distinctive home with a flexible layout - ideal for families looking to live together.
Read More
More homes for sale under $800k in Mulmur