Parking
Attached 2 garage, 9 parking
Building
Exterior
Alum Siding, Brick
Parking
Driveway
Inside Entry, Pvt Double
Living (Main)
B/I Bookcase, B/I Desk, carpet free
5.44 x 3.33 ft
Family (Main)
Fireplace, B/I Bookcase, carpet free
6.1 x 3.35 ft
Kitchen (Main)
Ceramic Back Splash, O/Looks Backyard, Quartz Counter
3.18 x 3.27 ft
Dining (Main)
Carpet Free
3.96 x 3.25 ft
Mudroom (Main)
Access To Garage
2.1 x 2.27 ft
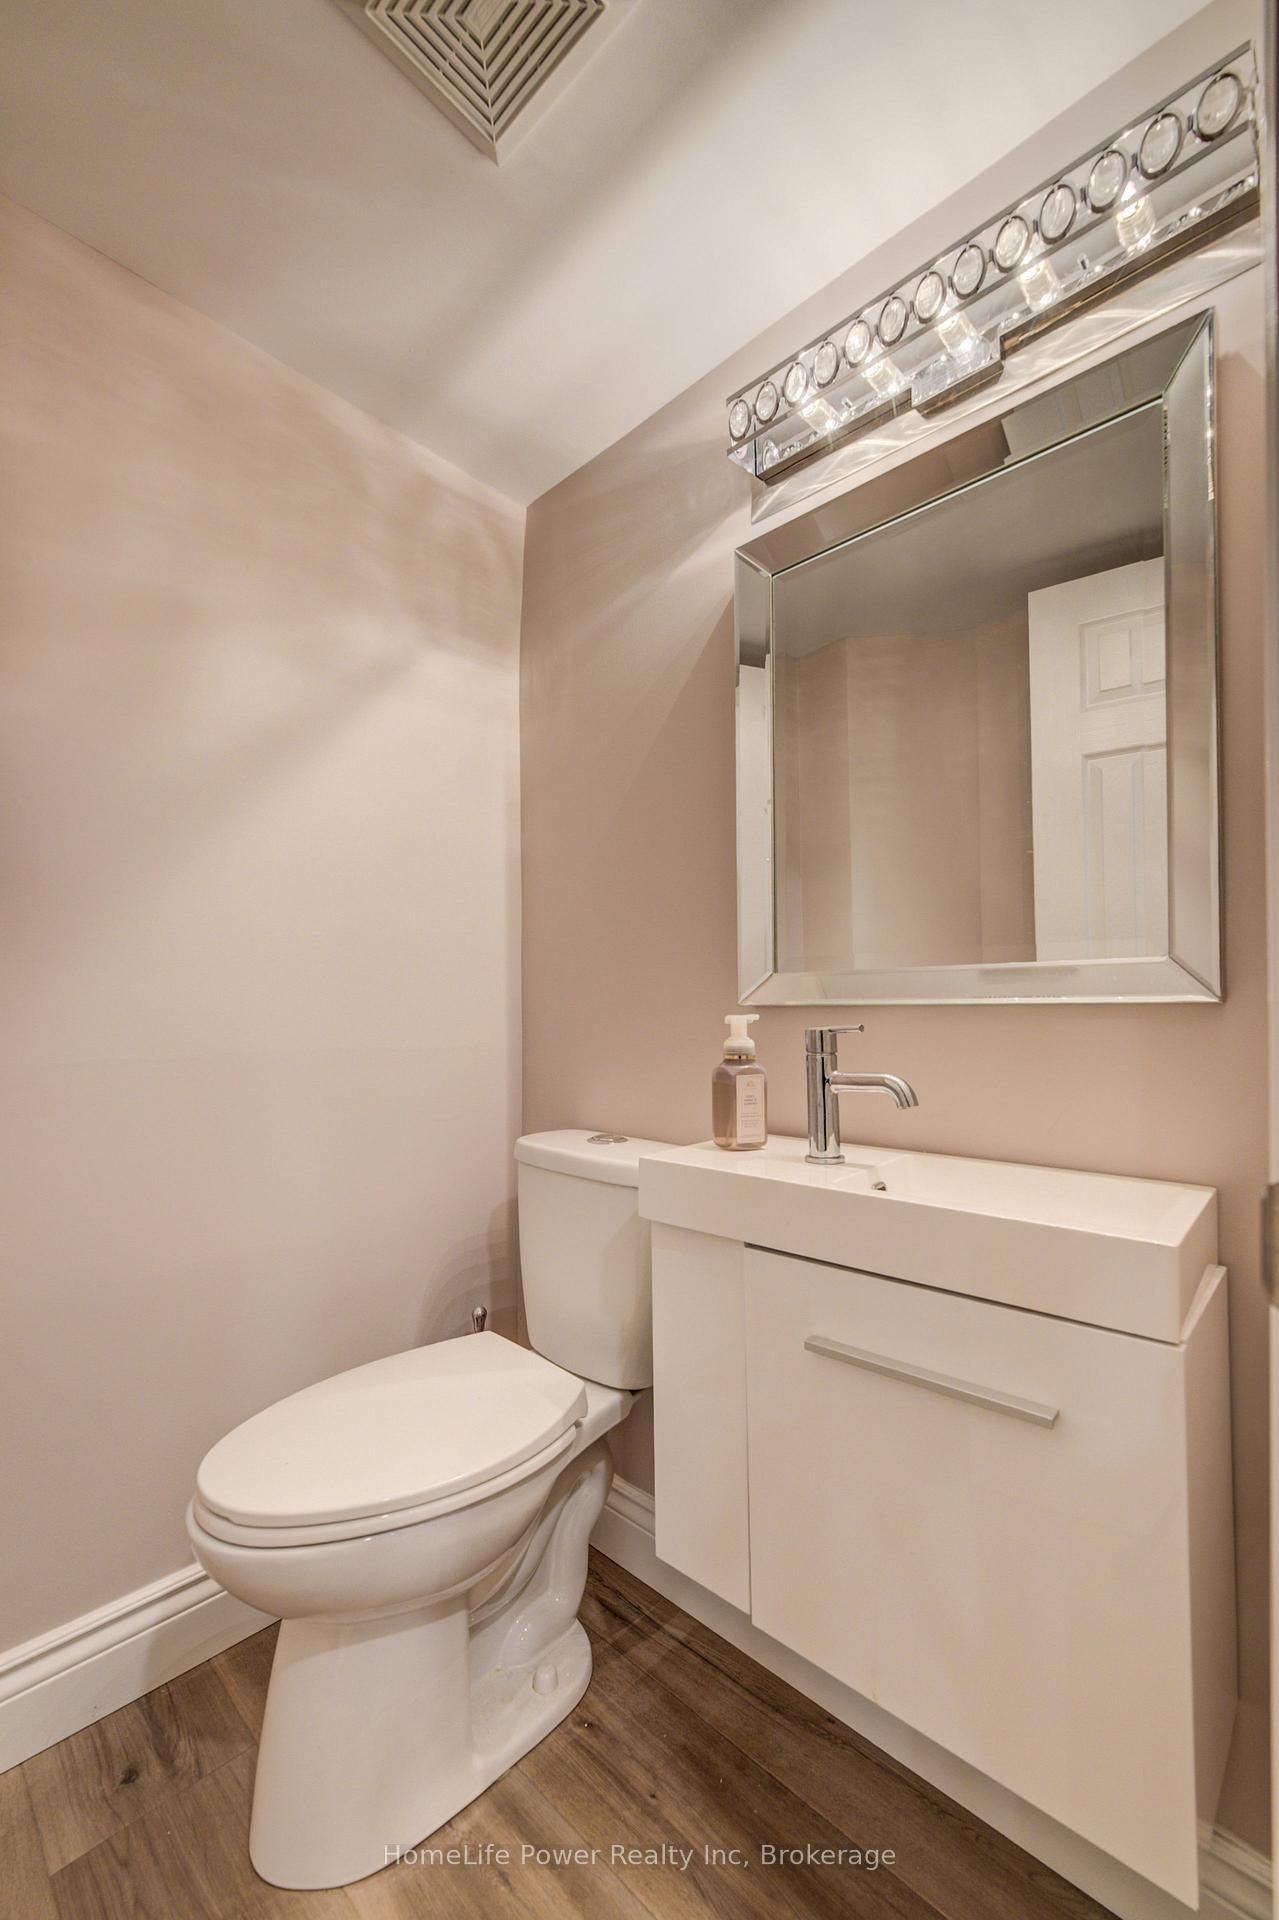
Bathroom (Main)
2 Pc Bath
1.3 x 1.55 ft
Primary (2nd)
Carpet Free
7.47 x 3.49 ft
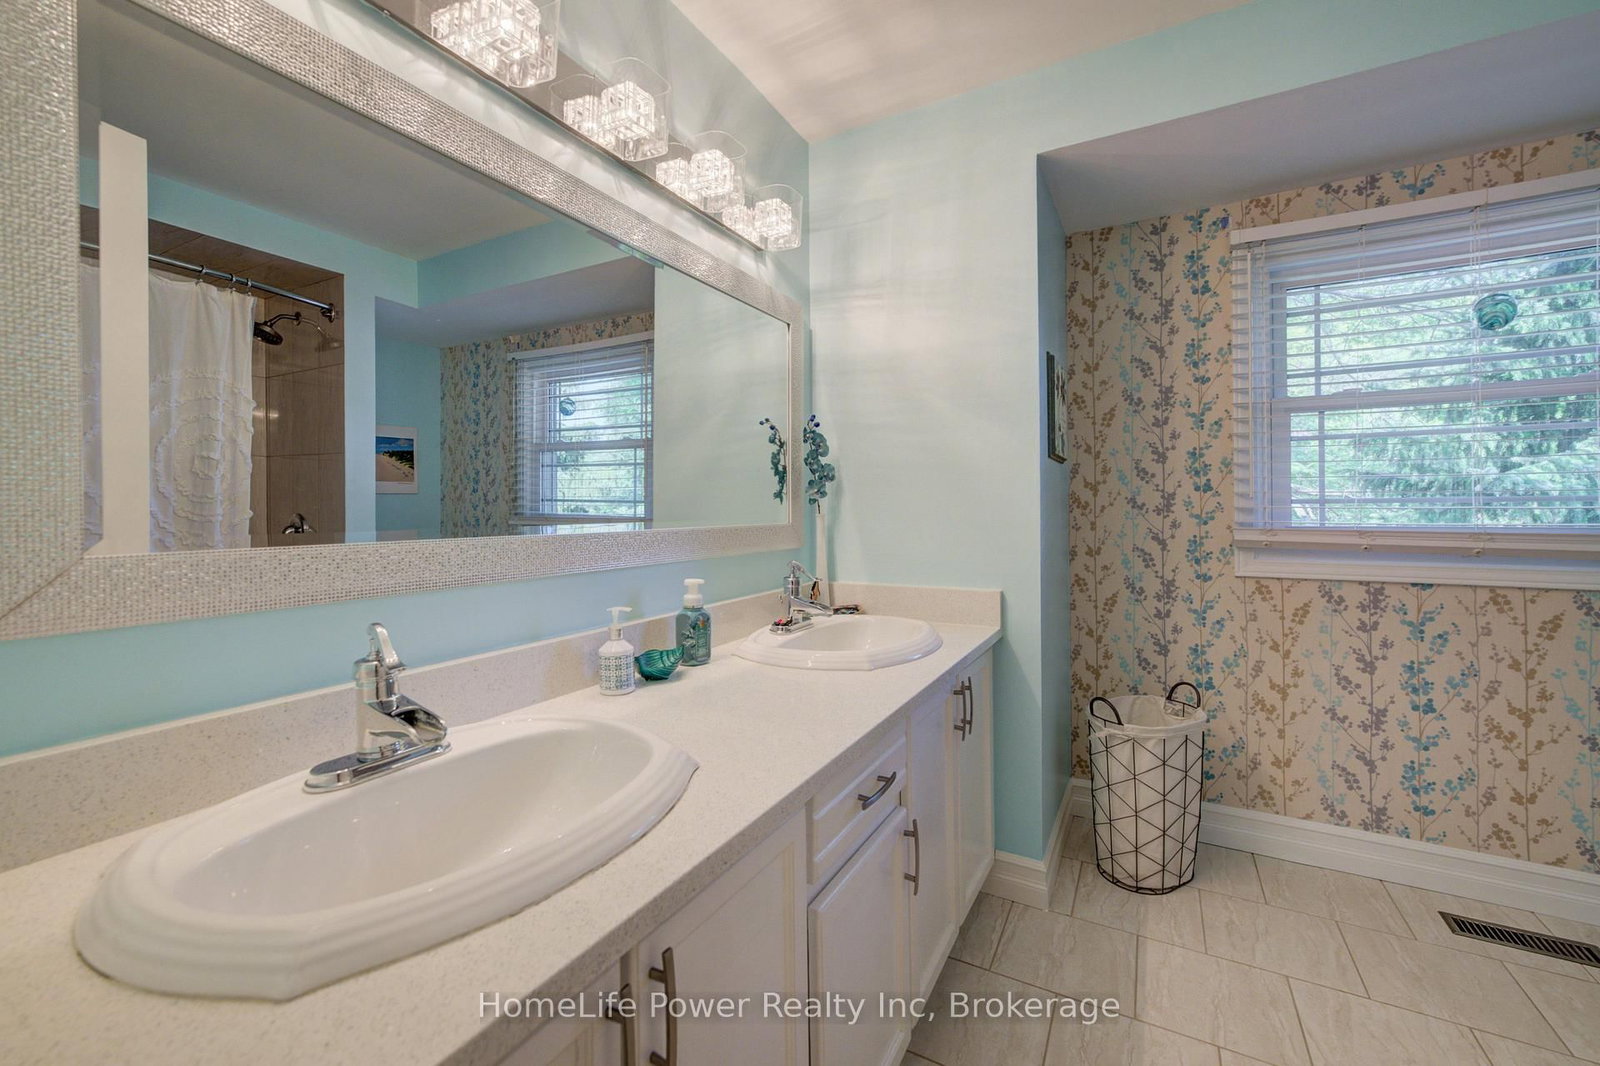
Bathroom (2nd)
4 Pc Ensuite
3.05 x 1.51 ft
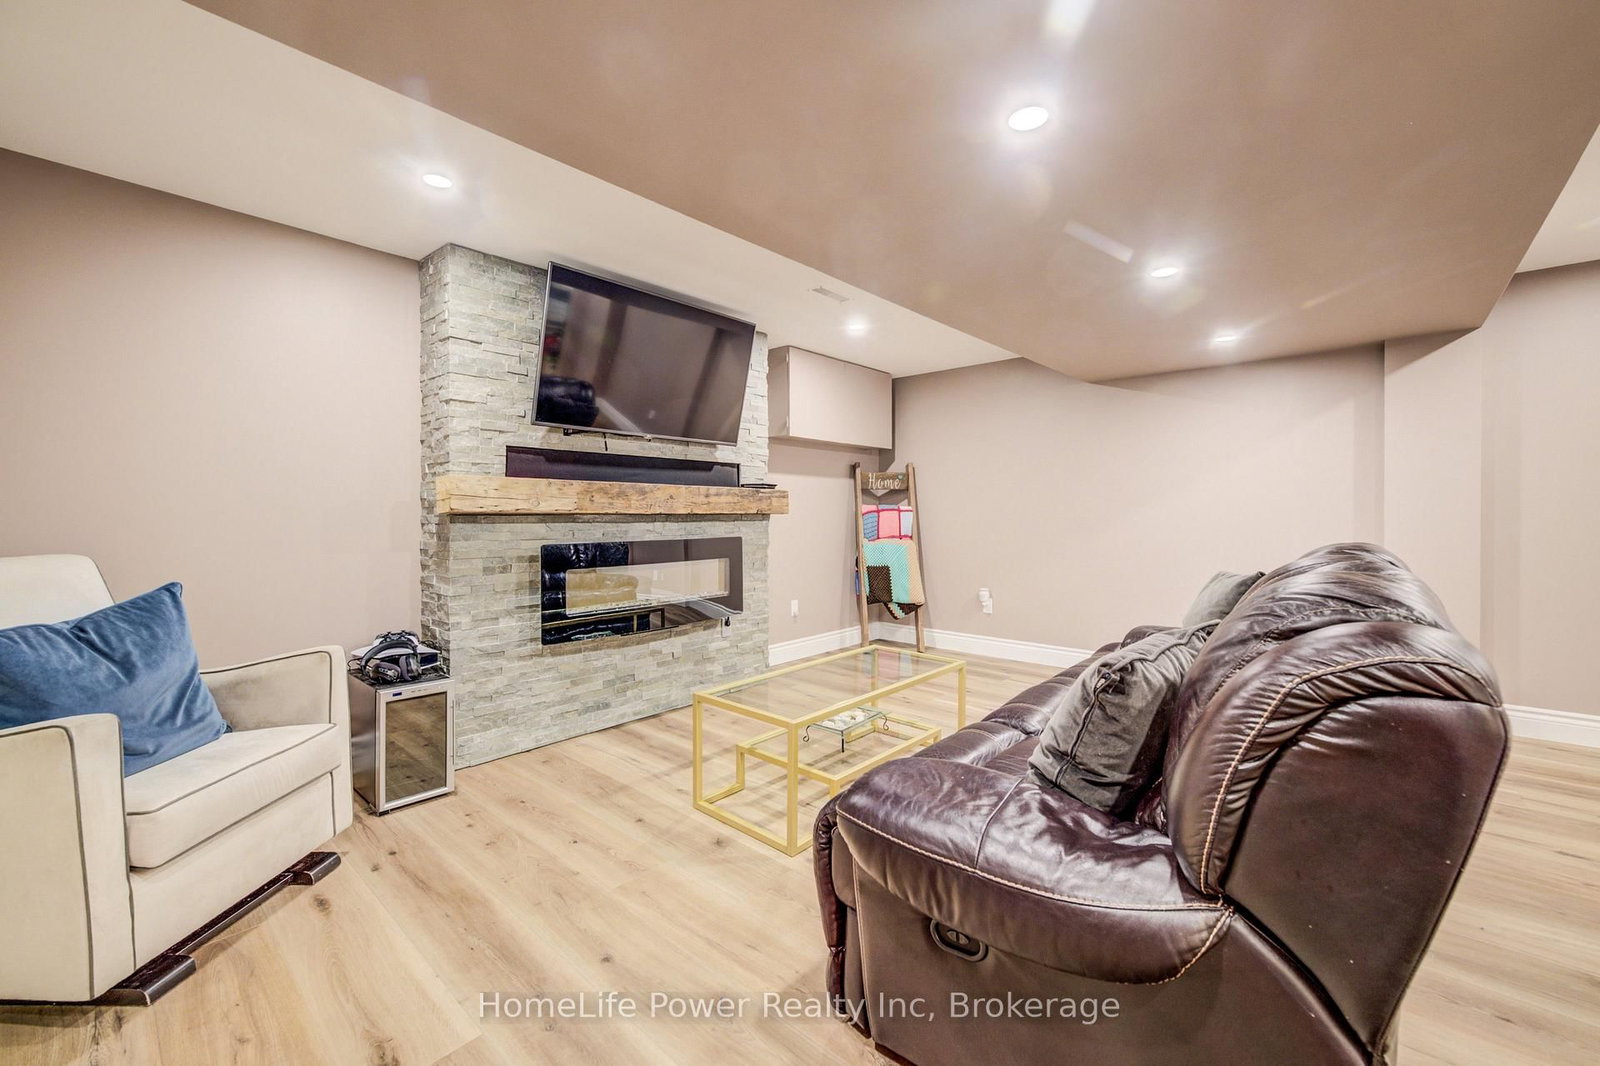
Media/Ent (Bsmt)
Electric Fireplace
5.3 x 6.0 ft
Bathroom (Bsmt)
3 Pc Ensuite
2.47 x 1.77 ft
Bathroom (Bsmt)
2 Pc Bath
0.0 x 0.0 ft
Breakfast (Main)
Bay Window, O/Looks Backyard
3.35 x 2.5 ft
About this home
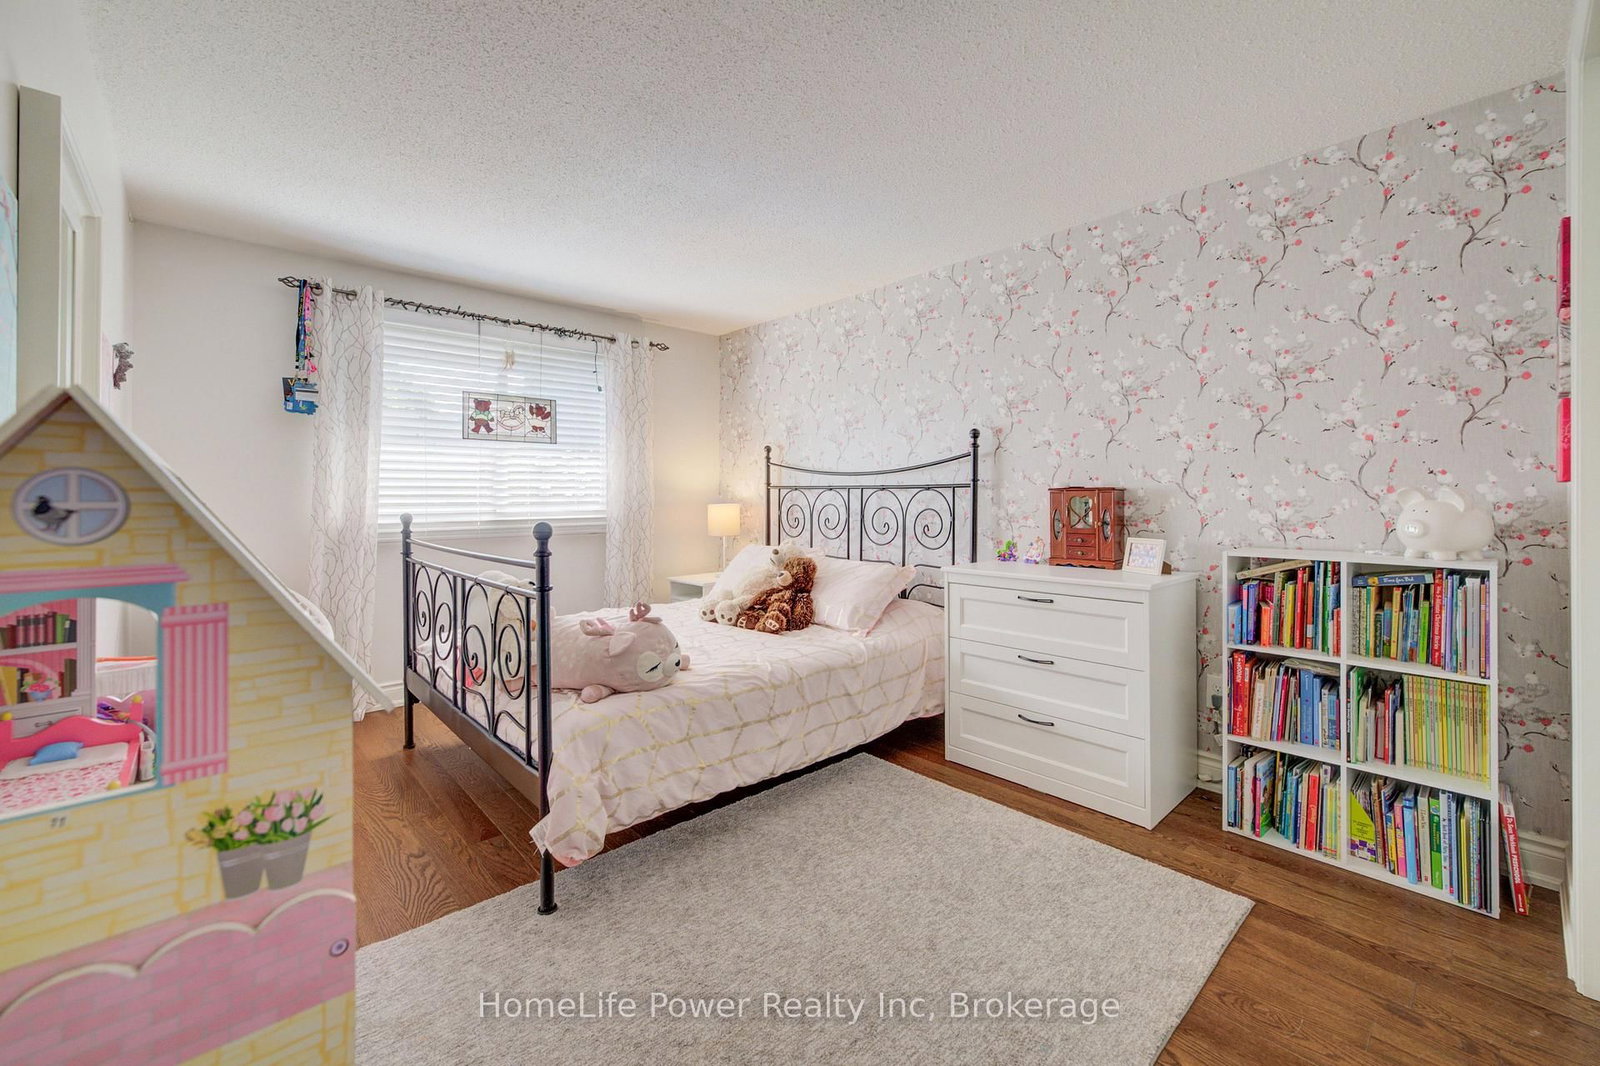
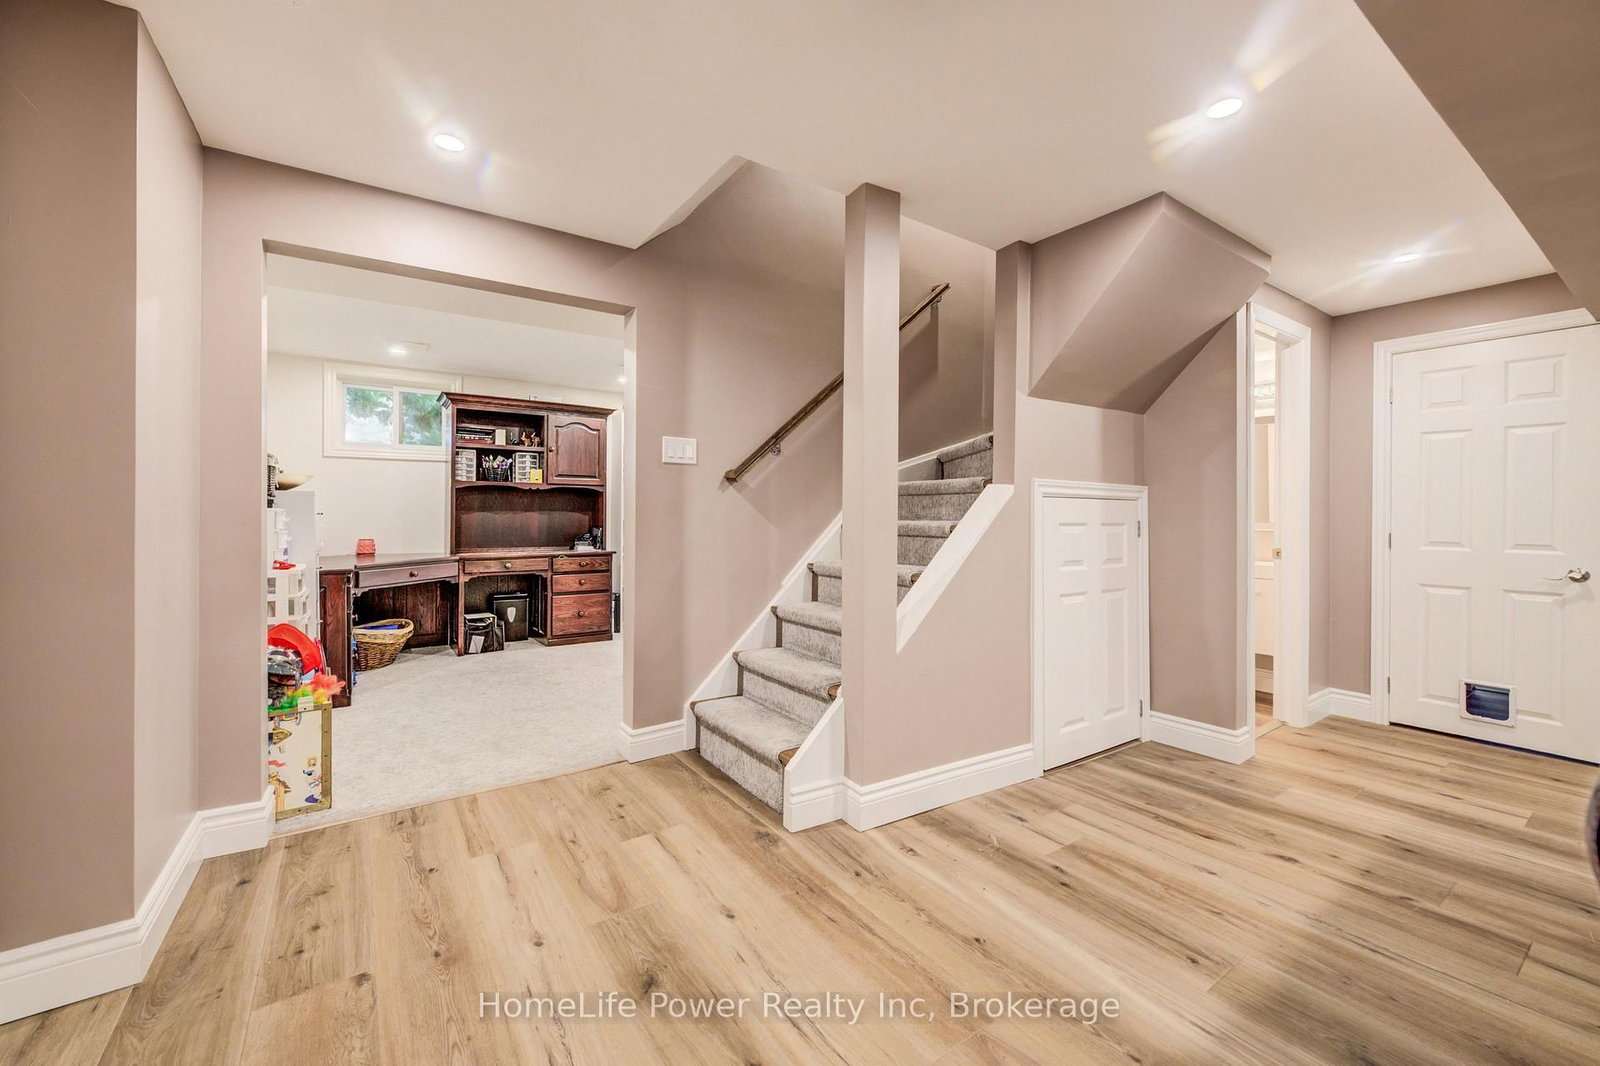
Welcome to 41 McNiven Road-a beautifully appointed, turn-key residence offering the perfect blend of traditional elegance and modern functionality on a premium 65x100-foot lot in highly desirable Ancaster. Approaching nearly 3,000 square feet of expansive finished living space including an extensively updated, fully finished lower level, this home welcomes you with a bright, seamless flow, premium scratch-resistant tiling, and a completely carpet-free main and upper level. The sophisticated main floor is built for both grand hosting and cozy family evenings. Unwind in the generous18-foot living room or host holiday gatherings in the elegant, separate formal dining room. The heart of the daily home is a warm family room anchored by a classic wood-burning fireplace and flanked by custom builder built-ins. Nearby, the chef-inspired eat-in kitchen features sleek quartz countertops, timeless custom cabinetry, and a walk-in pantry with the structural flexibility to easily convert back into a main-floor laundry room. Upstairs, the layout features four remarkably spacious bedrooms, highlighted by a massive, 24-foot primary retreat complete with its own private ensuite bath. The lower level has been transformed by a total modern renovation, offering a sleek, contemporary recreation room anchored by a cozy wall-mounted fireplace, a brand-new 3-piece bathroom, and an additional bedroom-providing the ultimate setup for a private guest suite, home office, or teen retreat. Step outside into your private backyard oasis, where a stunning in-ground pool and a hot tub nestled beneath a custom pergola await your summer staycations. Complete with an attached 2-car garage, an expansive interlocking brick driveway with parking for 7 cars, and premium walkways, this exceptional property places you just steps from top-rated Rousseau Public School, the Hamilton Golf &Country Club, and historic downtown Ancaster. Schedule your private viewing today!
Read More
More homes for sale under $1.2M in Hamilton