Basement
Full, Unfinished
Parking
Attached 2 garage, 4 parking
Building
Basement
Full, Unfinished
Exterior
Brick, Vinyl Siding
Bathroom (2nd)
4 Pc Ensuite
0.0 x 0.0 ft
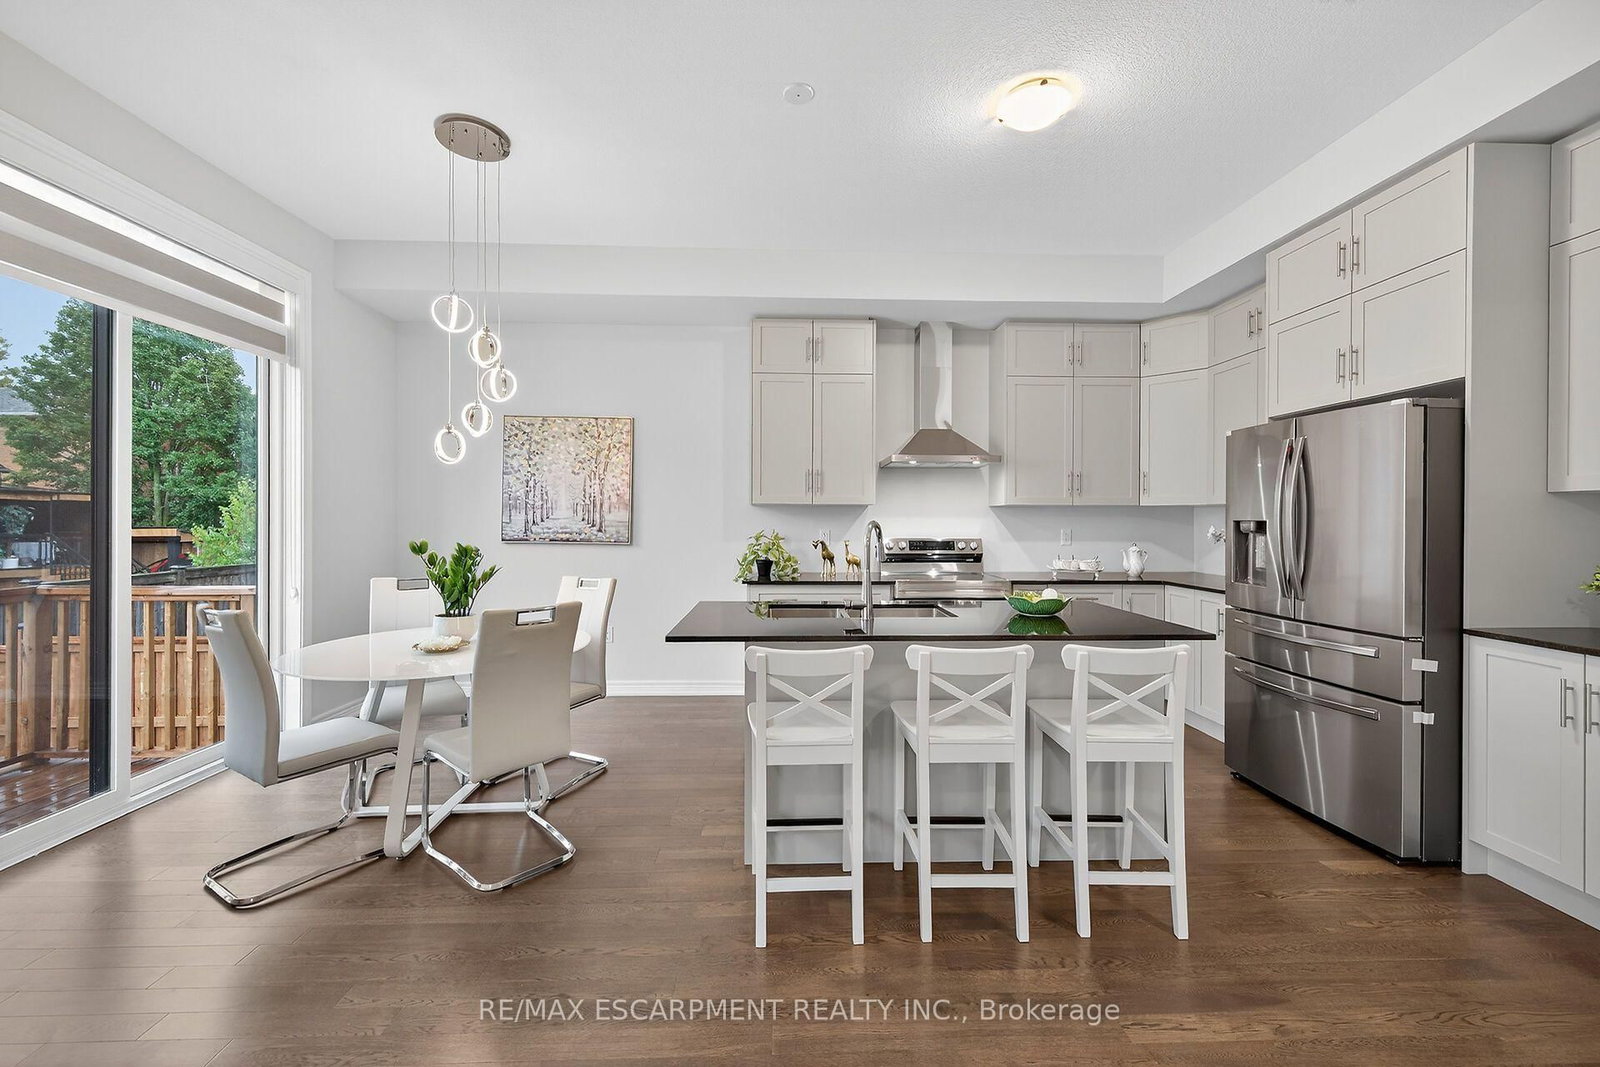
Breakfast (Main)
Hardwood Floor
3.5 x 2.59 ft
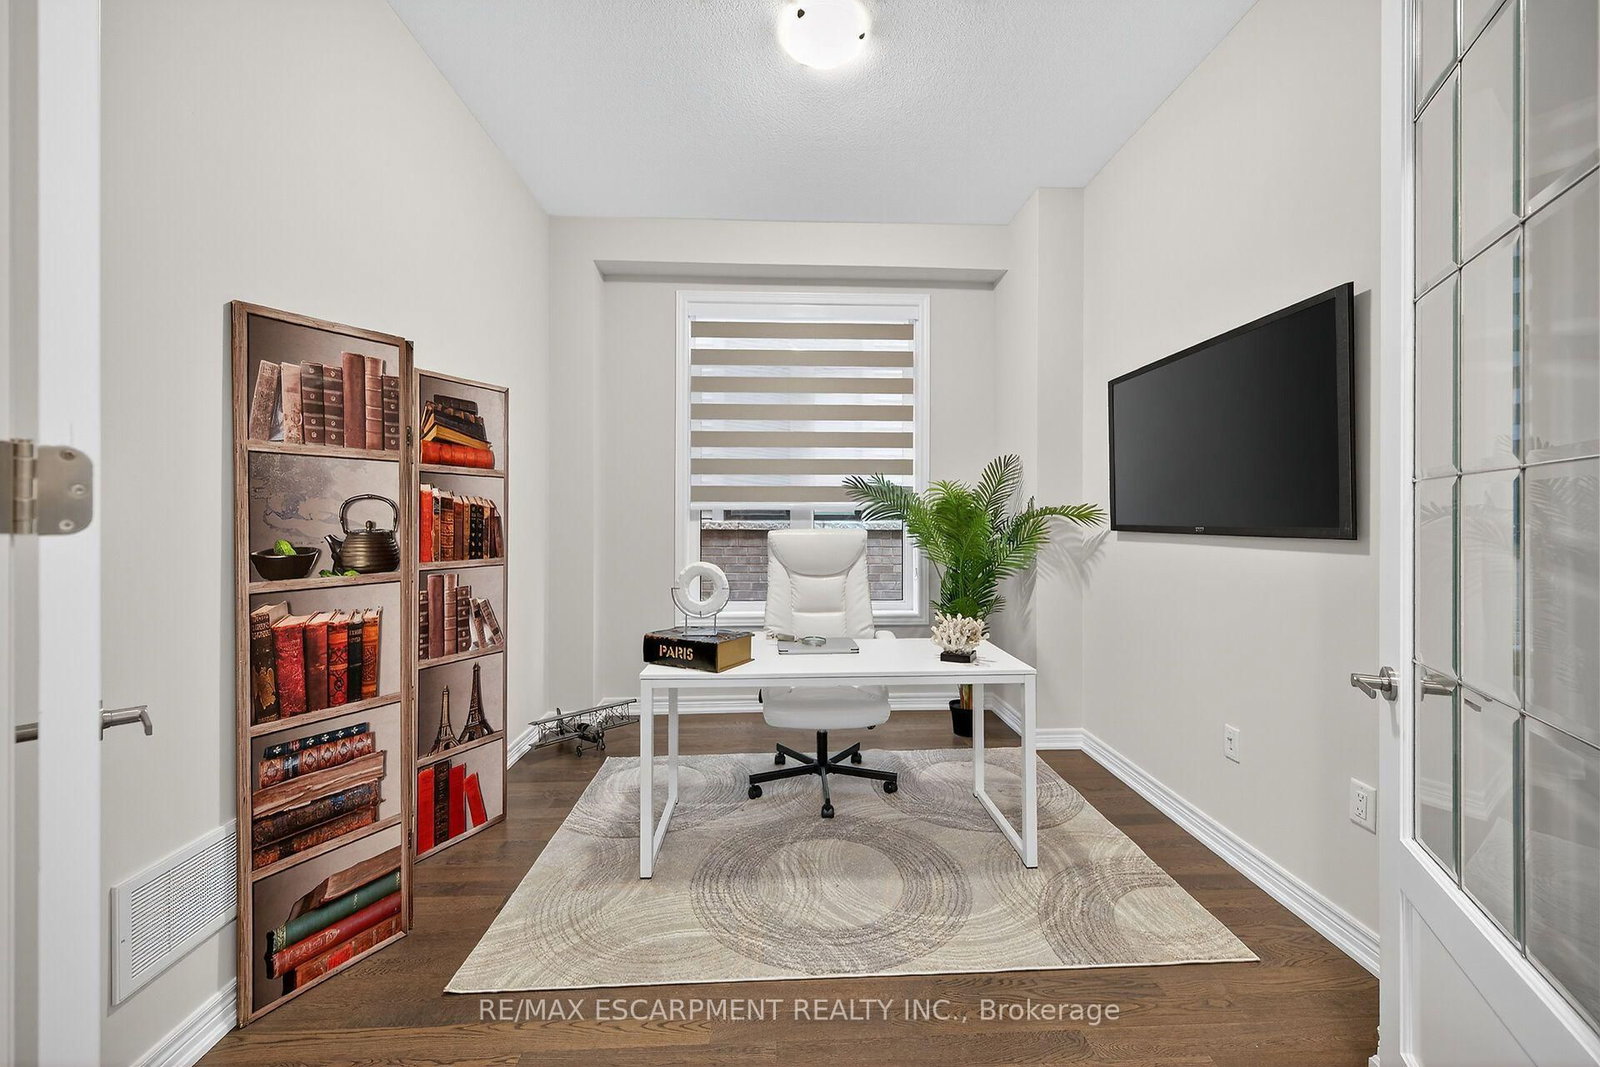
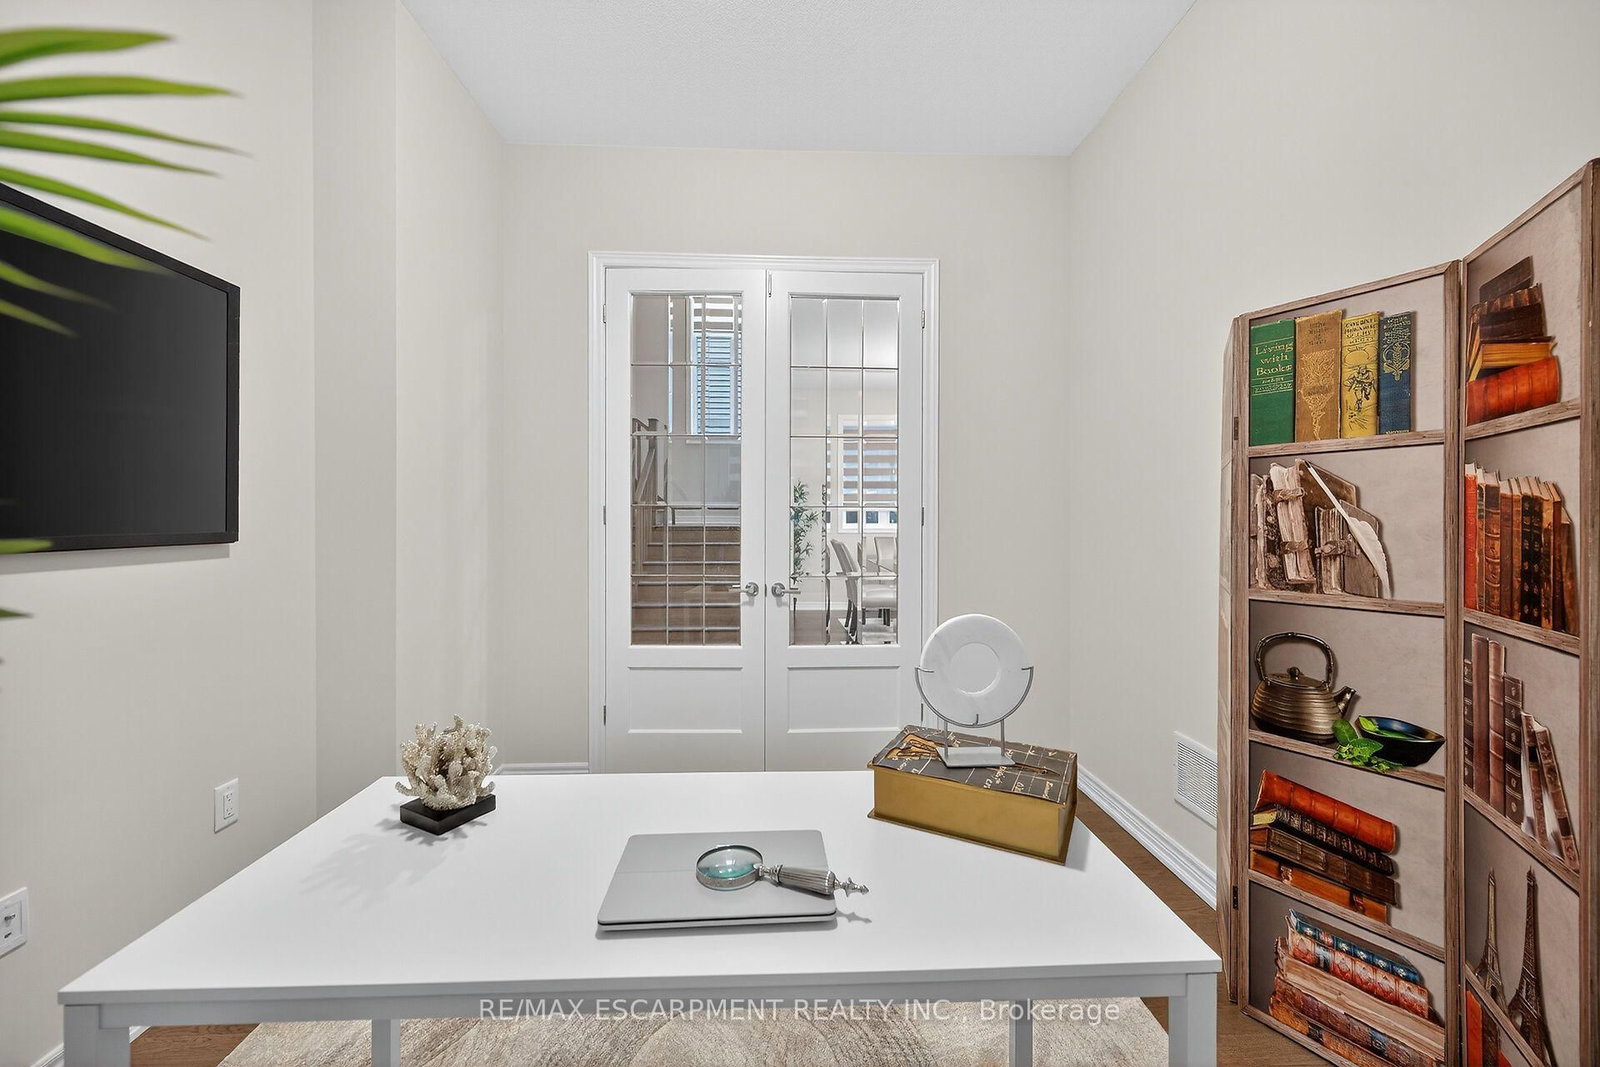
Den (Main)
French Doors, hardwood floor
3.5 x 3.0 ft
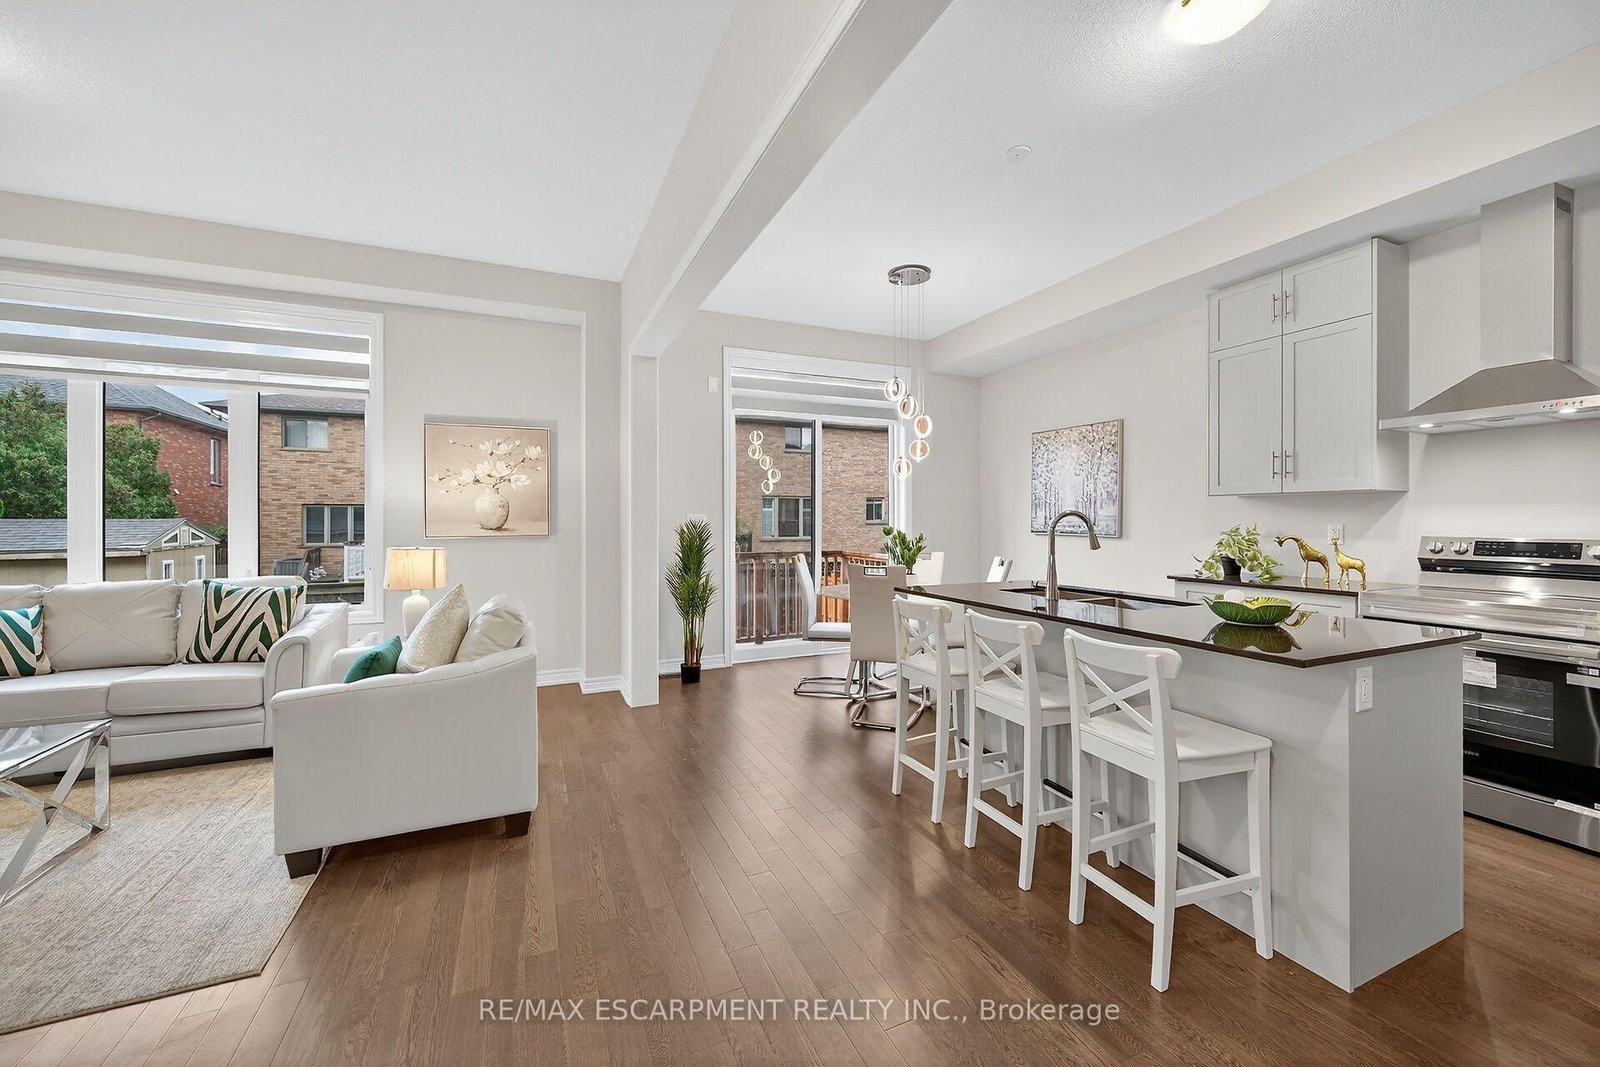
Kitchen (Main)
Quartz Counter, B/I Dishwasher, Stainless Steel Appl
3.5 x 3.35 ft
Family (Main)
Fireplace, hardwood floor
5.48 x 3.7 ft
Primary (2nd)
4 Pc Ensuite, W/I Closet
5.18 x 3.65 ft
Bathroom (Main)
2 Pc Bath
0.0 x 0.0 ft
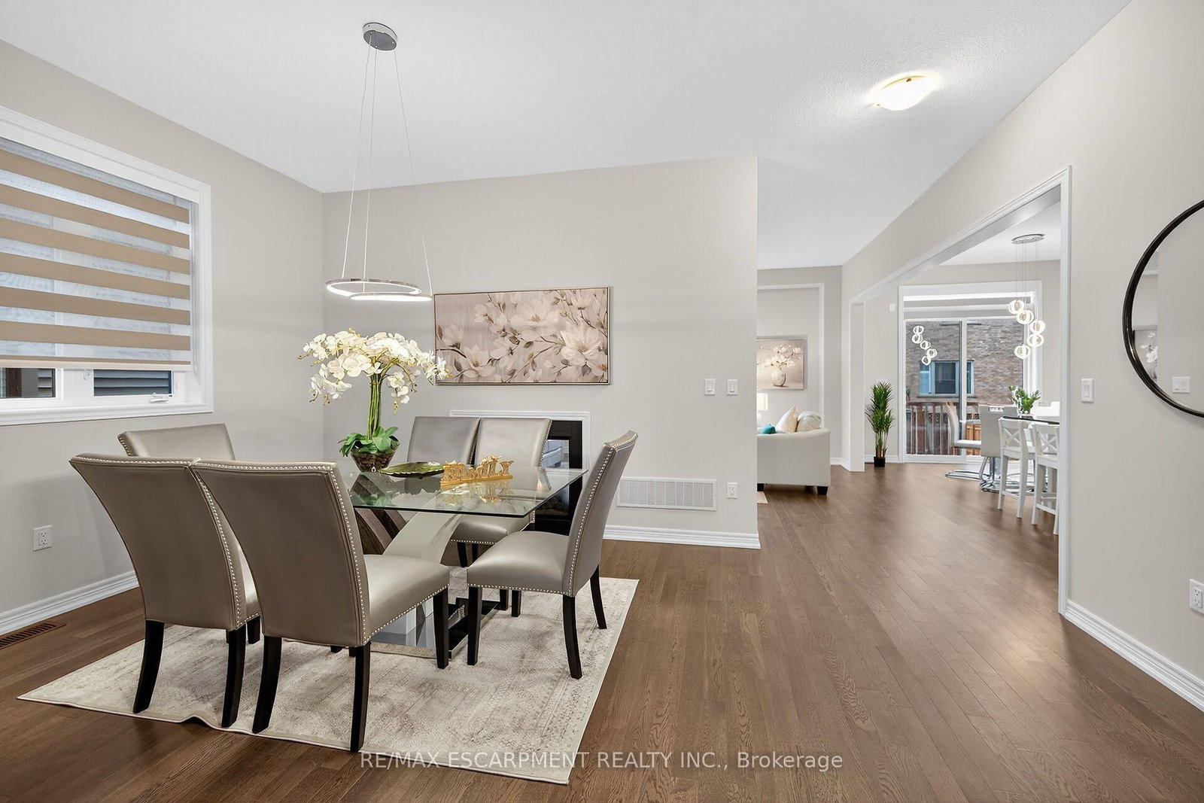
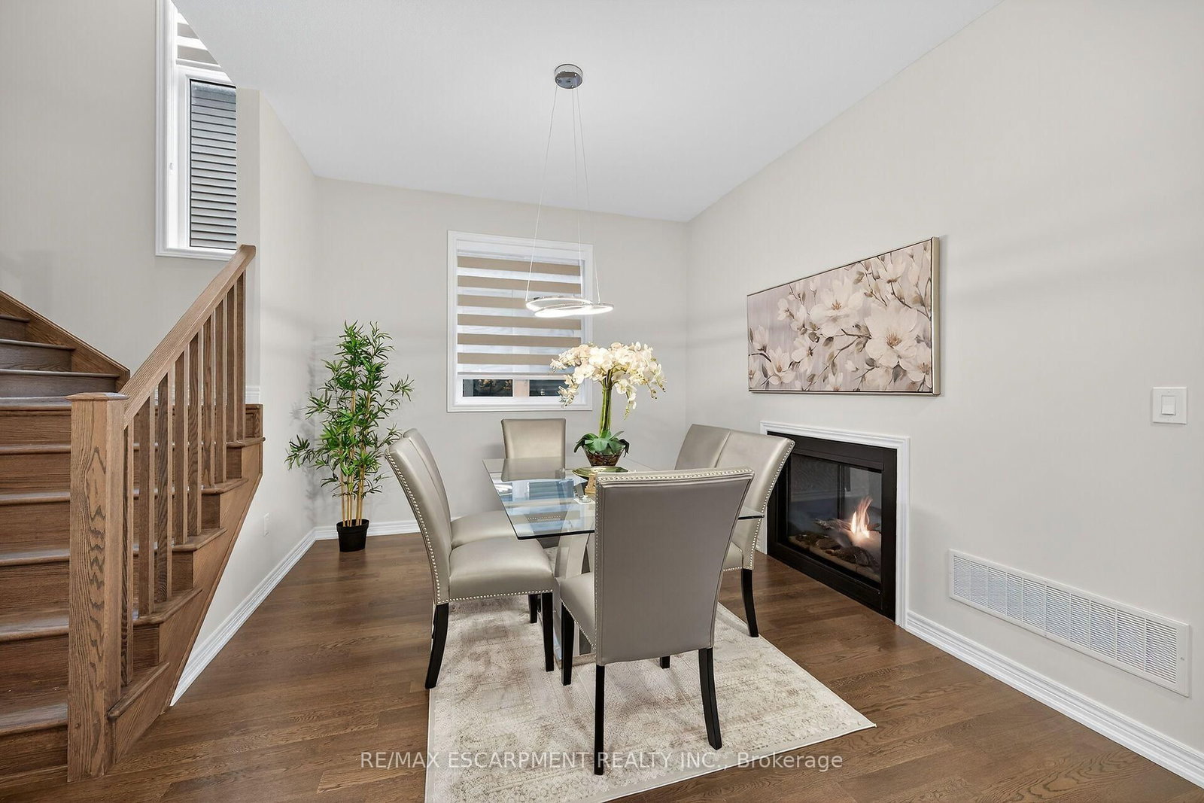
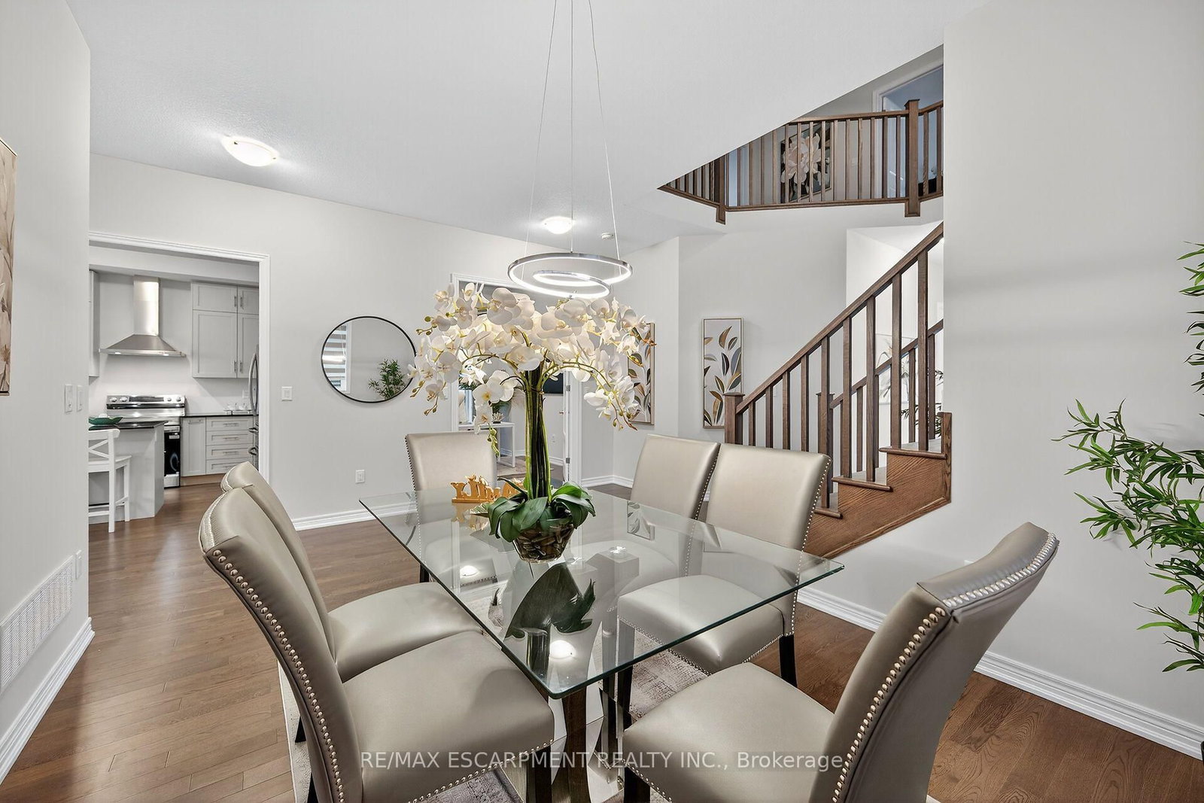
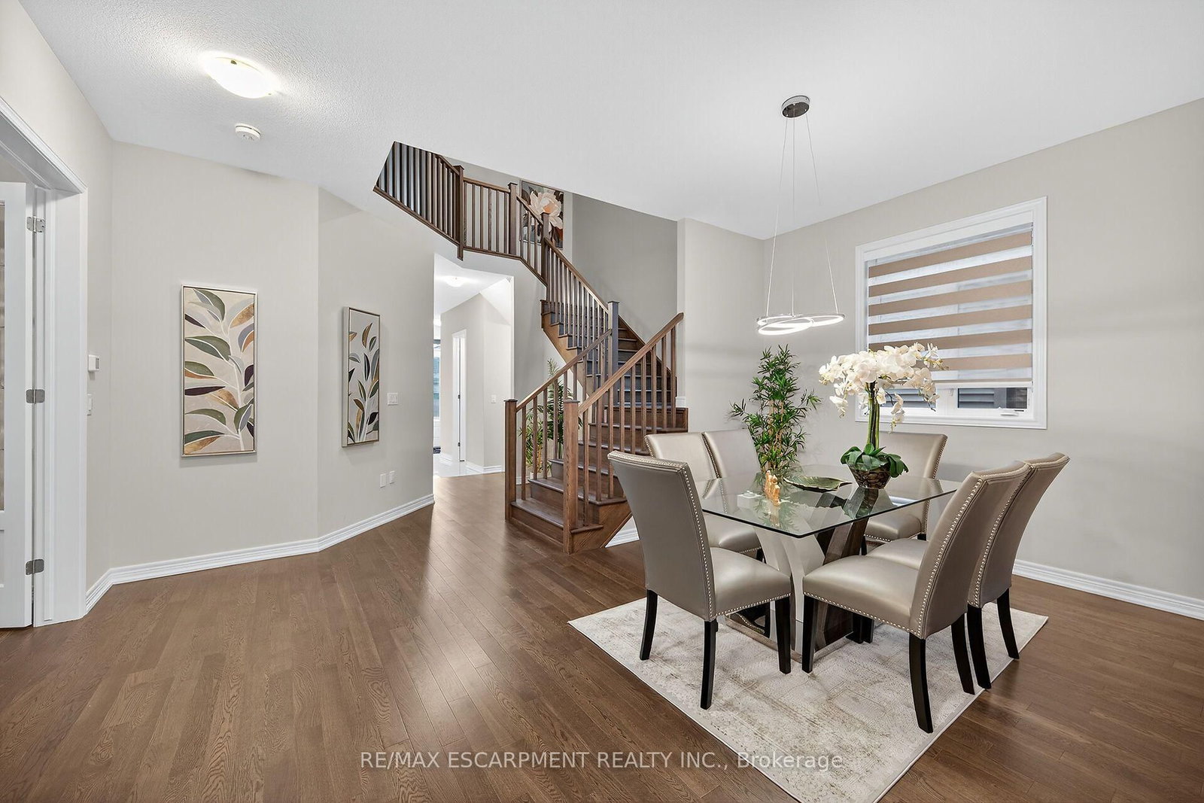
Dining (Main)
Fireplace, hardwood floor
3.86 x 3.37 ft
About this home
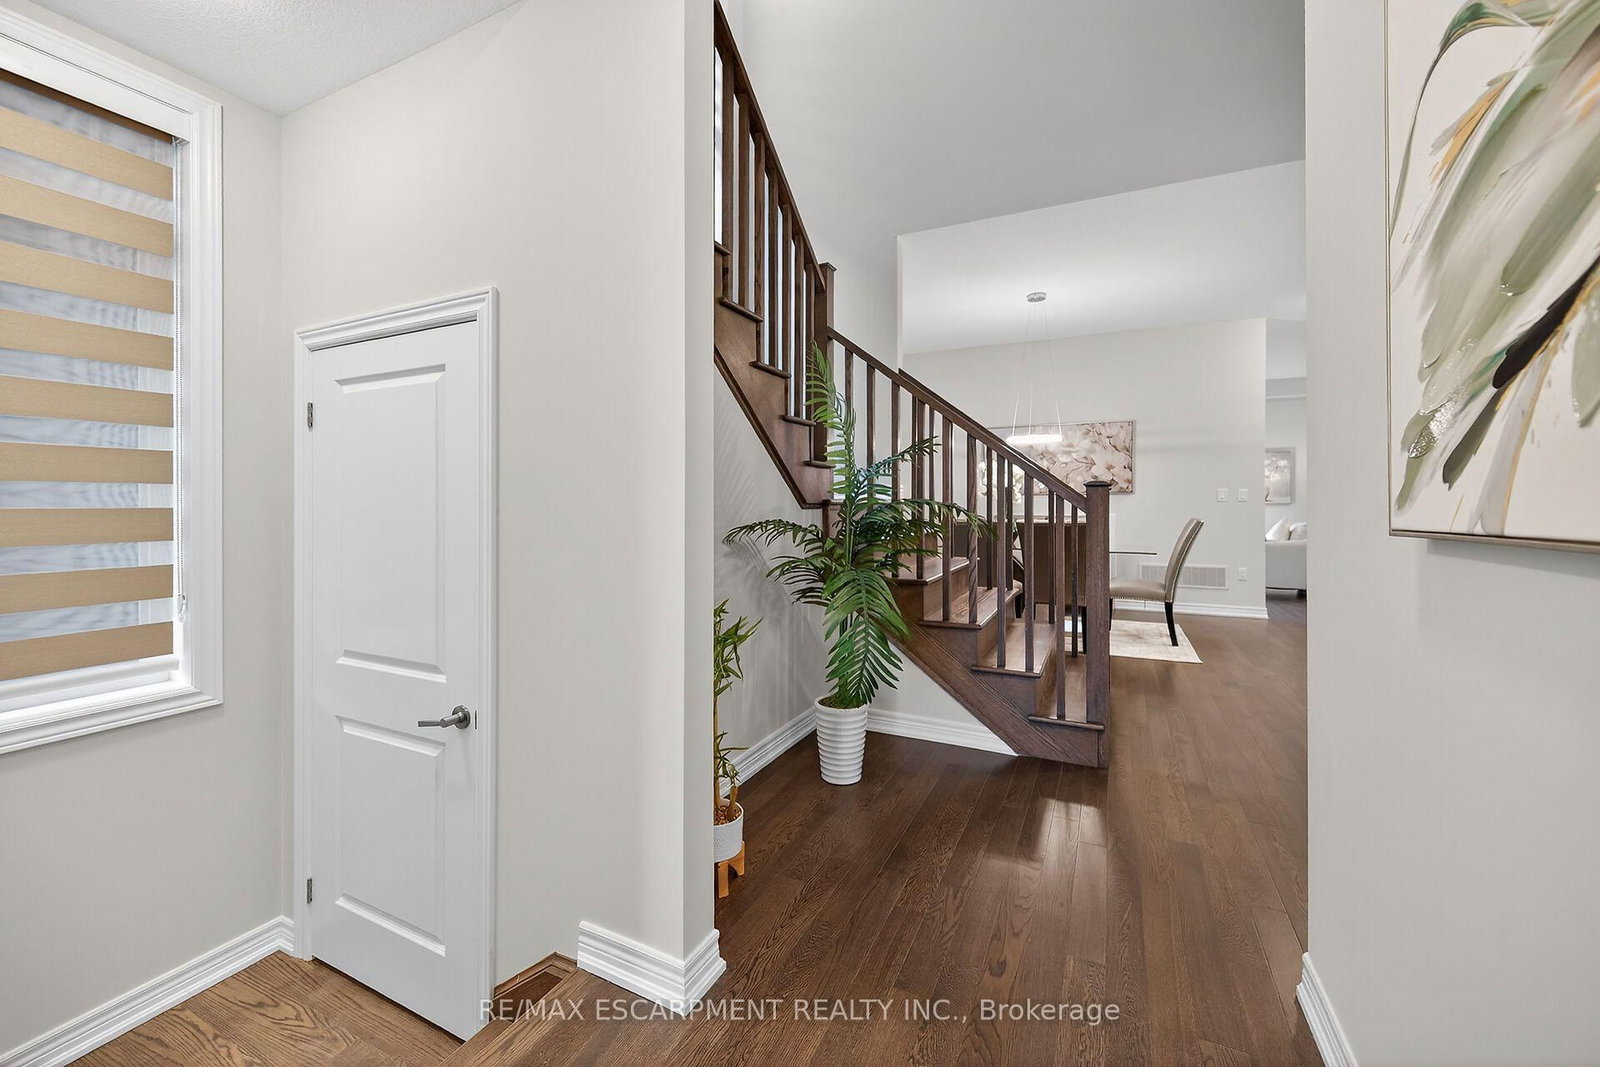
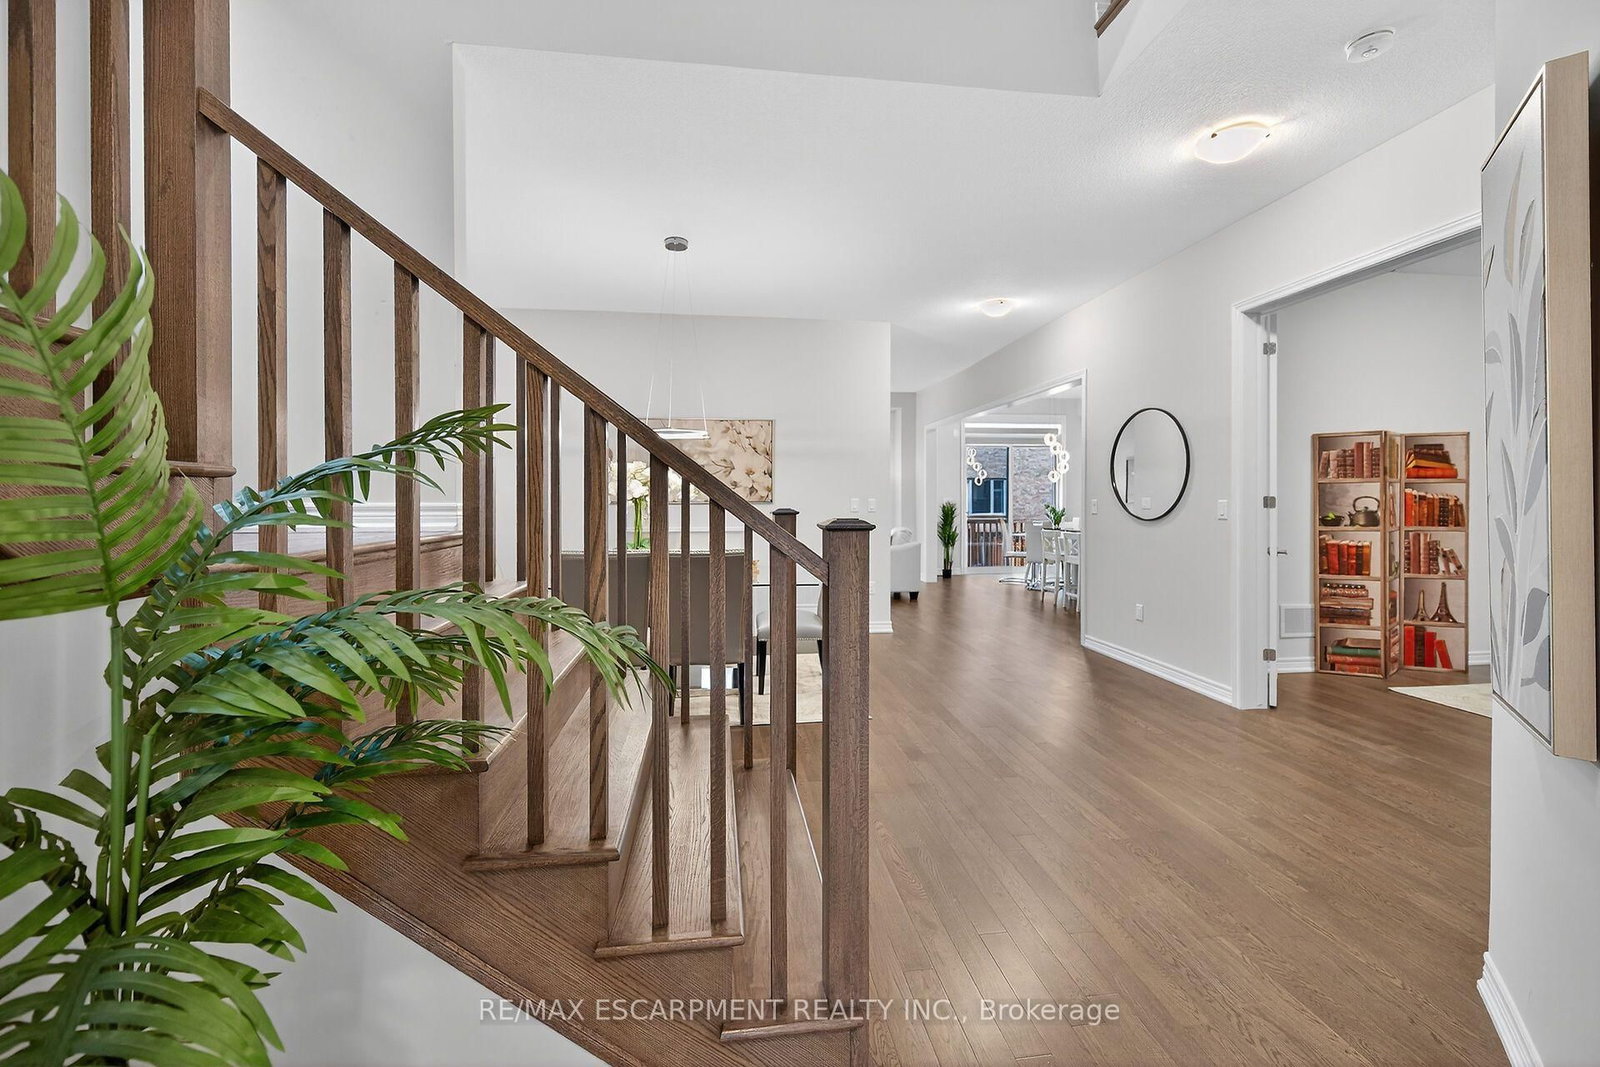
Welcome to 67 Starfire Crescent - a stunning detached home offering approximately 3,017 sq ft of beautifully designed living space in a quiet, family-friendly Stoney Creek neighbourhood with escarpment views. The bright main floor features 10 ft ceilings, hardwood flooring, a private den with French glass doors, and a spacious family room with a two-sided fireplace. The modern kitchen offers extended cabinetry, quality finishes, and a generous breakfast area ideal for everyday living and entertaining. Upstairs, enjoy the convenience of second floor laundry and well-appointed bedrooms, including semi-ensuite access with a functional Jack & Jill layout. The primary suite features a private ensuite and a large walk-in closet. Hardwood stairs and a double-car garage complete this impressive home. Conveniently located near the QEW, Fifty Point Conservation Area, parks, schools, shopping, and dining.
Read More
More homes for sale under $1.3M in Hamilton