Parking
Attached 2 garage, 8 parking
Neighbourhood
Puslinch Lake Settlement Areas
Property
Community
Puslinch Lake Settlement Areas
Office (Main)
Side Door, Coffered Ceiling, Pot Lights
7.69 x 5.18 ft
Living (Main)
Side Door, Open Concept, Pot Lights
6.51 x 4.03 ft
Family (Main)
Accoustic Ceiling, Floating Stairs, Combined W/Dining
6.06 x 5.94 ft
Dining (Main)
Large Window, hardwood floor, Combined W/Family
4.1 x 5.94 ft
Kitchen (Main)
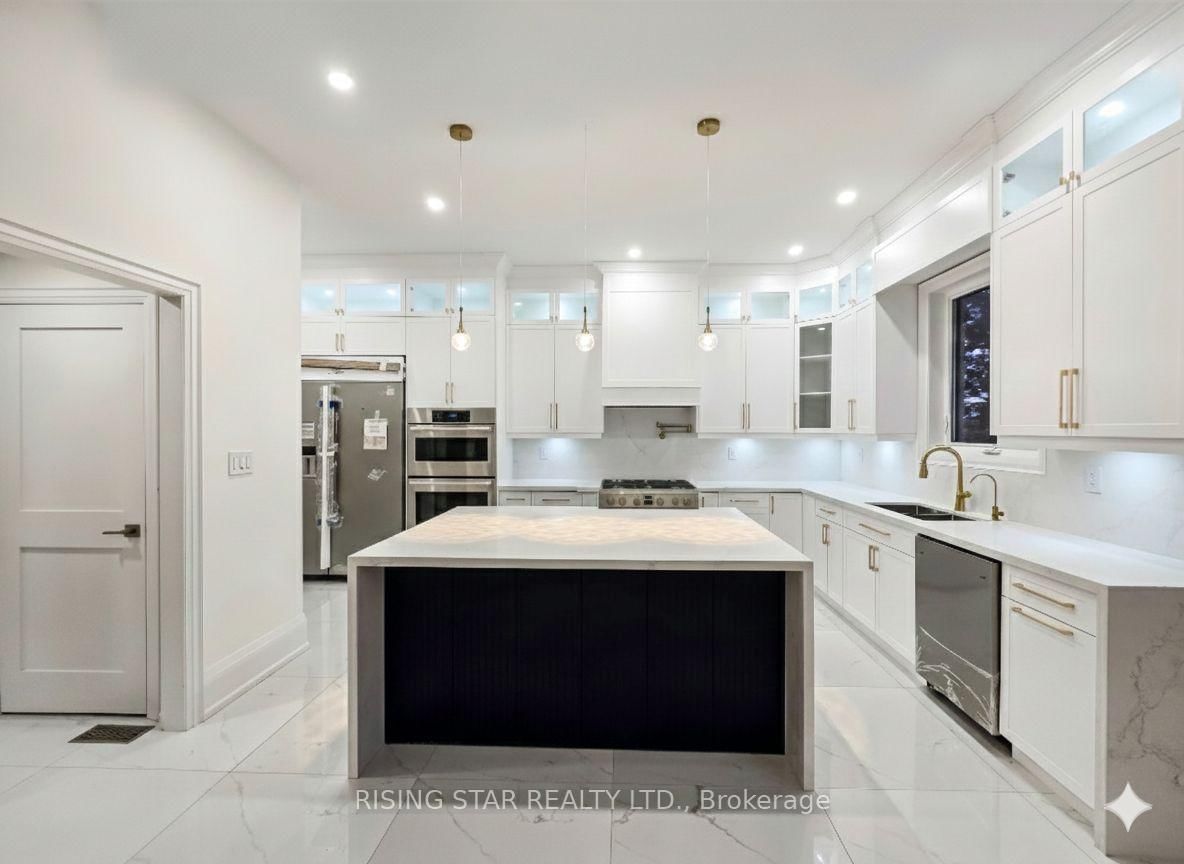
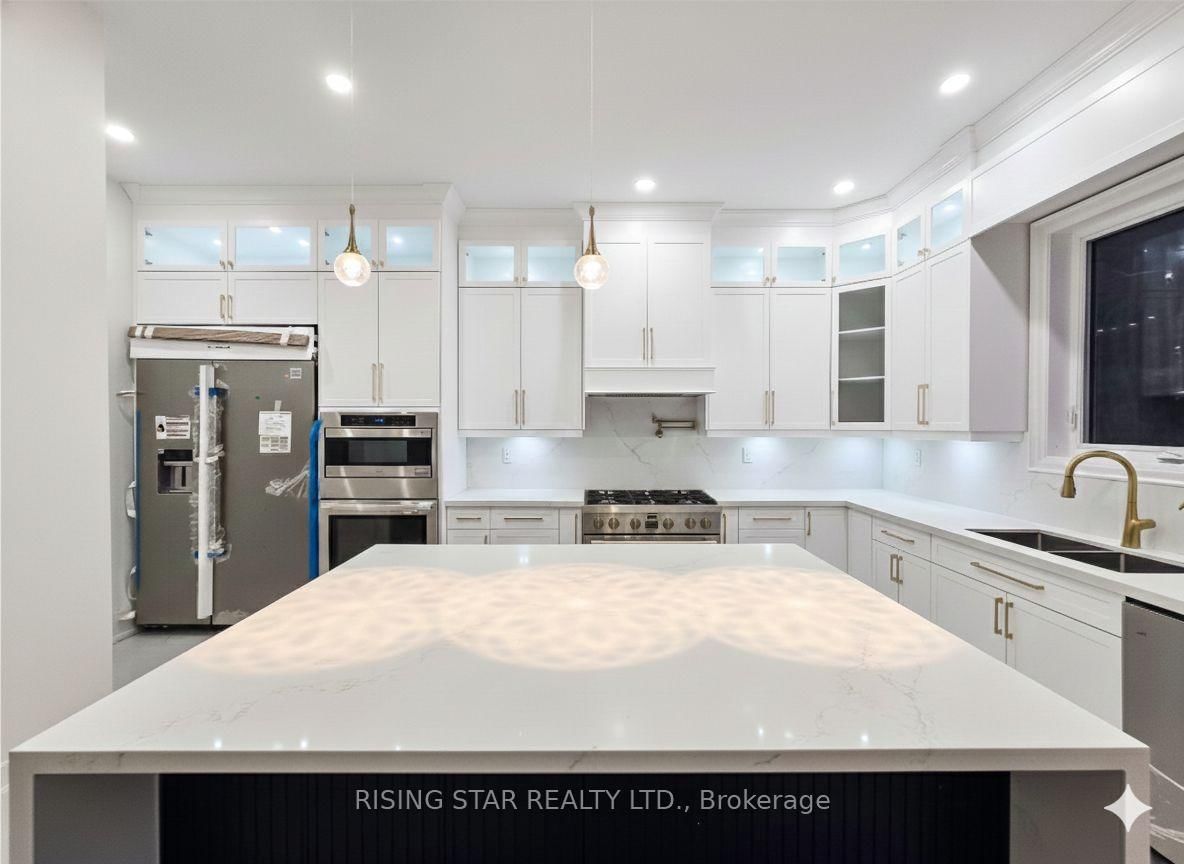
Modern Kitchen, B/I Appliances, Centre Island
4.25 x 6.13 ft
Primary (2nd)
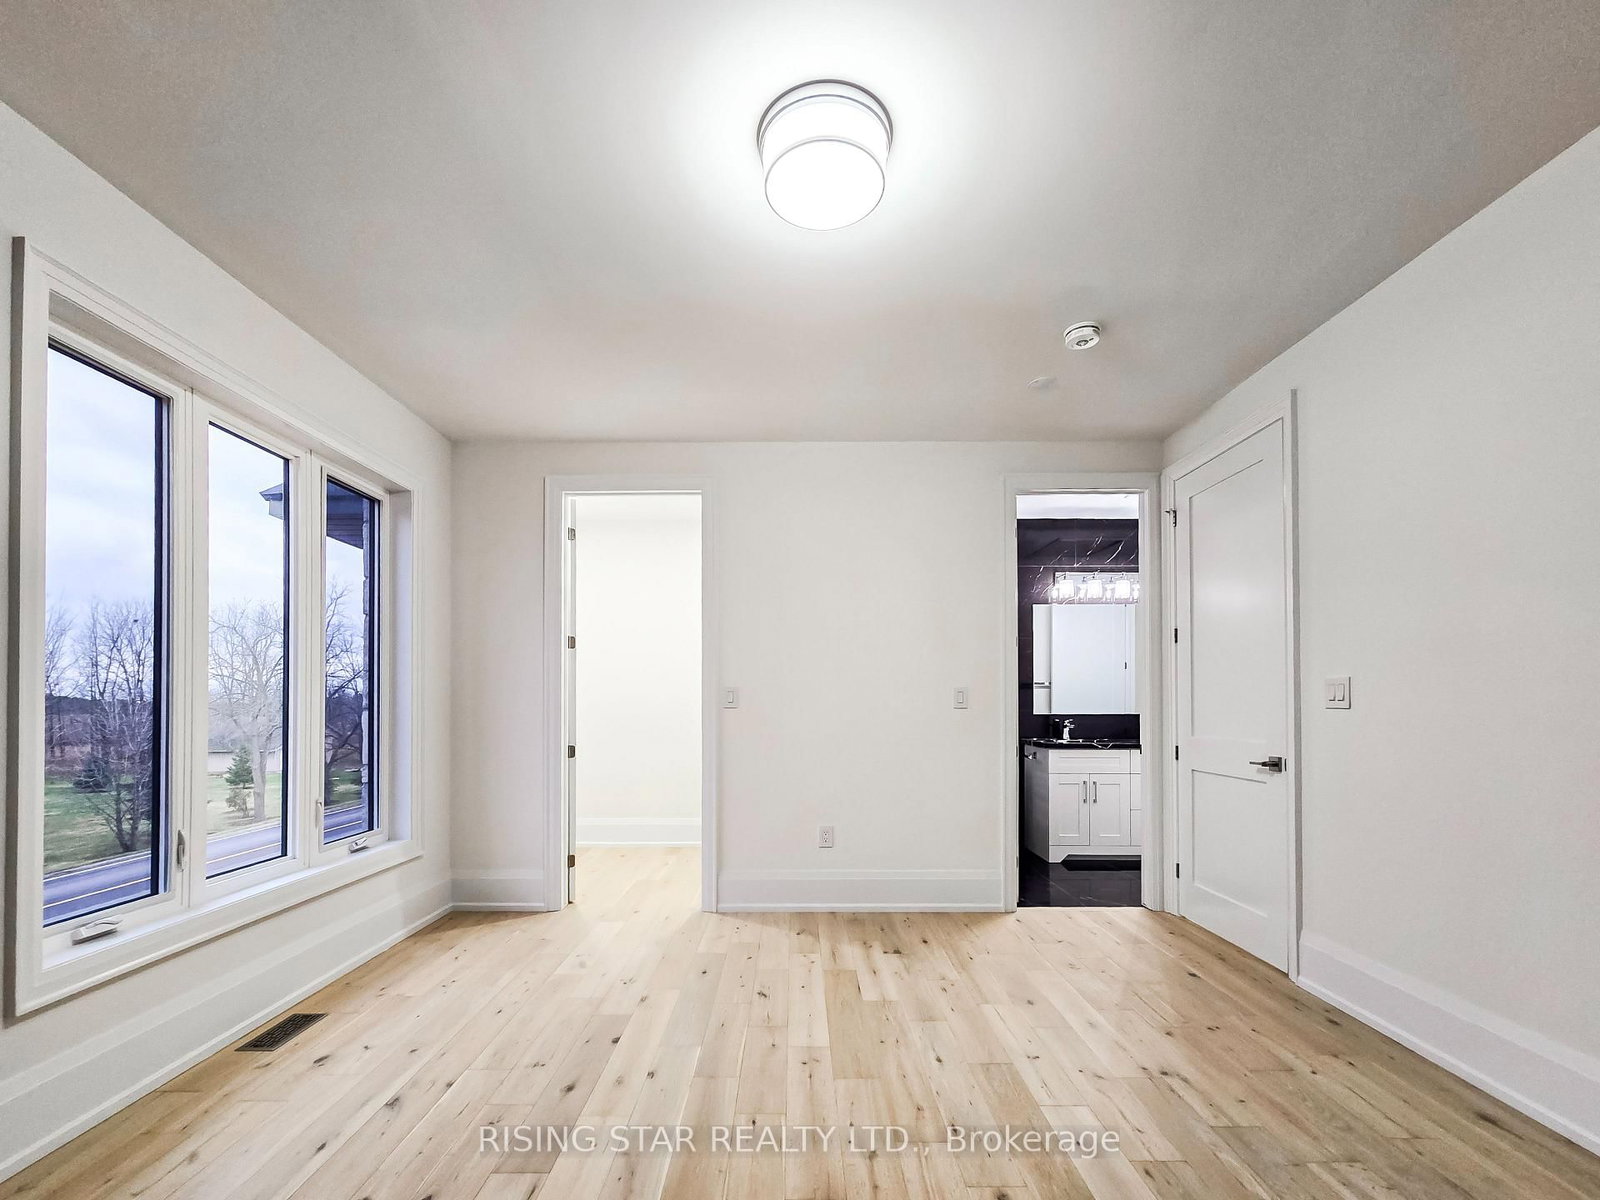
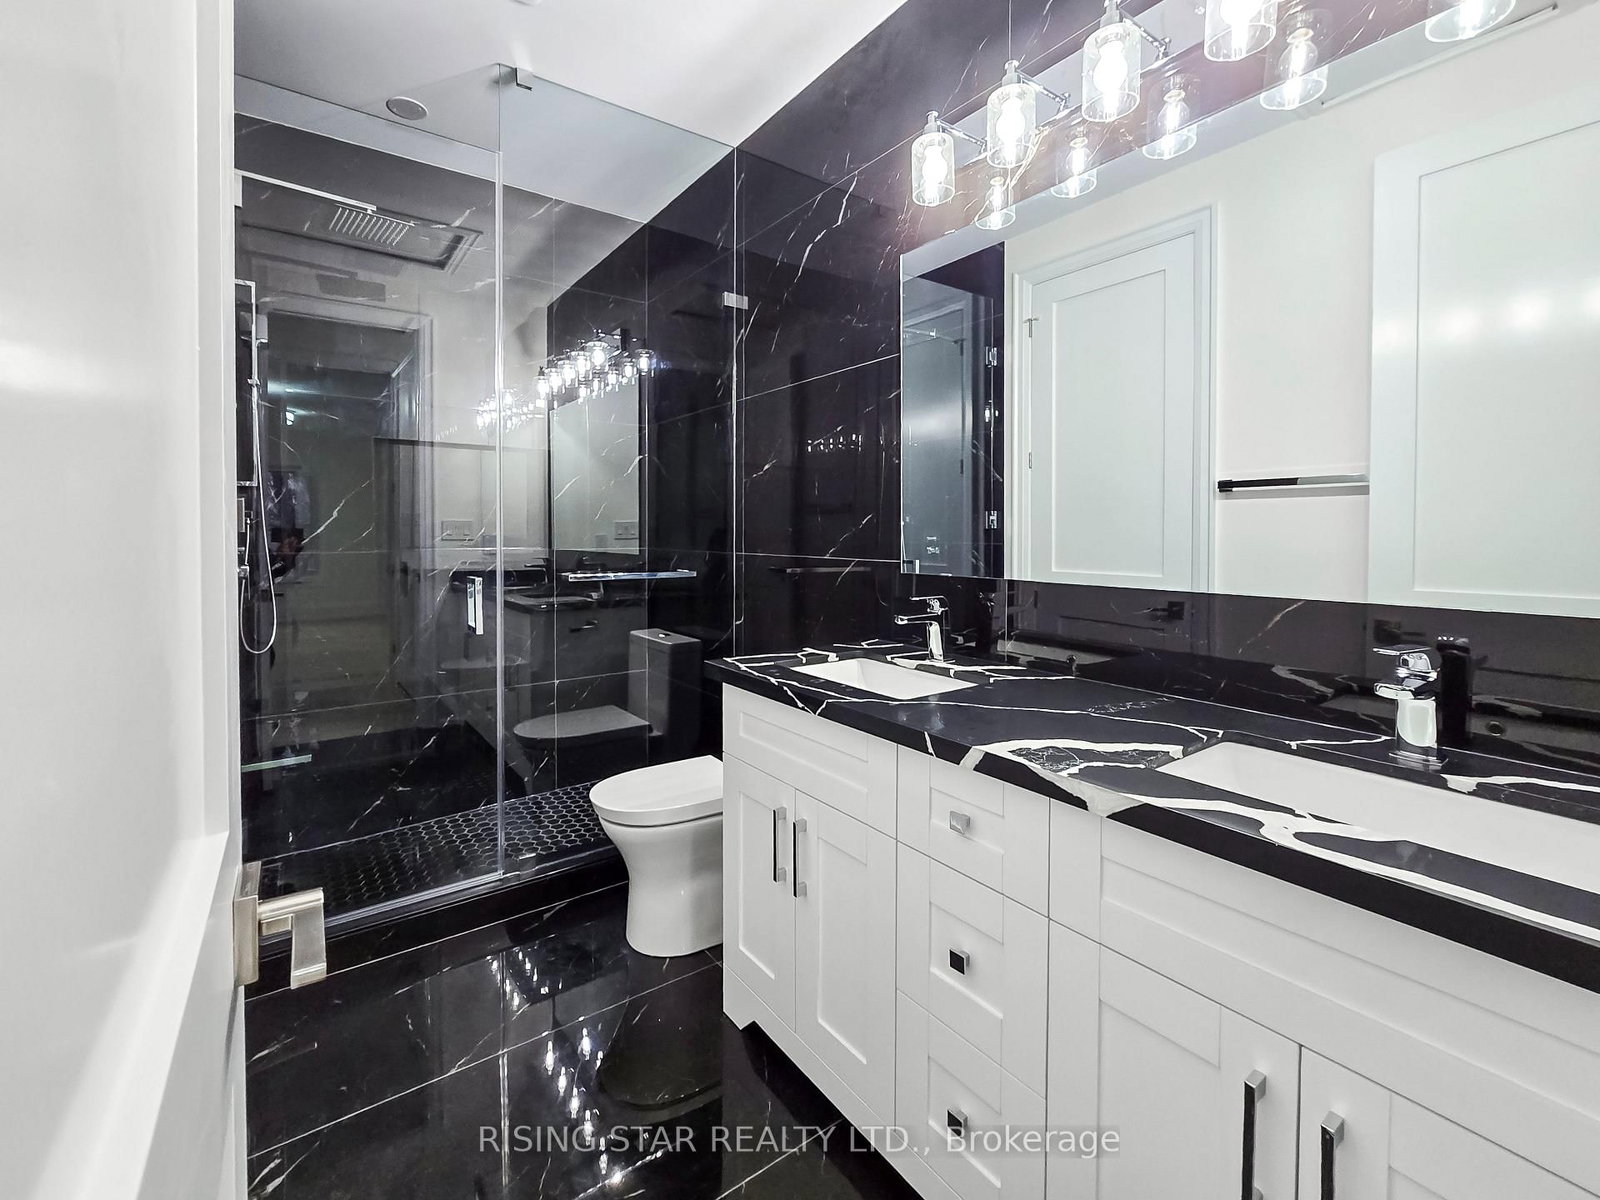
5 Pc Ensuite, His/Hers Closets, hardwood floor
6.6 x 5.45 ft
2nd Br (2nd)
4 Pc Ensuite, W/I Closet, hardwood floor
6.06 x 4.35 ft
3rd Br (2nd)
4 Pc Bath, W/I Closet, hardwood floor
4.57 x 4.03 ft
4th Br (2nd)
4 Pc Bath, Large Closet, hardwood floor
4.25 x 4.03 ft
About this home
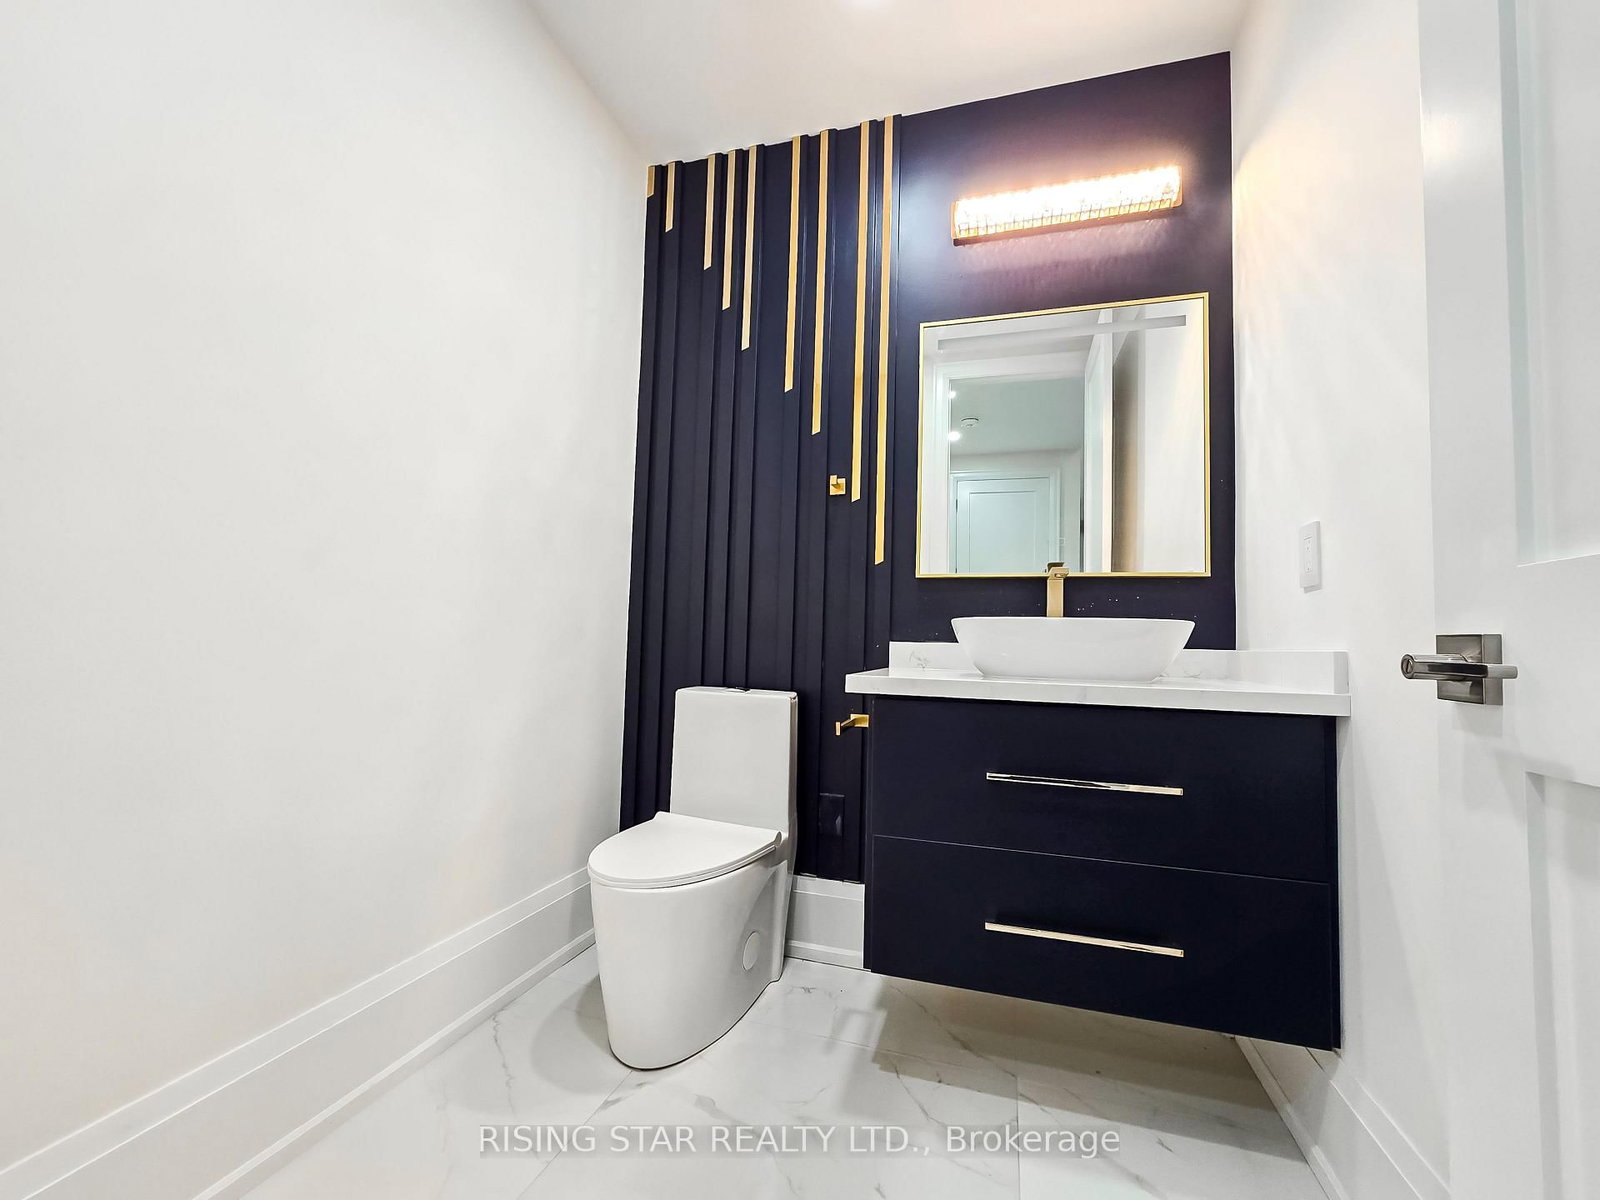
Welcome to this exceptional custom-built estate in the heart of Puslinch, offering over 6,000 sqft of luxurious living space, thoughtfully designed to combine timeless elegance with modern comfort. Ideally located at Hwy 6 & Leslie Rd W, just min from Hwy 401, this remarkable residence showcases exceptional craftsmanship, sophisticated architectural details, premium finishes throughout.The appr 4,800 sqft main residence features a breathtaking open-to-above great room with soaring 20ft coffered ceilings, a stunning illuminated floating staircase with glass railings, rich hardwood flooring, custom feature walls, designer lighting, elegant ceiling details, pot lights throughout. The chef-inspired kitchen is beautifully appointed with premium built-in appliances, custom cabinetry, quartz countertops, an oversized island, and a walk-in pantry, seamlessly into the expansive living and dining areas, creating the perfect setting for both everyday living and entertaining. The upper level offers four generously sized beds, including a luxurious primary retreat with a spa-inspired 5-piece ensuite & dual walk-in closets. A second bedroom features its own private ensuite & walk-in closet, while two additional bedrooms are connected by a Jack & Jill bathroom. An upper-level laundry room adds everyday convenience. The main floor also features a private office, walk-in pantry, and a stylish powder room. A standout feature of this property is the apprx 1,200 sqft self-contained secondary suite with its own private entrance, thoughtfully designed for multi-generational living or additional income potential. The suite offers 2 bedrooms, 2 baths, laundry room, upgraded kitchen with appliances, pantry, & unfinished basement. Parking for 8+ vehicles, a full brick exterior, and a double-car garage, this exceptional home offers the perfect blend of luxury, privacy, and convenience, just minutes from major highways and everyday amenities.
Read More
More homes for sale under $3.8M in Puslinch