Basement
Apartment, Sep Entrance
Parking
Attached 1 garage, 5 parking
Neighbourhood
Ashburnham Ward 4
Property
Community
Ashburnham Ward 4
Municipality
Peterborough
Building
Basement
Apartment, Sep Entrance
Exterior
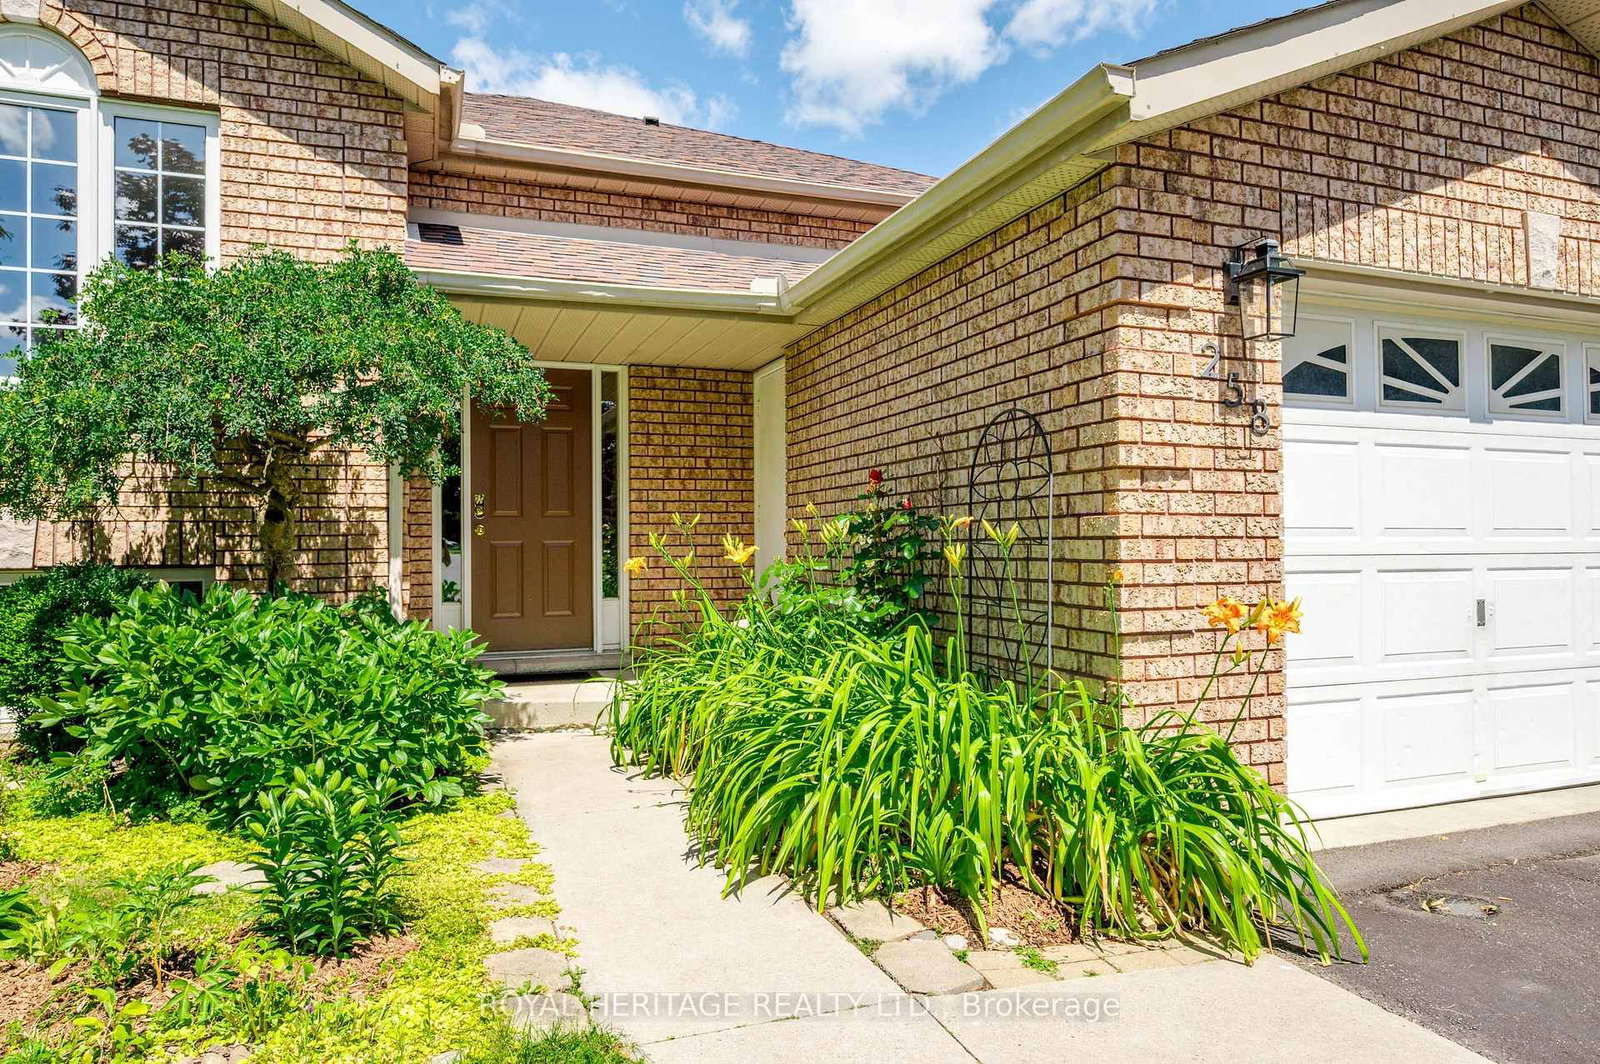
Vinyl Siding, Brick
Living (Main)
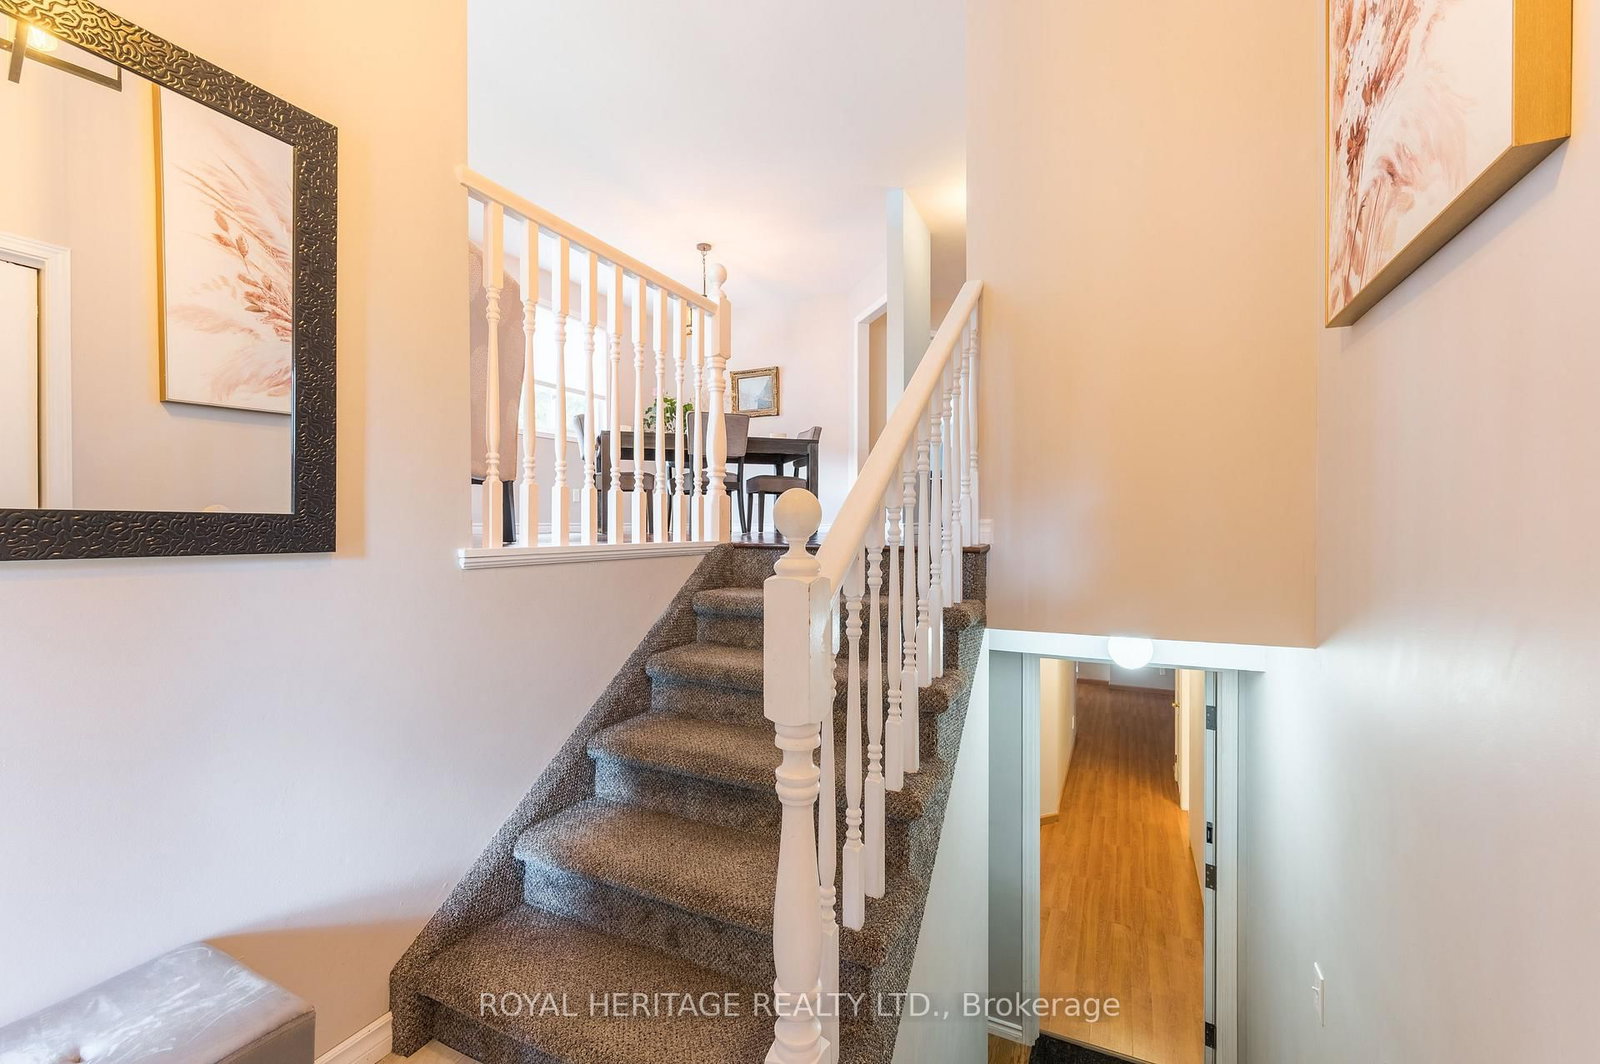
hardwood floor, Large Window, Open Concept
4.87 x 3.36 ft
Dining (Main)
hardwood floor, Large Window, Open Concept
3.33 x 2.79 ft
Kitchen (Main)
Stainless Steel Appl, B/I Dishwasher, Open Concept
3.26 x 2.69 ft
Breakfast (Main)
Pantry, B/I Desk, Open Concept
3.26 x 3.07 ft
Family (Main)
hardwood floor, Large Window, Walk-Out
4.76 x 3.55 ft
Primary (Main)
Large Window, 2 Pc Ensuite, Combined W/Laundry
4.21 x 3.68 ft
2nd Br (Main)
Large Window, Double Closet
4.06 x 3.16 ft
3rd Br (Main)
Large Window
4.05 x 3.12 ft
Bathroom (Main)
4 Pc Bath
2.59 x 1.5 ft
Bathroom (Main)
2 Pc Ensuite
1.87 x 1.14 ft
Living (Bsmt)
Above Grade Window, Gas Fireplace, Open Concept
6.6 x 3.66 ft
Dining (Bsmt)
Above Grade Window, Open Concept
4.41 x 2.83 ft
Kitchen (Bsmt)
Stainless Steel Appl, Pantry, B/I Desk
3.7 x 2.55 ft
Br (Bsmt)
Above Grade Window, W/I Closet
4.77 x 4.01 ft
Br (Bsmt)
Above Grade Window, Double Closet
4.77 x 3.12 ft
Bathroom (Bsmt)
4 Pc Bath
2.45 x 2.15 ft
Mudroom (Bsmt)
Above Grade Window, Combined W/Laundry
4.13 x 2.89 ft
About this home
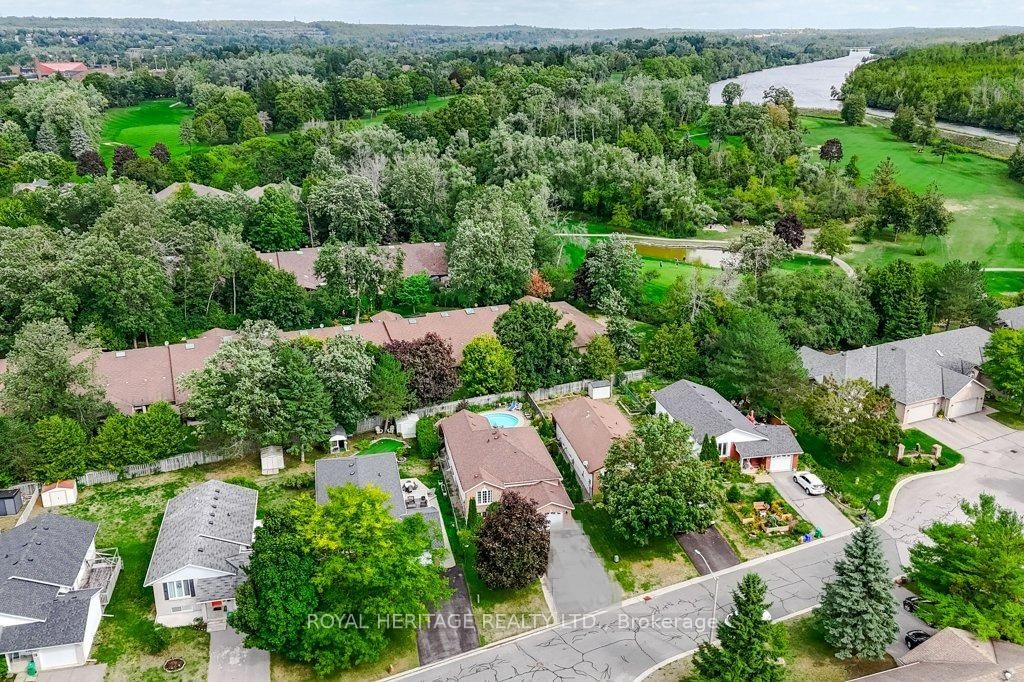
Spacious and Bright 5-Bedroom 3-Bathroom Raised Bungalow, including a Self-Contained Legal Accessory 2-Bedroom Apartment with Gas Fireplace. Great Home for Families, Investors or Multi-Generational Living. In a Quiet Area in Peterborough's Desirable East End. Private Backyard Oasis with Perennial Gardens and Heated Inground Pool. Pool Robot Vacuum New September 2026, Pool Pump 2025. New Upper Deck September 2026 (approved and permit closed). Close to Parks, Trent Canal, Otonabee River, Peterborough Golf and Country Club, Rotary Walking/Biking Trails, and Trent University. Near School, Public, and Trent Express Bus Routes.
Read More
More homes for sale under $700k in Peterborough