Parking
Attached 2 garage, 6 parking
Neighbourhood
Villages of Glancaster
Property
Community
Villages of Glancaster
Building
Exterior
Vinyl Siding, Brick
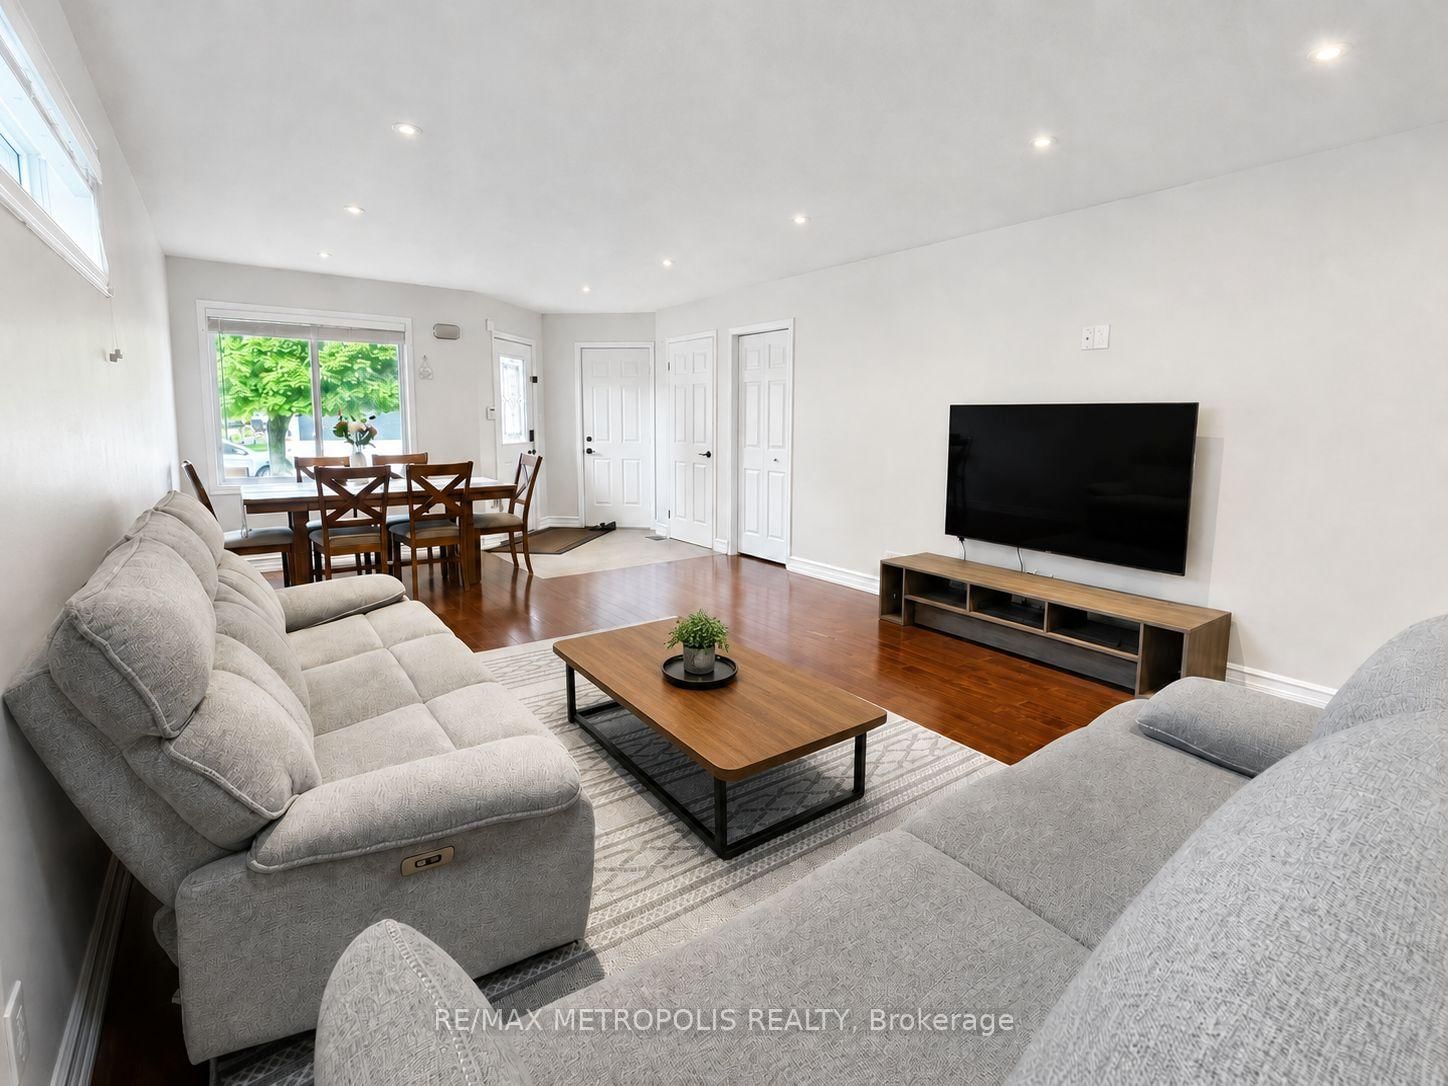
Living (Main)
carpet free, hardwood floor, Open Concept
7.39 x 4.17 ft
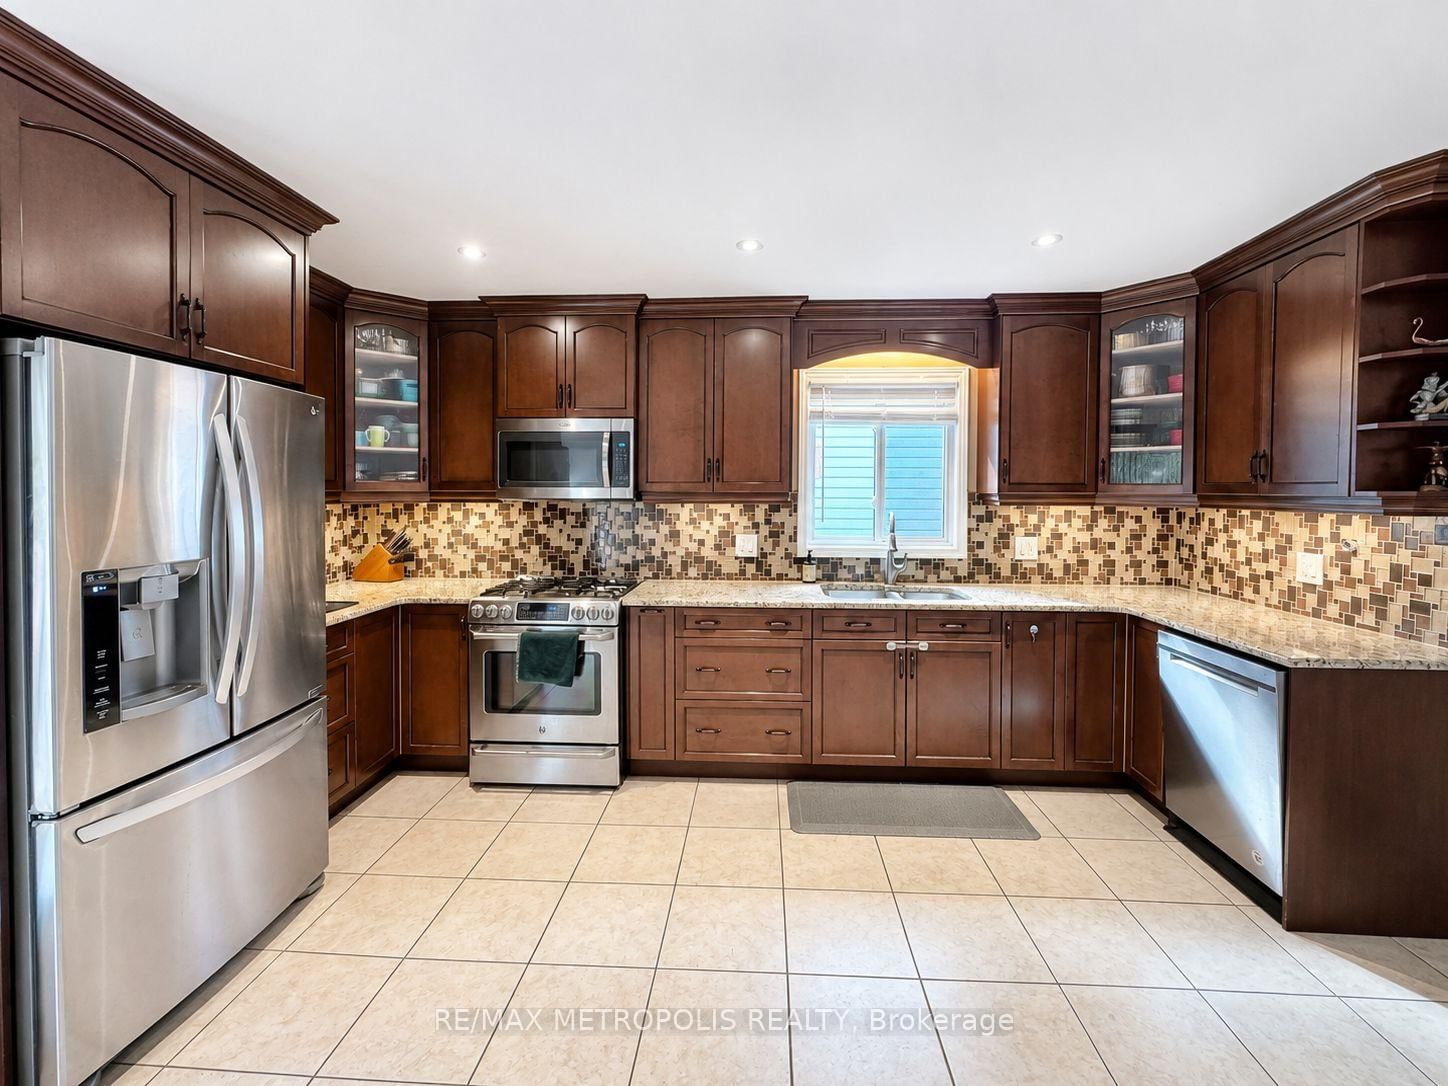
Kitchen (Main)
Balcony, Pantry, Tile Floor
4.78 x 4.17 ft
Primary (Main)
Ensuite Bath, hardwood floor, W/I Closet
3.38 x 4.93 ft
Br (Main)
hardwood floor, hardwood floor, Window
2.69 x 3.3 ft
Br (Main)
hardwood floor, hardwood floor, Window
3.61 x 3.3 ft
About this home
Welcome to 46 Whiterock Avenue, a beautifully updated 3-bedroom, 3-bath detached bungalow tucked away on a quiet cul-de-sac in Mount Hope. Offering approximately 1,300 sq. ft. above grade, this move-in-ready home combines comfortable one-level living with a spacious finished lower level ideal for a recreation room, home office, gym or entertaining space. The main floor features bright principal rooms, hardwood flooring, a generous kitchen with extensive cabinetry, granite counters and stainless steel appliances, plus an updated main bathroom completed in 2024. The private backyard is designed for low-maintenance outdoor living with a Trex deck, gazebo, interlock patio, perennial gardens and a convenient propane BBQ connection. Major improvements include a steel roof, new vinyl siding with enhanced insulation, fascia, soffits and eavestroughs, plus furnace, A/C and hot water tank upgrades. Additional features include an Ecobee thermostat, WiFi-enabled garage door opener, double-car garage and a 40' x 110' lot. A well-maintained, turn-key bungalow offering excellent indoor and outdoor living in an established Mount Hope neighbourhood.
Read More
More homes for sale under $900k in Hamilton