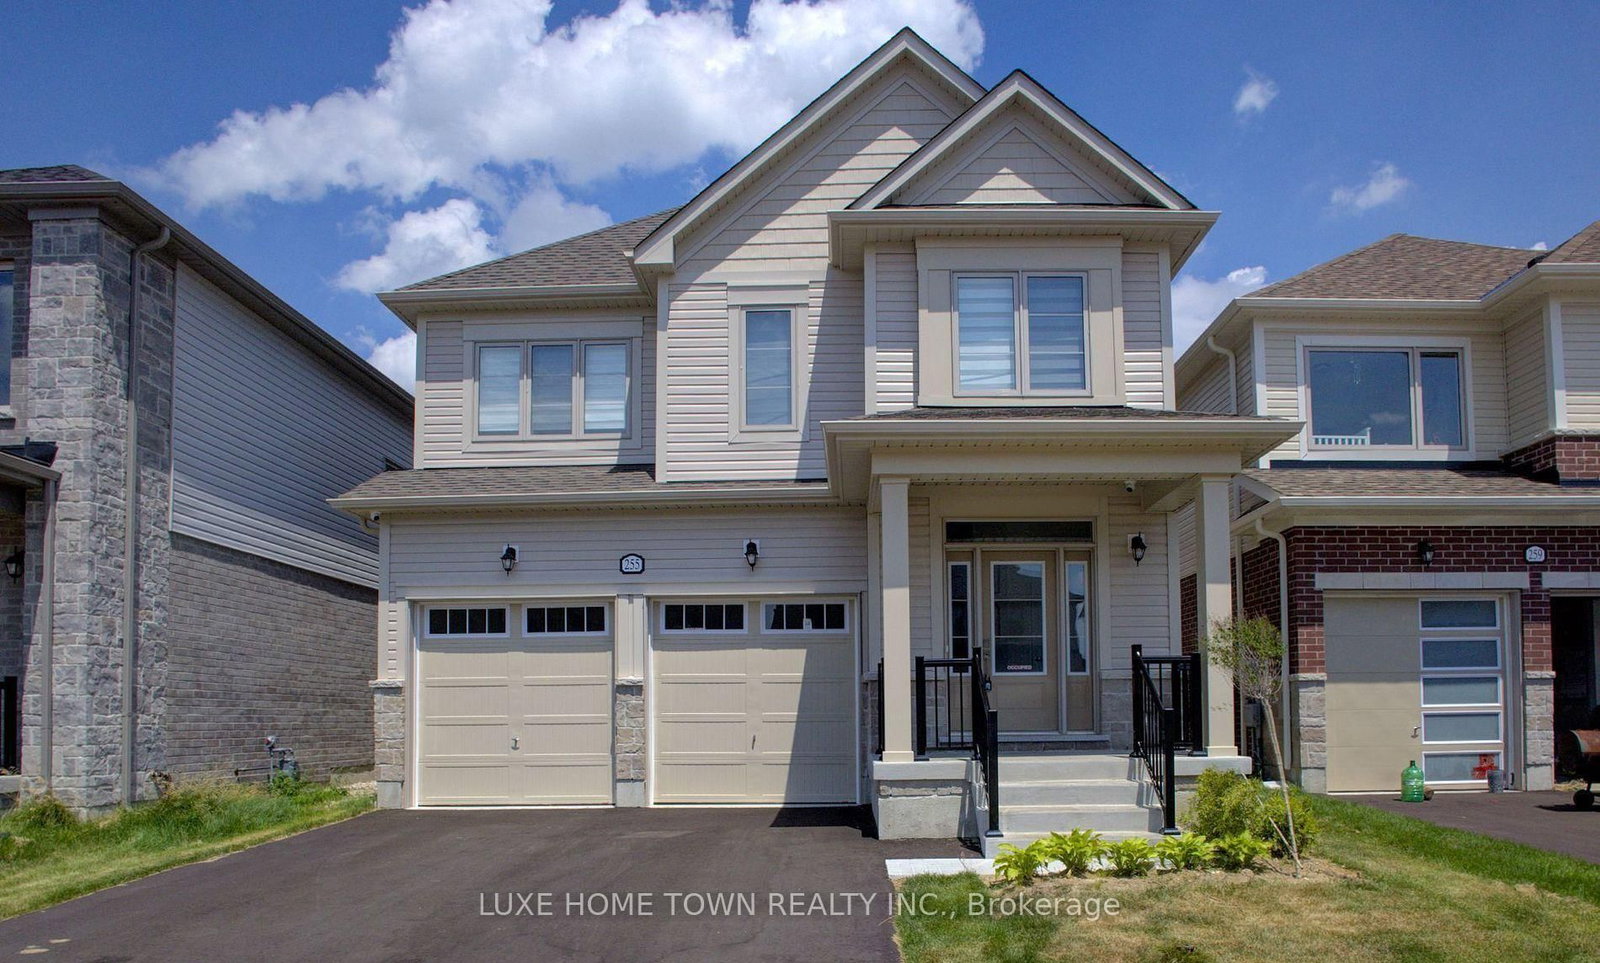
Parking
Attached 2 garage, 4 parking
Property
Municipality
Centre Wellington
Br (Main)
5 Pc Ensuite, His/Hers Closets, Window
20.51 x 15.42 ft
2nd Br (Main)
Semi Ensuite, Closet, W/O To Balcony
13.42 x 11.98 ft
3rd Br (Main)
Semi Ensuite, Closet, Window
14.67 x 12.3 ft
4th Br (Main)
4 Pc Ensuite, Closet, Window
15.32 x 14.99 ft
Family (Main)
Gas Fireplace, Large Window, O/Looks Backyard
16.01 x 14.99 ft
Kitchen (Main)
Centre Island, W/O To Deck
18.5 x 13.32 ft
Study (Main)
French Doors, Large Window
11.98 x 10.01 ft
Living (Main)
Open Concept, Window
16.01 x 11.98 ft
About this home
Welcome to 3520sqf(above ground) full of light coming through huge windows, All Brick(no Vinyl), No Neighbour at the Look-Out Basement Backing Onto Agricultural Greenspace .Very FunctionalFloor plan , 50K spent on Brick exterior and 50K on backing green space. Oak HardwoodStaircases , 9-Foot Ceilings On Main Level , Main Floor Features Bright light Foyer Leading toan Open-Concept Dining Room With Ceiling Open To Above. Huge Great Room With Gas Fireplace AndWalk-Out To Deck Overlooking Serene Greenspace Offering Plenty Of Natural Light. Huge 2 tonekitchen, A Home Office, Convenient Laundry Room, Powder Room And Mud Room With Direct Access ToGarage Complete The Main Floor. Upper Level Offers 4 Generous sized Bedrooms With Its OwnEnsuite/Semi Ensuite Bath. Primary Bedroom With Double Walk-In Closets and 5-Pc Ensuite BathFeatures.Smarter Home Technology With No Monthly Fees For 3 Years. Enjoy the serene lifestylein the fully equipped and huge backyard.
Read More
More homes for sale under $1.2M in Centre Wellington