Parking
Attached 2 garage, 6 parking
Neighbourhood
Kingston East (Incl Barret Crt)
Property
Community
Kingston East (Incl Barret Crt)
Building
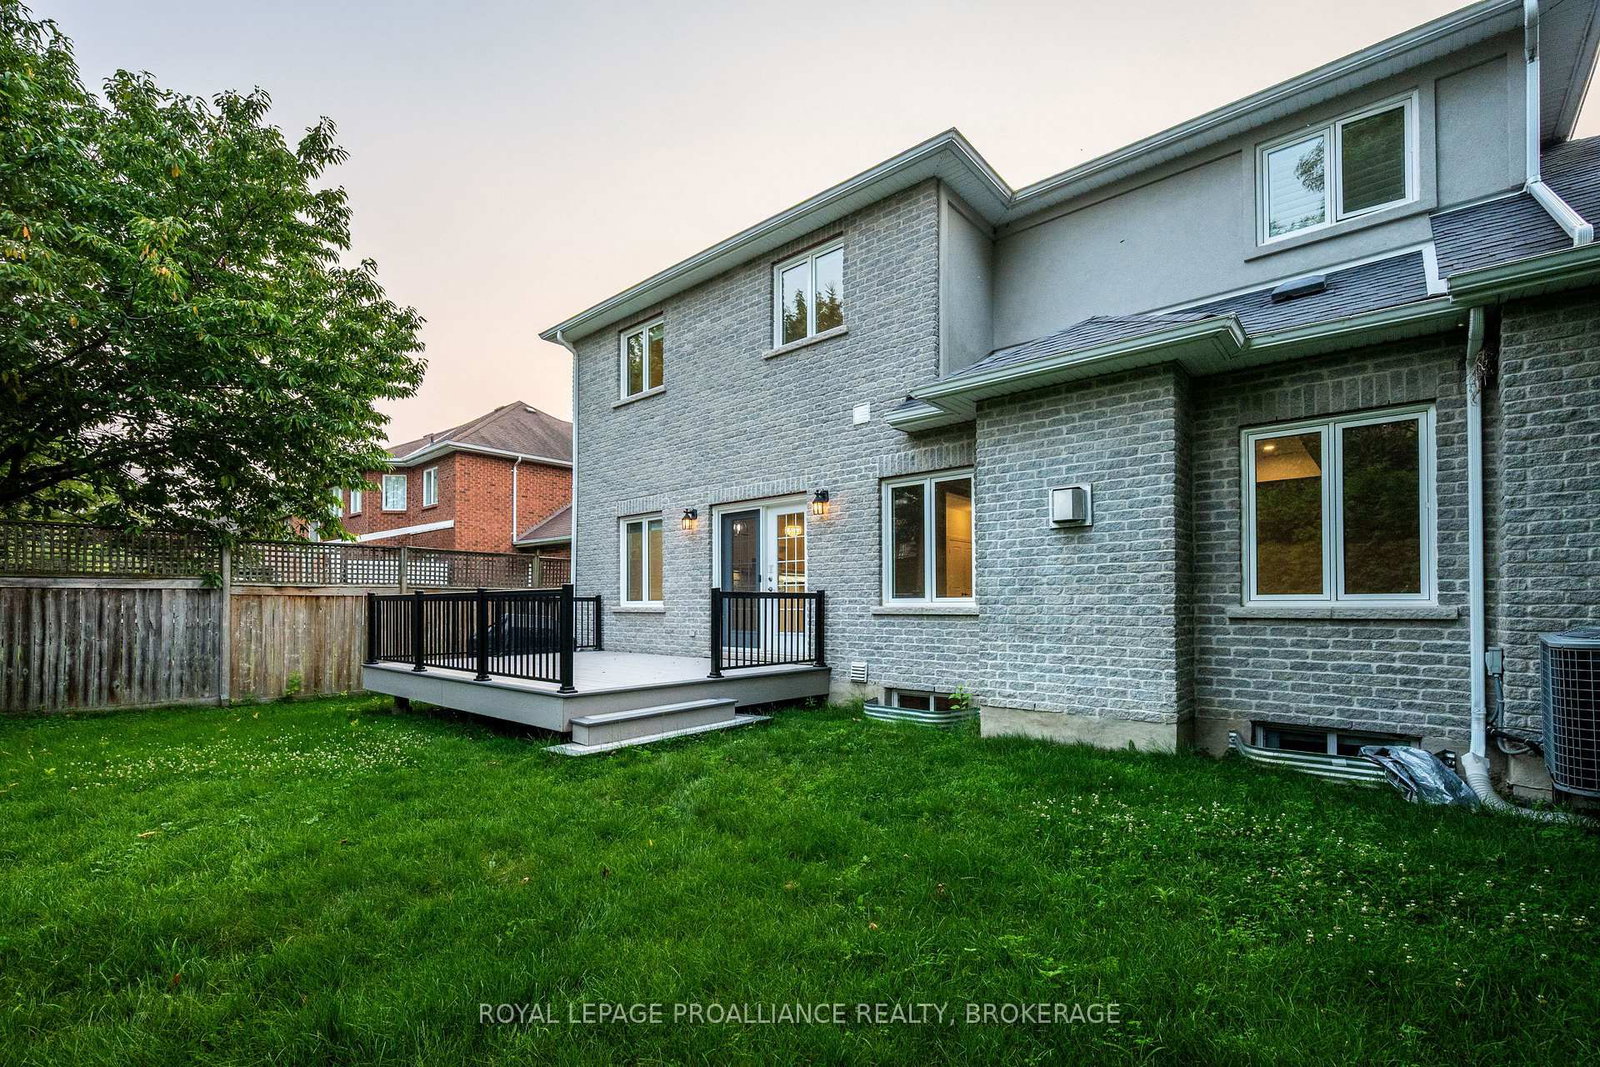
Exterior
Stone, Stucco/Plaster
Dining (Main)
hardwood floor, O/Looks Frontyard
3.36 x 5.62 ft
Kitchen (Main)
Tile Floor, B/I Ctr-Top Stove, B/I Oven
5.68 x 4.22 ft
Breakfast (Main)
Tile Floor, W/O To Deck
5.68 x 2.25 ft
Living (Main)
hardwood floor, O/Looks Backyard, Gas Fireplace
5.51 x 6.11 ft
Laundry (Main)
Tile Floor, Laundry Sink, W/O To Garage
2.69 x 2.5 ft
Bathroom (Main)
2 Pc Bath
1.91 x 2.38 ft
Office (Main)
hardwood floor, O/Looks Backyard
5.04 x 3.59 ft
Primary (Upper)
O/Looks Frontyard, W/I Closet
9.67 x 5.51 ft
Bathroom (Upper)
5 Pc Ensuite
3.51 x 3.8 ft
Bathroom (Upper)
4 Pc Bath
2.67 x 3.4 ft
Rec (Lower)
Gas Fireplace, Wet Bar
5.62 x 7.89 ft
Bathroom (Lower)
3 Pc Bath
1.68 x 3.12 ft
About this home
Welcome to 81 Kenwoods Circle, a solidly built and meticulously maintained home in a highly sought-after location just minutes from downtown Kingston, shopping, schools, and everyday amenities. Offering over 4000 sq.ft. of beautifully finished living space, this impressive residence features generously sized bedrooms, spacious principal rooms, and a functional layout designed for comfortable family living. With plenty of room to gather, entertain, work from home, and grow, this is a home that combines quality craftmanship, exceptional space, and outstanding convenience.
Read More
More homes for sale under $1.1M in Kingston