Basement
Crawl Space, Unfinished
Parking
Attached 1 garage, 10 parking
Neighbourhood
Greater Napanee
Property
Community
Greater Napanee
Building
Basement
Crawl Space, Unfinished
Parking
Driveway
Available, Circular
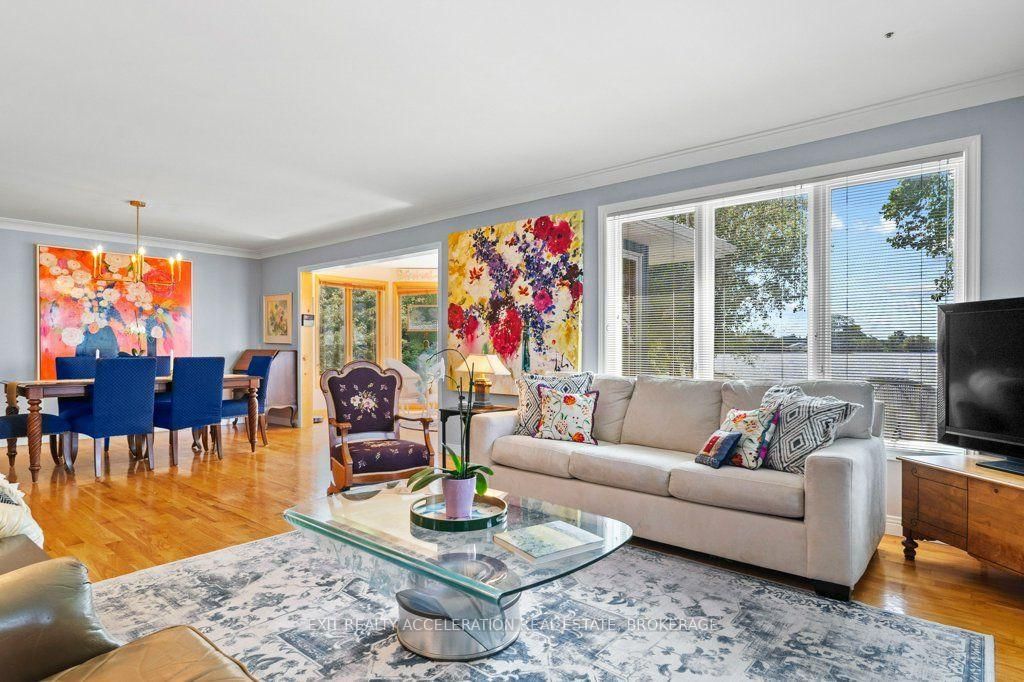
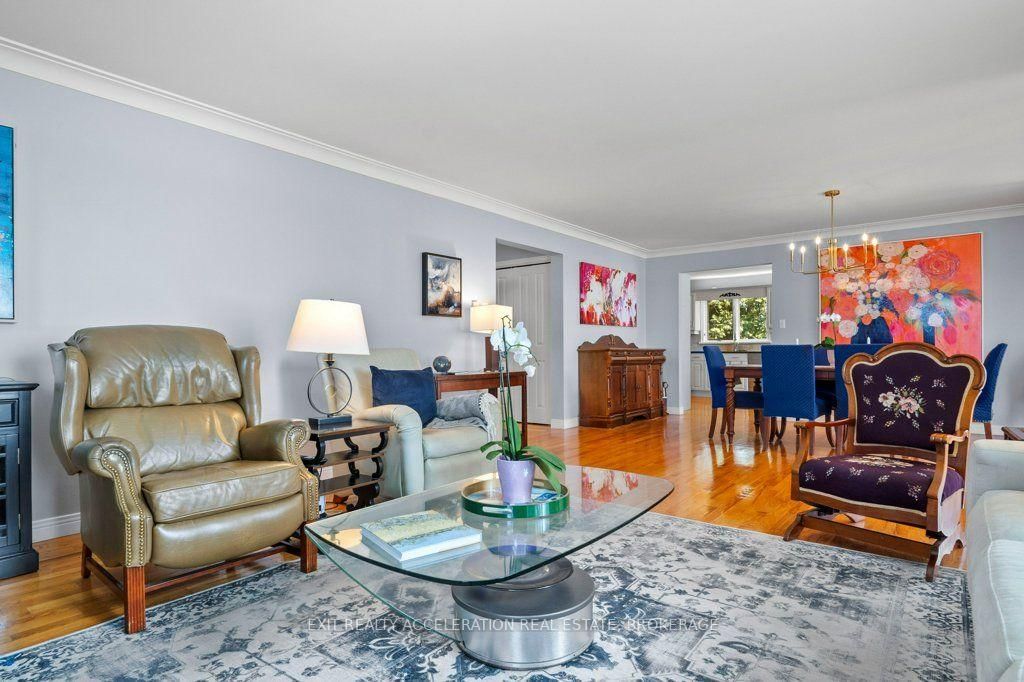
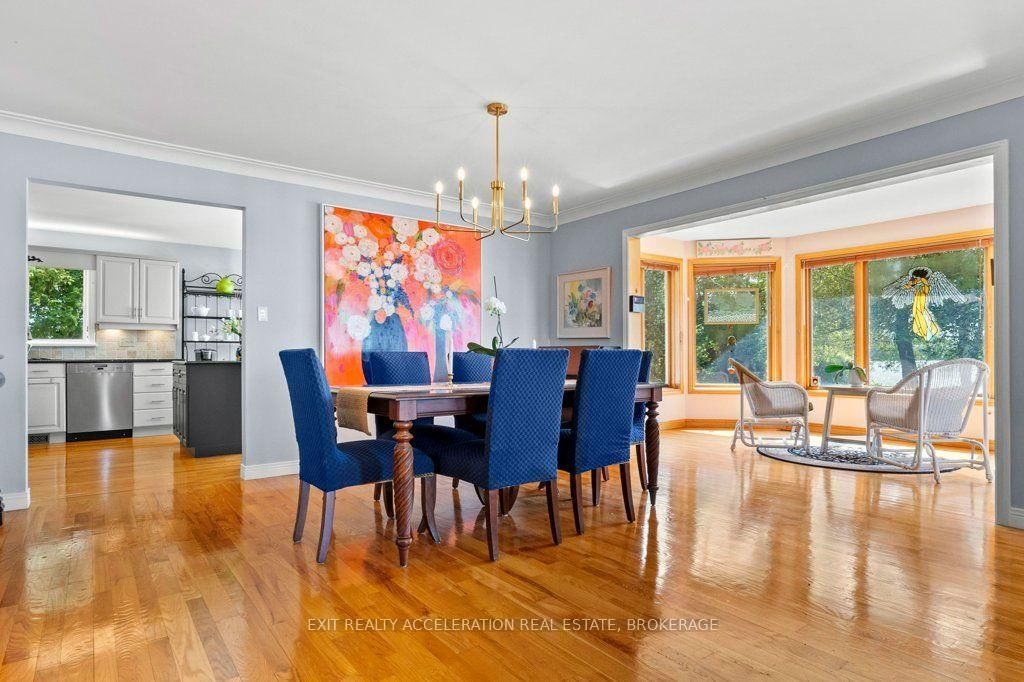
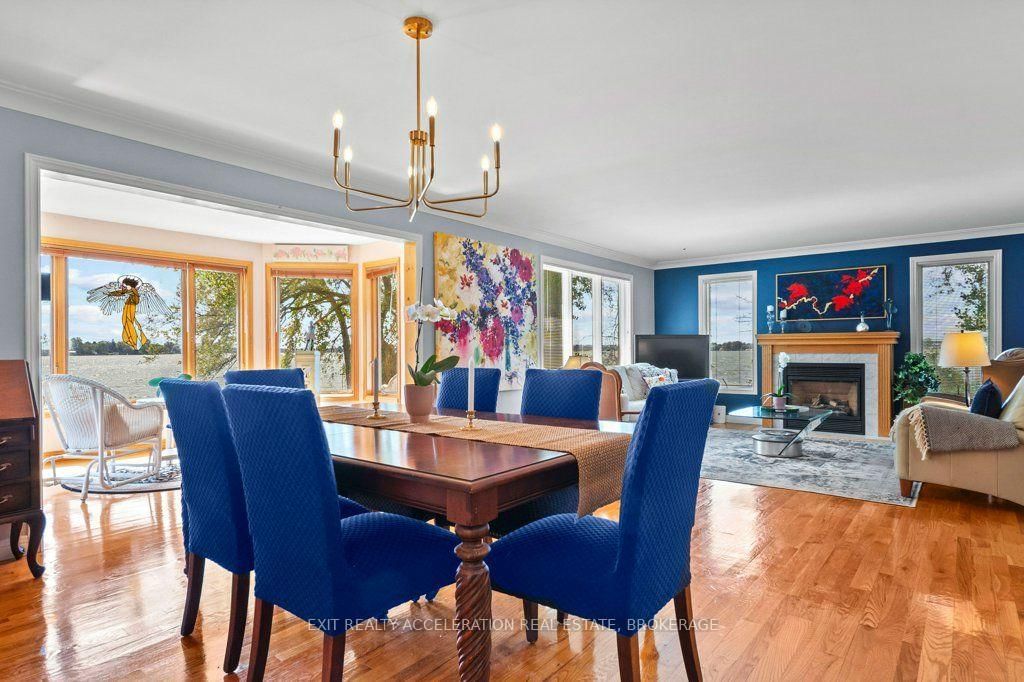
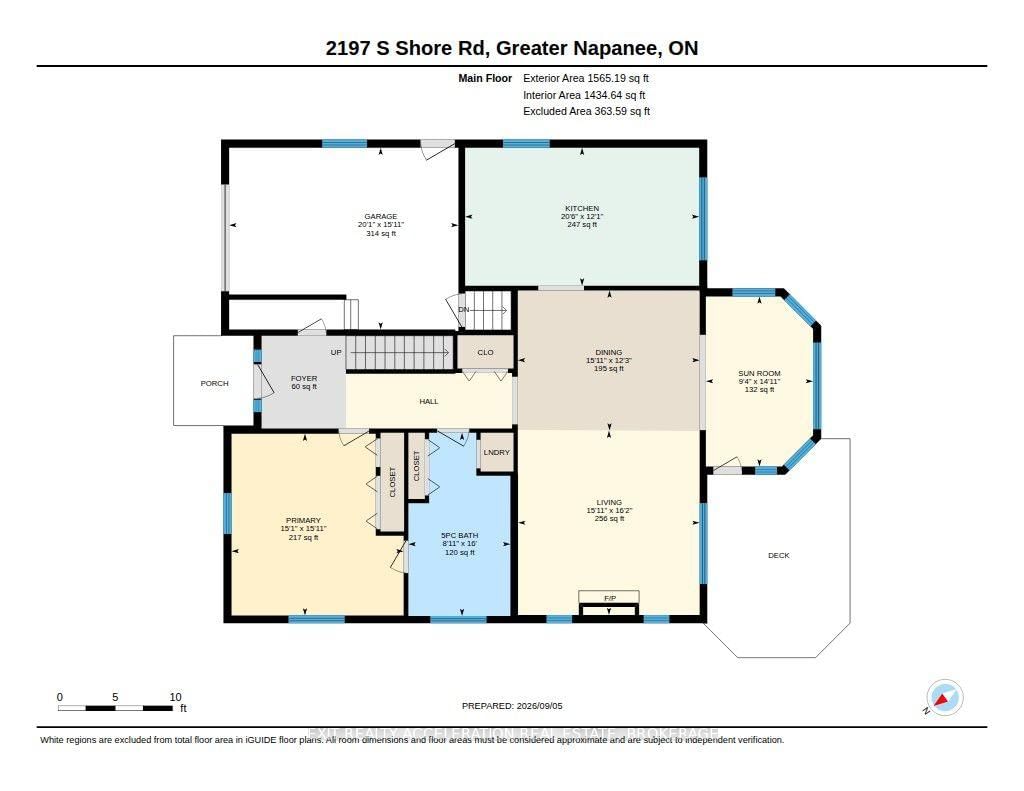
Dining (Main)
hardwood floor, Combined W/Living, Overlook Water
3.73 x 4.6 ft
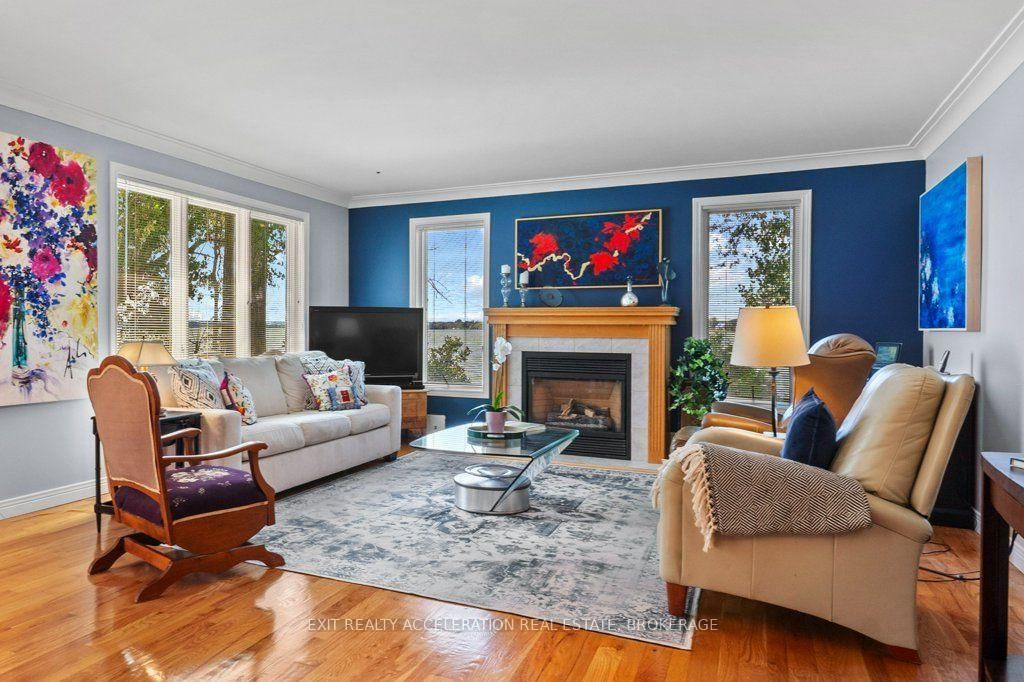
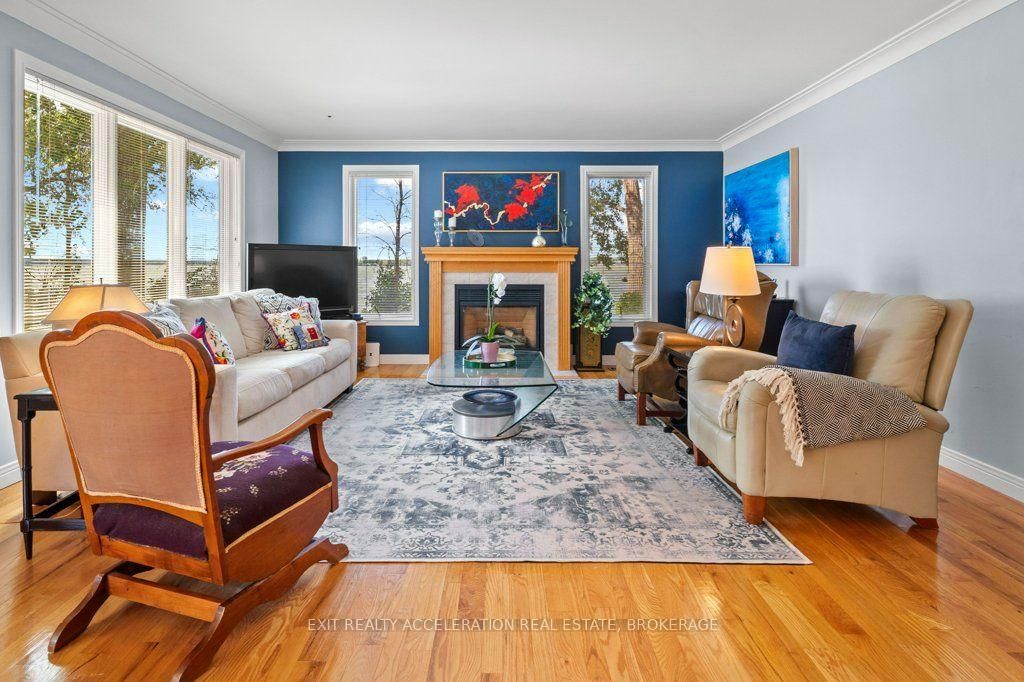
Living (Main)
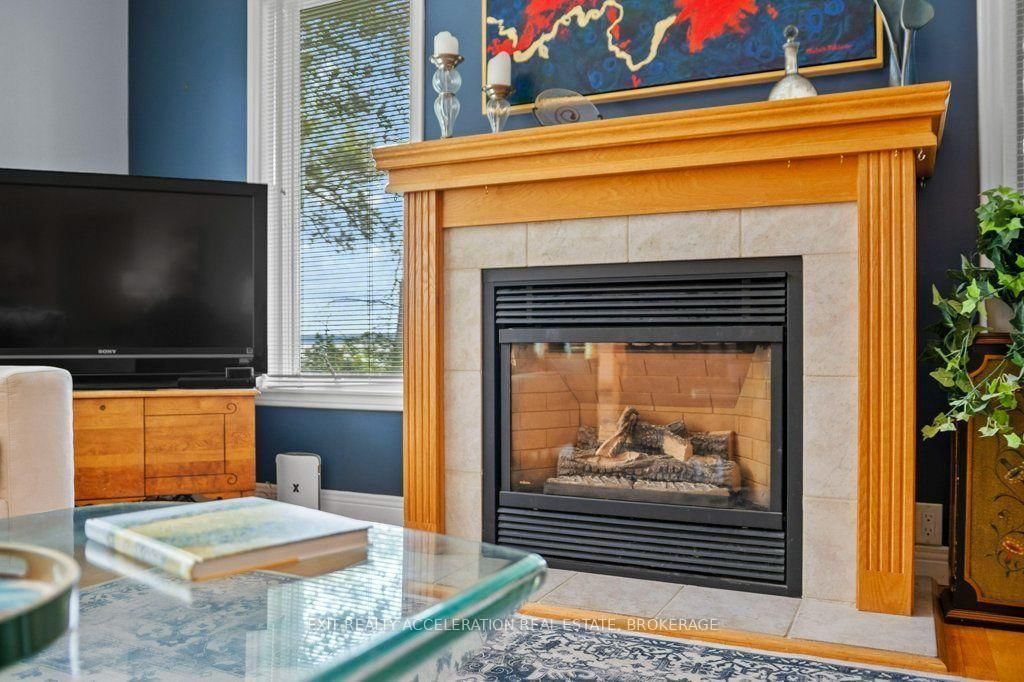
Overlook Water, Fireplace, hardwood floor
4.93 x 4.85 ft
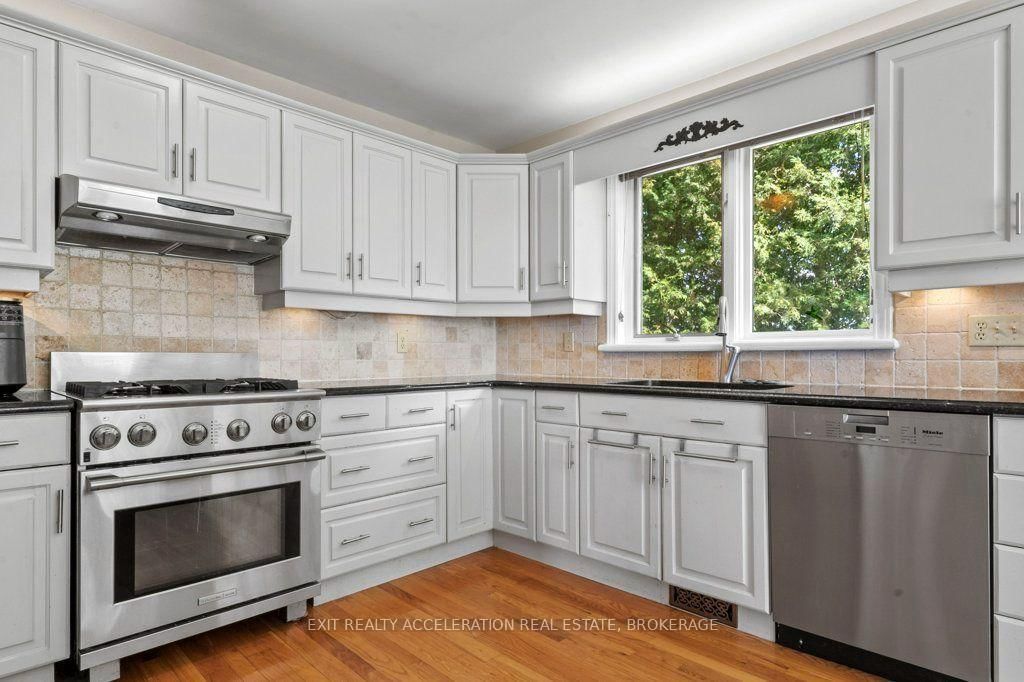
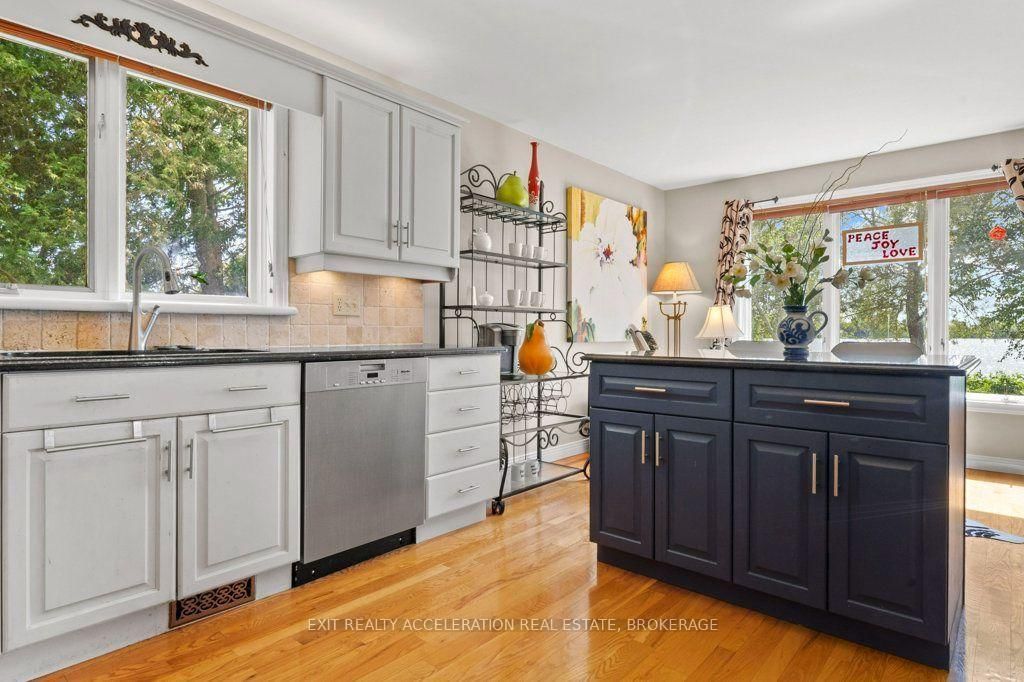
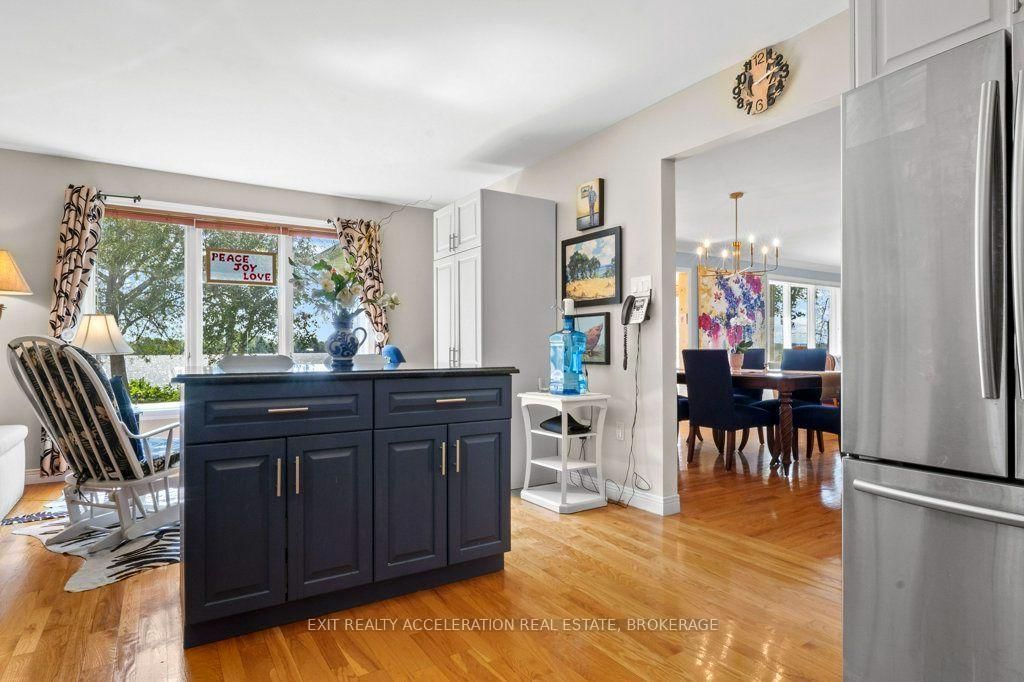
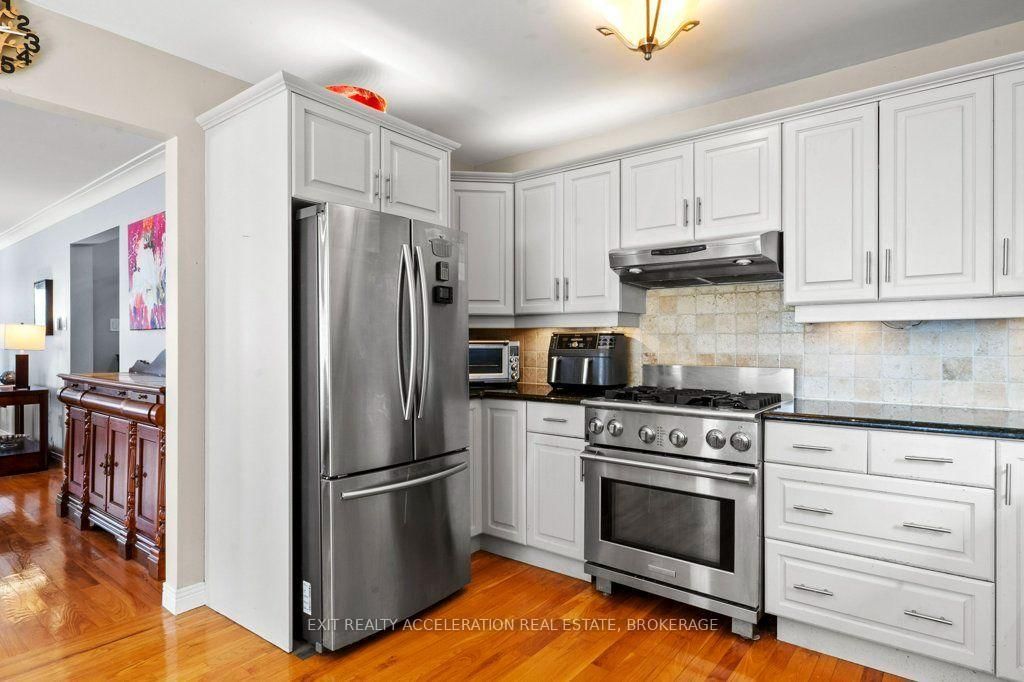
Kitchen (Main)
hardwood floor, Breakfast Area, Centre Island
3.7 x 6.25 ft
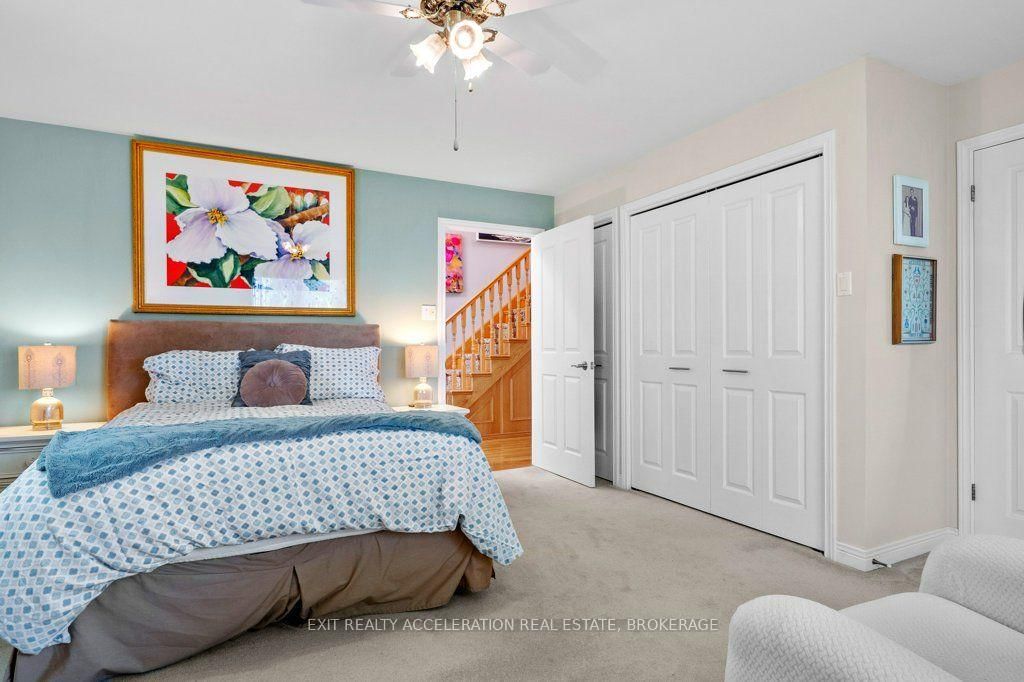
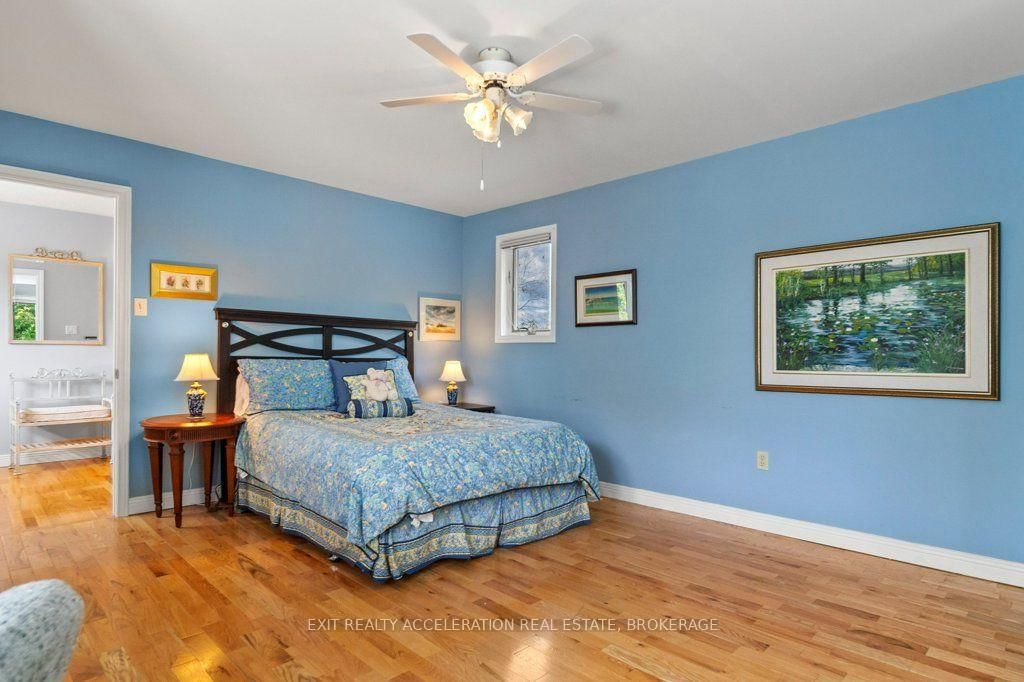
Primary (Main)
5 Pc Ensuite, His/Hers Closets, Overlook Water
4.85 x 4.6 ft
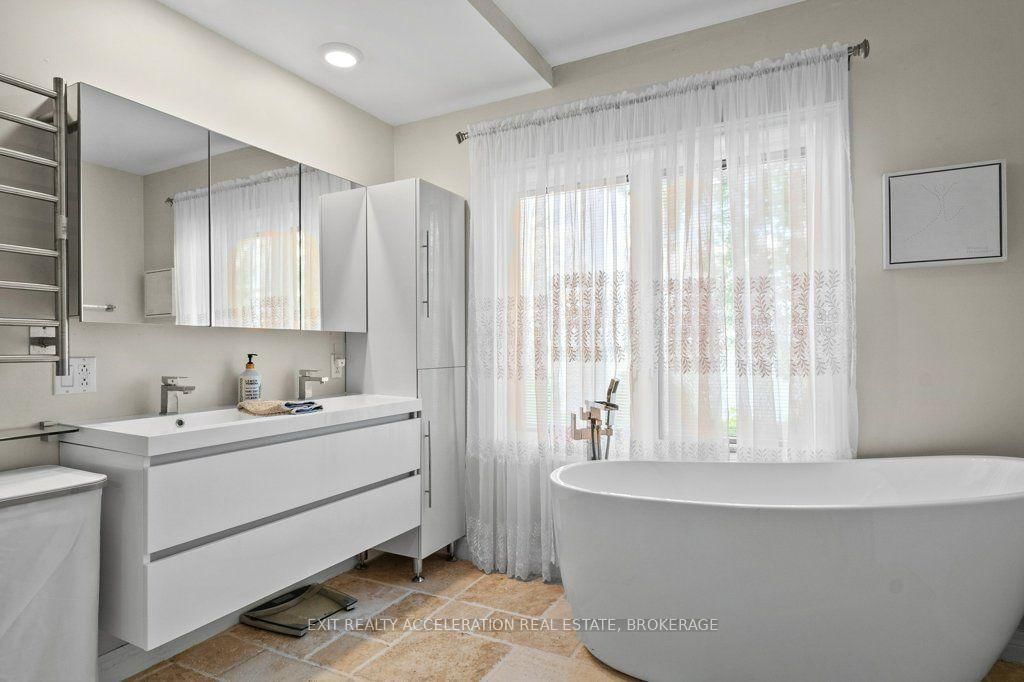
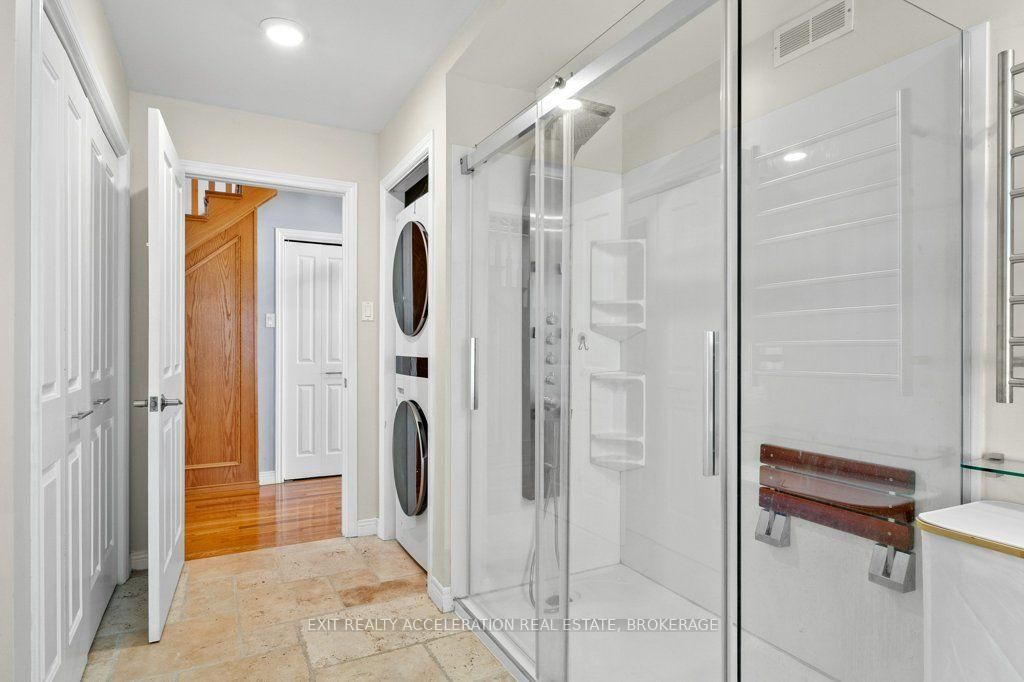
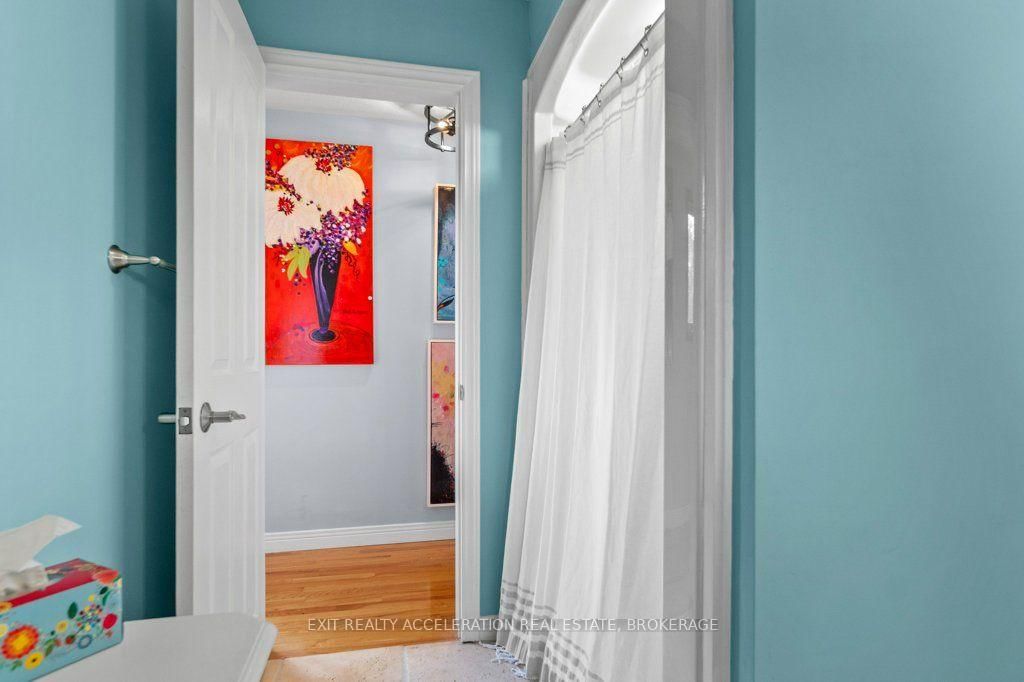
Bathroom (Main)
5 Pc Bath, Closet, Combined W/Laundry
4.88 x 2.44 ft
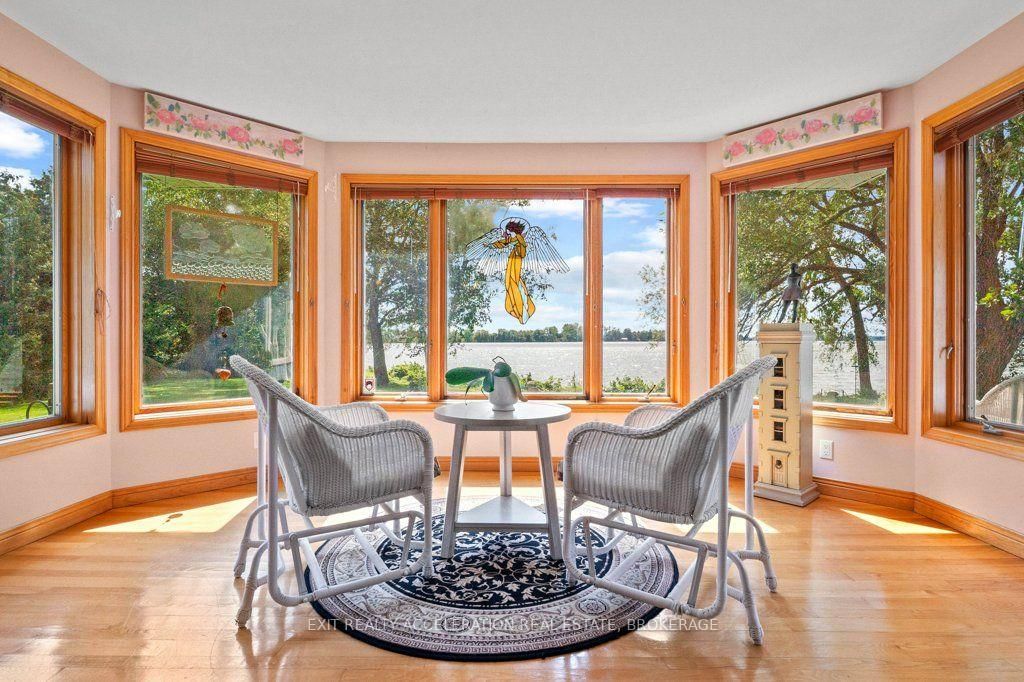
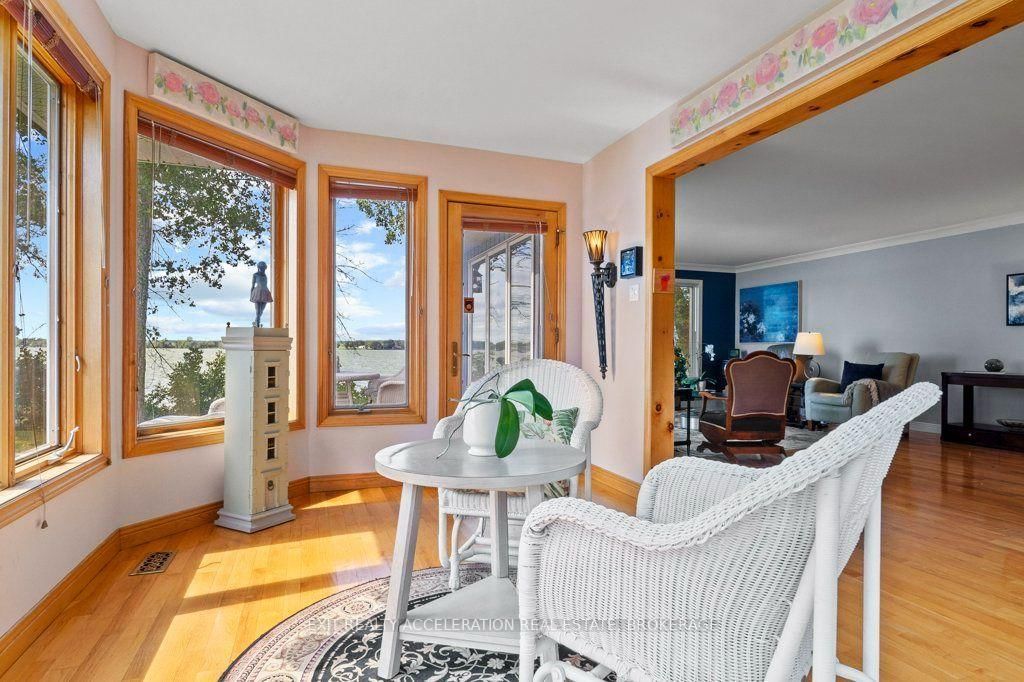
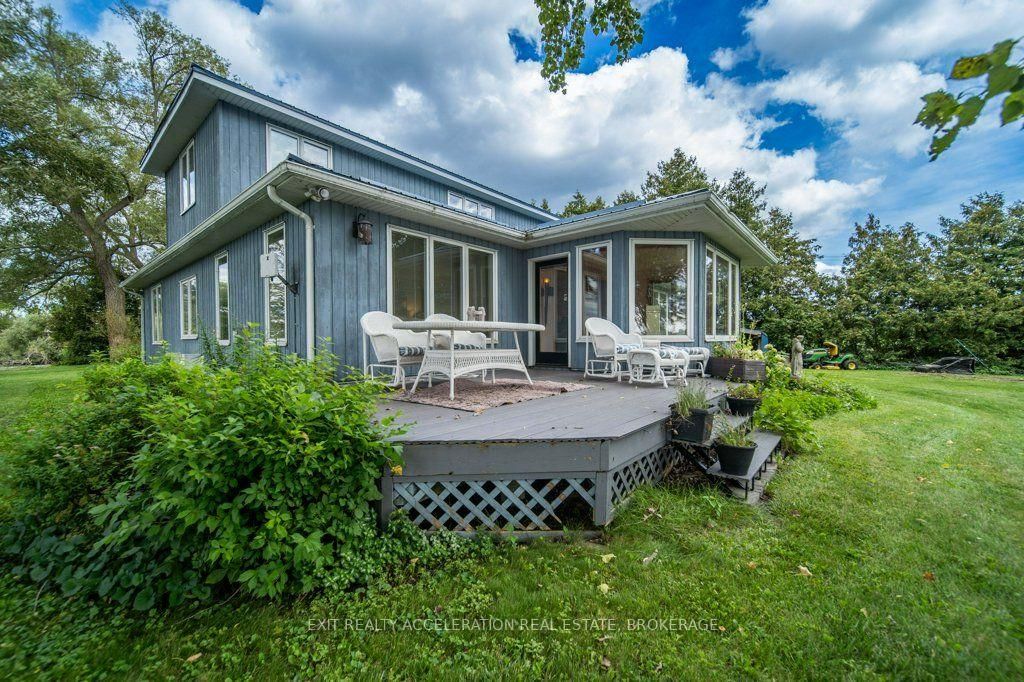
Sunroom (Main)
Bay Window, W/O To Deck, Overlook Water
4.5 x 2.84 ft
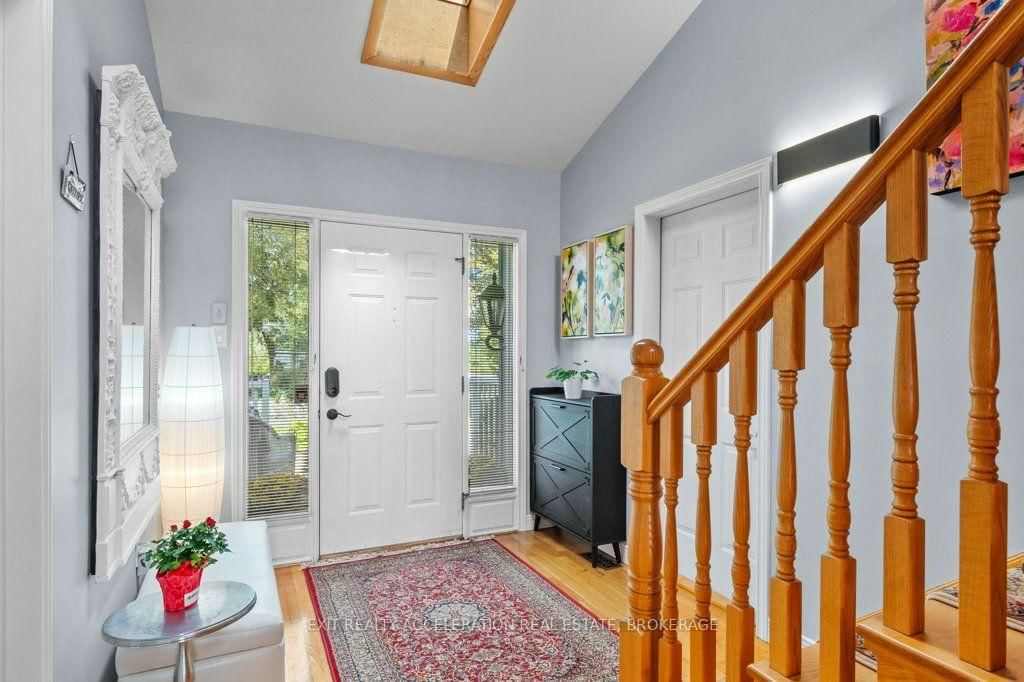
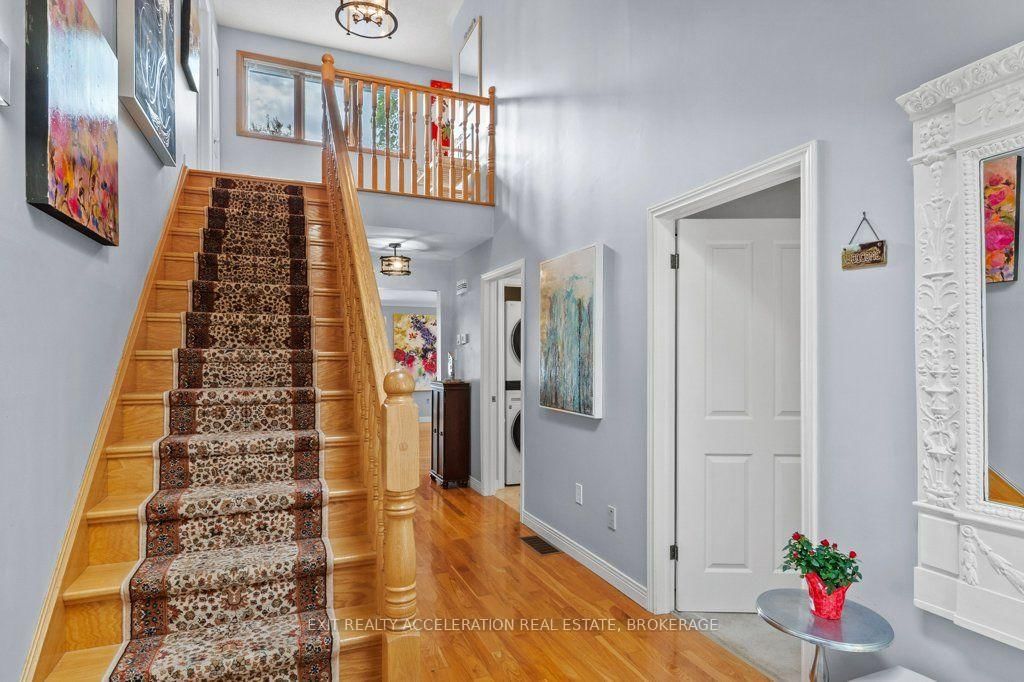
Foyer (Main)
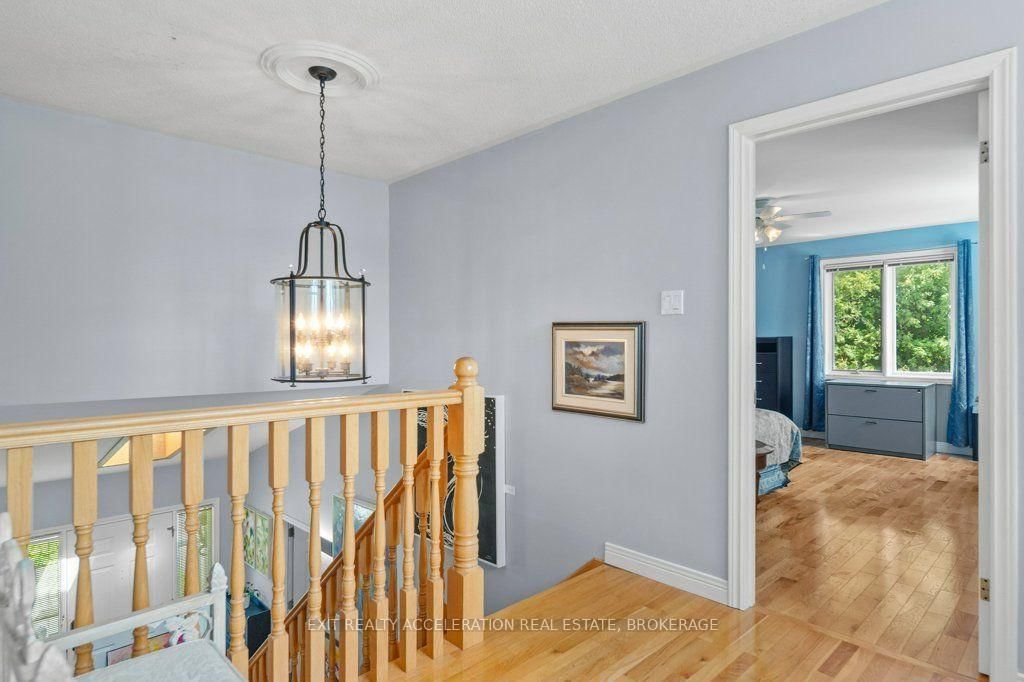
Access To Garage, Skylight, Staircase
2.46 x 2.26 ft
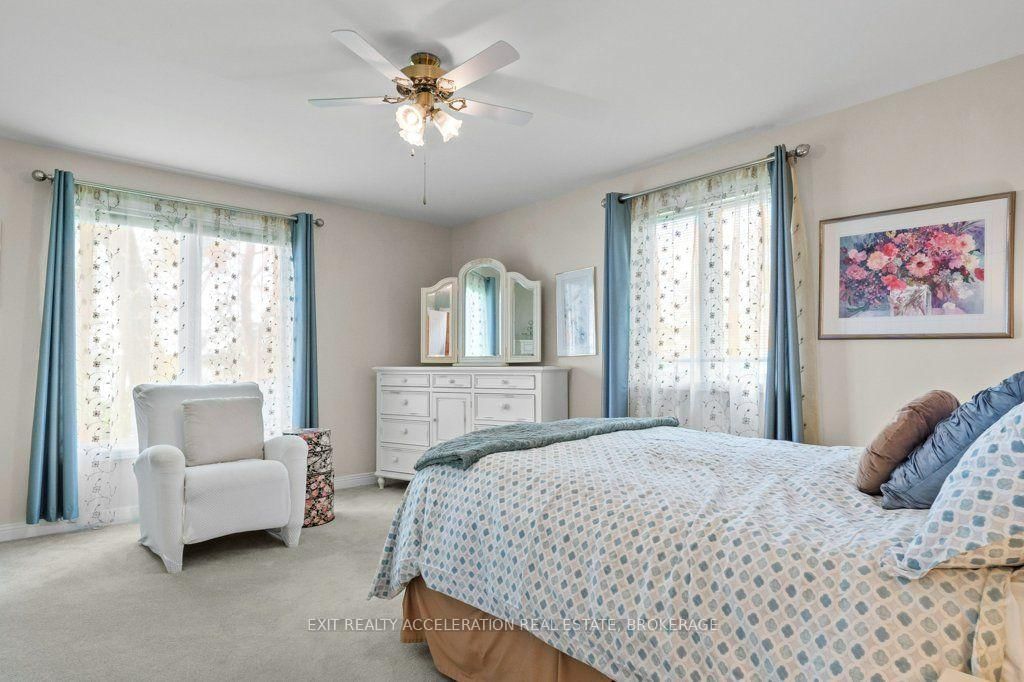
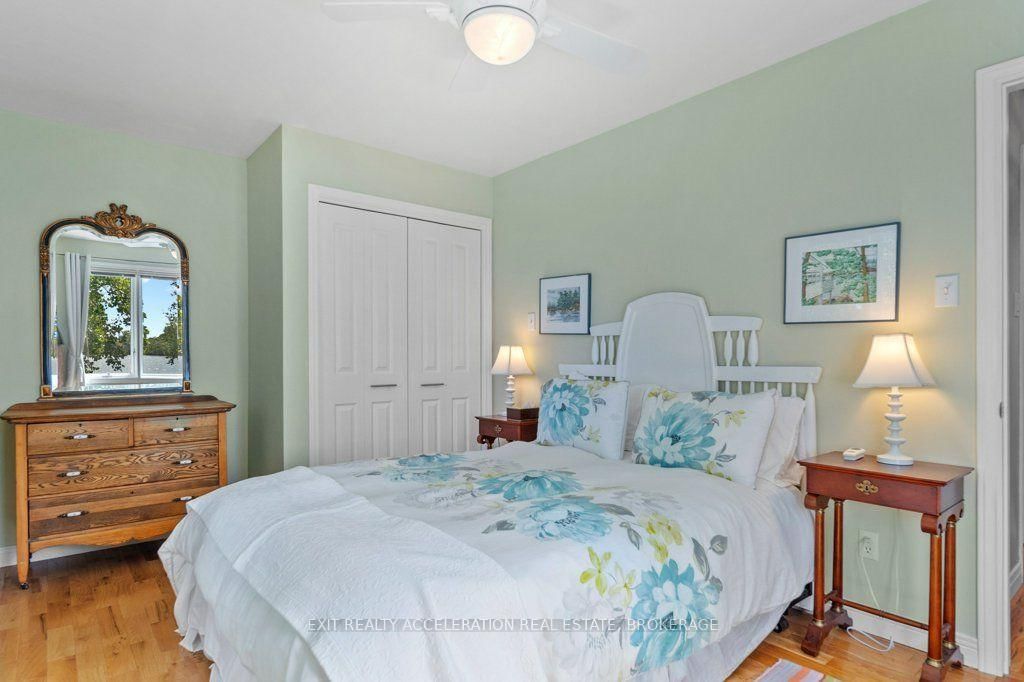
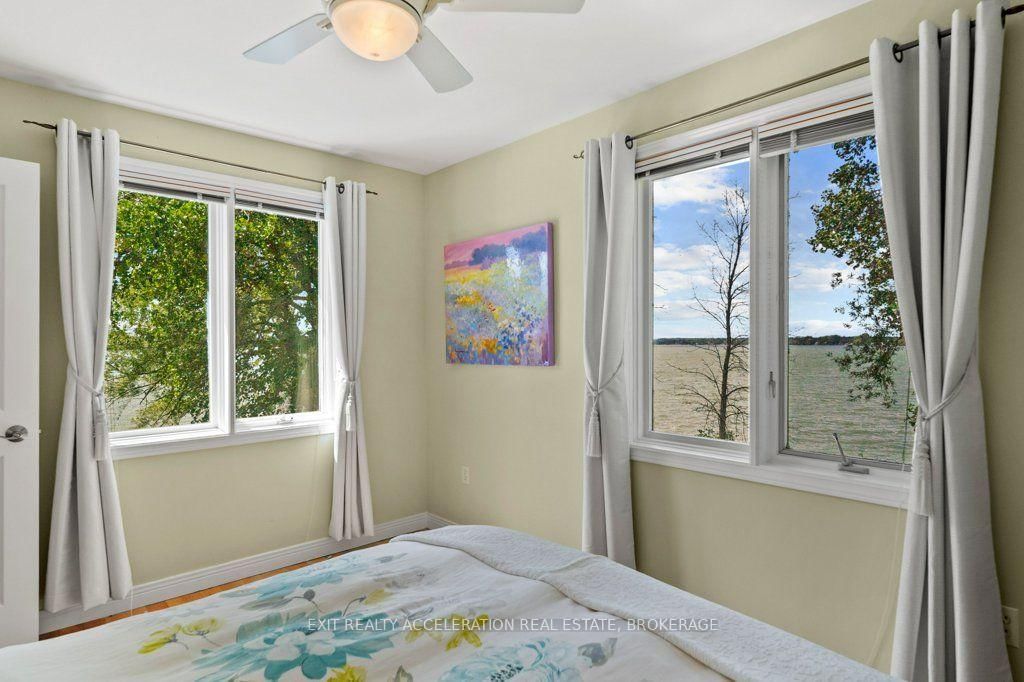
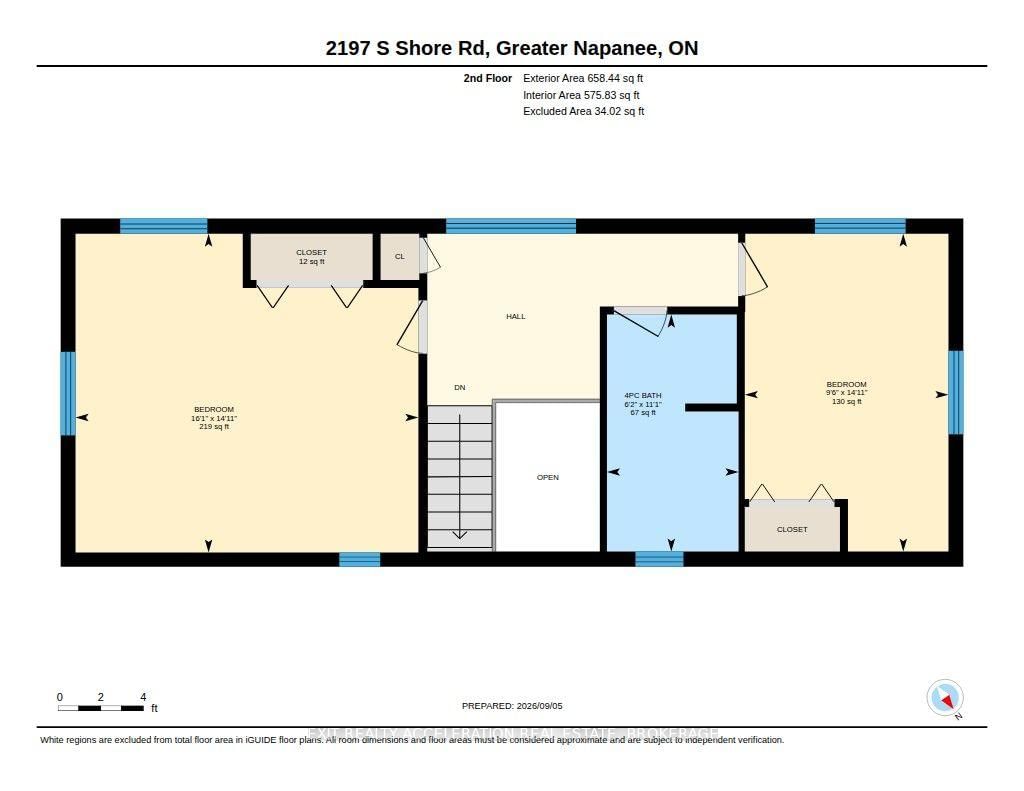
2nd Br (2nd)
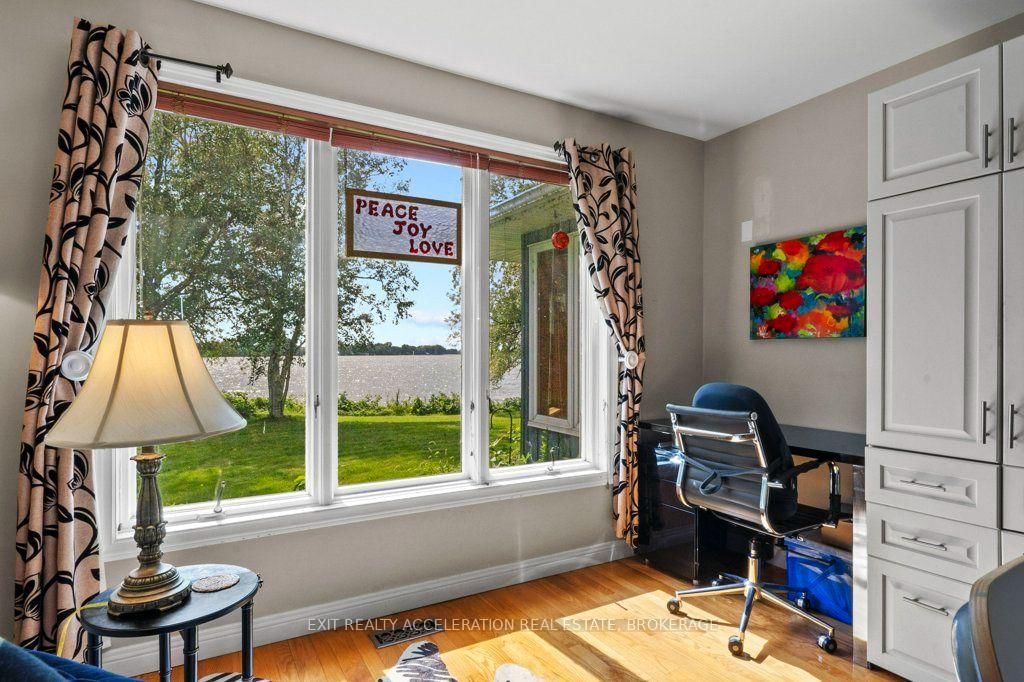
B/I Closet, hardwood floor, Overlook Water
2.9 x 4.5 ft
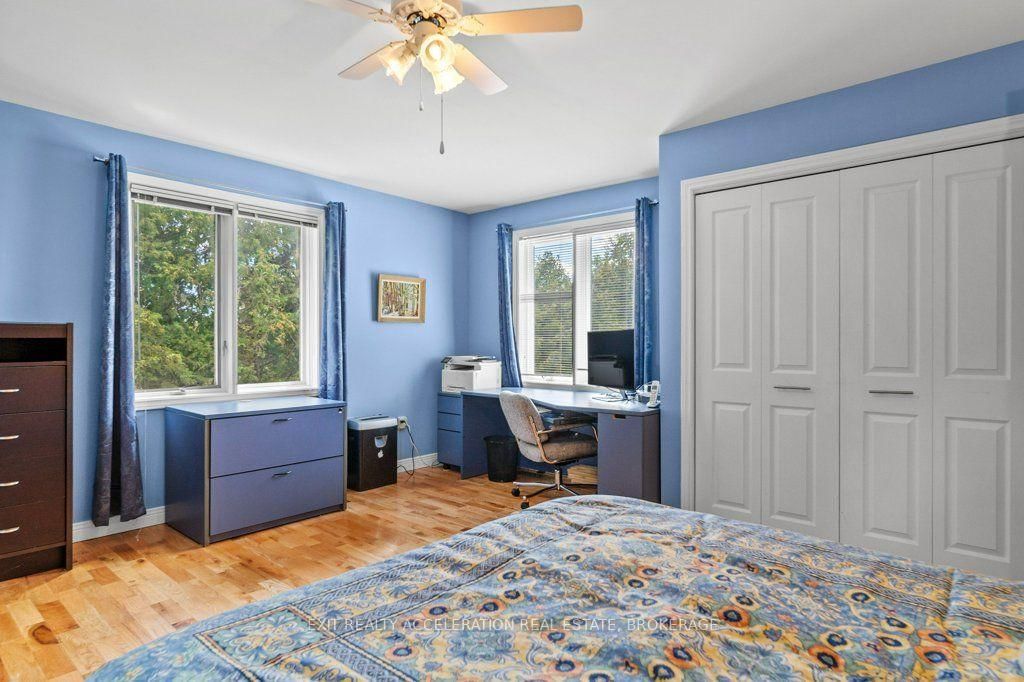
3rd Br (2nd)
B/I Closet, hardwood floor, Overlook Water
4.8 x 4.5 ft
Bathroom (2nd)
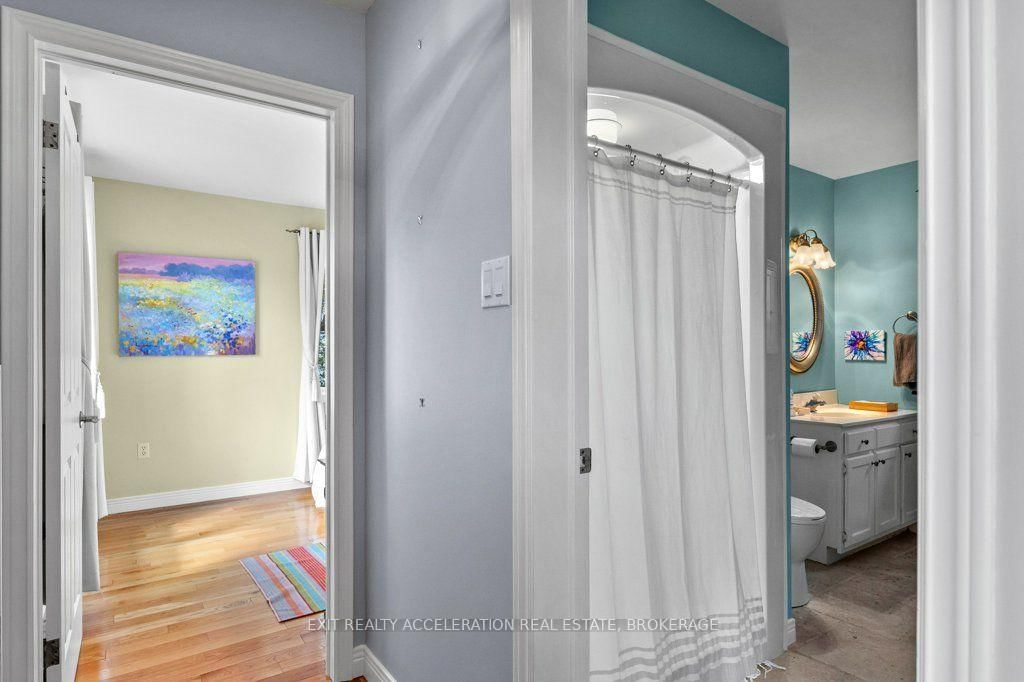
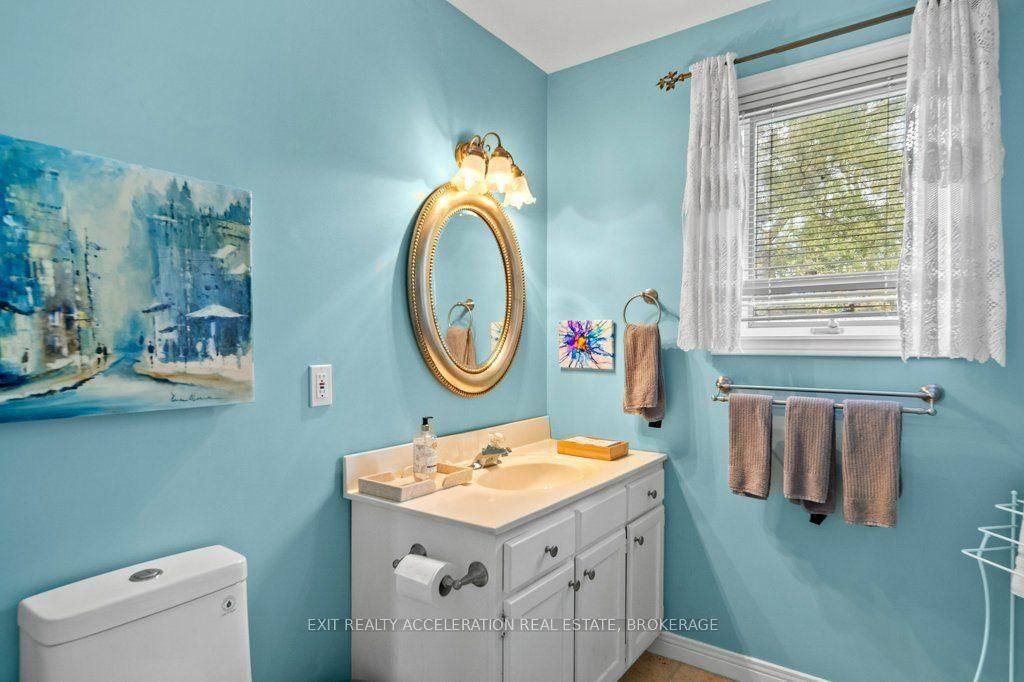
3 Pc Bath, Tile Floor
1.88 x 3.38 ft
About this home
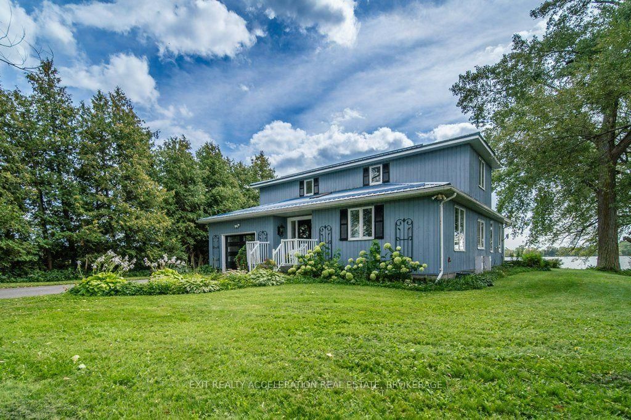
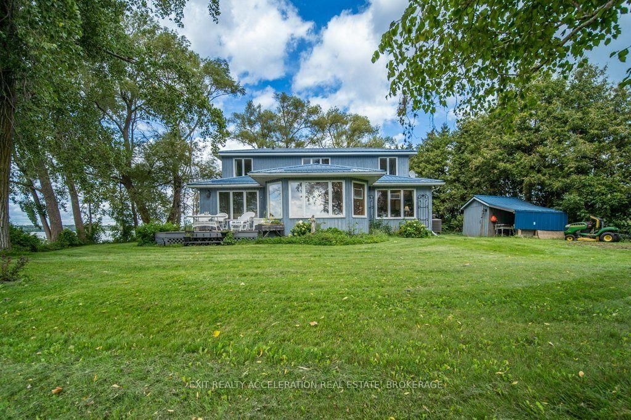
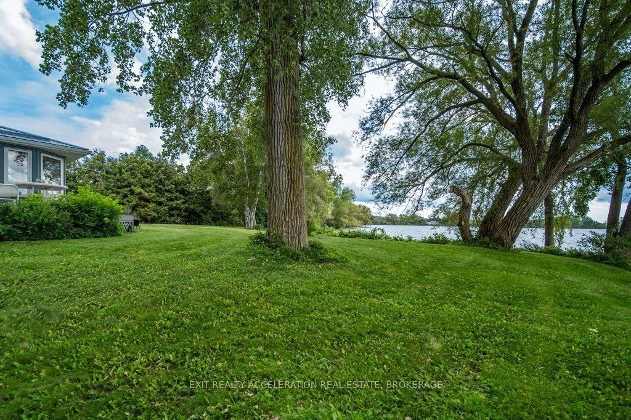
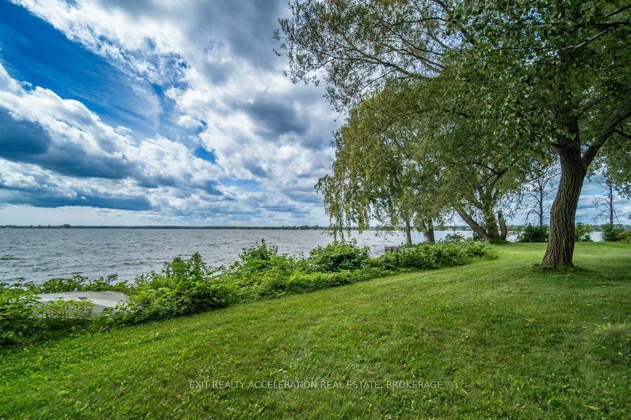
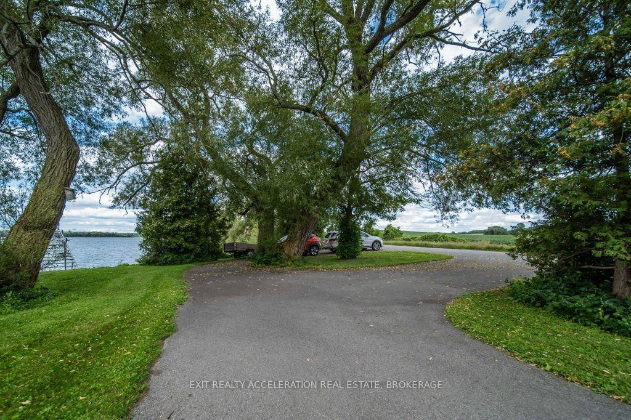
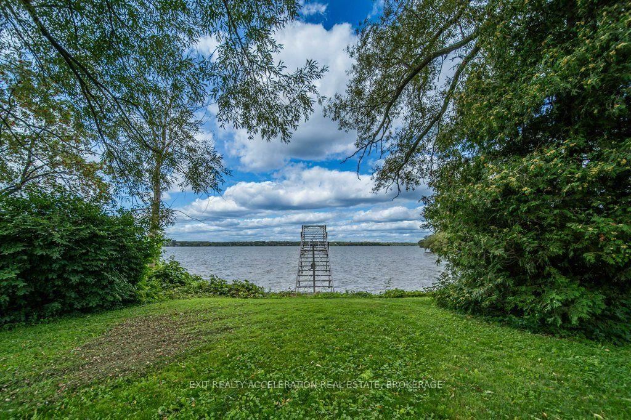
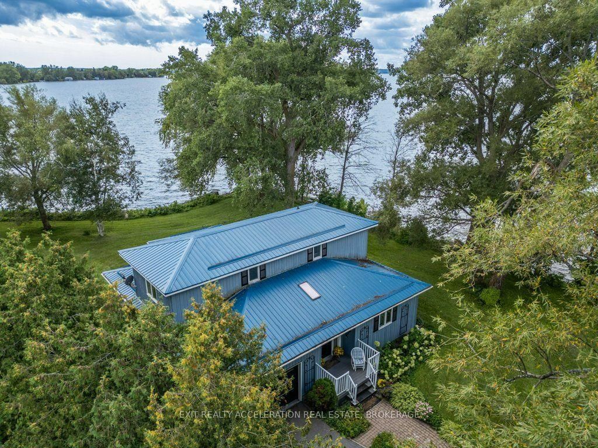
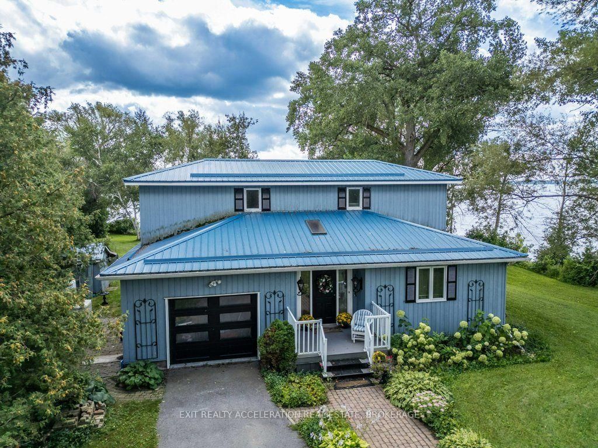
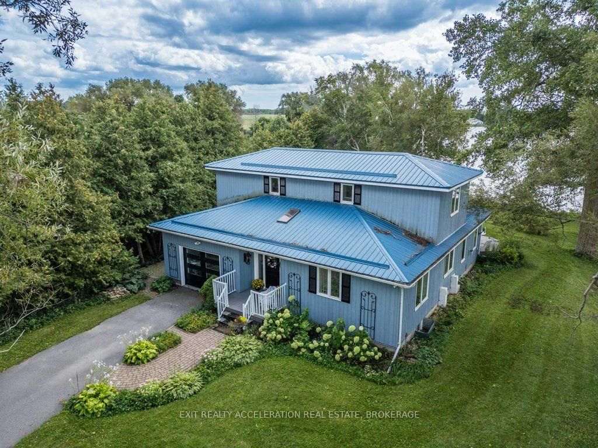
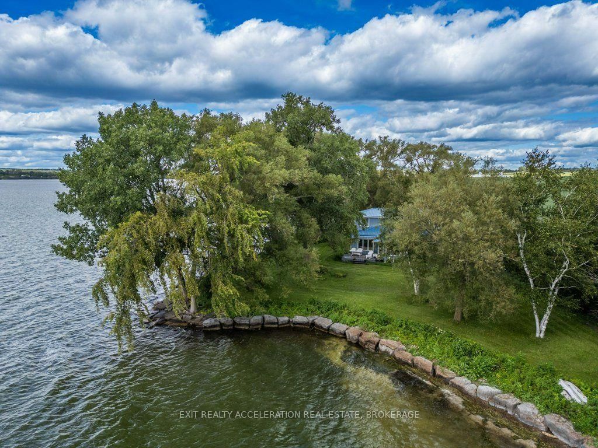
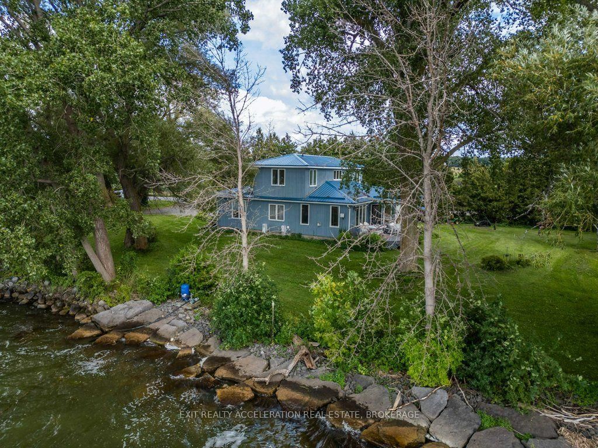
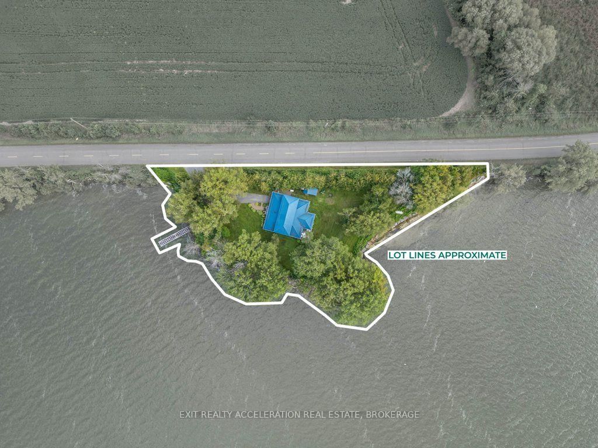
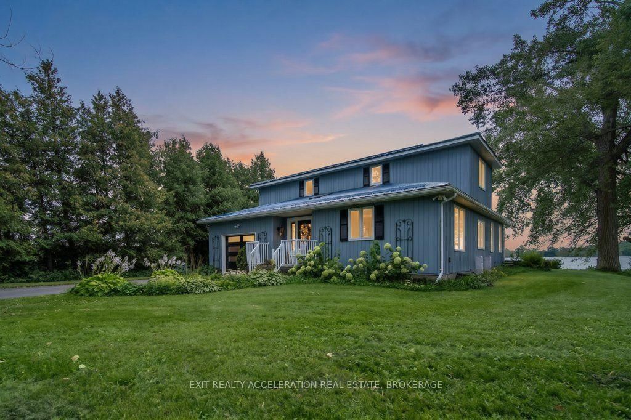
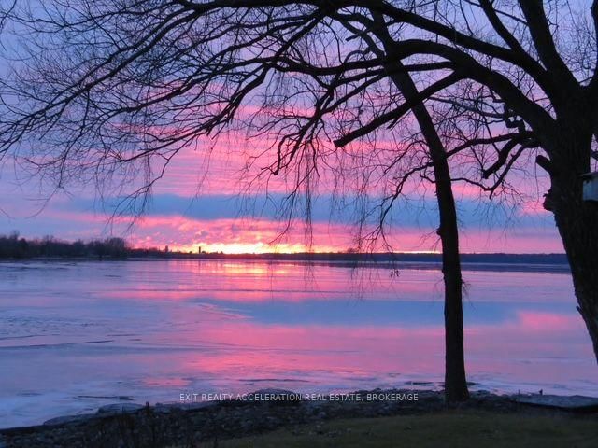
Welcome to 2197 South Shore Road, an exquisite property on a private point on Hay Bay providing you with a panoramic view of the Bay and incredible sunsets. Sit on the cantilever dock where you can dock your boat and fish. Then, return into a 2 level house that provides all the commodities and aesthetics you like. Welcome to your retirement Eden! You now have a 2189 sq. foot home, where you can essentially live on the main floor: the master bed. with his and her closets that opens to a 5 piece modern ensuite bath with laundry space and 2026 appliances; a kitchen with hardwood floors, granite counters, SS appliances, a centre island and a breakfast nook and pantry; an open concept dining room connecting with the living room and the sun room; a large living room with a propane fireplace and a sunroom with panoramic windows w/o to the deck. The main floor will accommodate a person in a wheelchair with its large doors and wide foyer. The oak work is everywhere - the floors, the fireplace mantel and the staircase. The light is what an artist dreams of - a skylight in the foyer welcomes you and filters throughout the main floor because of the mezzanine second floor. The second floor houses your family or guests- who also have a view of the Bay; both rooms have oak floors and share a 3 piece bath. The pointe covers @ 430 feet of shoreline, and offers panoramic views of the Bay. The lot @ 0.6 acres is easily maintained, offers maximum privacy and a paved driveway allowing 10 parking spaces including a circular driveway. The attached garage presently serves as a workspace for the artist owner and offers a small metal cabinet and storage cupboard as well as a sink. It connect with the Foyer and has a stairway to the basement and the outside. The crawl basement @ 5 feet tall houses a 2026 furnace , the water treatment equipment and the OWH (2025).The AC is also 2026. Only 10 minutes to the PEC ferry, to enjoy renowned beaches, wineries and restaurants. A must see Beauty!
Read More
More homes for sale under $900k in Napanee