Parking
Attached 2 garage, 10 parking
Neighbourhood
Saugeen Shores
Property
Municipality
Saugeen Shores
Parking
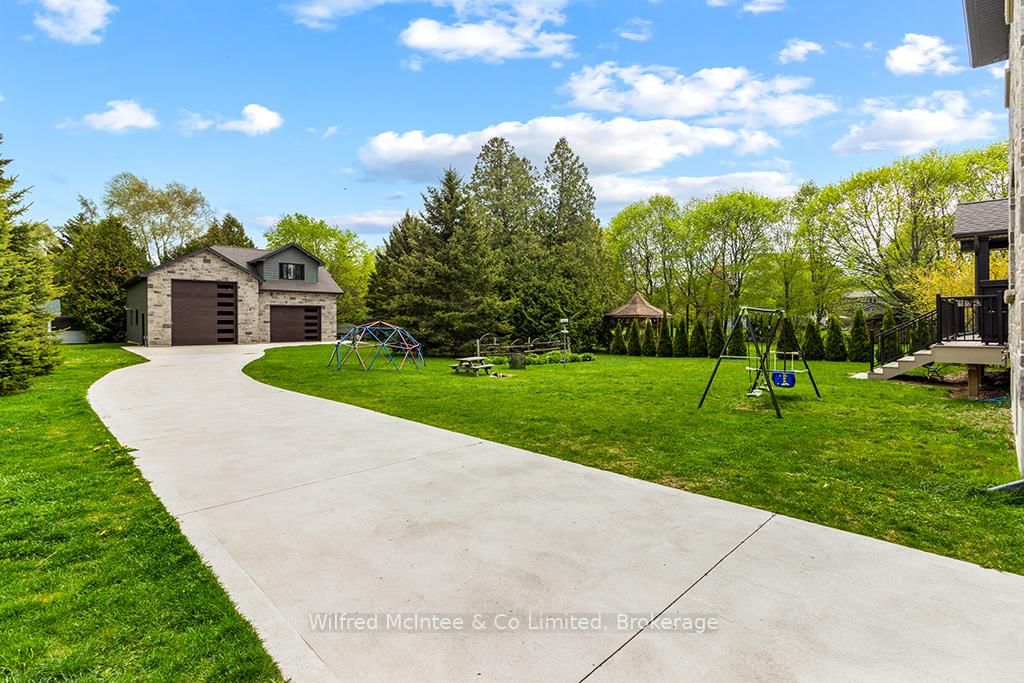
Driveway
Private Triple, Lane
Family (Bsmt)
Gas Fireplace
6.19 x 6.24 ft
Bathroom (2nd)
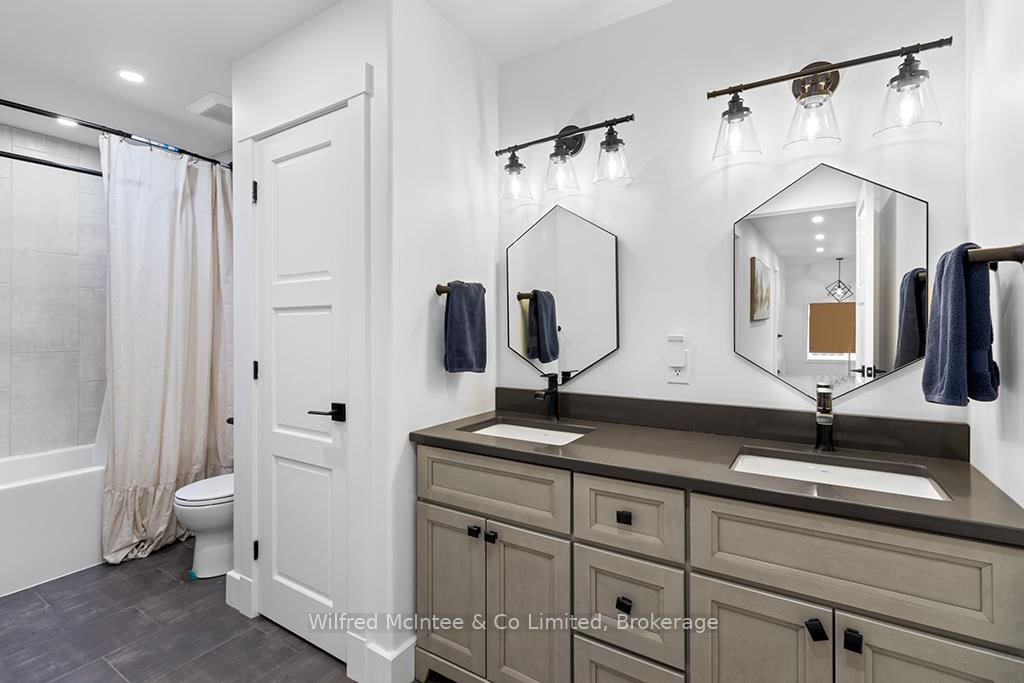
5 Pc Ensuite, W/I Closet
5.18 x 3.2 ft
Bathroom (Main)
2 Pc Bath
1.52 x 1.37 ft
Games (Bsmt)
L-Shaped Room
6.09 x 5.71 ft
Primary (2nd)
Coffered Ceiling
6.55 x 5.63 ft
Great Rm (Main)
Gas Fireplace
8.83 x 5.48 ft
Kitchen (Main)
Combined W/Dining, W/O To Deck
6.4 x 6.7 ft
Bathroom (Bsmt)
3 Pc Bath, Combined W/Laundry
4.57 x 3.14 ft
Foyer (Main)
Double Closet
2.63 x 3.3 ft
About this home
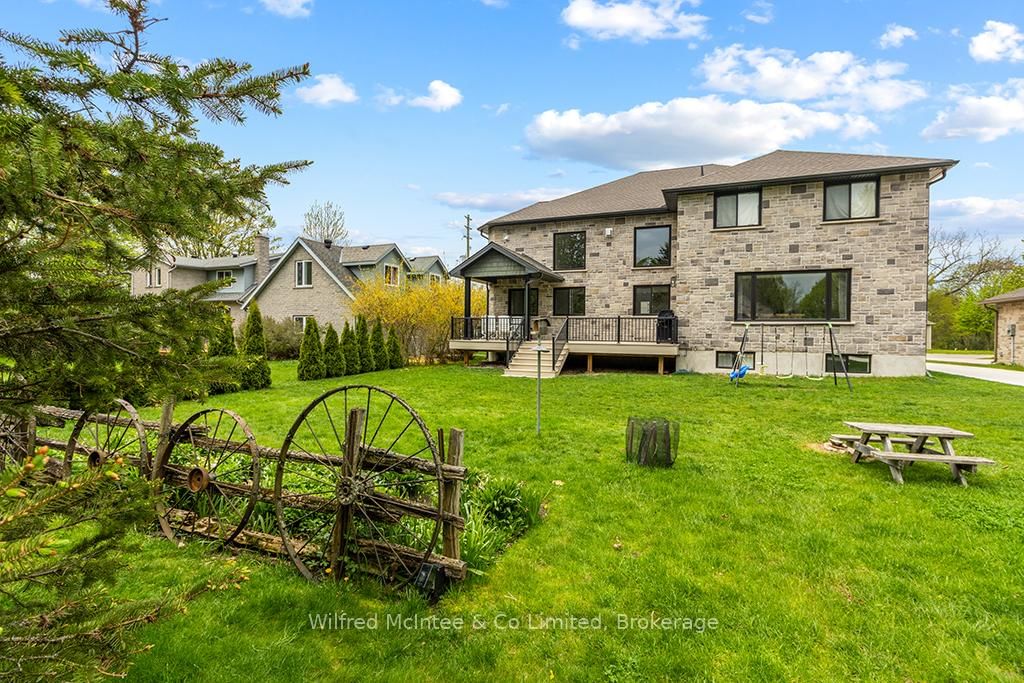
Come discover this stunning two-storey home at 72 Victoria St S in the heart of Southampton. Offering almost 4,300 sq ft of living space across three levels, this beautiful residence features 4+1 bedrooms, 3.5 bathrooms, an attached two-car garage, and a hard-to-find (in town) 1600 sq ft detached workshop with a one-bedroom guest suite above - all on a premium 73.5ft x 250ft lot just steps from downtown shopping and dining, Jubilee Park, the hospital, public school, arena, and the beach. The all-stone exterior and tidy landscaping deliver exceptional curb appeal, with a by a triple wide concrete driveway and laneway to the shop out back. Inside the home, you are greeted by a great room w/18ft ceiling and soaring stone fireplace that anchors the open-concept main floor w/engineered hardwood throughout. The gourmet kitchen boasts white thin framed shaker cabinetry for a refined and elegant look, distinctive quartzite counters and backsplash, and a wood-tone island. A bright dining area opens to the rear deck, while a home office, powder room, and mudroom with storage closets and heated floors complete the level. Upstairs, the oak staircase leads to four spacious bedrooms, including a luxurious primary suite w/coffered ceiling, spa-like ensuite w/dual vanity, soaker tub, expansive tiled shower w/rain shower head, tile accent wall and large walk-in closet. The fully finished basement adds a 5th bedroom, large rec space, family room w/gas fireplace, 3-piece bath w/laundry, and utility room w/forced-air furnace, air exchanger, and on-demand hot water heater. The insulated 1600 sq ft dream shop is perfect for the contractor/tradesperson or hobbyist and offers oversized doors (one that is perfect for the RV/boat), Trusscore walls for easy cleaning, and radiant in-floor heat. Above the shop is a stylish one bedroom guest suite - ideal family and overflow. Enjoy luxury, space, and lifestyle-all in one perfect package! Click the "MULTIMEDIA" link for more info!
Read More
More homes for sale under $1.5M in Saugeen Shores