Parking
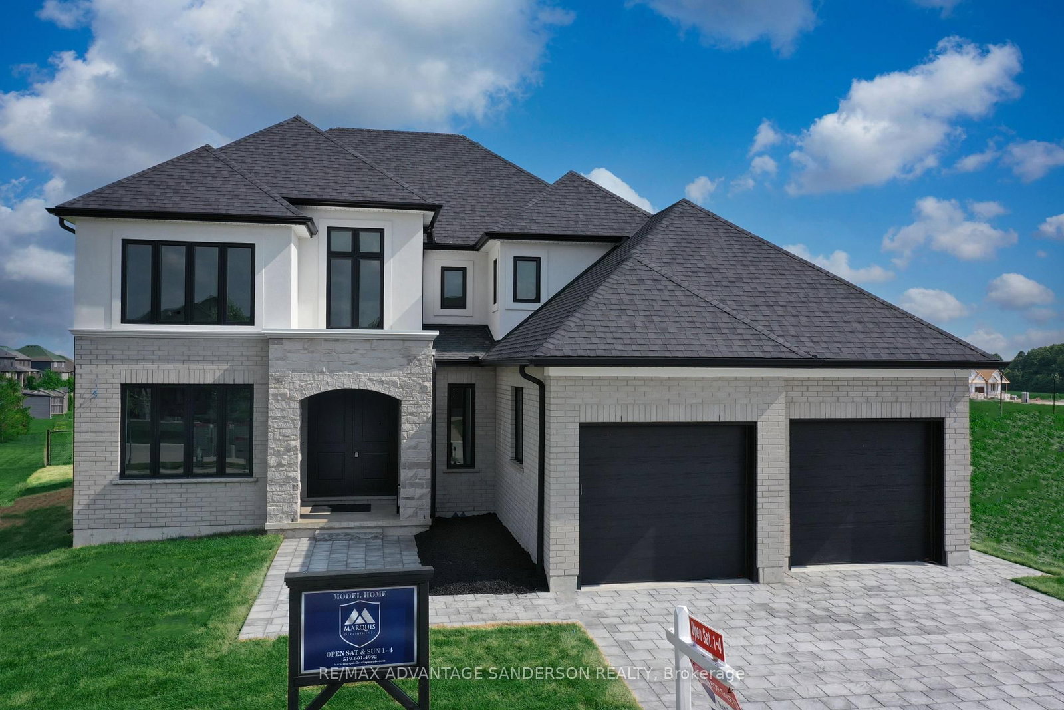
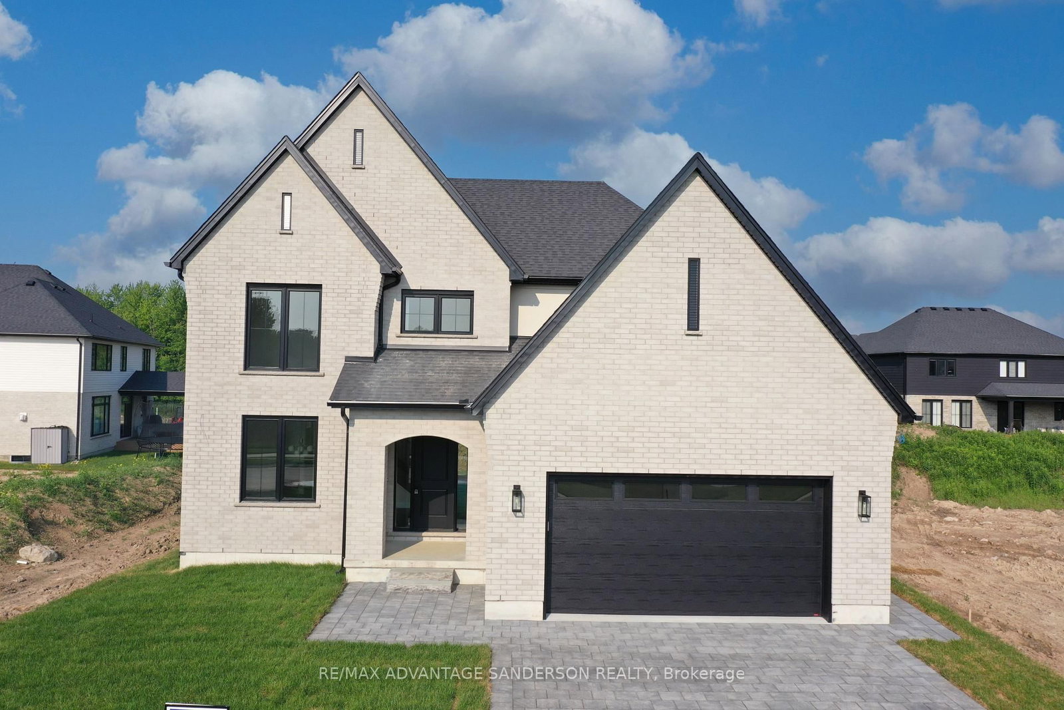
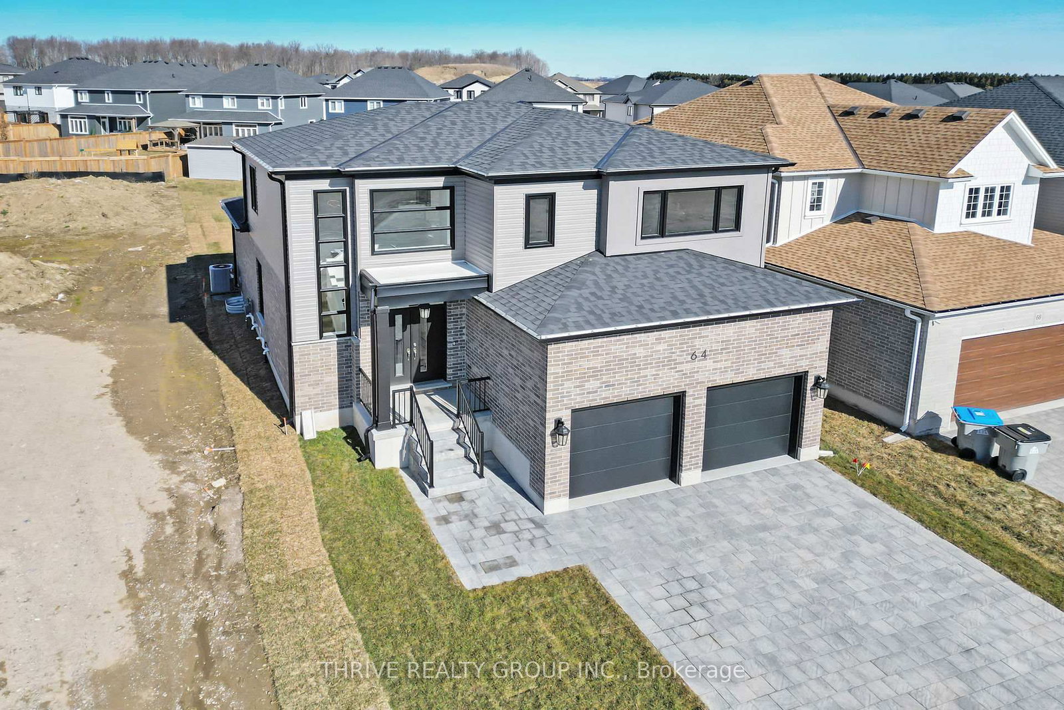
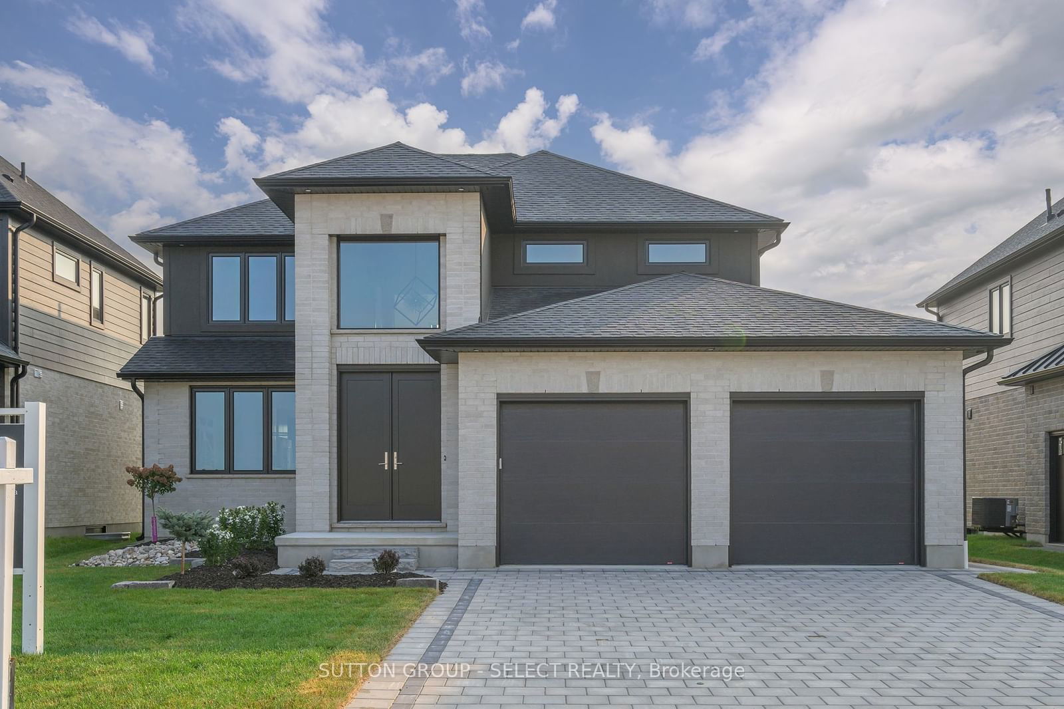
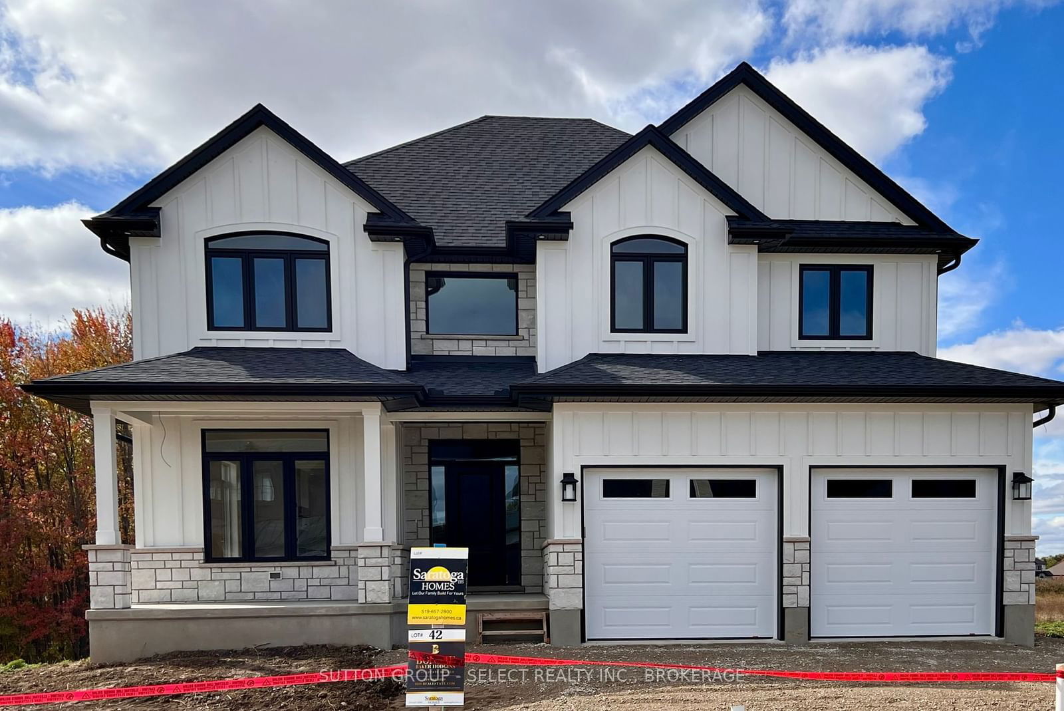
Attached 2 garage, 6 parking
Property
Municipality
Middlesex Centre
Building
Exterior
Brick, Vinyl Siding
Den (Main)
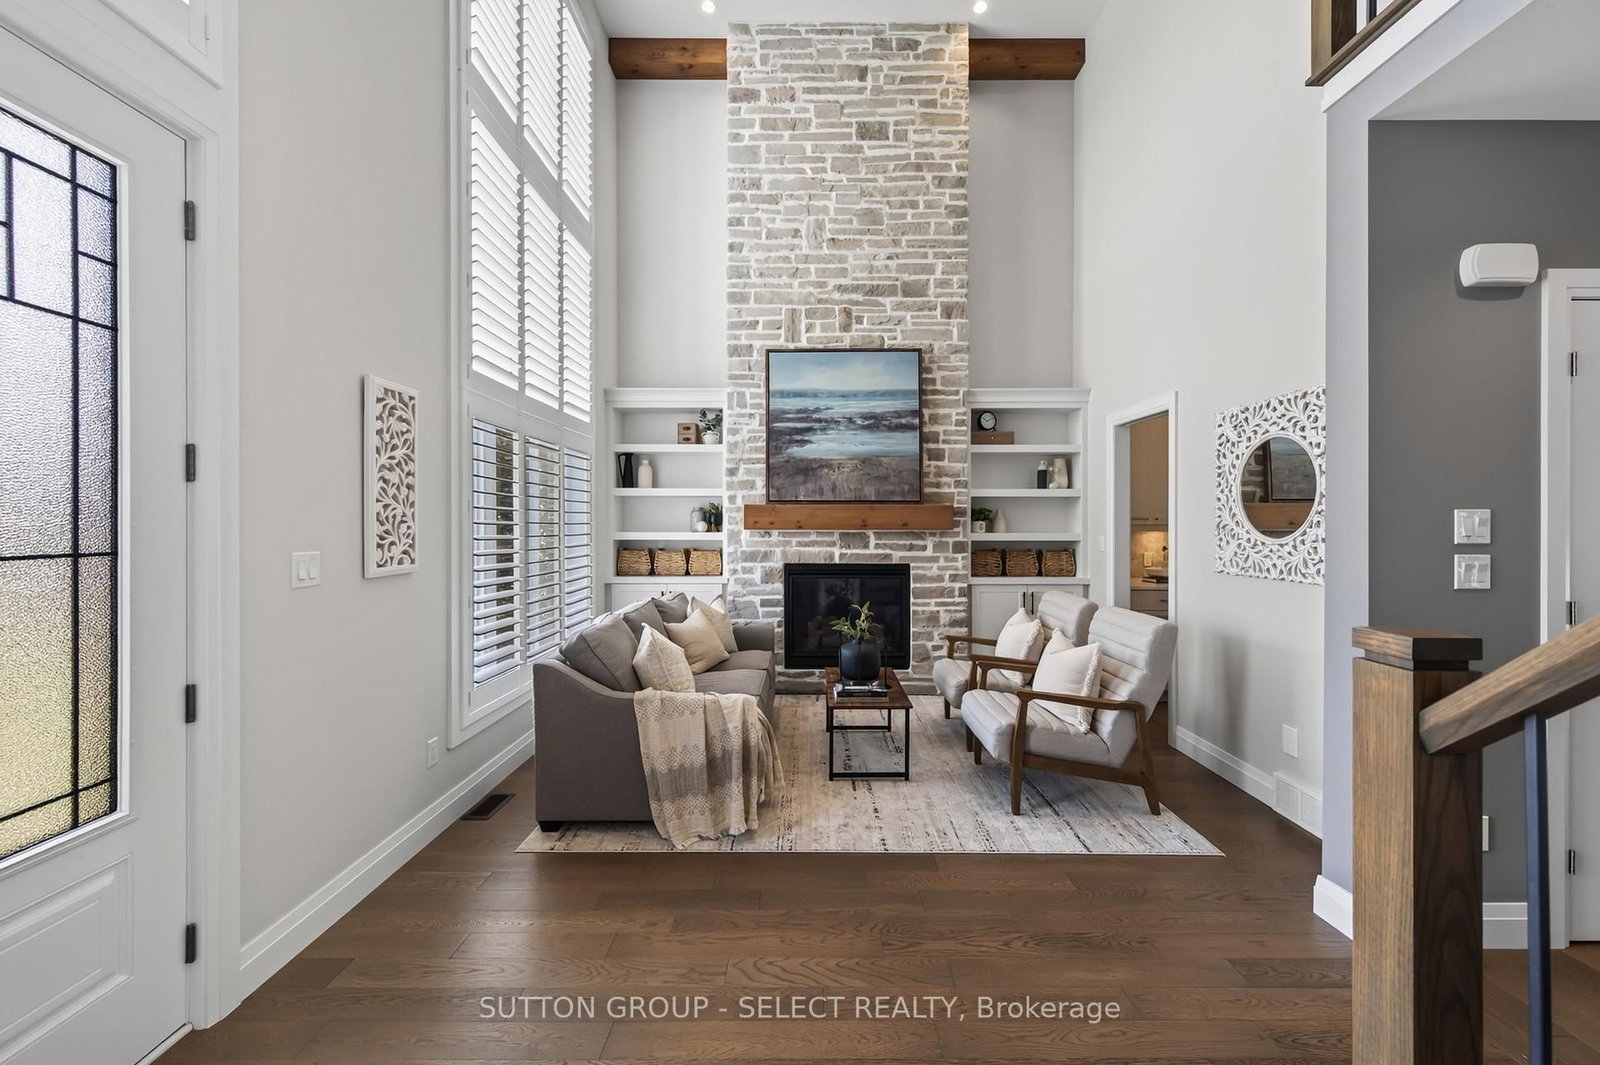
California Shutters, Stone Fireplace
4.0 x 3.1 ft
Office (Main)
California Shutters
3.3 x 3.2 ft
Kitchen (Main)
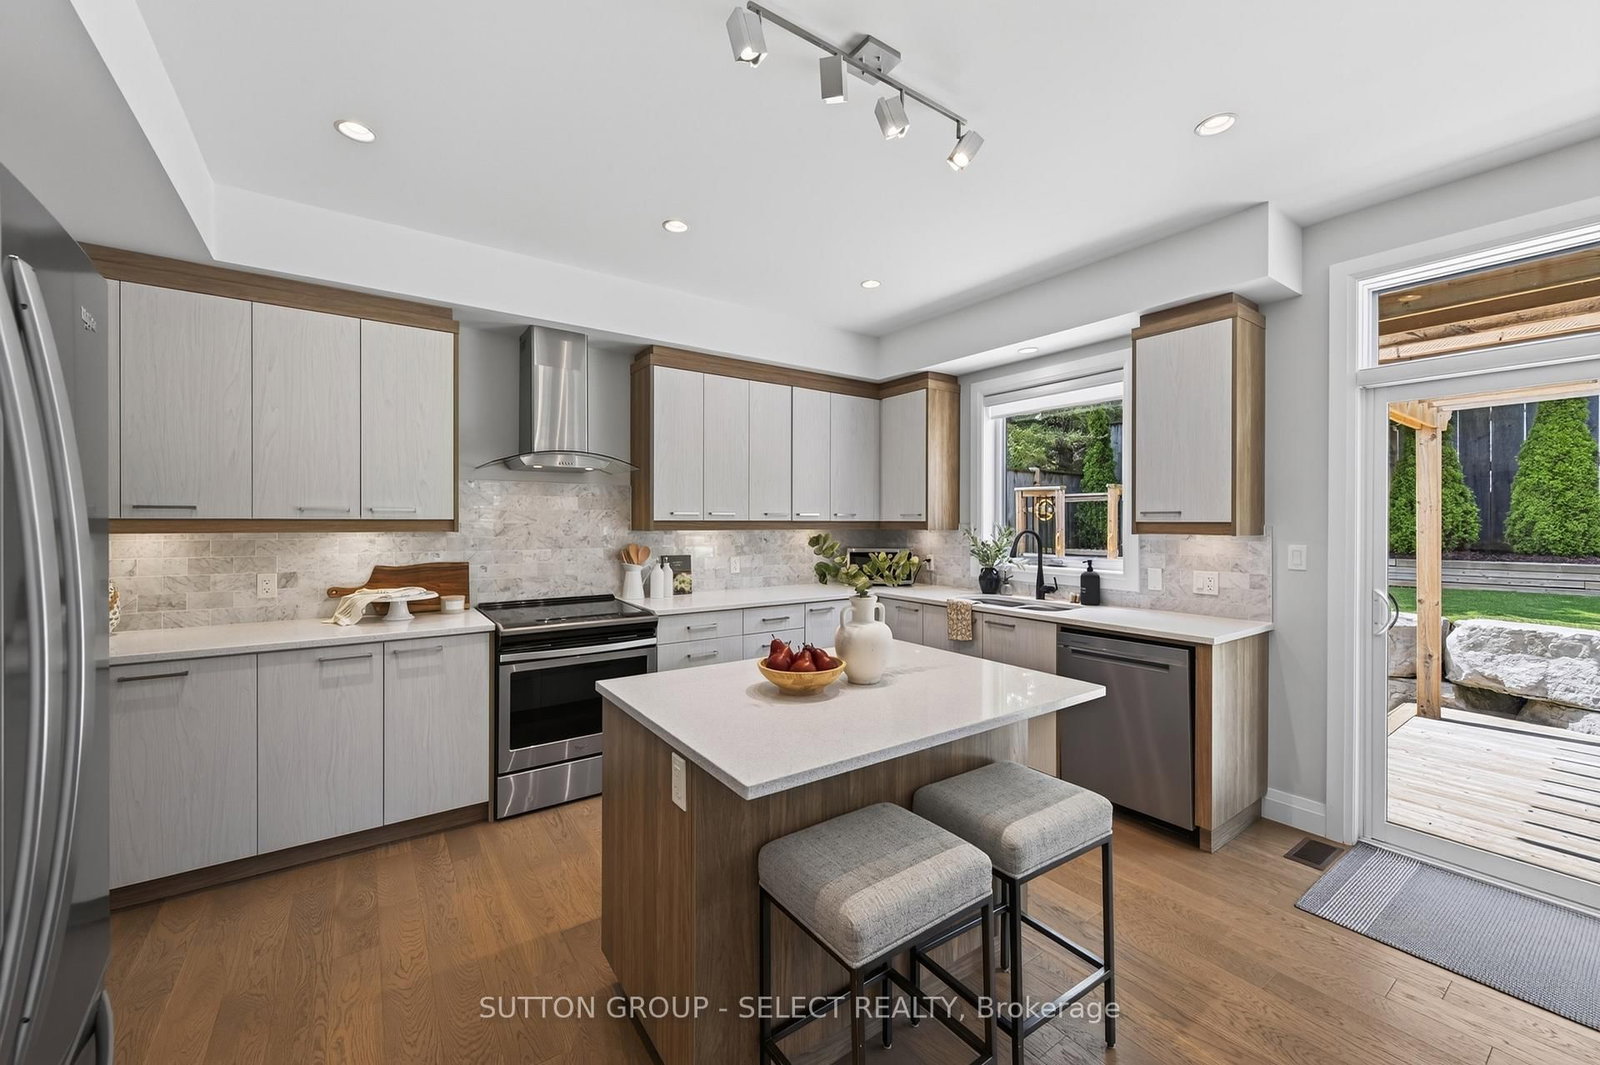
California Shutters, Pantry
5.1 x 4.7 ft
Living (Main)
California Shutters
5.8 x 4.2 ft
Primary (2nd)
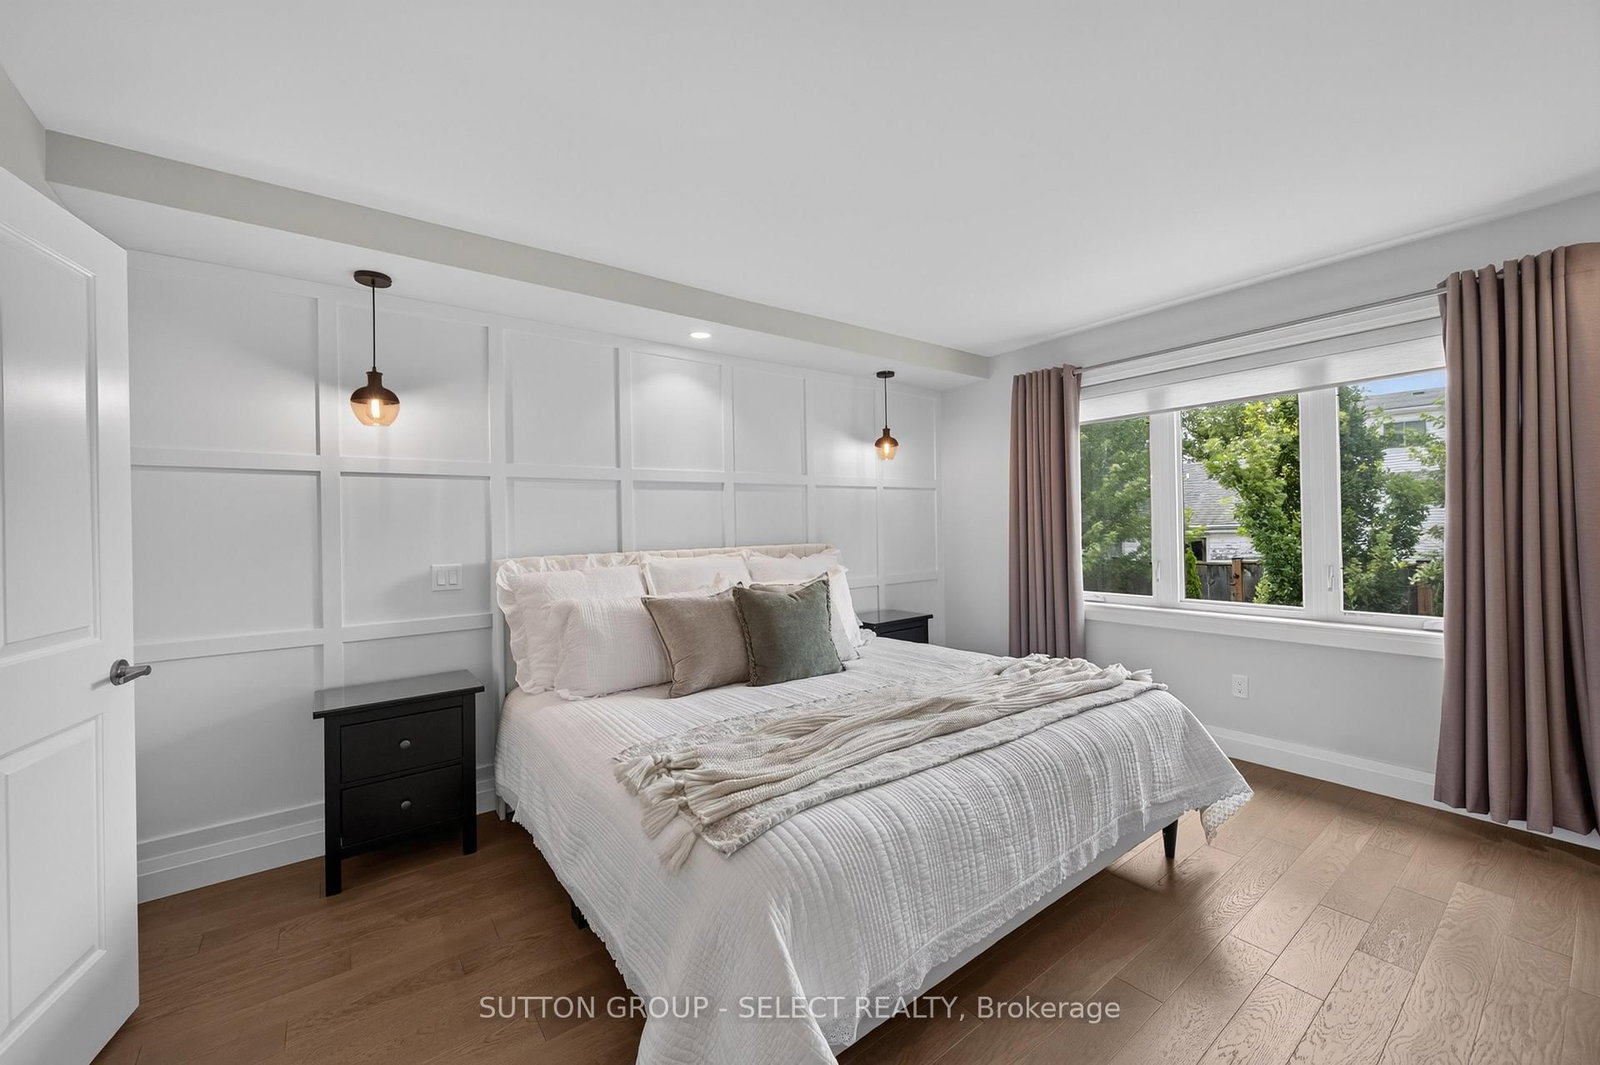
5 Pc Ensuite, W/I Closet
4.4 x 3.8 ft
About this home
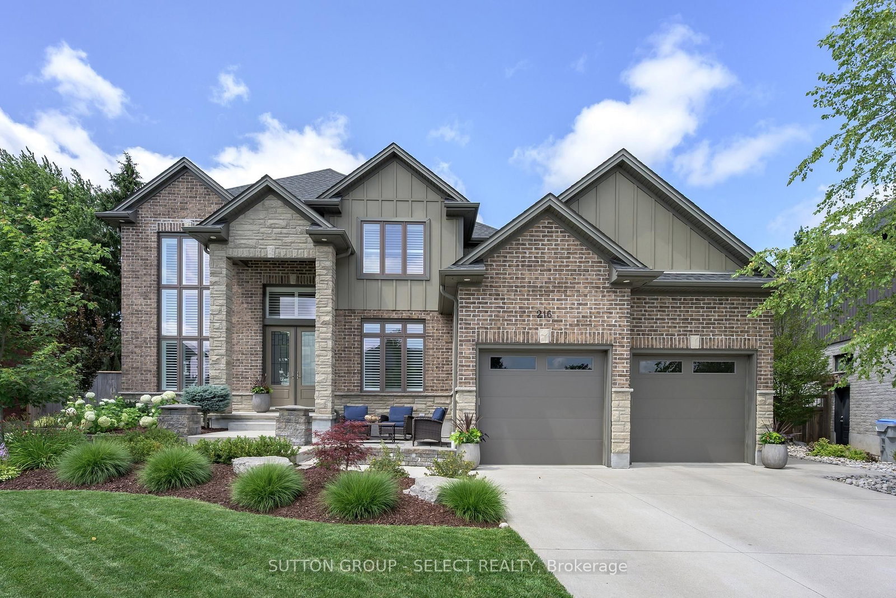
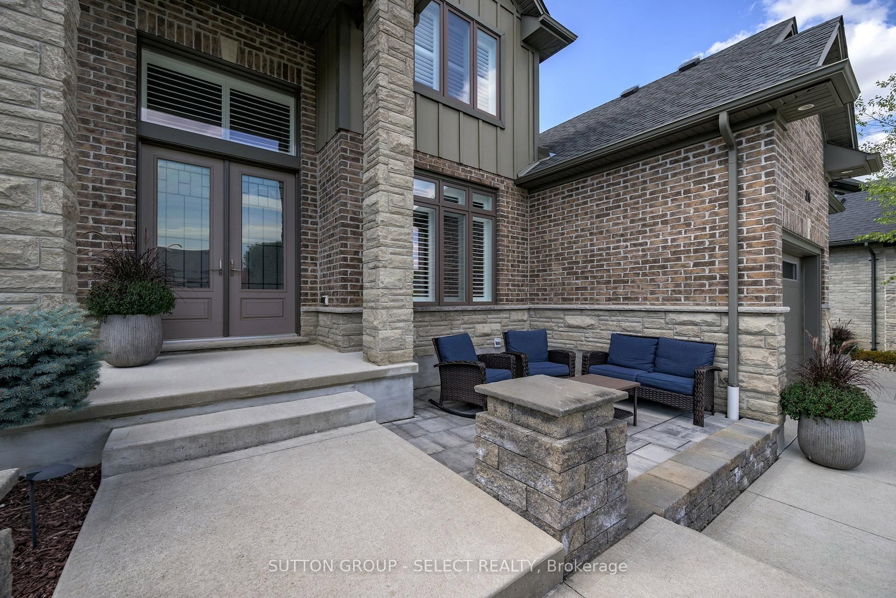
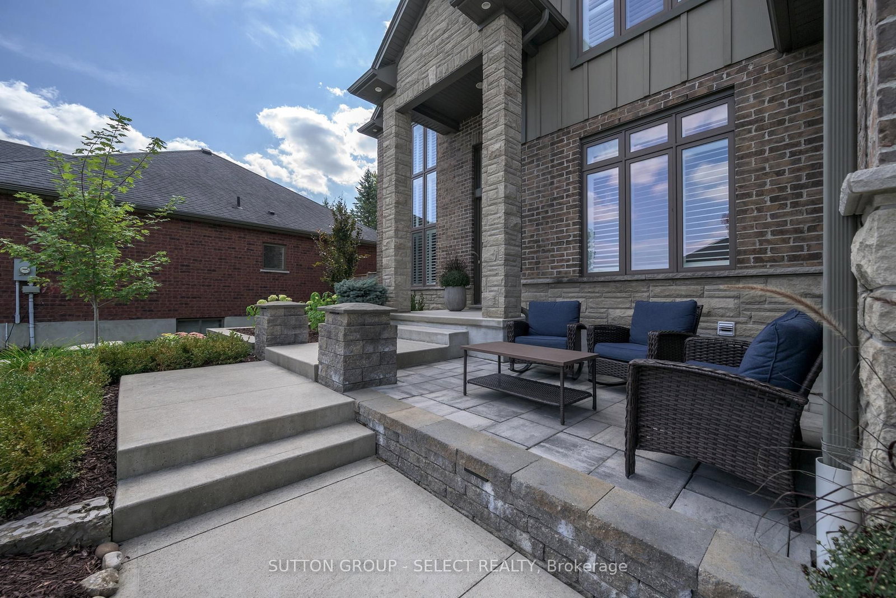
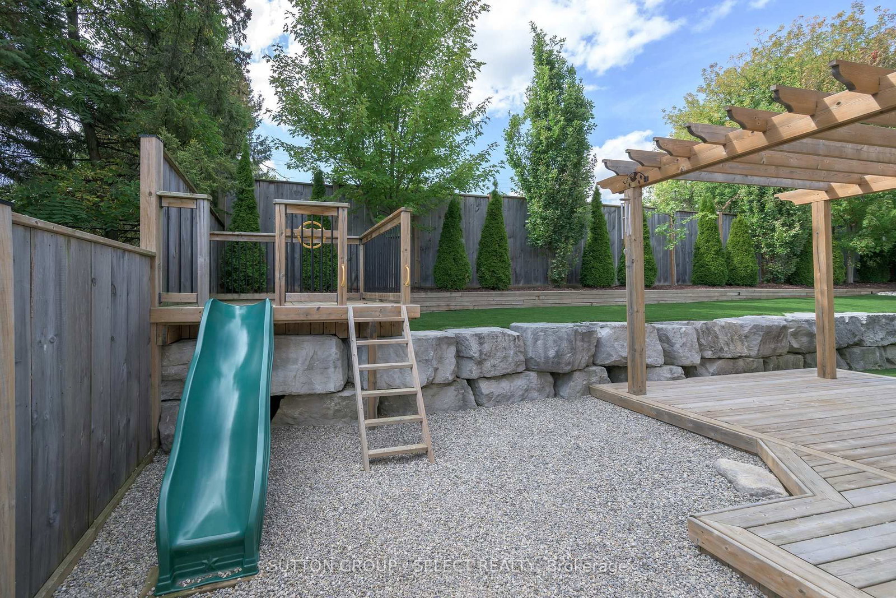
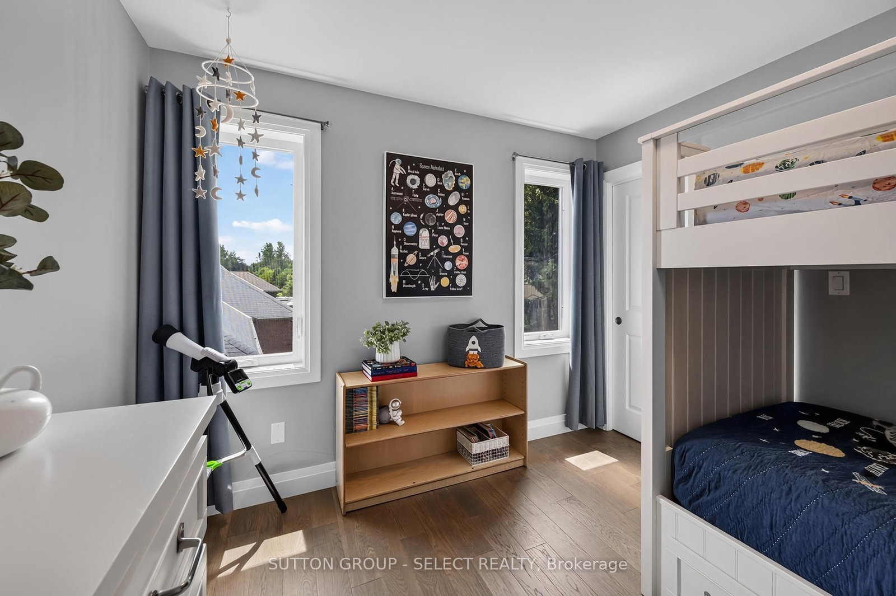
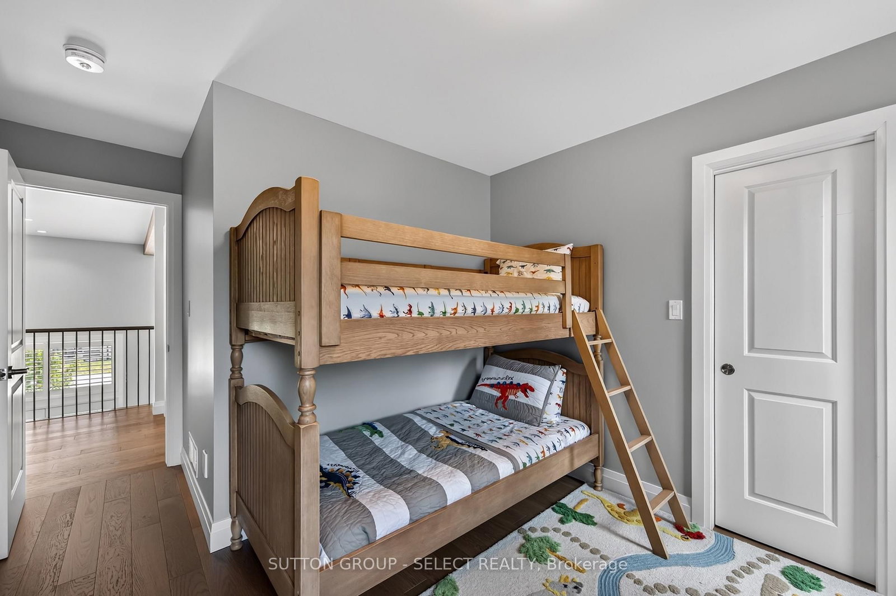
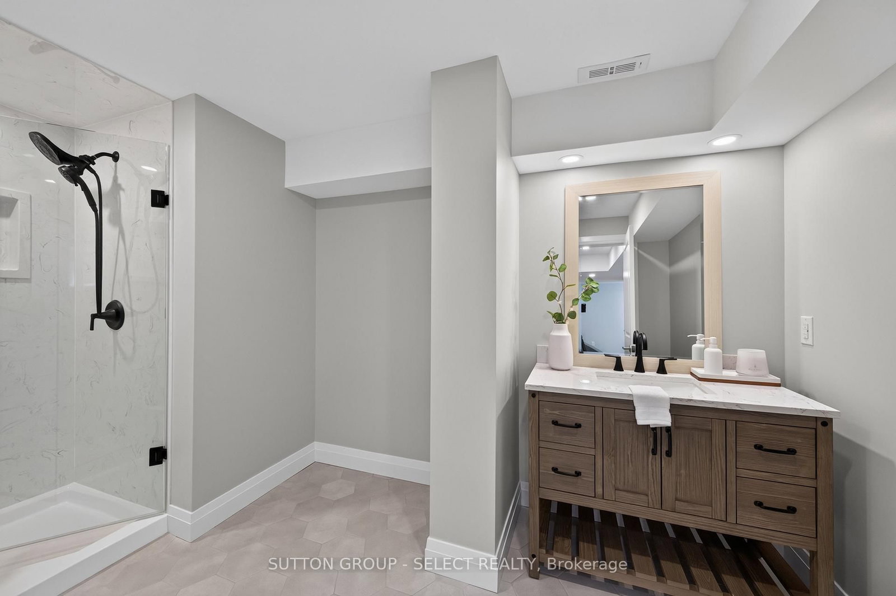
Welcome to 216 Martin Drive in family-friendly Ilderton. Offering over 3,700 sq. ft. of finished living space, this exceptional two-storey home has been thoughtfully designedfor modern family living with high-end finishes, custom upgrades, and incredible attention to detail throughout. The bright, open-concept main floor features a lovely kitchen with a centre island, spacious dining area, inviting living room and a front family room with custom stone fireplace, built-ins and exposed wood beams, and a dedicated home office. California shutters throughout add timeless style and privacy. Upstairs offers four generous bedrooms, including a spacious primary suite with a walk-in closet and luxurious 5-piece ensuite. The professionally finished basement (2025) extends your living space with a large recreation room, additional bedroom, full bathroom, laundry room, custom built-in storage, and sweet custom children's playhouse that creates the perfect space for family fun. Step outside to your private backyard retreat featuring professional landscaping, turf, stonework, an all-season swim spa, pergola, and plenty of space to relax or entertain. With more than $250,000 invested in premium upgrades, this move-in-ready home offers the perfect combination of luxury, function, and family-friendly living. Located close to parks, schools, recreation, and just minutes from London, this is one you'll want to experience in person.
Read More
More homes for sale under $1M in Middlesex Centre