Parking
Attached 2 garage, 6 parking
Neighbourhood
Fallingbrook/Pineridge
Property
Community
Fallingbrook/Pineridge
Building
Exterior
Brick, Vinyl Siding
Parking
Driveway
Inside Entry, Pvt Double
Foyer (Main)
Double Closet, Ceramic Floor
2.37 x 1.34 ft
Living (Main)
hardwood floor, Picture Window
5.12 x 3.24 ft
Dining (Main)
hardwood floor, Picture Window
3.35 x 3.03 ft
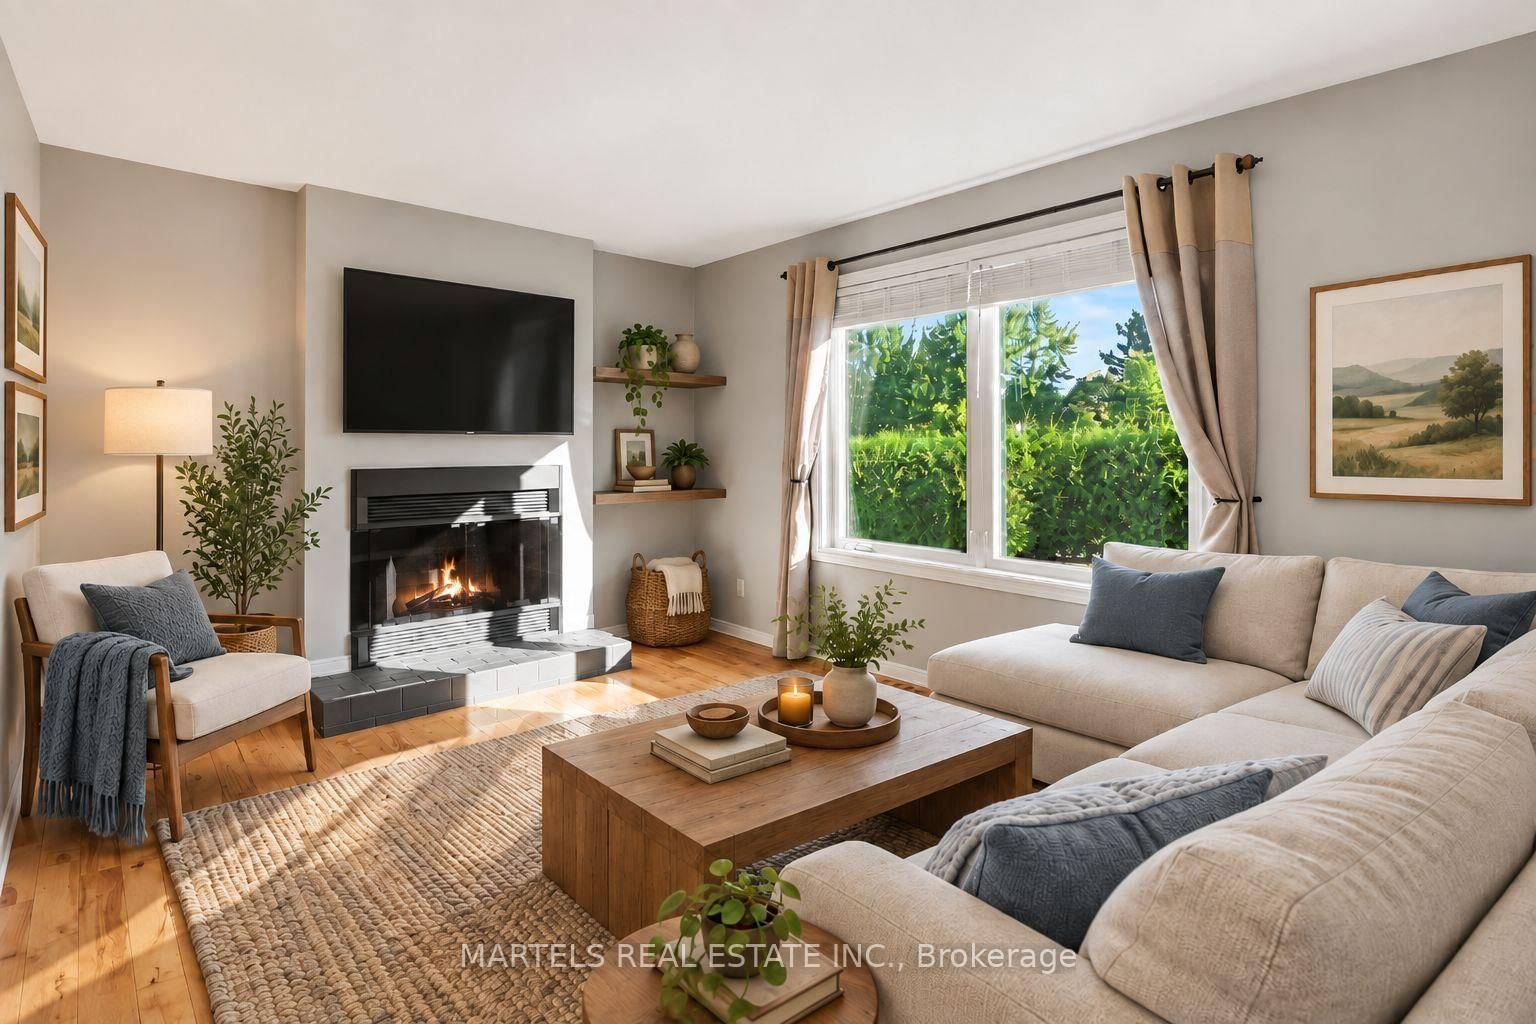
Family (Main)
hardwood floor, Picture Window, Fireplace
4.37 x 3.34 ft
Kitchen (Main)
Ceramic Floor, Ceramic Back Splash, Stainless Steel Appl
3.59 x 2.71 ft
Breakfast (Main)
Ceramic Floor, Pantry, W/O To Patio
3.69 x 2.39 ft
Laundry (Main)
Ceramic Floor, Side Door, Access To Garage
2.53 x 2.41 ft
Bathroom (Main)
Ceramic Floor, 2 Pc Bath
1.52 x 1.4 ft
Br (2nd)
hardwood floor, Casement Windows, B/I Closet
3.25 x 3.13 ft
Br (2nd)
hardwood floor, Casement Windows, B/I Closet
3.25 x 3.12 ft
Br (2nd)
hardwood floor, Casement Windows, W/I Closet
4.72 x 3.2 ft
Bathroom (2nd)
Ceramic Floor, 4 Pc Bath, Soaker
2.71 x 2.63 ft
Primary (2nd)
hardwood floor, W/I Closet, 4 Pc Ensuite
5.0 x 4.38 ft
Bathroom (2nd)
Ceramic Floor, 4 Pc Ensuite
3.05 x 1.48 ft
About this home
FALLINGBROOK GEM! This is the 4-bedroom, 3-bathroom family home you've been waiting for: Meticulously maintained, beautifully updated & set on an OVERSIZED, POOL-SIZED LOT ina sought-after Fallingbrook! Lovingly cared for by its original owners, this smoke-free, pet-free home shows true pride of ownership throughout. LOCATION: Steps to Watters Park, regular & express transit + short walk many schools:St. Francis of Assisi, Trillium, Des Pionniers ES, St. Peter, Sir Wilfrid Laurier HS, Apollo Crater Park, an outdoor winter wonderland & and an off-leash dog park & less than a 30-min walk to shopping, restaurants, Ray Friel Recreation Complex. MAIN LEVEL: Ceramic & HARDWOOD FLOORS span the 1st & 2nd levels, incl stairs. Bright & combined LIVING/DINING ROOM w/large picture windows, great to entertain your guests. Inviting FAMILY ROOM open to the kitchen & cozy wood-burning fireplace (Never used). The MODERNIZED KITCHEN features professionally painted cabinetry, extended cabinetry offering excellent pantry/storage space, newer counters, ceramic backsplash, SS appliances & breakfast area w/patio doors to the fully fenced yard. UPSTAIRS: King-sized primary bedroom w/walk-in closet, useful vanity area before entering the beautifully remodelled ensuite w/large glass shower. 3 additional generous bedrooms & fully renovated main bath w/quartz counter & undermount sink. LOWER LEVEL: Professionally finished living space w/cedar closet & NEW vinyl floor. OUTDOORS: Enjoy the interlock patio, covered gazebo & expansive private yard-ideal for relaxing, entertaining or a future oasis lot. EXTRAS: Updated lighting, interior doors including aluminium storm doors & trims, brushed-nickel hardware, Decora switches, PVC windows & patio doors, redone driveway, garage door, interlock patios & walkway, 40-yr shingles 2021, A/C 2022, furnace & owned HWT 2025 & more. Detailed brochure/invoices avail upon request. Some photos staged. 24 hrs irrev. Come see it-you may not want to leave! 48 hrs
Read More
More homes for sale under $900k in Orleans