Parking
Attached 1 garage, 4 parking
Neighbourhood
Chateauneuf
Building
Exterior
Stone, Hardboard
Bathroom (2nd)
4 Pc Ensuite
2.79 x 1.49 ft
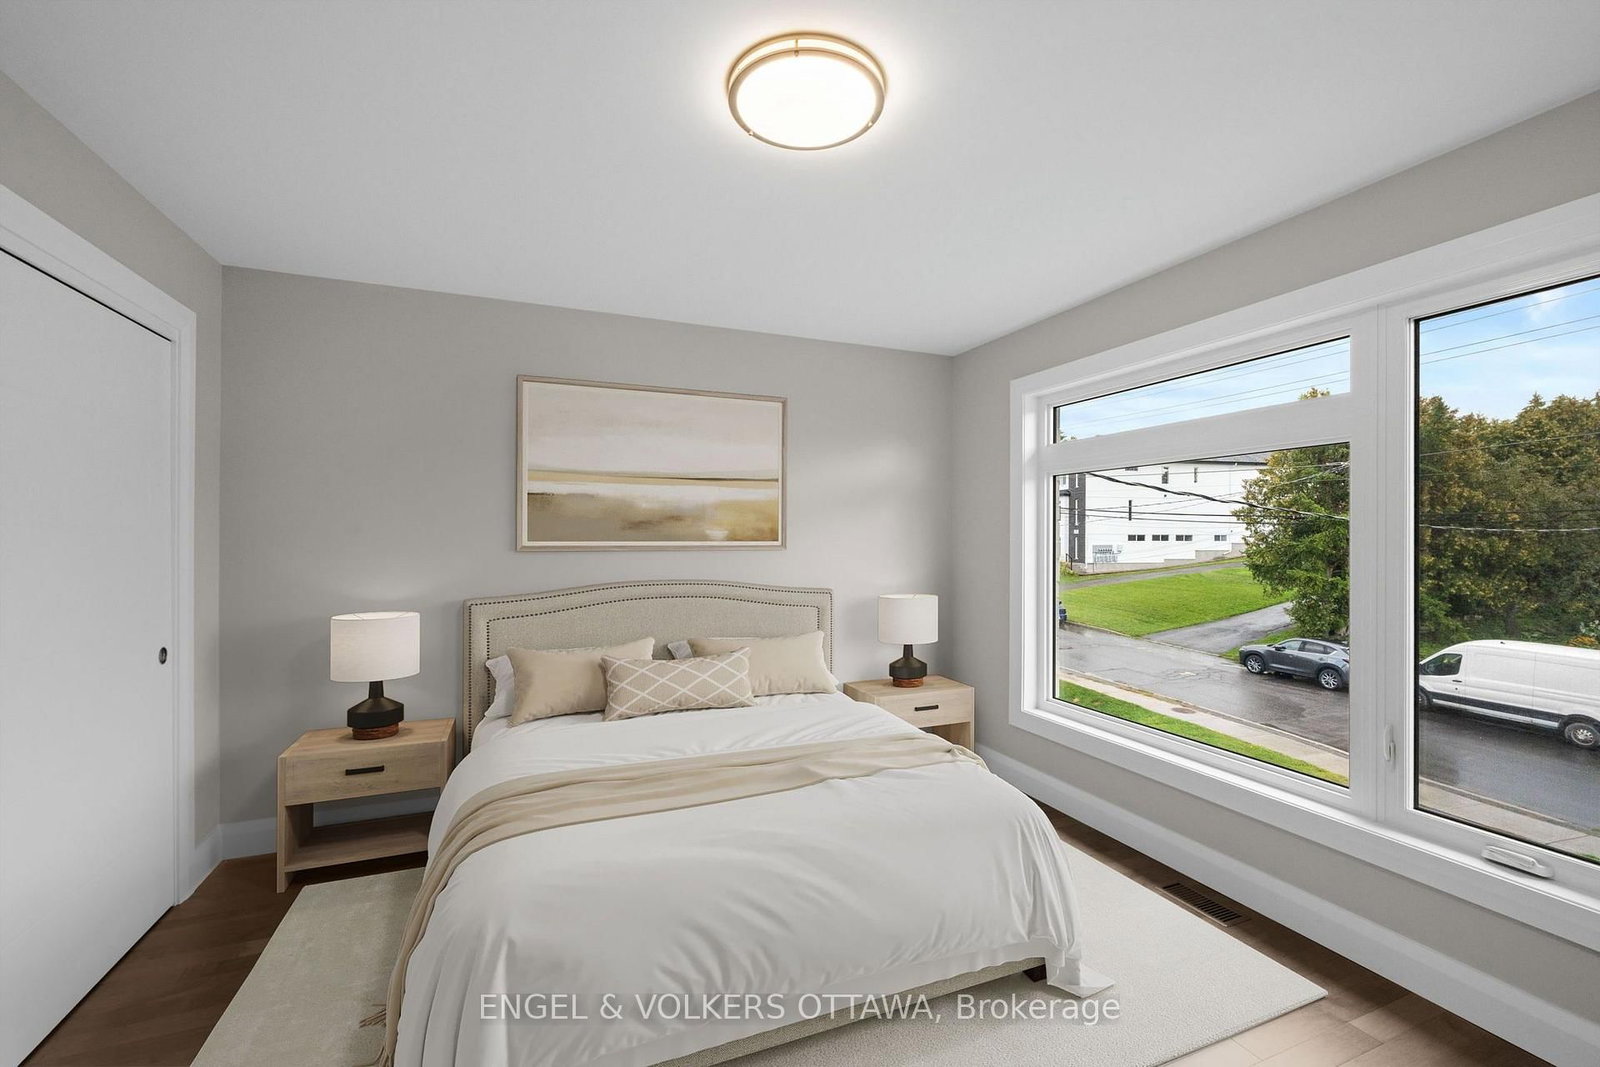
3rd Br (2nd)
Large Closet, Large Window
4.42 x 3.37 ft
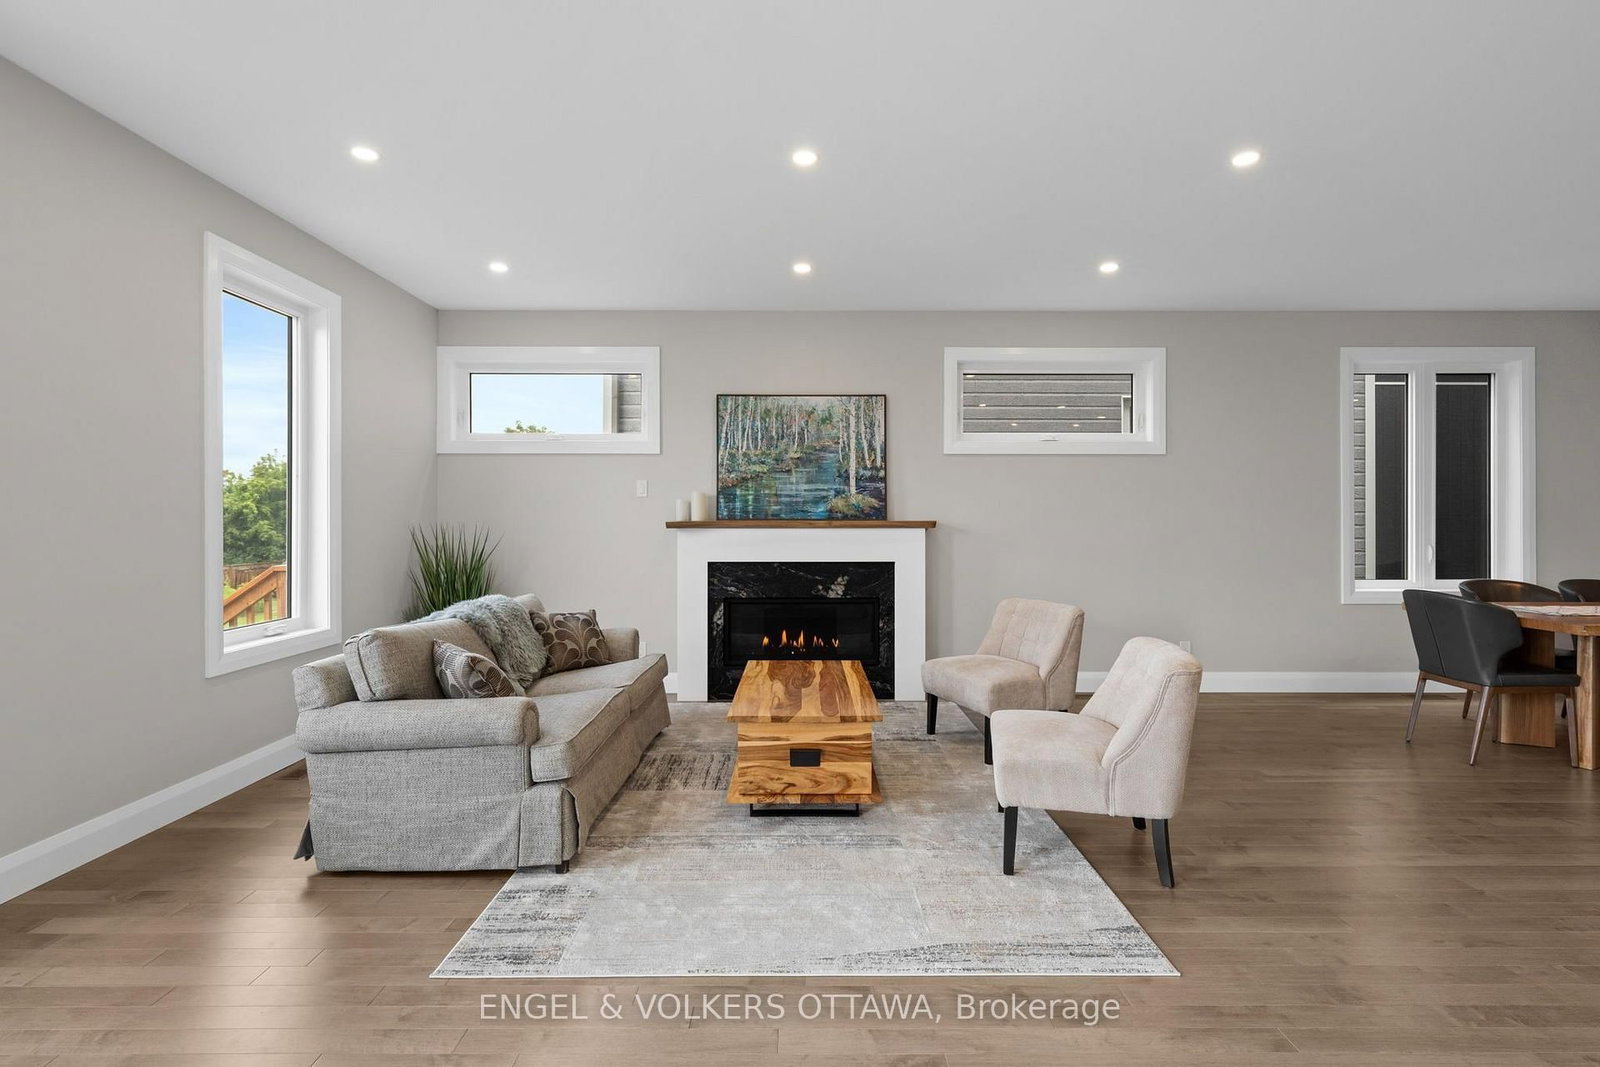
Living (Main)
Gas Fireplace, O/Looks Backyard
6.22 x 4.21 ft
Bathroom (2nd)
5 Pc Bath, Double Sink
2.43 x 2.38 ft
2nd Br (2nd)
4 Pc Ensuite, W/W Closet
3.37 x 3.35 ft
4th Br (2nd)
Large Closet, Large Window
3.91 x 3.55 ft
Bathroom (Main)
2 Pc Bath
2.31 x 1.14 ft
Kitchen (Main)
Centre Island, Stainless Steel Appl
4.57 x 3.17 ft
Primary (2nd)
5 Pc Ensuite, W/I Closet, Large Window
5.58 x 4.24 ft
Breakfast (Main)
W/O To Deck
3.4 x 3.17 ft
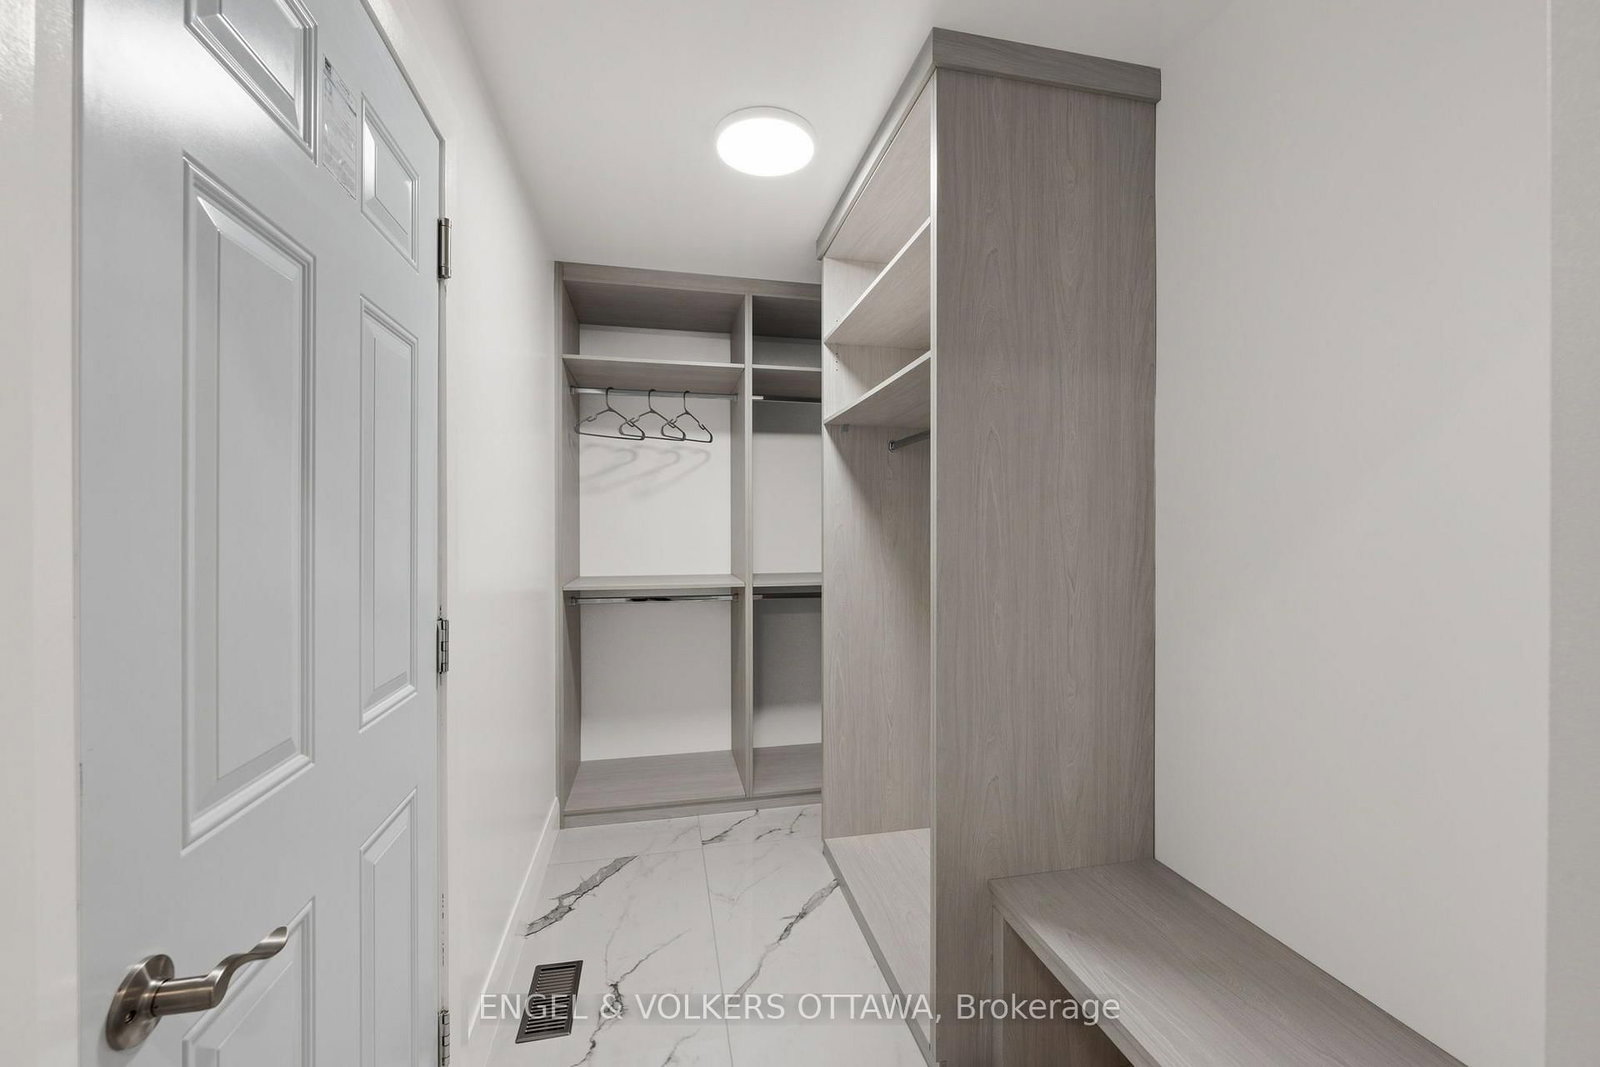
Mudroom (Main)
Access To Garage
3.07 x 1.75 ft
Bathroom (2nd)
Separate Shower, Double Sink
3.81 x 3.04 ft
About this home
Thoughtfully designed and beautifully executed, this brand-new custom home offers approximately 3,000 sq. ft. of refined living space, with four bedrooms, a den, a loft and four bathrooms. The open-concept main level is anchored by an impressive great room featuring a gas fireplace, expansive windows and views toward the Gatineau Hills. At the heart of the home, the chef-inspired kitchen showcases an oversized island with a striking quartzite countertop, abundant cabinetry and a generous walk-in pantry. Hardwood flooring and a timeless neutral palette create a warm, cohesive feel throughout. Upstairs, the spacious primary retreat features an oversized walk-in closet and a luxurious ensuite with a glass-enclosed shower and stand alone tub. A second bedroom enjoys its own private ensuite, while two additional bedrooms, a versatile loft and convenient upper-level laundry complete the floor. The finished lower level offers an expansive recreation room, excellent storage and a rough-in for a future bathroom. Set on a large, mostly fenced lot with ample room for a pool, gardens, this exceptional home brings together elevated design, impressive space and outstanding outdoor potential.
Read More
More homes for sale under $1000k in Ottawa