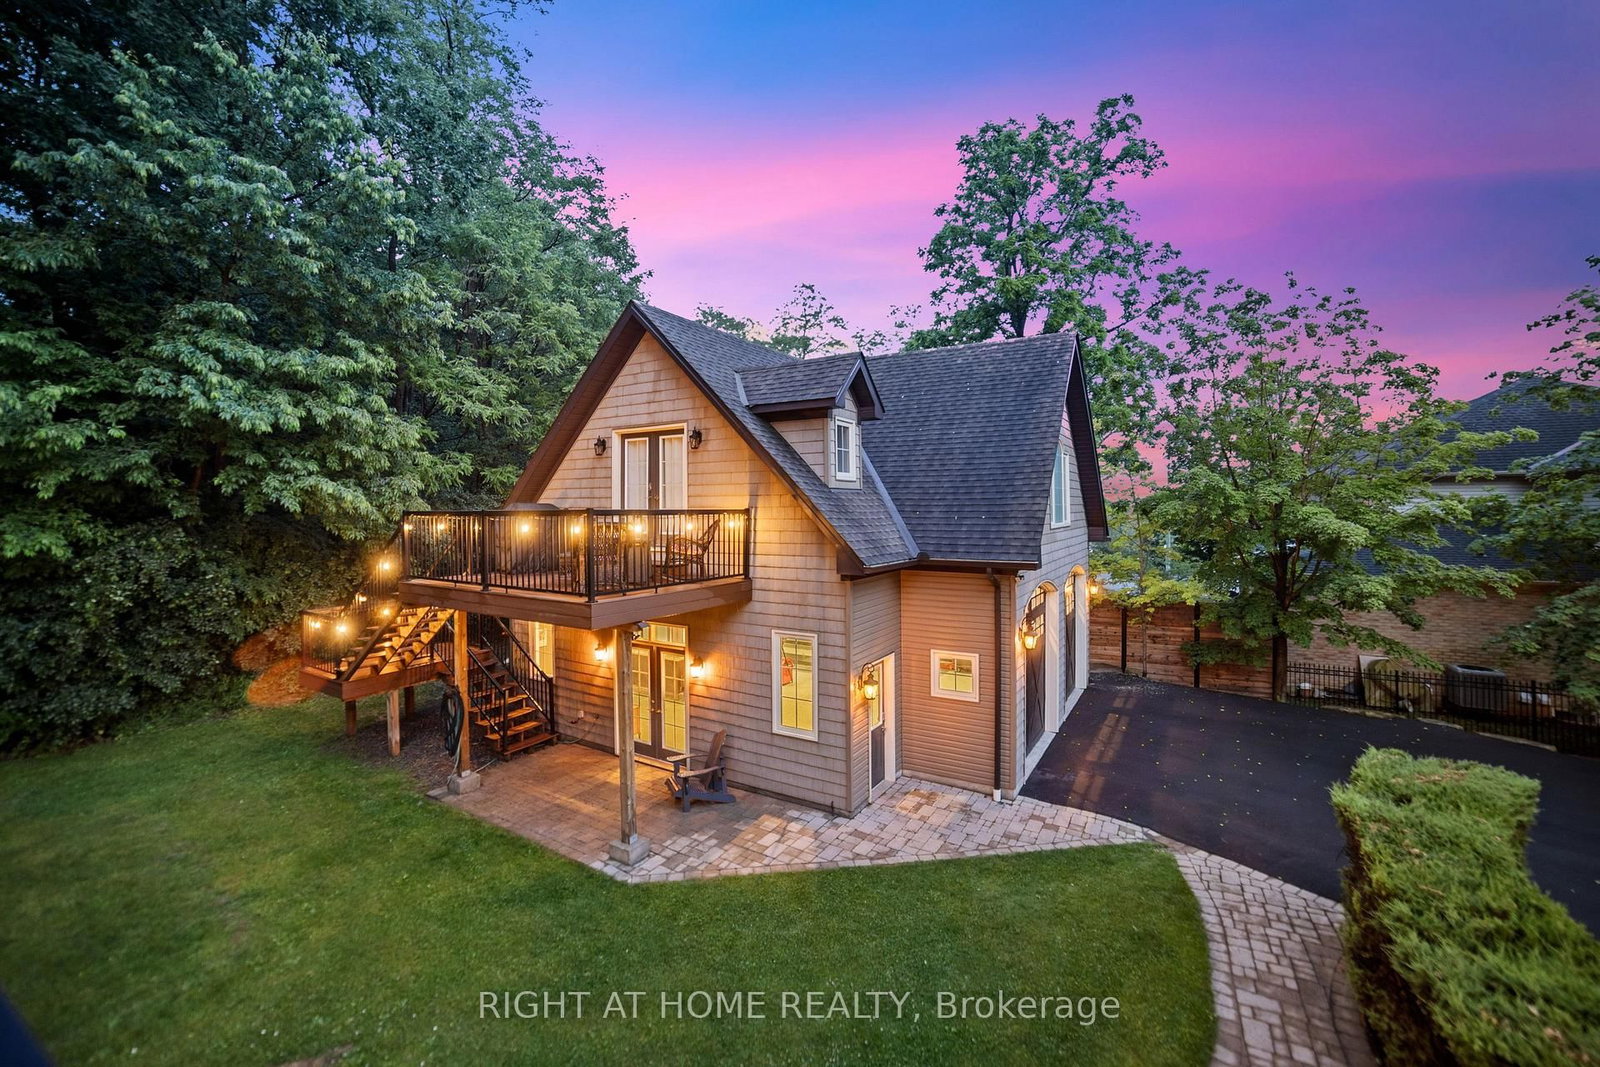
Parking
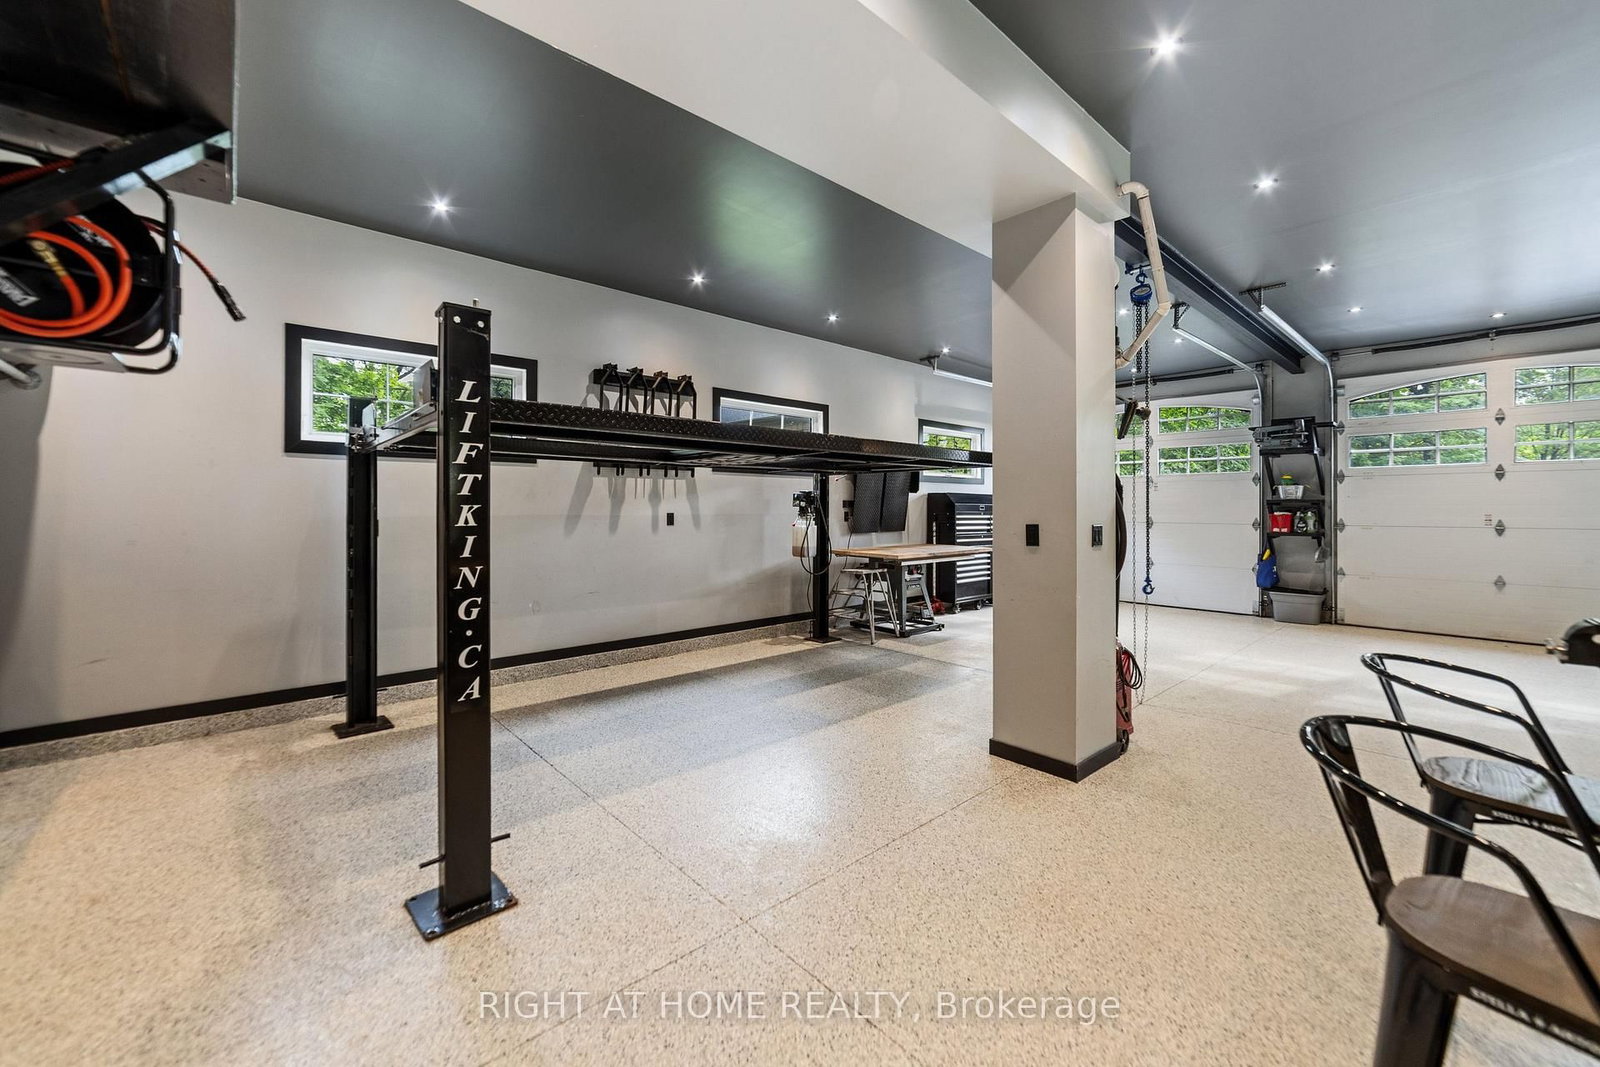
Attached 6 garage, 16 parking
Living (Main)
Gas Fireplace, Cathedral Ceiling, W/O To Deck
5.98 x 5.12 ft
Dining (Main)
Cathedral Ceiling, Glass Doors, Window Flr to Ceil
4.22 x 3.0 ft
Kitchen (Main)
Combined W/Great Rm, O/Looks Ravine, Centre Island
6.05 x 4.4 ft
Laundry (Main)
Access To Garage, B/I Appliances, B/I Shelves
2.26 x 1.8 ft
Br (Main)
Fireplace, His/Hers Closets, W/O To Deck
6.15 x 5.07 ft
2nd Br (Main)
Closet Organizers, hardwood floor, Large Window
3.6 x 3.5 ft
3rd Br (Main)
Closet Organizers, hardwood floor, Large Window
4.1 x 3.44 ft
Bathroom (Main)
5 Pc Ensuite, Soaker, Heated Floor
3.65 x 2.57 ft
Bathroom (Main)
3 Pc Bath, Separate Shower, Ceramic Floor
2.56 x 2.46 ft
Rec (Ground)
B/I Bar, Bar Sink, W/O To Yard
3.96 x 2.76 ft
(Ground)
Gas Fireplace, Walk-Out, B/I Shelves
10.57 x 10.22 ft
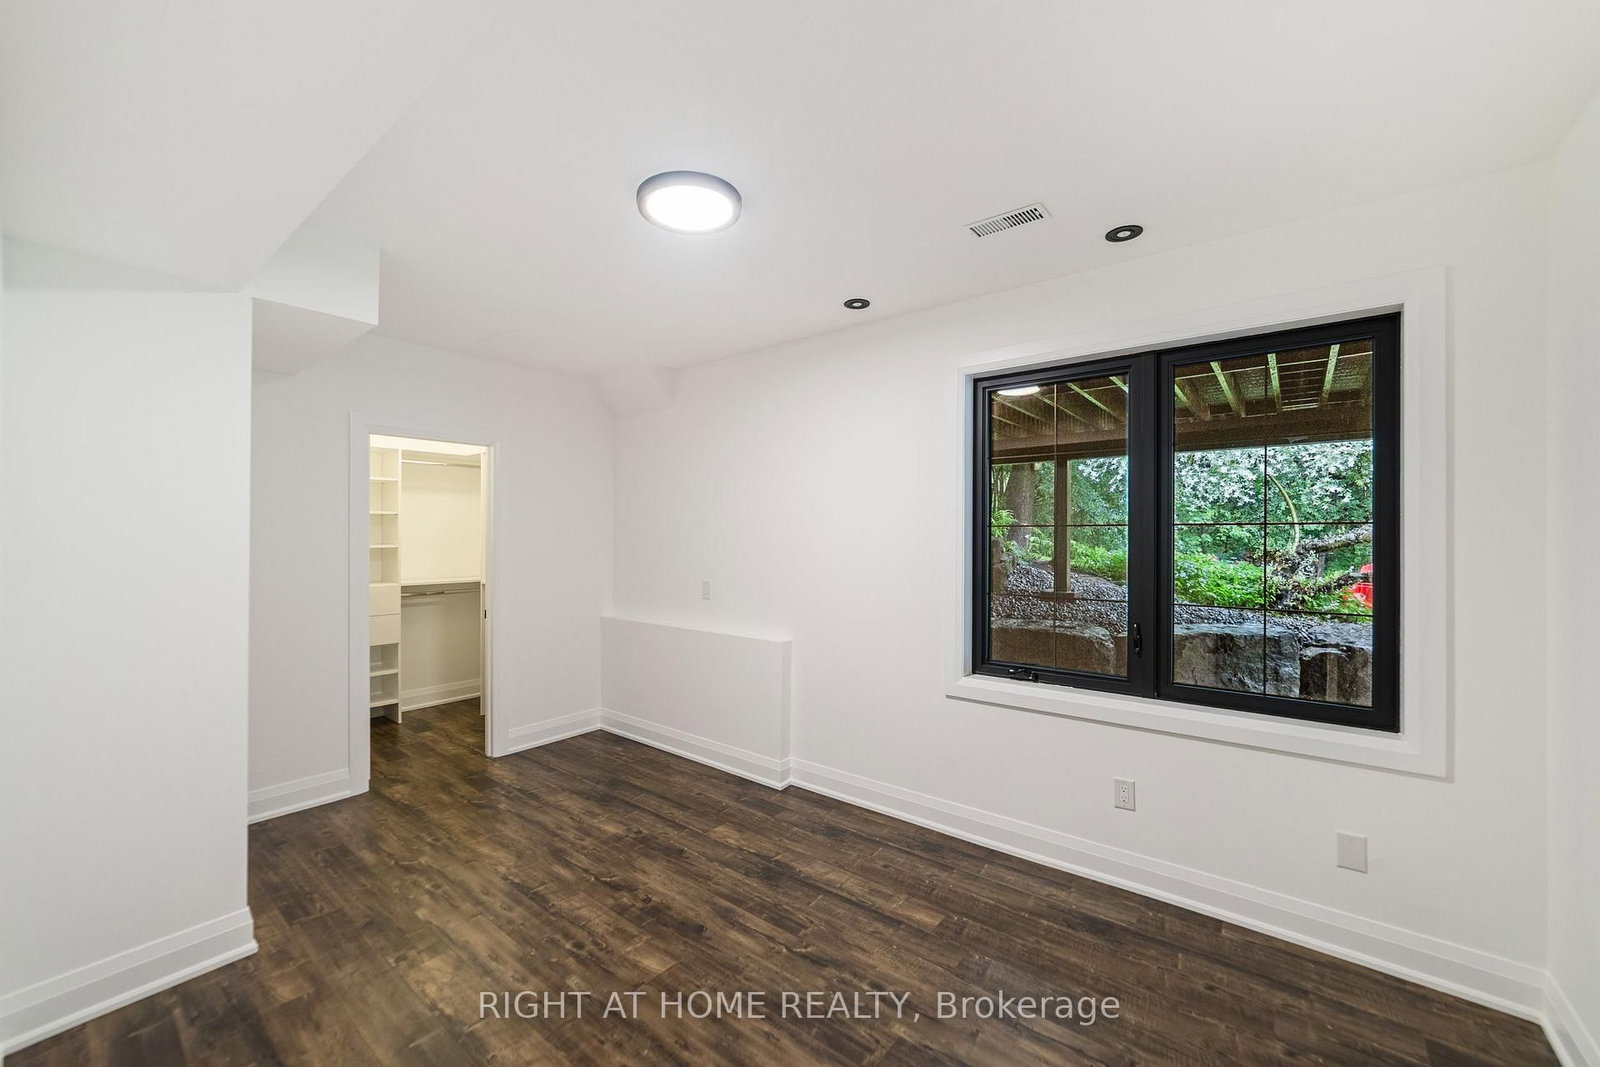
4th Br (Ground)
Pot Lights, Closet Organizers, hardwood floor
3.96 x 2.76 ft
Bathroom (Ground)
3 Pc Bath, Separate Shower
2.86 x 2.01 ft
Family (Ground)
carpet free, Combined W/Kitchen
5.32 x 5.45 ft
Kitchen (Ground)
B/I Appliances, Centre Island, Backsplash
3.58 x 3.55 ft
Br (Ground)
B/I Closet, carpet free
3.09 x 2.45 ft
2nd Br (Ground)
B/I Closet, carpet free
3.09 x 2.45 ft
Bathroom (Ground)
Ceramic Floor, Separate Shower
3.05 x 1.58 ft
Laundry (Ground)
B/I Appliances
1.82 x 0.91 ft
Living (Upper)
carpet free, Combined W/Kitchen
6.43 x 5.34 ft
Kitchen (Upper)
B/I Appliances
3.66 x 2.72 ft
Laundry (Upper)
B/I Appliances
1.82 x 0.91 ft
2nd Br (Upper)
Carpet Free
3.06 x 2.62 ft
Bathroom (Upper)
4 Pc Bath
2.96 x 2.95 ft
About this home
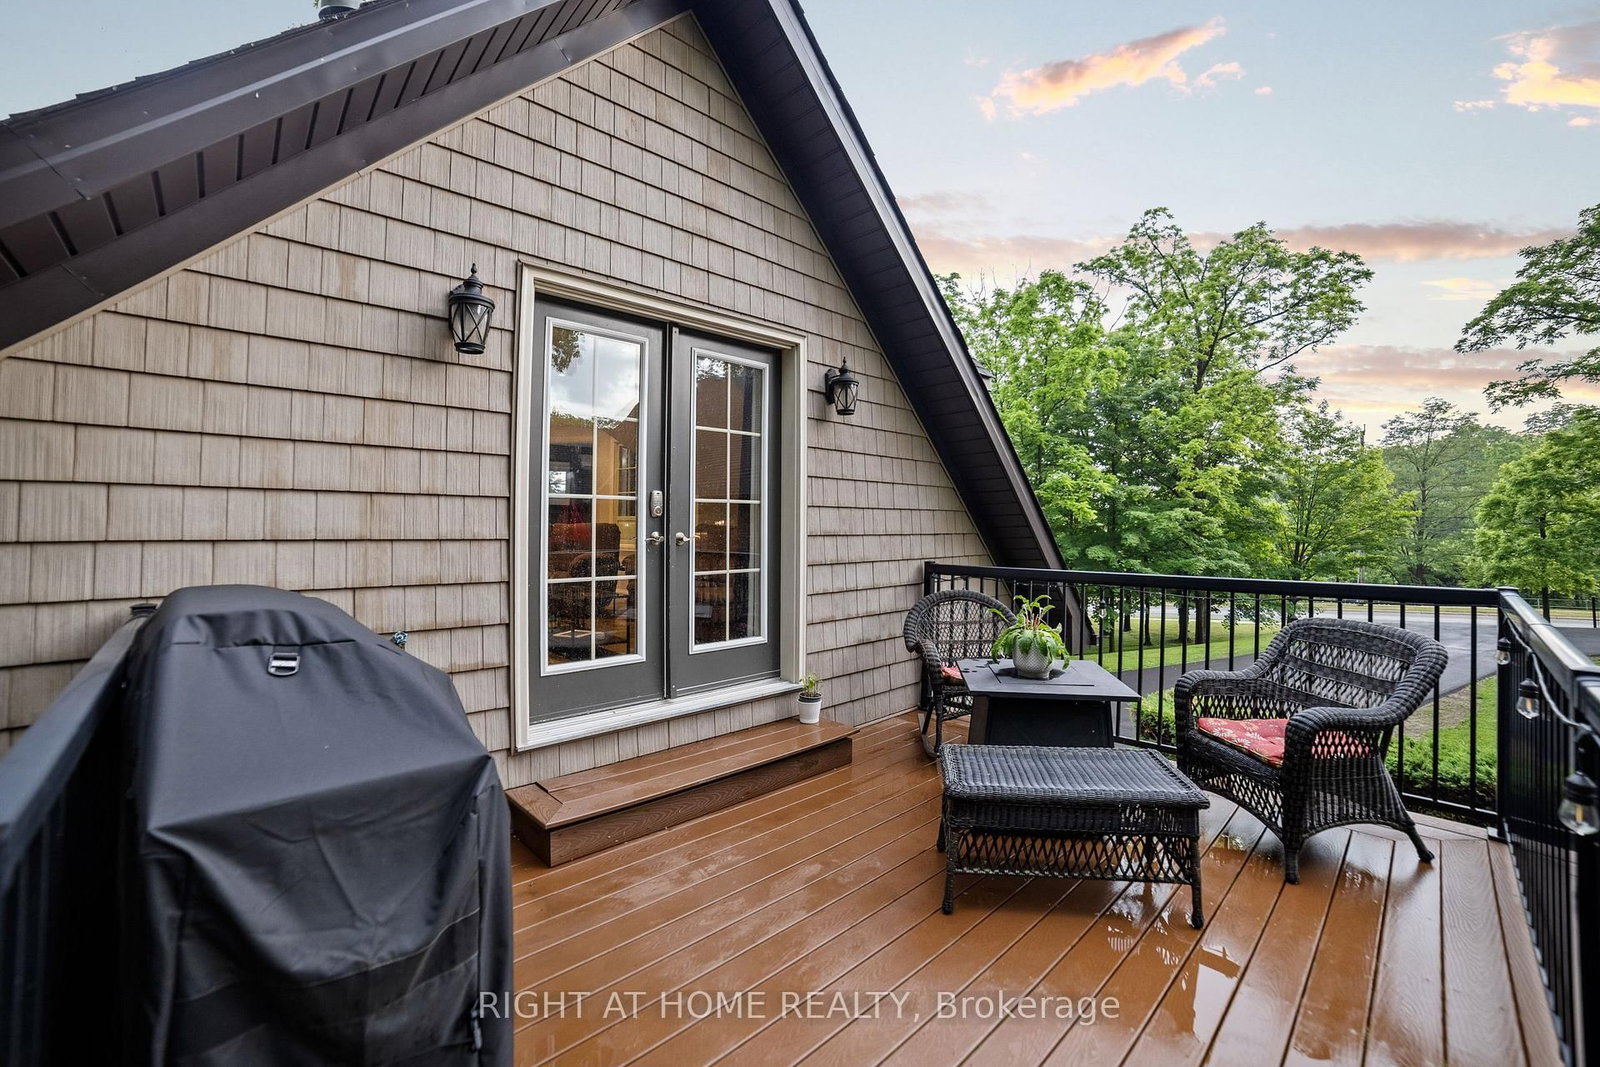
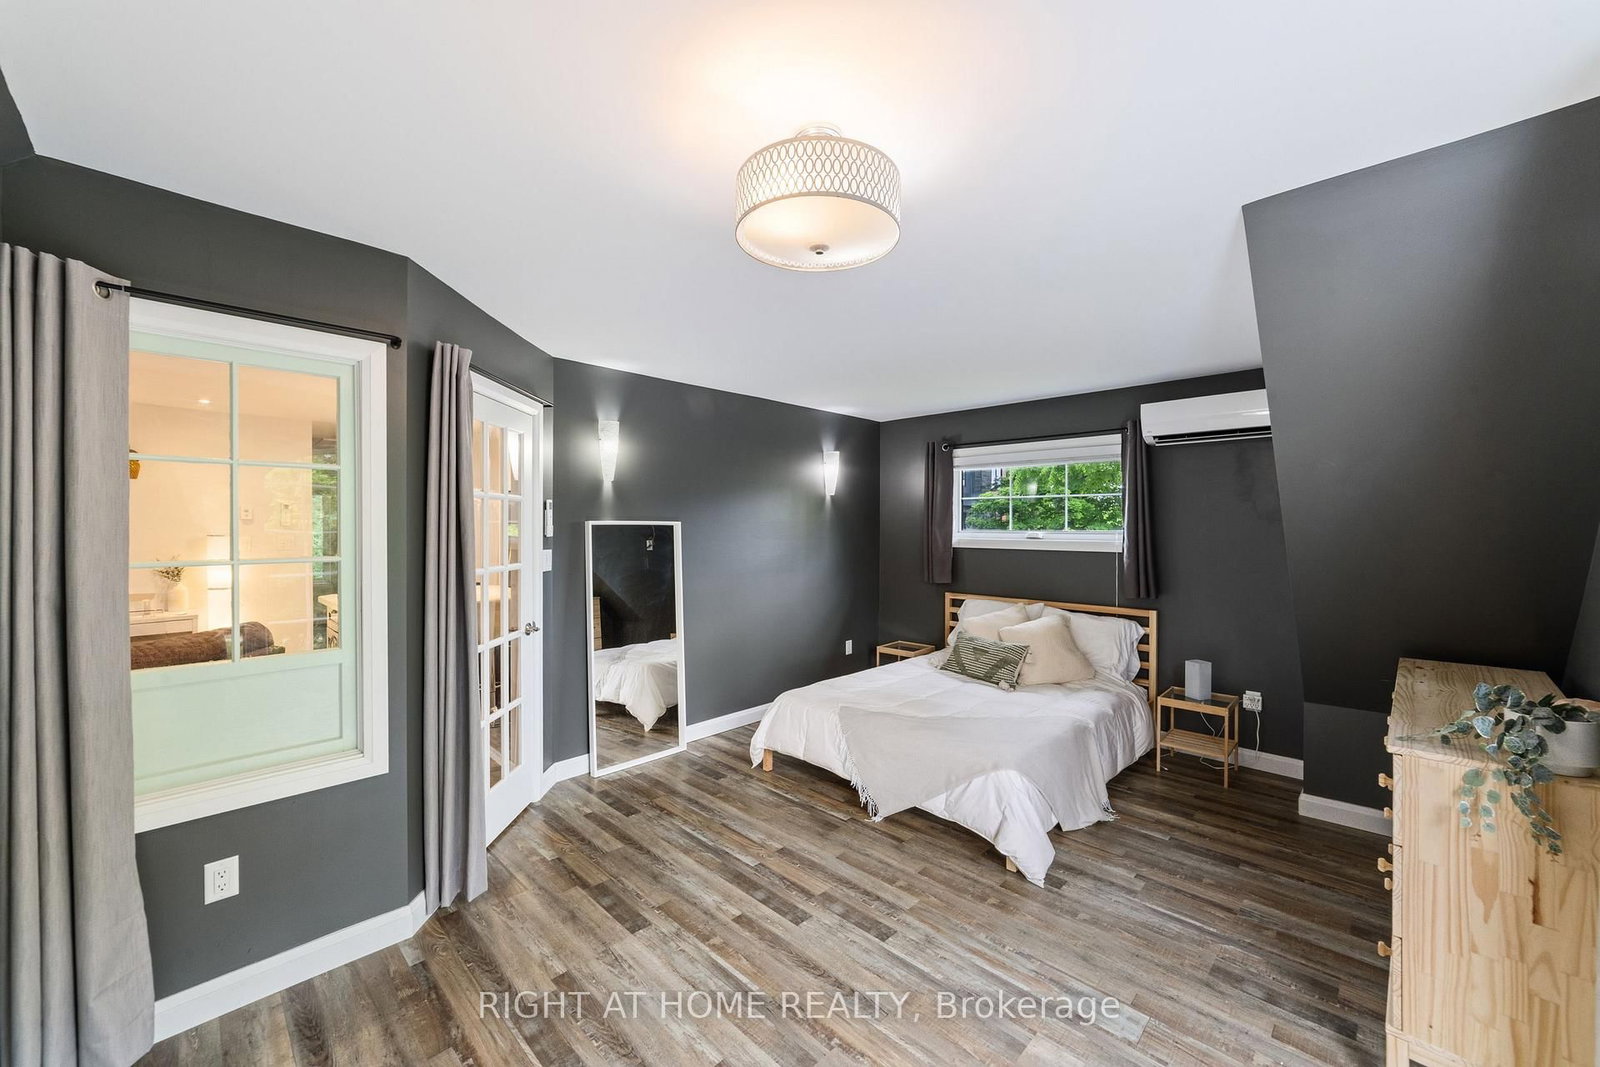
This one-of-a-kind indescribable just shy of an acre property is something you've got to see to believe. A wonderfully spaced property-8 bedrooms, 5 bathrooms, 3 kitchens, 3laundry and enough parking for 10+ cars. Multi-family, multi-generational phenomenal upgraded 4-bedroom, 3-bathroom Bungalow has an additional 2 bedroom fully self-sufficient in-law suite with a separate entrance or can be reconnected to the main home. This property also has a separate Guest House with 2-bedrooms, kitchen, laundry, bathroom and outdoor deck with a fully accessorized garage below sporting a car lift. Access is through the garage or on the outdoor staircase. There's room for growth as well with outdoor prep work for a pool or further development and expansion. If you are looking for pure nature bliss in the heart of the city, with multiple functions in designer style and full accessibility to a multitude of areas, then this is your new home. Heated ensuite floors, top of the line new appliances, his/her walk-in closets and floor to ceiling pure class. An entertainers dream lower level with a walk-out and glass enclosed wine cellar. The 10-foot granite waterfall kitchen island is stunning and only matched by the oversized opulent showers and upscale fixtures. Wrap yourself in comfortable luxury that meets both all your needs and fulfills all your wants. Your outdoor oasis off the primary bedroom boasts a hot tub to wind down on your secluded back deck for relaxed filled evenings. No need to escape to a cottage for calm and tranquility as it's all out your back door. Incredible Muskoka tree rich feel privacy with no visible neighbors off the large back deck, this property really has to be seen to feel the class, calm and comfort that is seeped through it. Within minutes to the 403 Wilson St. exit its convenient access makes it perfect for commuters or hybrid stay at home professionals.
Read More
More homes for sale under $2.9M in Hamilton