Basement
Walk-Up, Finished
Parking
None garage, 4 parking
Neighbourhood
Bracebridge
Building
Basement
Walk-Up, Finished
Exterior
Brick, Vinyl Siding
Office (2nd)
Separate Rm, Combined W/Laundry, Semi Ensuite
2.93 x 2.76 ft
Bathroom (2nd)
4 Pc Ensuite, Soaker
2.36 x 2.28 ft
Primary (2nd)
Ensuite Bath
4.23 x 3.44 ft
Laundry (Bsmt)
Unfinished
8.77 x 4.93 ft
Bathroom (Main)
Separate Rm, 2 Pc Bath
2.05 x 1.24 ft
Sitting (Main)
Separate Rm, W/O To Patio, Gas Fireplace
6.38 x 1.32 ft
Utility (Main)
Separate Rm, L-Shaped Room
3.6 x 4.34 ft
Bathroom (2nd)
3 Pc Bath, Separate Shower
2.36 x 2.28 ft
Living (Main)
hardwood floor, Crown Moulding
4.53 x 3.33 ft
Family (Bsmt)
Walk-Up, Partly Finished
8.16 x 4.22 ft
Br (2nd)
Separate Rm, Gas Fireplace, W/O To Balcony
5.46 x 5.08 ft
Kitchen (Main)
Combined W/Great Rm, W/O To Deck, Gas Fireplace
8.81 x 4.5 ft
Dining (Main)
hardwood floor, Coffered Ceiling, Recessed Lights
5.28 x 3.66 ft
Bathroom (2nd)
Separate Rm, 4 Pc Ensuite, Separate Shower
3.32 x 2.42 ft
Kitchen (Main)
Separate Rm, Combined W/Living, Gas Fireplace
5.89 x 2.8 ft
About this home
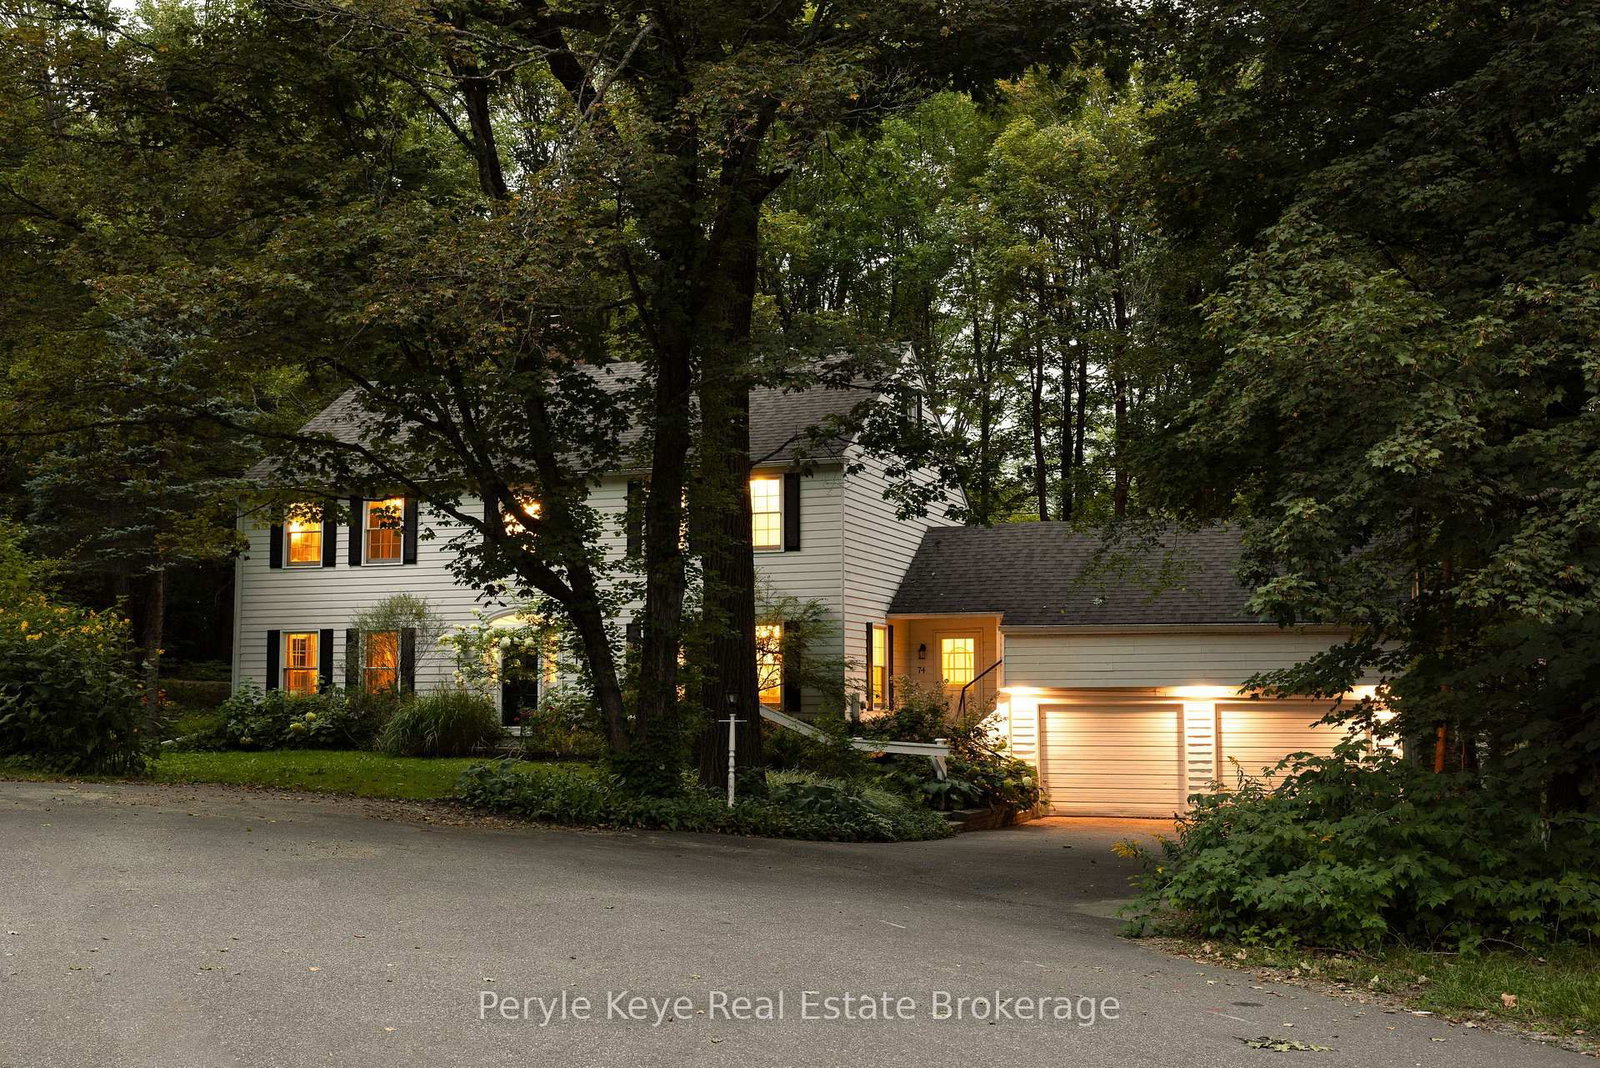
2 HOMES on 1 PROPERTY... is an ideal multi-generational opportunity! MAIN HOUSE: 4-Bdrm, 2-Bath, 2240 sqft. CARRIAGE HOUSE: 1-Bdrm, 1.5 bath, 860 sqft with stair-lift. > > > MAIN HOUSE >>> The open-plan kitchen-lounge area has a gas fireplace flanked with built-in shelving & storage. The large dining room with high coffered ceiling & recessed lighting leads to the living room featuring crown moulding & hardwood floors. Upstairs offers a large landing, 4-bedrms including a large primary suite with a modern 4pc ensuite, storage, & a renovated 3pc bathroom. The original basement offers laundry, plenty of storage & the gas furnace. The addition (under the kitchen-lounge) in the basement is mostly finished for a family room, fitness studio, hobby space, or for a home occupation, & offers an additional private walk-up entrance to the backyard. > > > CARRIAGE HOUSE >>> This 840 sqft, year-round home features 3 gas fireplaces, in-floor hot water radiant heating, open-concept kitchen & living areas with the 1st fireplace, a main floor 2pc bath, & a sitting room with the 2nd fireplace & patio doors to the side yard, with a waterfall feature, low maintenance yard, & fenced area ideal for a loved pooch. Upstairs, you will find a spacious bedroom with the 3rd fireplace, modern ensuite bathroom, two balconies, & an office with laundry. The 4pc ensuite offers a separate free-standing soaking tub & step-in glass wall shower with modern finishes. > > > OUTSIDE >>> Privacy is secured 15-foot cedars lining both sides of the property. The landscaping has been expertly designed with easy maintenance, excellent drainage, & peace of mind as a primary focus. This home is less than 1km from Bass Rock Swimming spot on the Muskoka River, & South Muskoka Curling & Golf Club. Just 1.5kms to Bracebridge Bay Beach, & the new Muskoka Lumber Community Centre. Centrally located near downtown, & within steps to shopping, dining, entertainment, public transit & medical care.
Read More
More homes for sale under $900k in Bracebridge