Parking
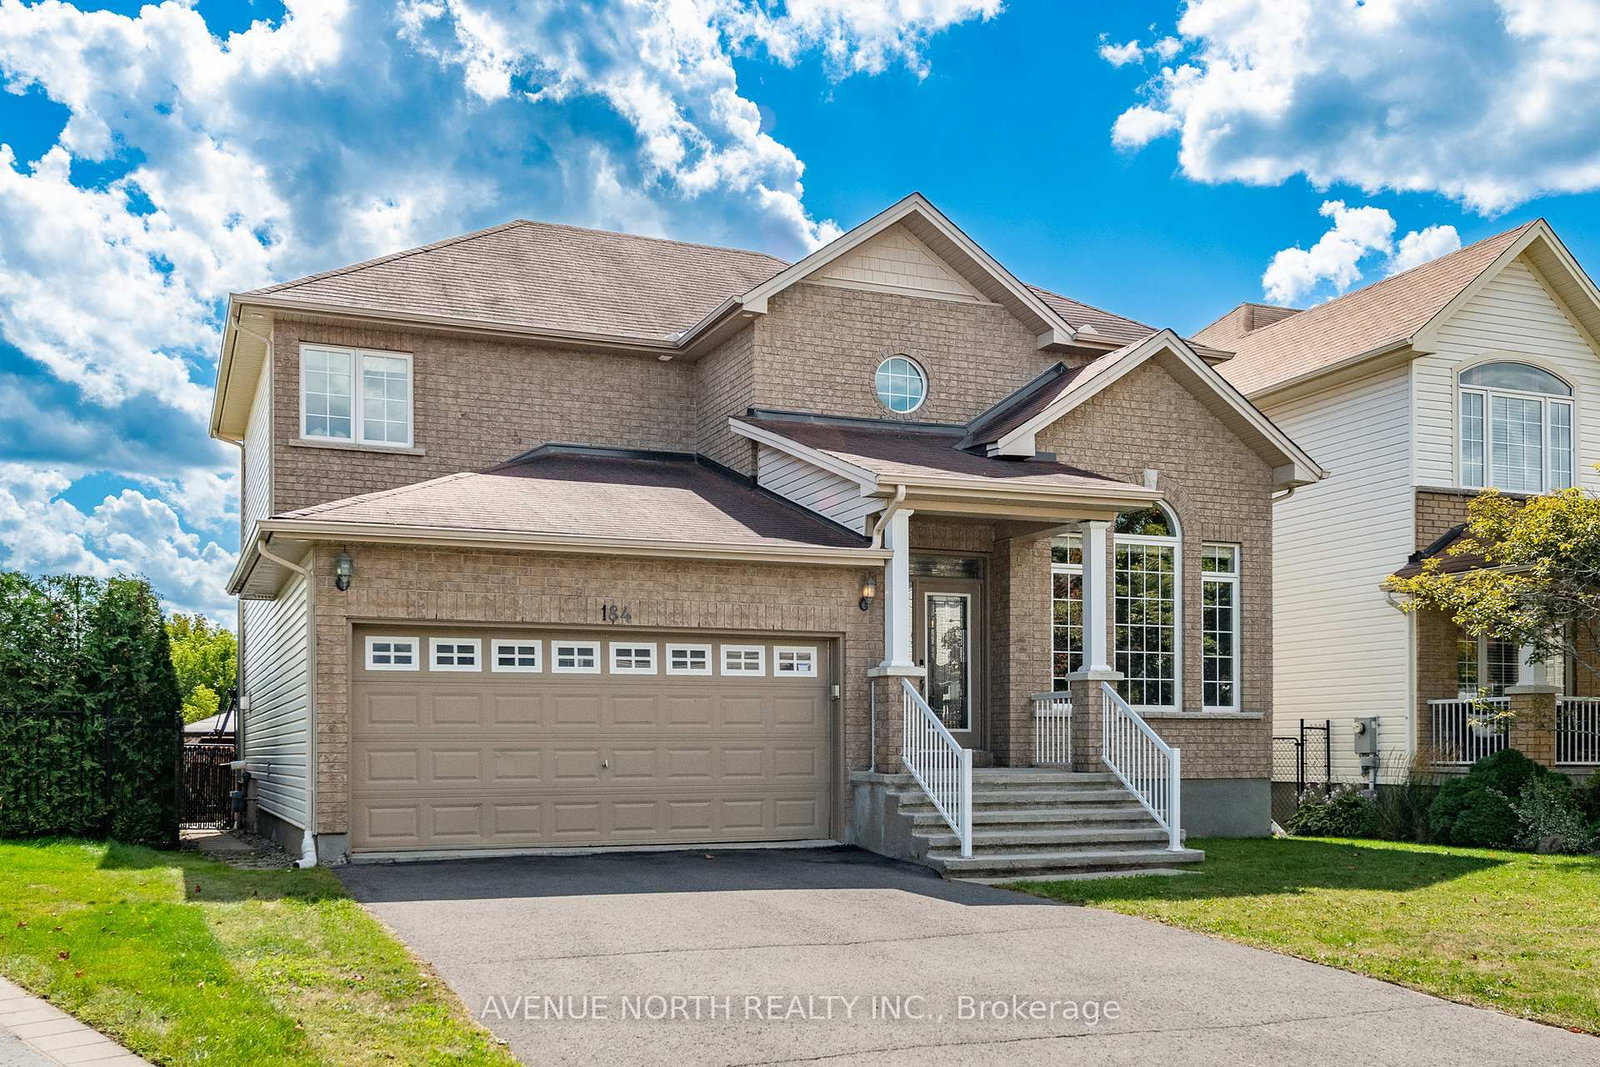
Attached 2 garage, 6 parking
Neighbourhood
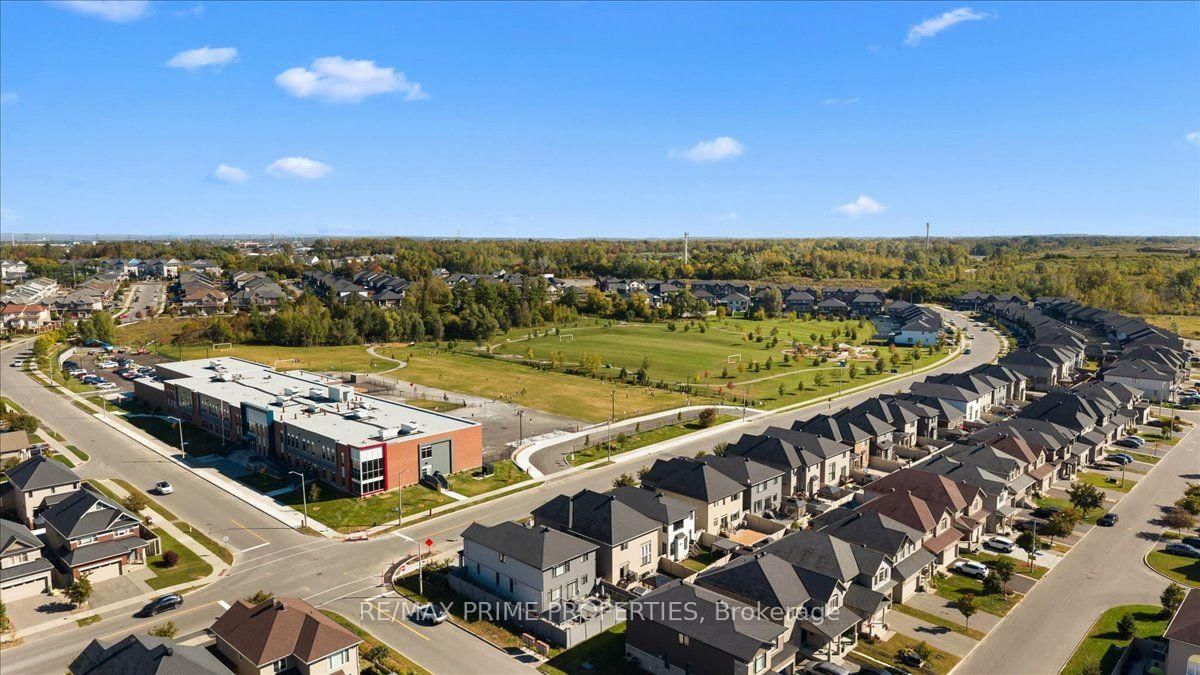
Mer Bleue/Bradley Estates/Anderson Park
Property
Community
Mer Bleue/Bradley Estates/Anderson Park
Building
Exterior
Brick, Vinyl Siding
Living (Main)
Large Window, hardwood floor, Open Concept
4.72 x 4.13 ft
Dining (Main)
Formal Rm, Recessed Lights, hardwood floor
3.34 x 4.44 ft
Kitchen (Main)
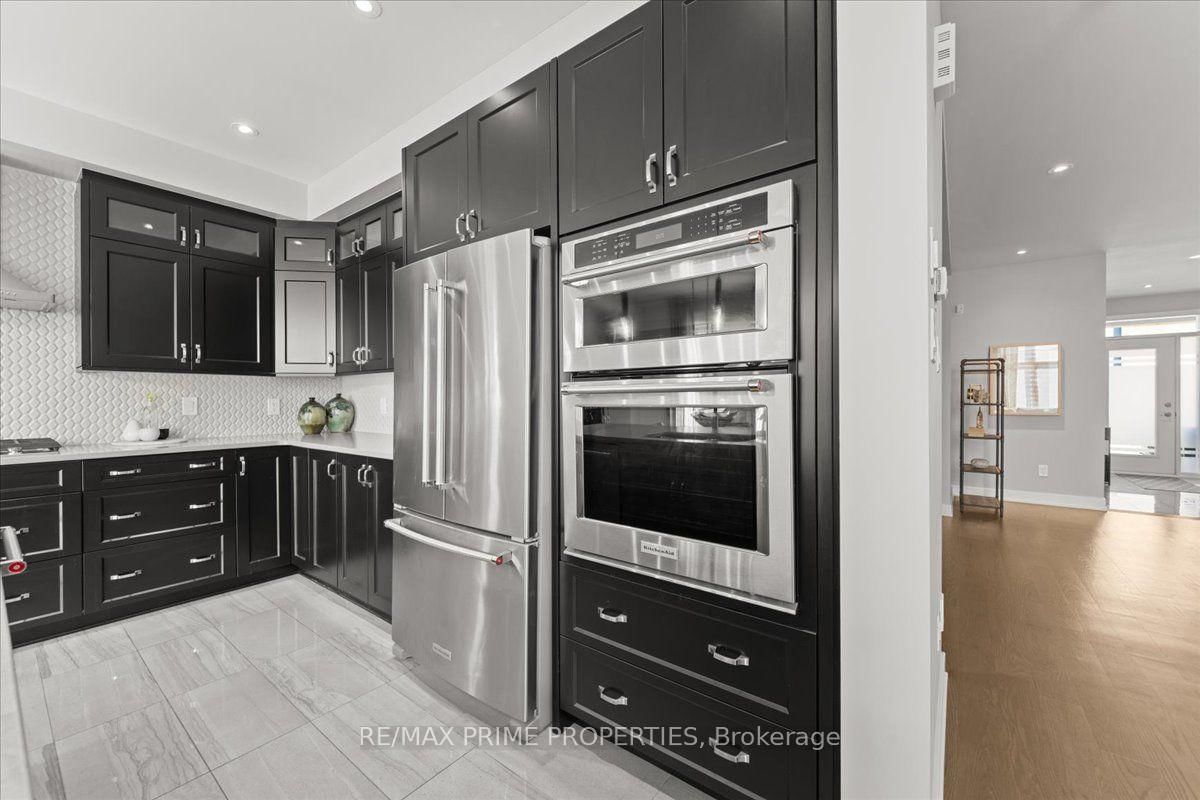
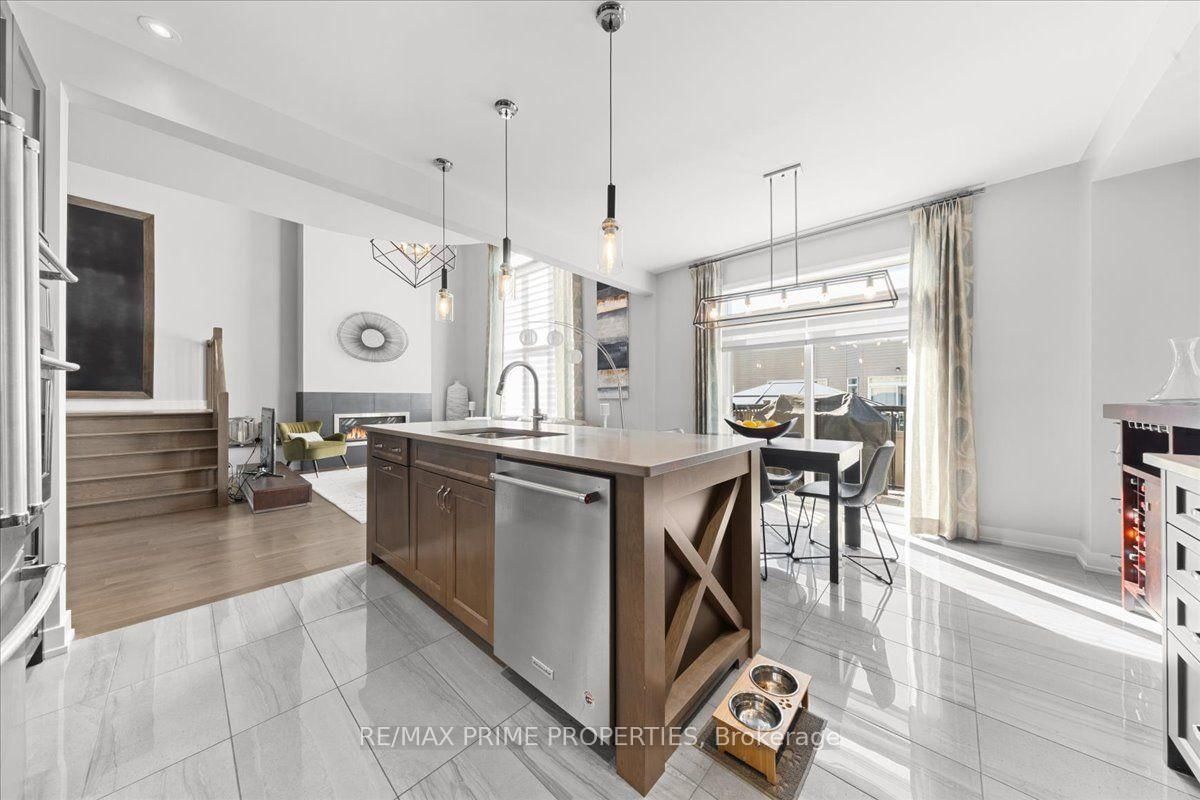
B/I Oven, O/Looks Family, Centre Island
3.97 x 3.03 ft
Breakfast (Main)
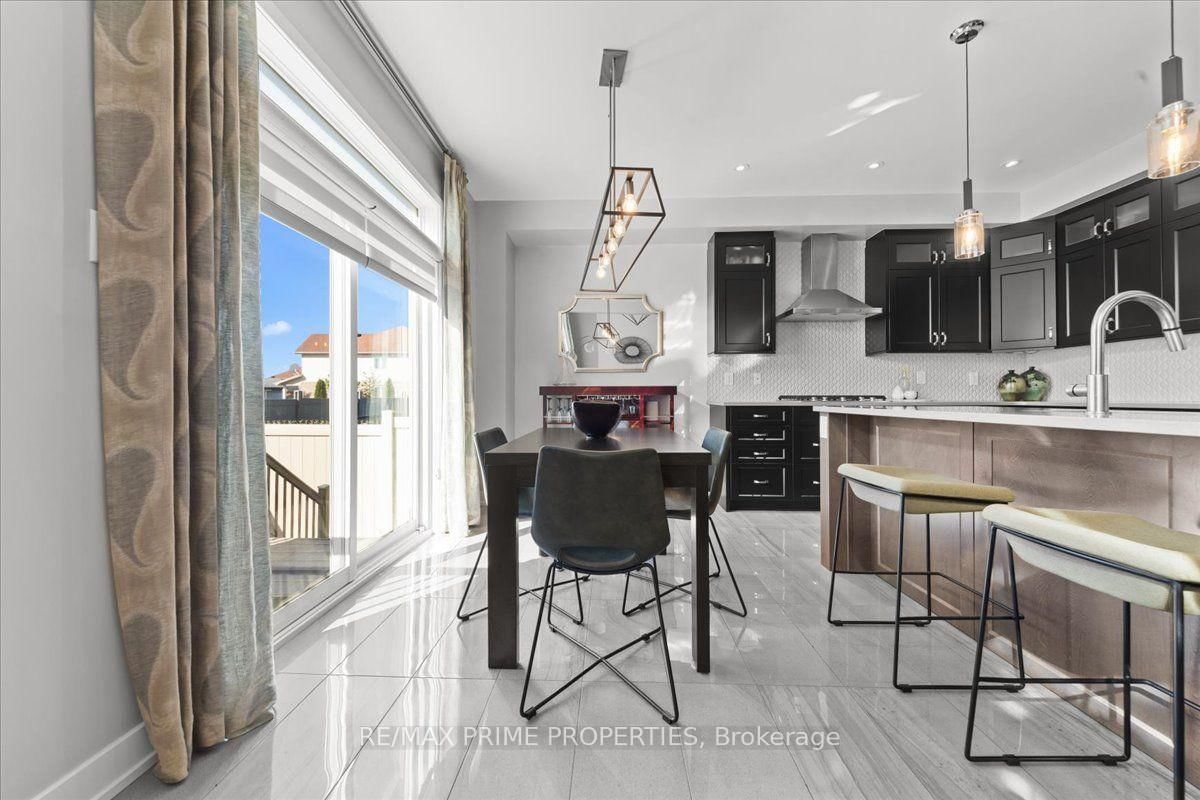
Tile Floor, O/Looks Backyard, Eat-In Kitchen
3.97 x 2.05 ft
Family (Main)
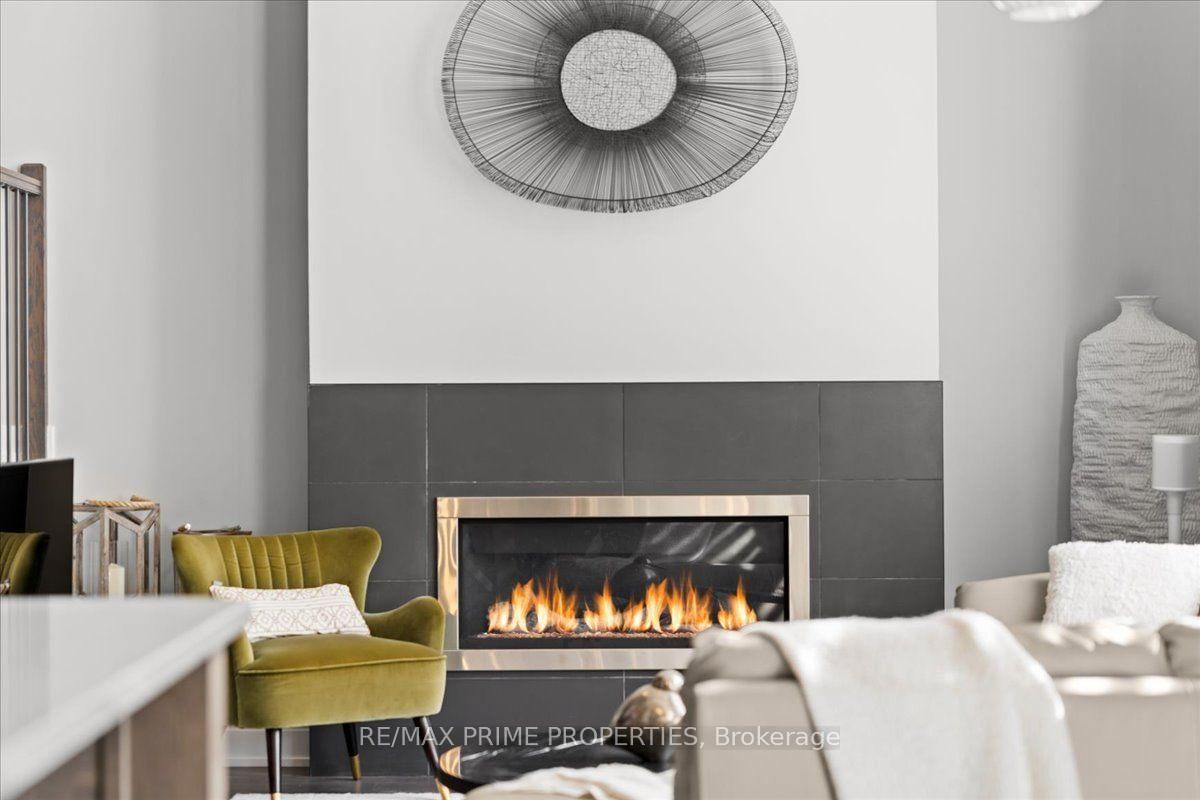
Window Flr to Ceil, Gas Fireplace, Open Stairs
4.71 x 6.16 ft
Primary (2nd)
W/I Closet, Large Window, Pot Lights
5.0 x 4.08 ft
Rec (Bsmt)
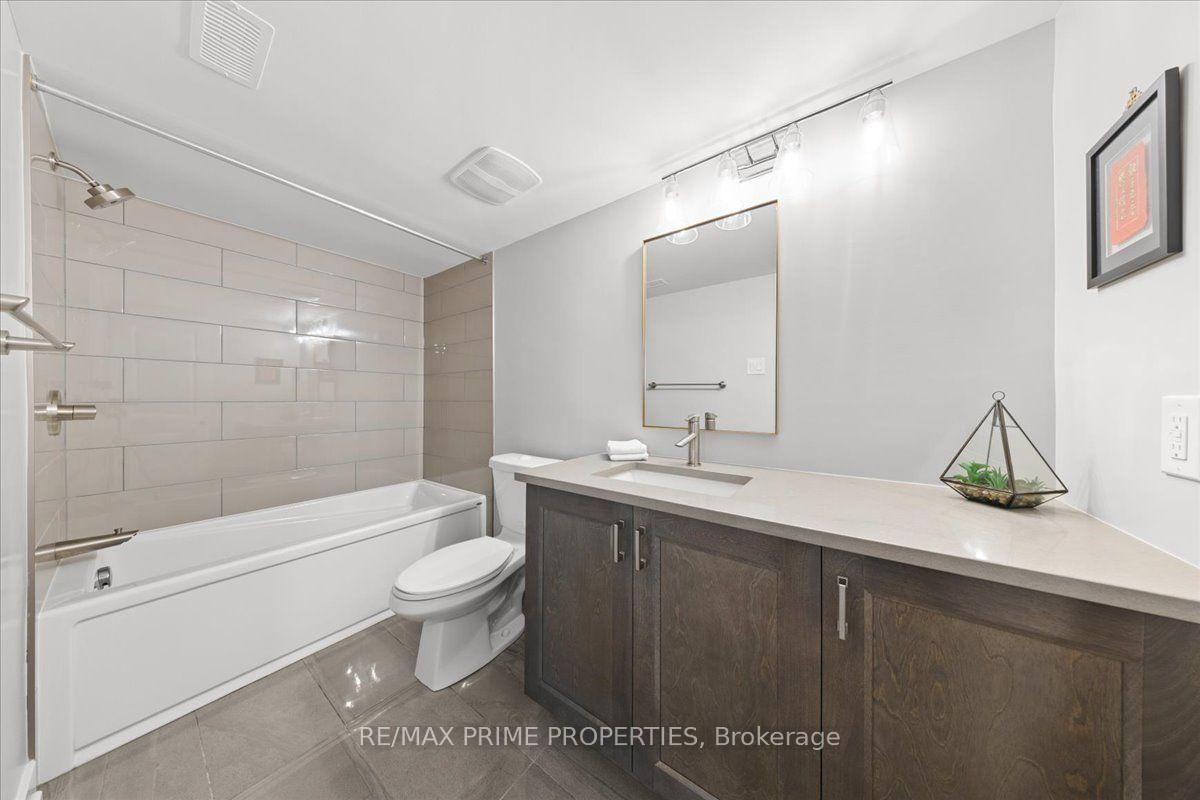
Pot Lights, Large Window, 4 Pc Bath
8.44 x 7.71 ft
About this home
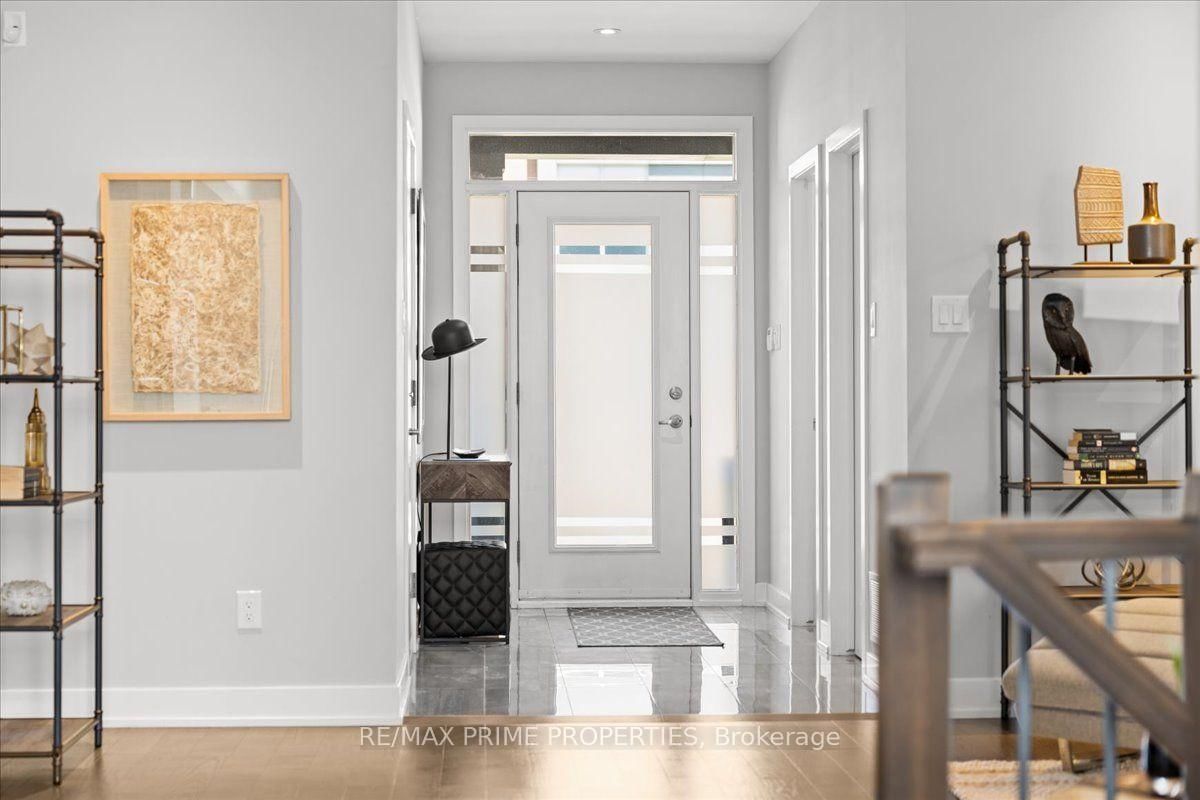
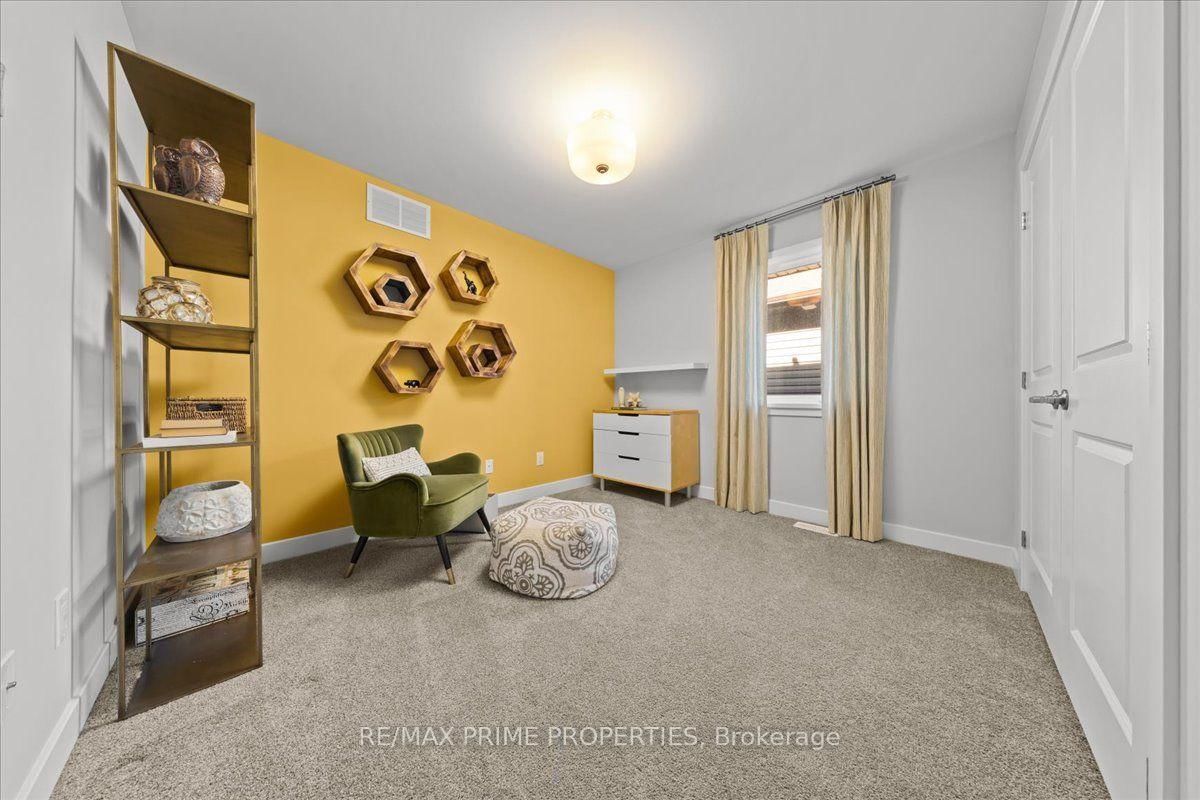
A stunning former model home, this 4-bed, 4-bath residence was designed to showcase. Beautiful curb appeal, professionally landscaped front yard, inviting covered front porch& a handsome brick exterior, no front neighbours offering wide-open views. The model home "pedigree" is immediately apparent. The sightline draws your eye through the open main level to the soaring two-storey windows beyond. A tiled foyer opens to a spacious front living rm w/hardwood flooring, while the open layout & expansive windows fill the home with natural light. A beautifully appointed formal dining rm w/a striking tray ceiling, integrated recessed lighting, hardwood flooring and high set transom window. The kitchen is equally impressive, pairing rich dark cabinetry w/quartz countertops, centre island, crisp geometric tile backsplash, large-format tile, gas cooktop, stainless chimney-style range hood & stainless steel appliances, including a built-in KitchenAid wall oven & microwave. The sun-filled eating area offers direct access to the backyard, while the adjoining family room rises dramatically over 2 storeys w/soaring windows and a sleek gas fireplace. An open hardwood staircase with modern metal railings makes its own statement. Upstairs, the generous primary suite offers expansive windows and a calm setting. The 5-piece ensuite features a freestanding soaker tub, oversized glass shower and Double vanity. Three additional generously sized bedrooms, a spacious 5-piece main bath w/double vanity & separate tub/shower area. Upper-level laundry with built-in cabinetry and countertop. The basement is finished w/ a recreation rm, a games area or gym. Large windows and recessed lighting keep the space bright, while a beautifully finished 4-pc bath w/a stunning tiled tub/shower makes this level equally comfortable. Step outside to a fenced backyard, an expansive stamped-concrete patio with a gazebo, storage shed and a grassed section for kids or pets. 24 hour Irrevocable on Offers.
Read More
More homes for sale under $900k in Ottawa