Parking
None garage, 6 parking
Building
Cooling
Central Air, Other
Living (Main)
Fireplace, Moulded Ceiling, O/Looks Frontyard
6.4 x 5.85 ft
Dining (Main)
Combined W/Kitchen
1.92 x 4.31 ft
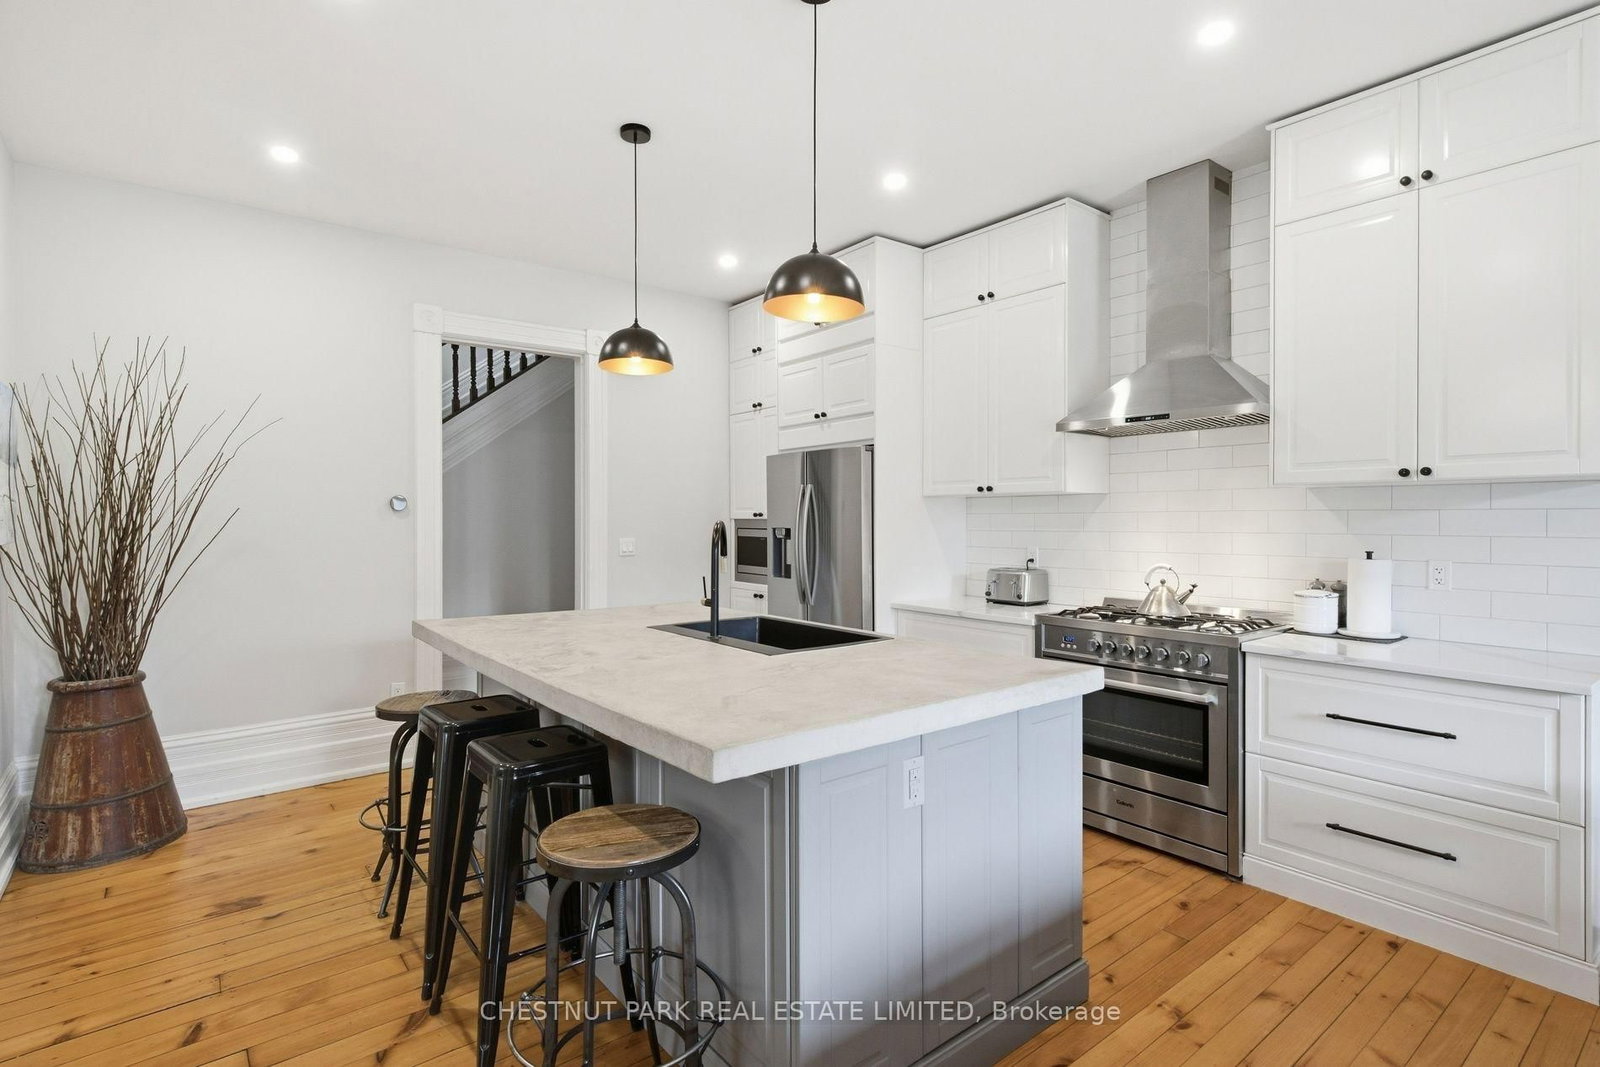
Kitchen (Main)
Centre Island, Eat-In Kitchen, Stainless Steel Appl
4.46 x 4.31 ft
Office (Main)
Fireplace, Plate Rail, Side Door
4.93 x 3.84 ft
Pantry (Main)
Concrete Counter, hardwood floor, B/I Shelves
1.22 x 3.56 ft
Family (Main)
hardwood floor, Roughed-In Fireplace, Staircase
4.48 x 5.0 ft
Powder Rm (Main)
Tile Floor, Side Door
0.97 x 1.35 ft
Primary (2nd)
3 Pc Ensuite, W/I Closet, hardwood floor
5.18 x 5.51 ft
Primary (2nd)
W/I Closet, hardwood floor
3.76 x 3.23 ft
Bathroom (2nd)
Heated Floor, 3 Pc Ensuite
3.77 x 1.82 ft
2nd Br (2nd)
hardwood floor, Ceiling Fan
3.93 x 4.55 ft
Bathroom (2nd)
5 Pc Bath, Separate Shower, Double Sink
5.0 x 3.39 ft
Laundry (2nd)
Laundry Sink, Concrete Counter
2.41 x 3.51 ft
3rd Br (2nd)
Hardwood Floor
3.69 x 4.3 ft
Rec (3rd)
Vaulted Ceiling, Beamed, Large Window
7.92 x 8.79 ft
4th Br (3rd)
hardwood floor, Closet
3.09 x 4.86 ft
Bathroom (3rd)
3 Pc Bath, Tile Floor
1.72 x 2.55 ft
5th Br (3rd)
hardwood floor, Closet
5.02 x 4.71 ft
About this home
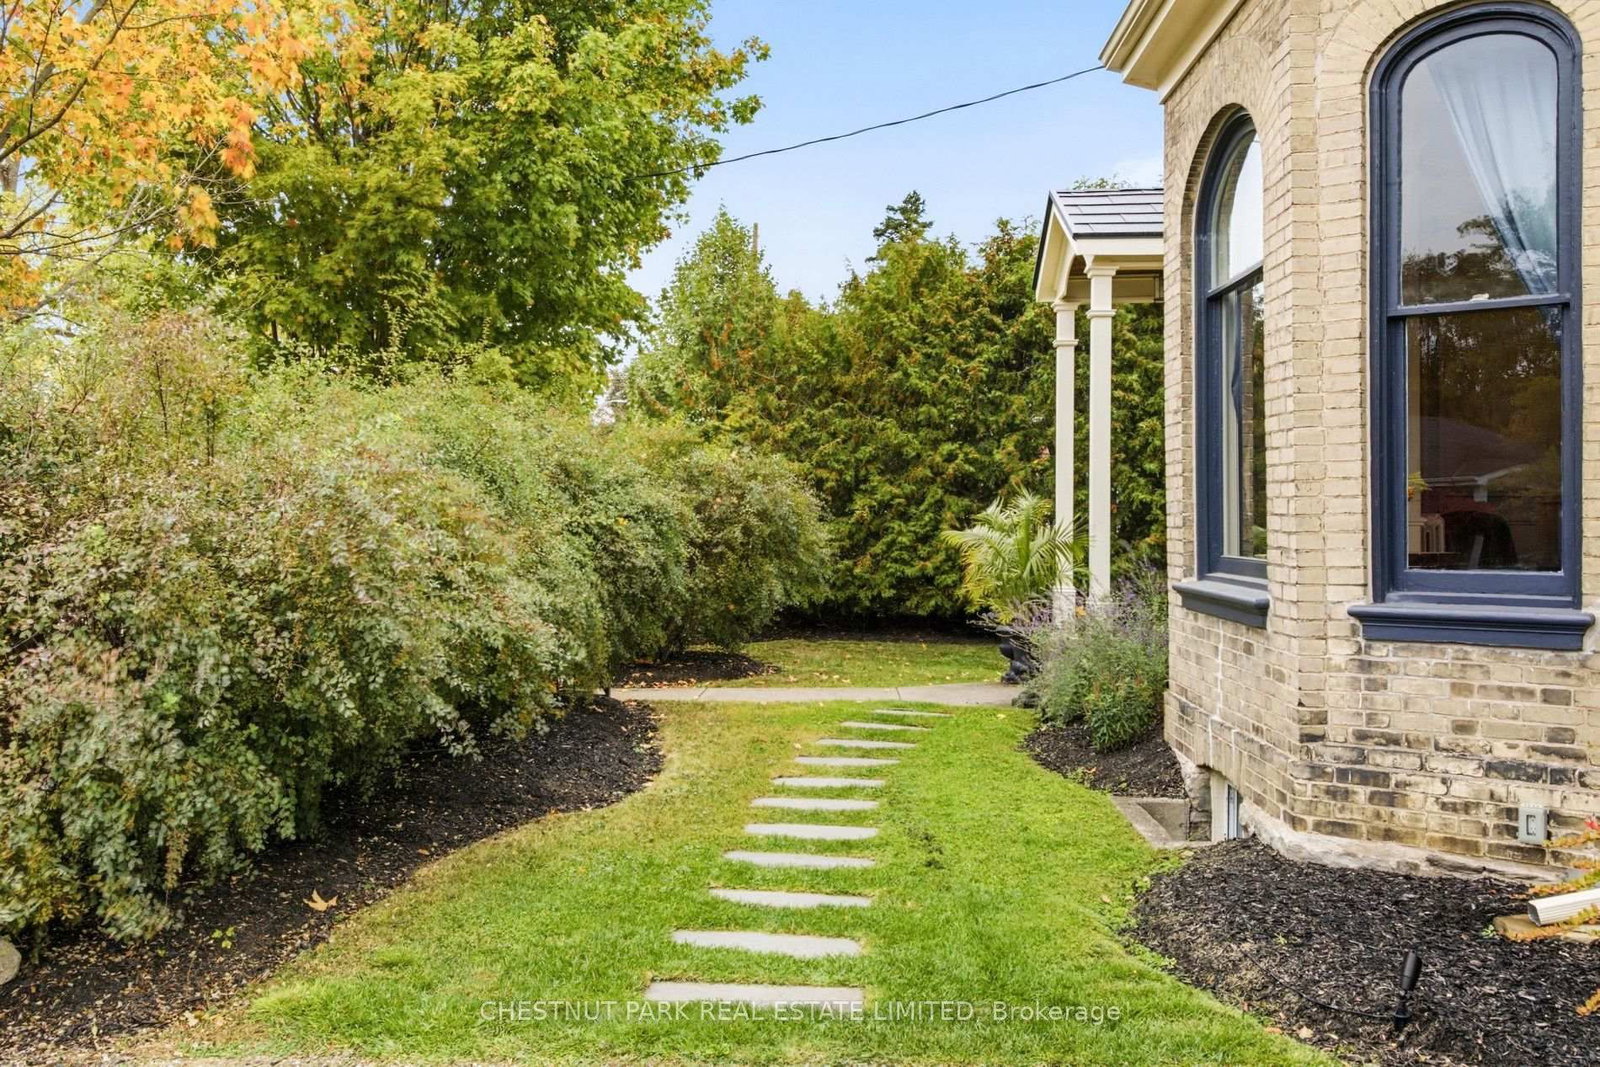
Welcome to 18 Hawarden Avenue, a remarkable circa-1855 Century home where historic character and craftsmanship have been thoughtfully preserved, restored and complemented by stylish contemporary updates. Set on a quiet cul-de-sac in Brantford's established Dufferin neighbourhood, this distinctive home offers exceptional space, character and versatility. Period details include an arched entry with stained-glass transom, refurbished and recreated windows, plaster mouldings and ceiling medallions, warm pine floors, stained and etched glass, brick accents, beautiful staircases and period-inspired lighting. Gracious principal rooms feature character-rich fireplaces, while the bright kitchen offers white cabinetry, marble-look quartz counters, subway tile and a generous centre island with seating for four. A beautifully appointed pantry, family/mud room, powder room, back staircase and multiple garden/porch accesses add everyday functionality. Upstairs, the primary suite features three elongated windows, a large dressing room and spa-inspired ensuite with open rainfall shower. Two additional bedrooms, a modern family five-piece bath and second-floor laundry complete this level. The fully renovated and insulated third floor is exceptional, with a dramatic vaulted whitewashed ceiling, exposed beams, recreation room, two additional bedrooms, 3-piece bath and two large storage areas. Outside, enjoy the side porch/lounge, patio, fire pit, outdoor sauna and garden shed. Close to Dufferin Park, popular for its tennis and pickleball courts and Grand River trails are within walking distance. Future owners may also explore the possibility of an attached or detached garage, subject to municipal approvals. A truly special Century home, thoughtfully renewed for modern living.
Read More
More homes for sale under $1.2M in Brantford