Basement
Finished, Sep Entrance
Parking
None garage, 4 parking
Building
Basement
Finished, Sep Entrance
Exterior
Brick, Metal/Side
Kitchen (Ground)
Laminate
4.747 x 2.84 ft
Foyer (Ground)
Laminate, Closet
2.268 x 1.17 ft
Family (Ground)
Laminate, Electric Fireplace
4.359 x 3.367 ft
Primary (Ground)
Semi Ensuite, Laminate, Closet
3.862 x 3.198 ft
Bathroom (Ground)
4 Pc Bath, Semi Ensuite, Laminate
2.609 x 1.6 ft
2nd Br (Ground)
Laminate, Closet
3.96 x 2.27 ft
3rd Br (Ground)
Closet, Laminate
3.448 x 2.884 ft
Bathroom (Ground)
3 Pc Bath, Laminate
2.002 x 1.168 ft
Kitchen (Bsmt)
Laminate, Large Window
5.851 x 3.772 ft
Rec (Bsmt)
Laminate, Combined W/Kitchen, Fireplace
5.851 x 3.772 ft
Br (Bsmt)
Laminate, Closet, Window
3.77 x 2.843 ft
2nd Br (Bsmt)
Laminate, Closet
3.448 x 2.831 ft
3rd Br (Bsmt)
Laminate, Closet
3.712 x 2.884 ft
Bathroom (Bsmt)
3 Pc Bath, Laminate
2.45 x 2.013 ft
Bathroom (Bsmt)
3 Pc Bath, Ceramic Floor
1.539 x 1.549 ft
About this home
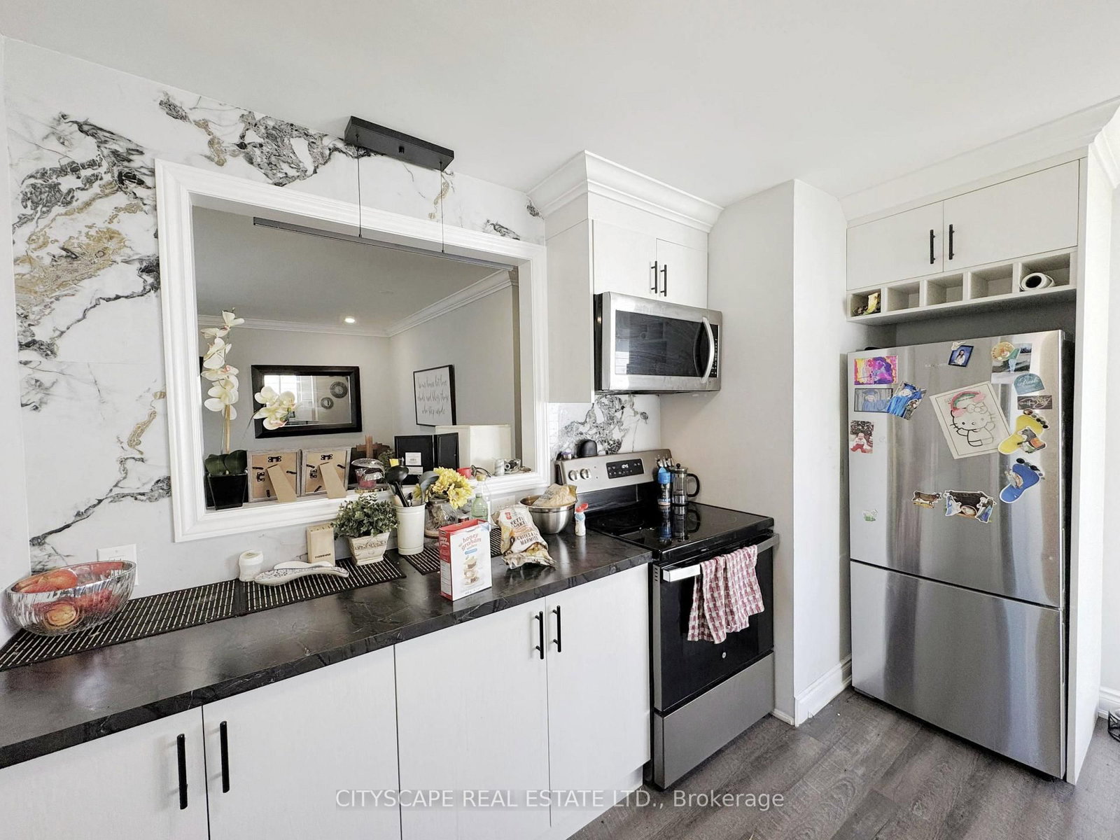
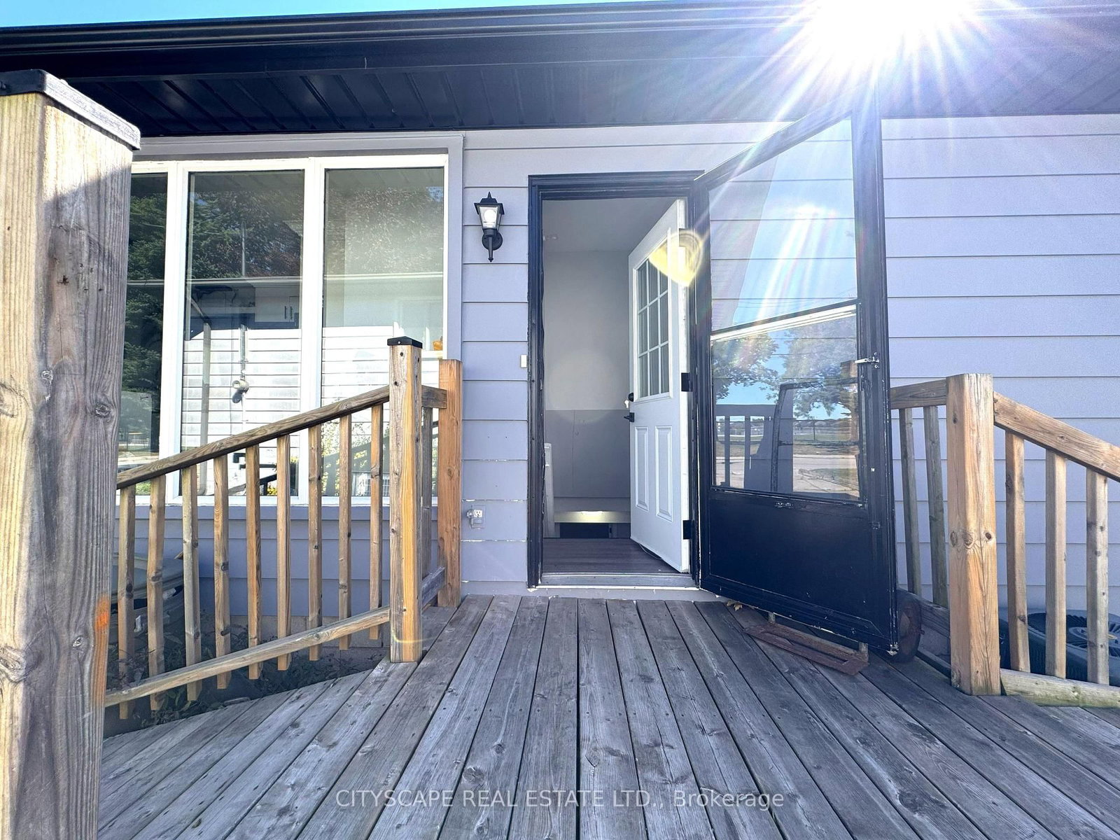
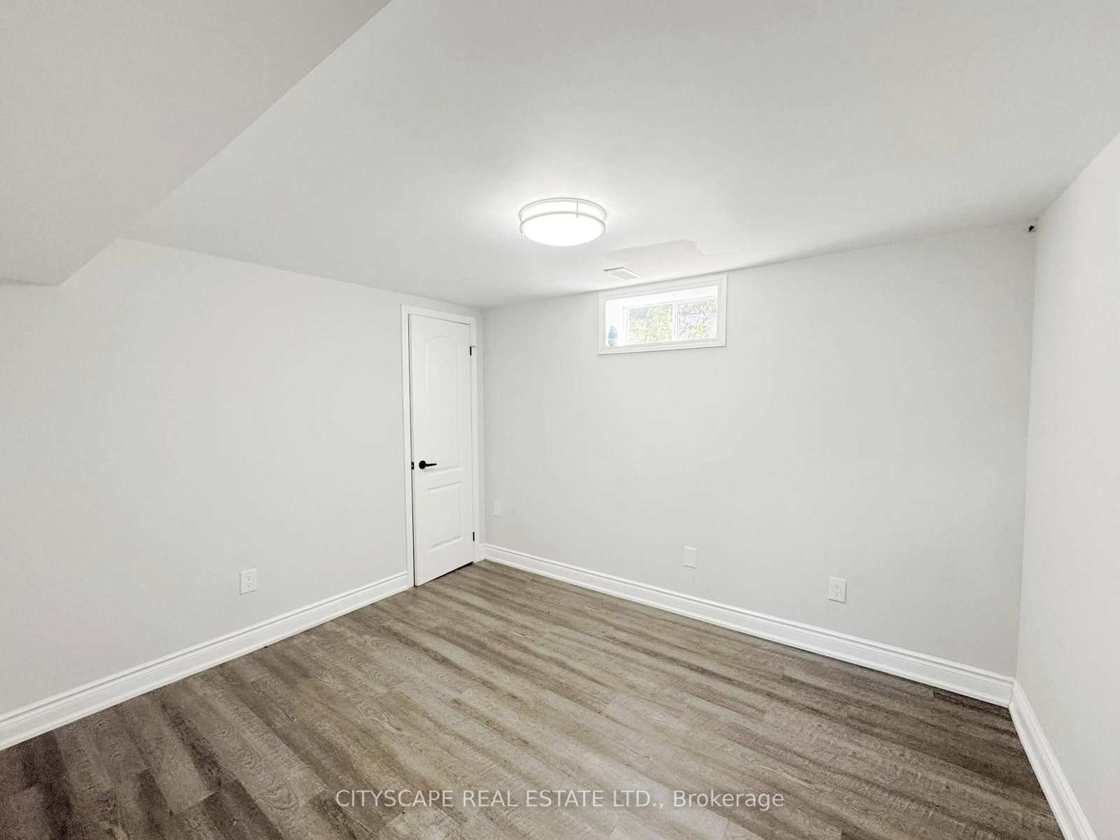
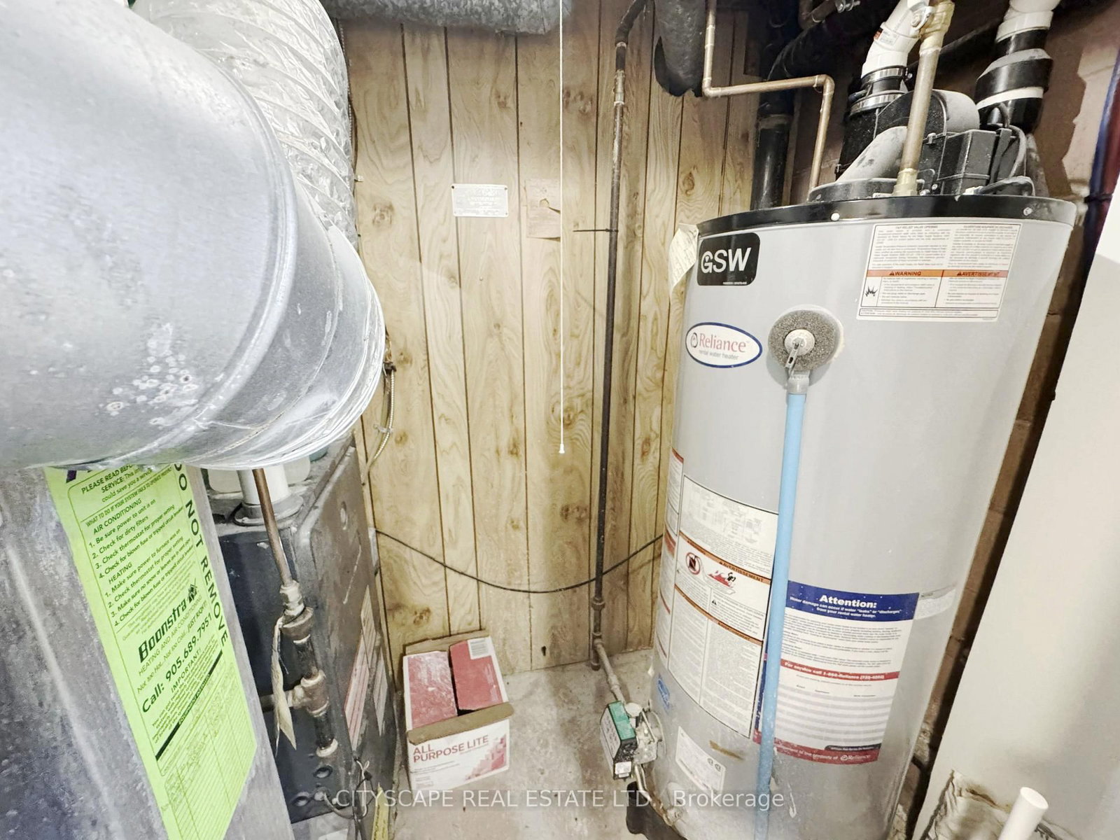
{STEP INSIDE} Two kitchens, five bedrooms & a full second living area below. Step in through the foyer & the bungalow layout makes sense right away: everything you need on one floor, plus a whole lower level that gives the family room to spread out. A home that adapts as life changes, whether that means a growing family, parents moving in, or a layout that works for more than one household. {MAIN LEVEL} Laminate flooring runs throughout. The kitchen has a built-in microwave, stove, fridge & dishwasher, so cooking is sorted from day one. The family room has a fireplace & is the natural place for everyone to land at the end of the day. The primary bdrm has a closet & semi ensuite bath, & bdrm two has its own closet. The level has a 4pc & a 3pc bath, so mornings never turn into a queue. A foyer closet keeps coats & boots at the door instead of in the hall. With no stairs between kitchen, family room & bedrooms, the main floor suits every stage of life. {BASEMENT} The lower level is a full second home base. A second kitchen has a fridge, stove, dishwasher & built-in microwave, with a rec room & fireplace for movie nights or a separate hangout. Three bdrms each have a closet, & two 3pc baths mean everyone down here has a bathroom close by. Laminate flooring continues through the lower level, with ceramic flooring in one bath. The utility room holds the furnace, humidifier & hot water tank, keeping the living areas clear. That mix of bdrms suits kids, guests or a home office, & the level works well on its own. {LOCATION} Set in Gilbert on Hamilton's West Mountain, a neighbourhood with parks, paved pathways, a playground & splash pad nearby. The Lincoln Alexander Parkway is close for an easy commute across the city, & everyday shopping is a short drive away. A practical street for a family putting down roots, with room inside to grow into & a layout that stays flexible over time.
Read More
More homes for sale under $600k in Hamilton