Parking
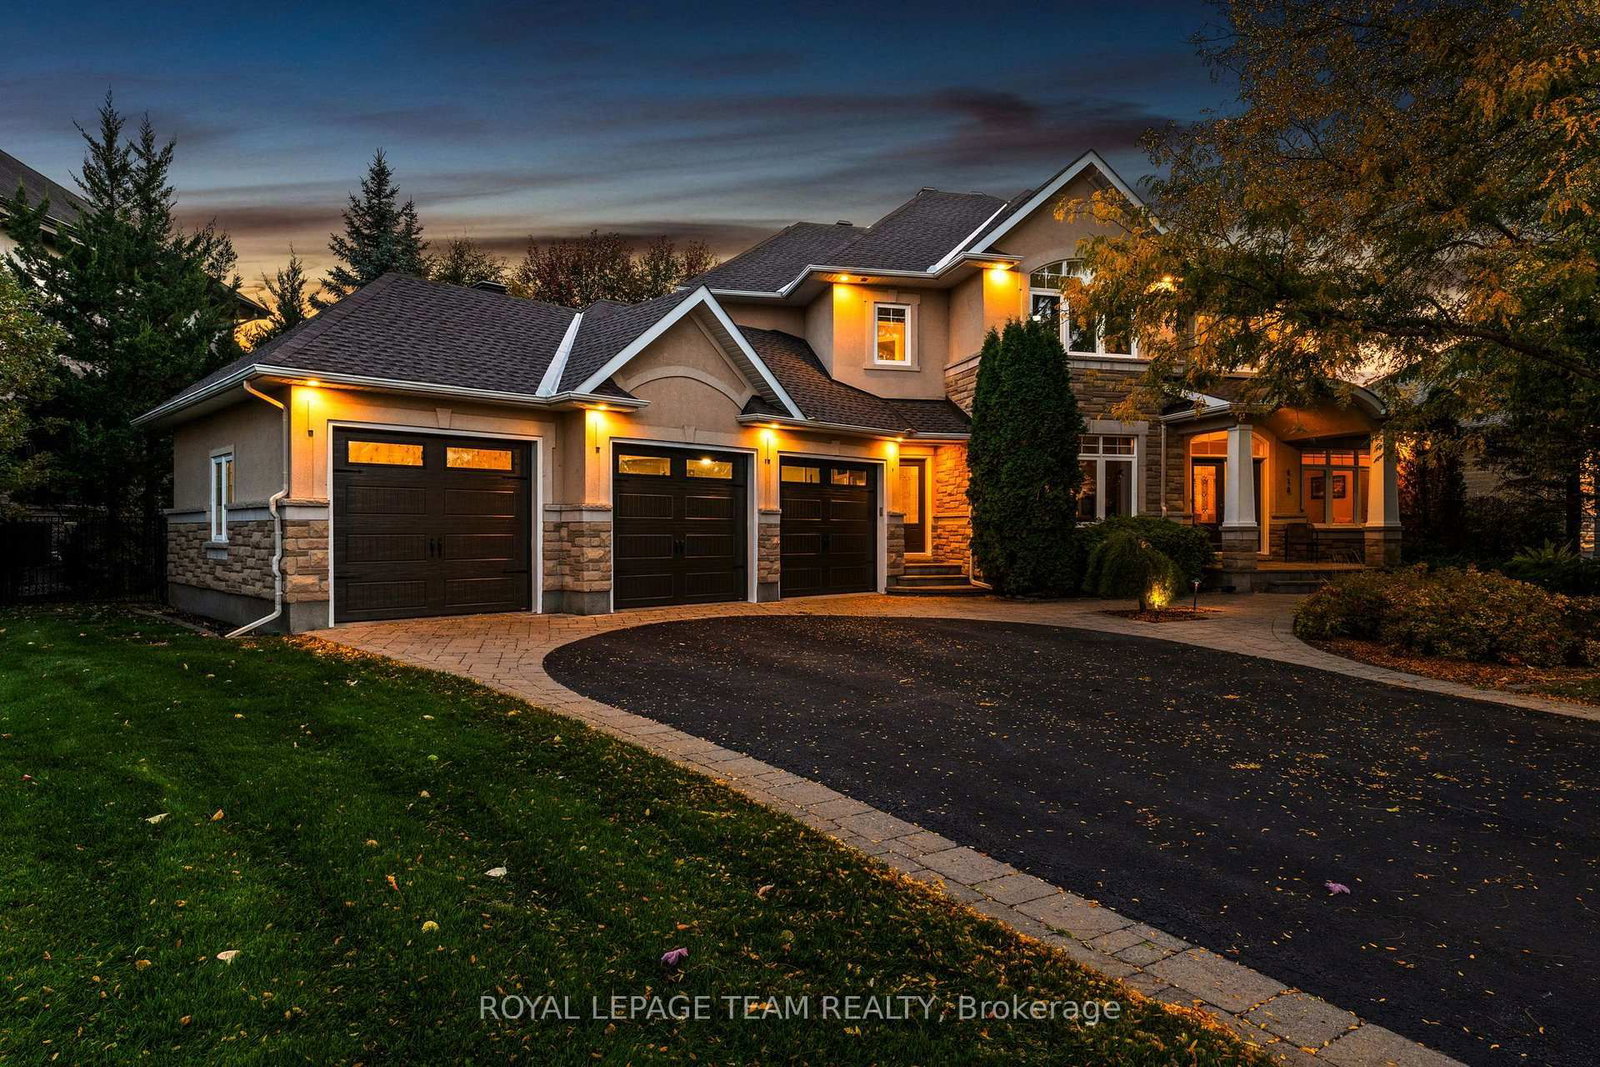
Attached 3 garage, 10 parking
Neighbourhood
Manotick Village & Manotick Estates
Property
Community
Manotick Village & Manotick Estates
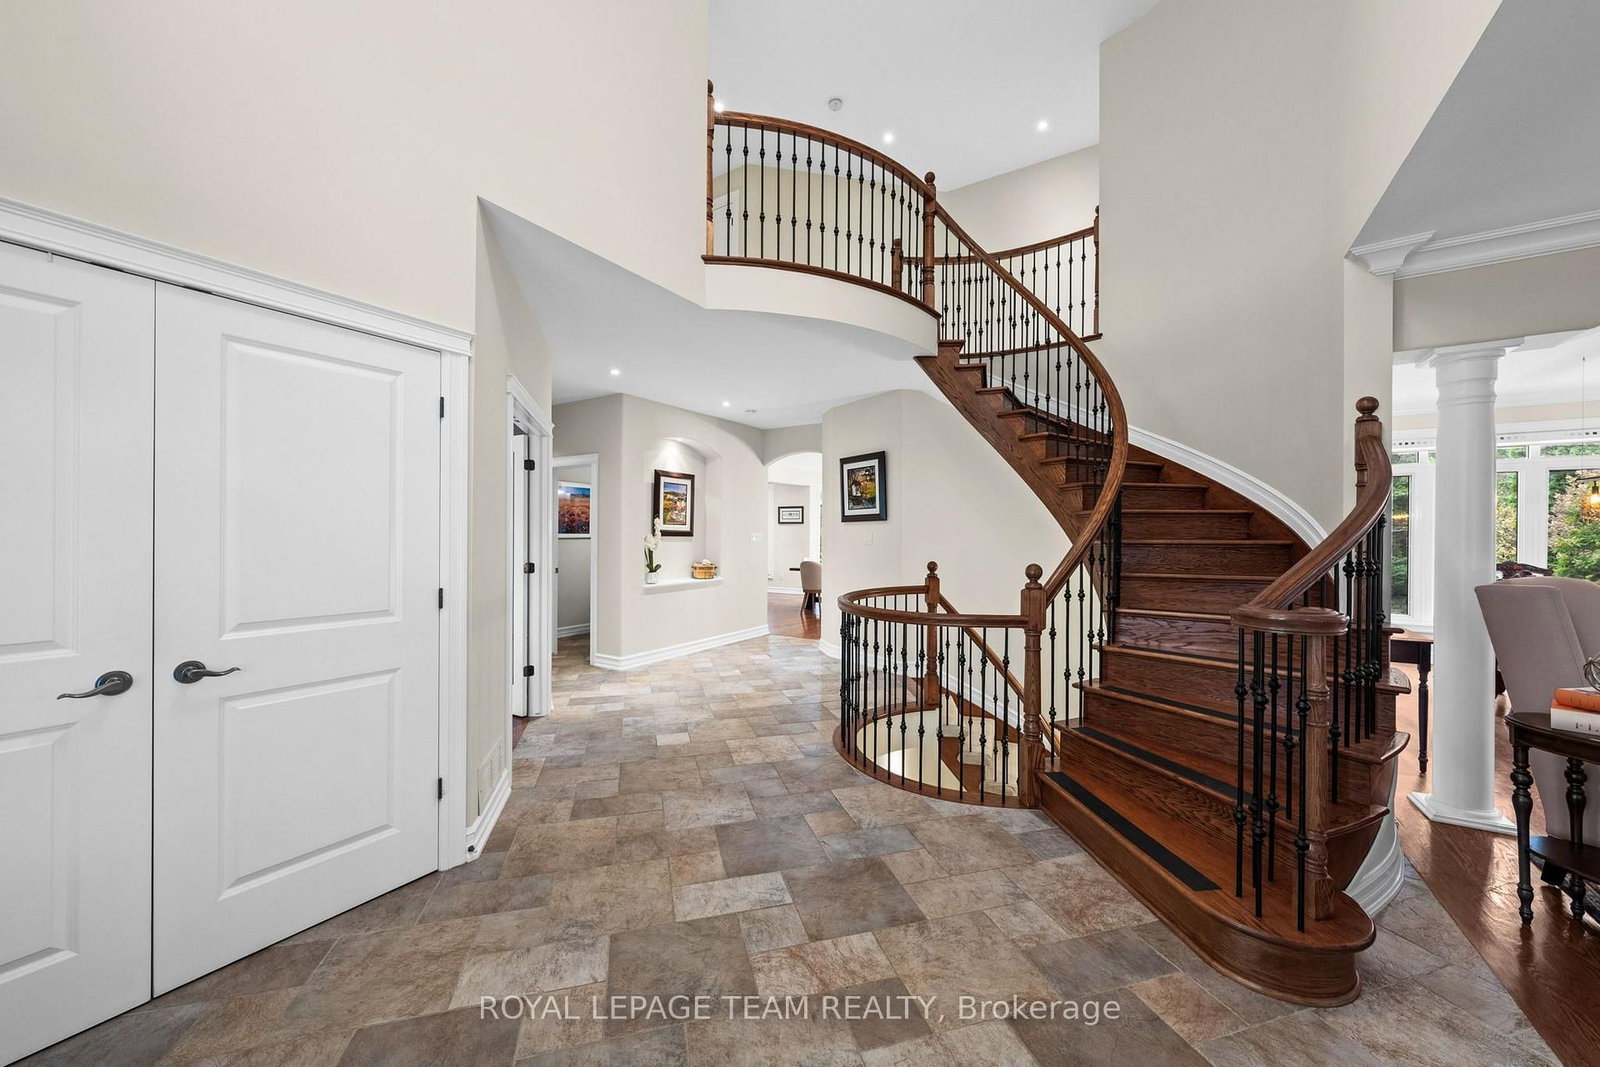
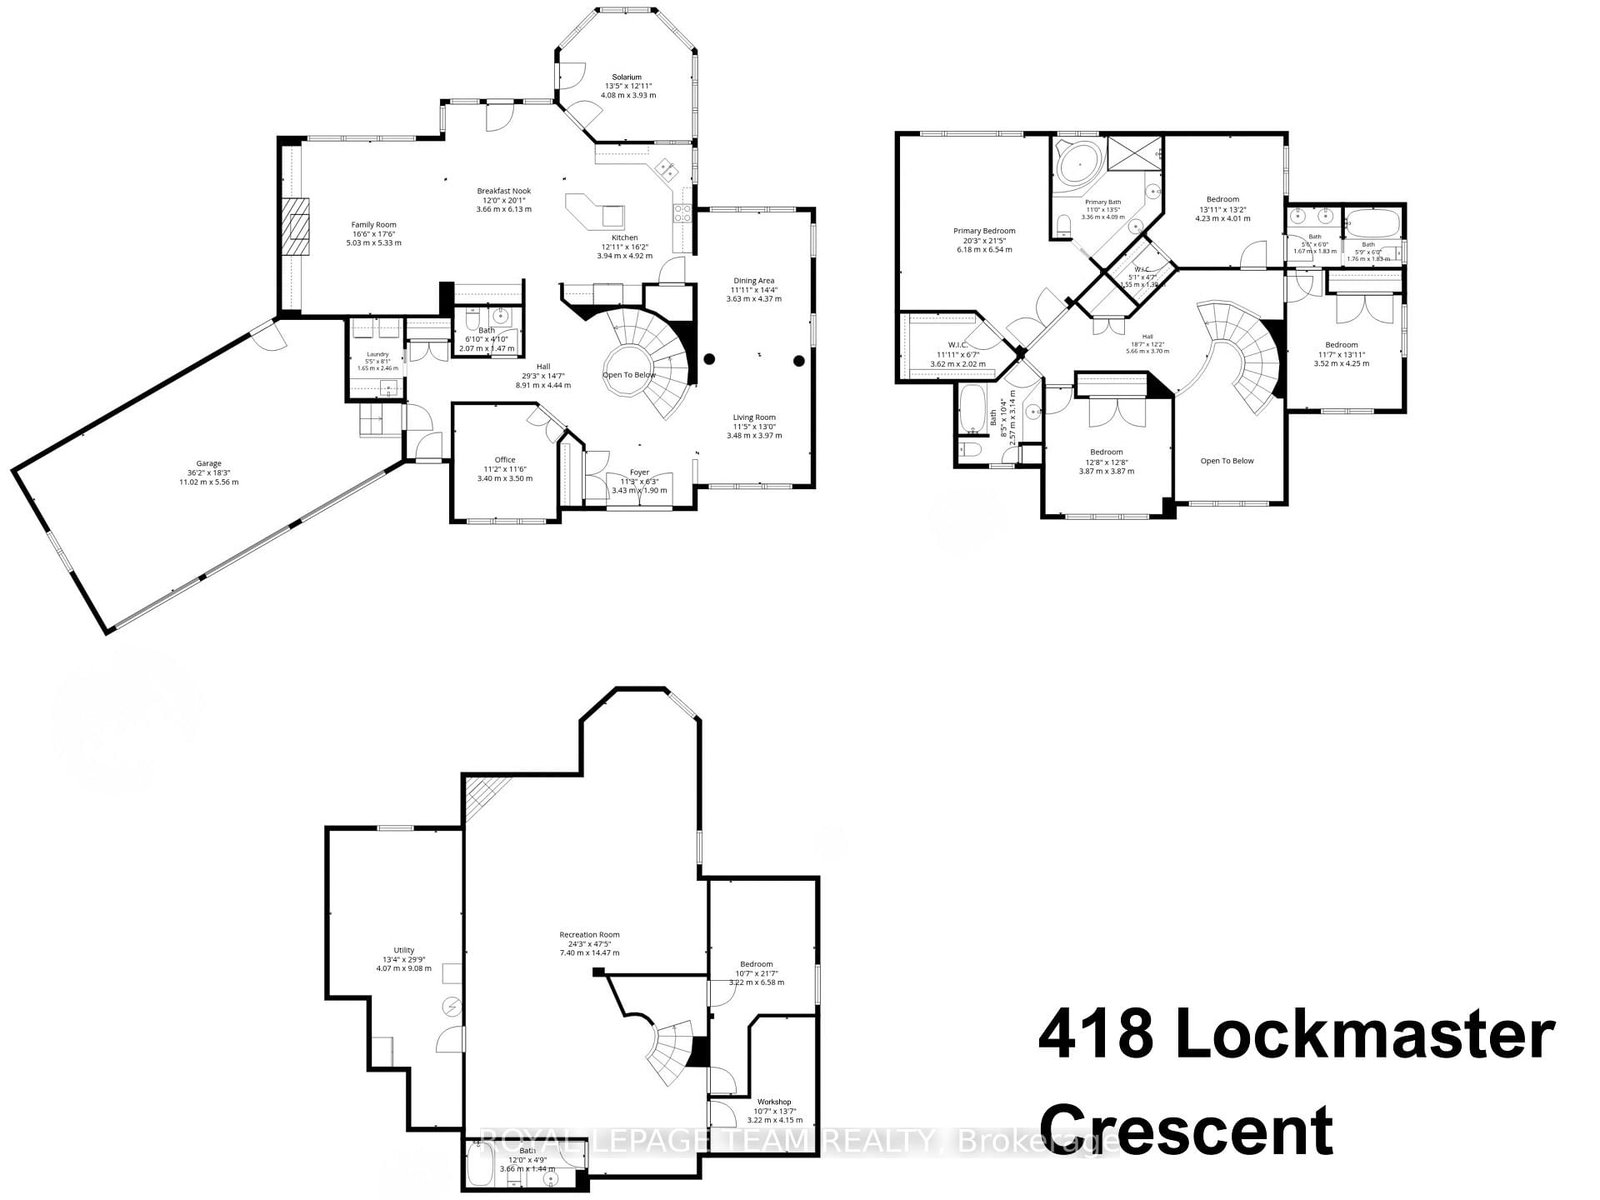
Foyer (Main)
Spiral Stairs, Large Closet
3.43 x 1.9 ft
Living (Main)
Large Window
3.48 x 3.97 ft
Dining (Main)
Large Window
3.63 x 4.37 ft
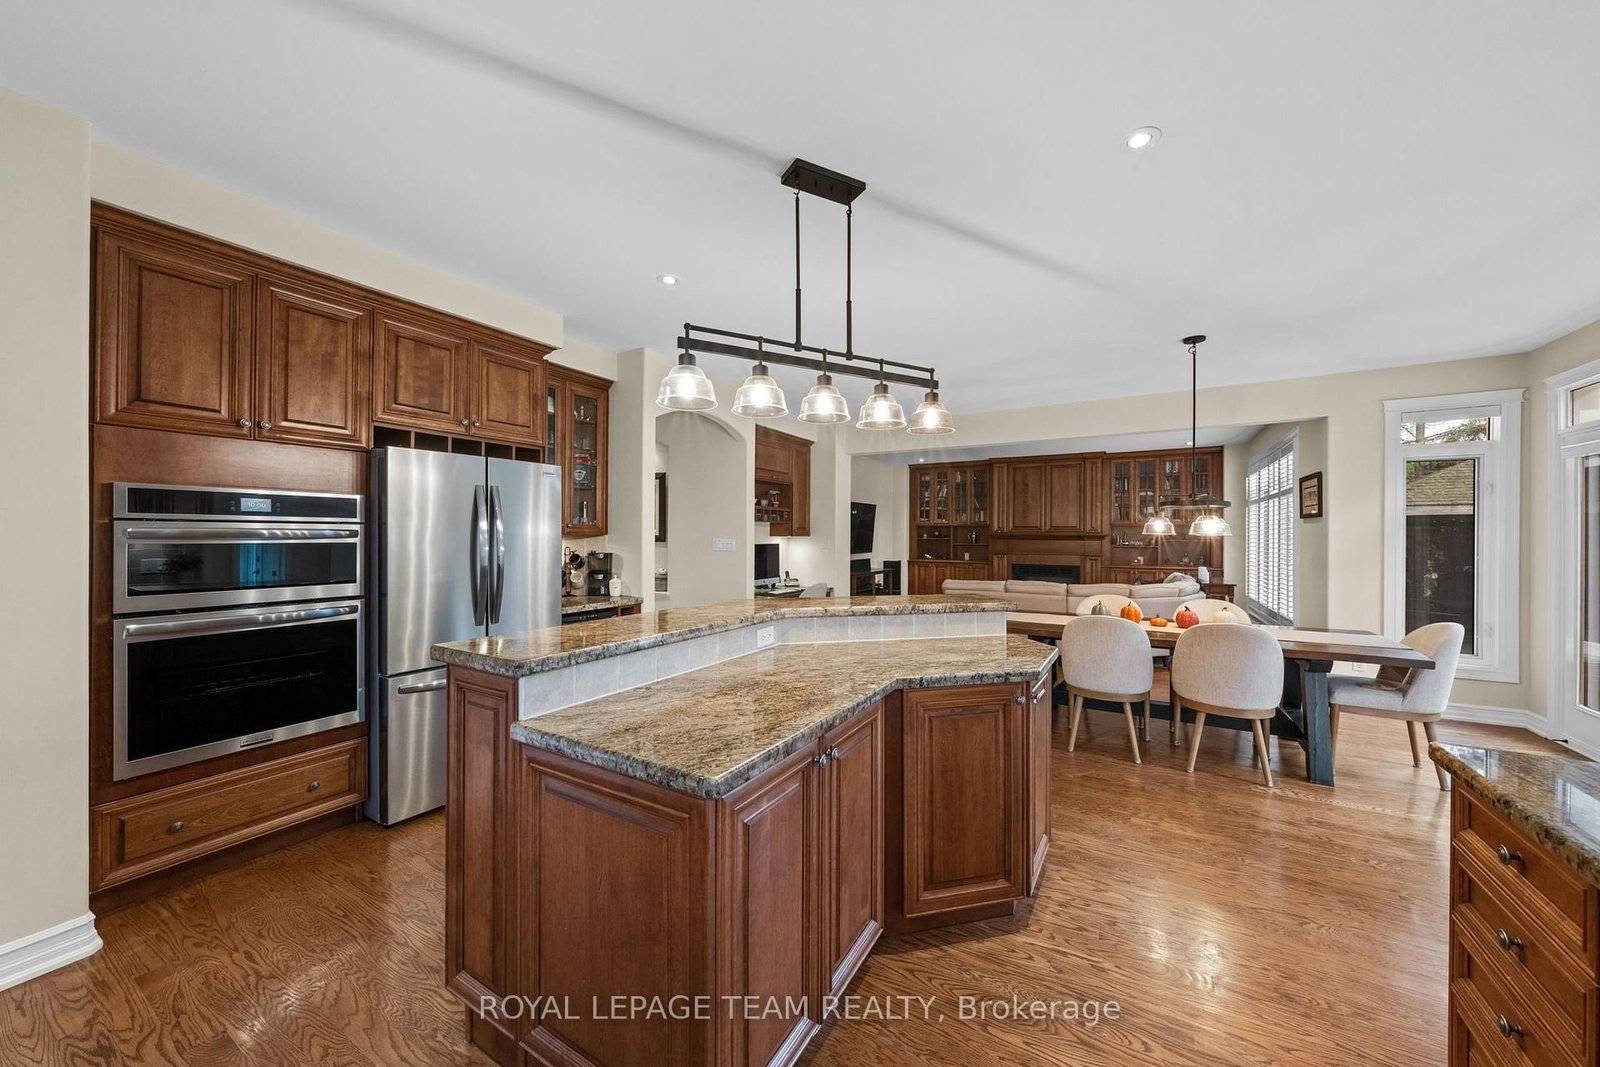
Kitchen (Main)
B/I Oven, Stainless Steel Appl, W/O To Sunroom
3.94 x 4.92 ft
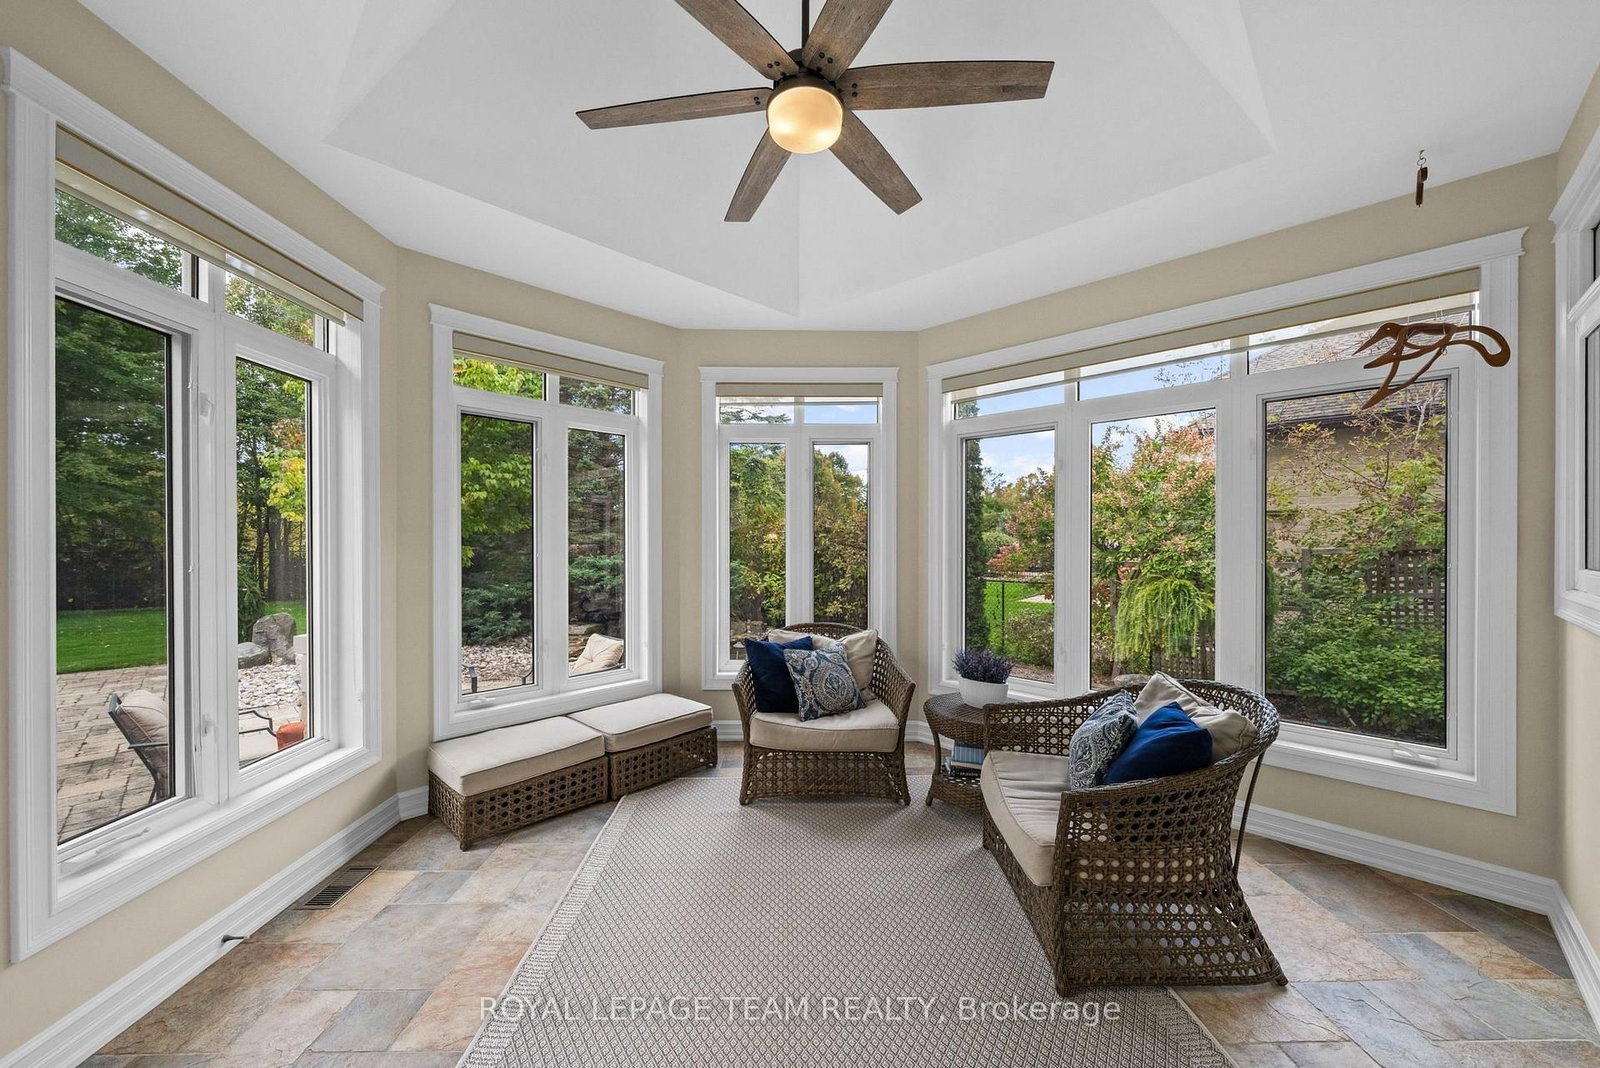
Sunroom (Main)
Ceiling Fan
4.08 x 3.93 ft
Breakfast (Main)
Combined W/Kitchen
3.66 x 6.13 ft
Family (Main)
Gas Fireplace
5.03 x 5.33 ft
Bathroom (Main)
2 Pc Bath
2.07 x 1.47 ft
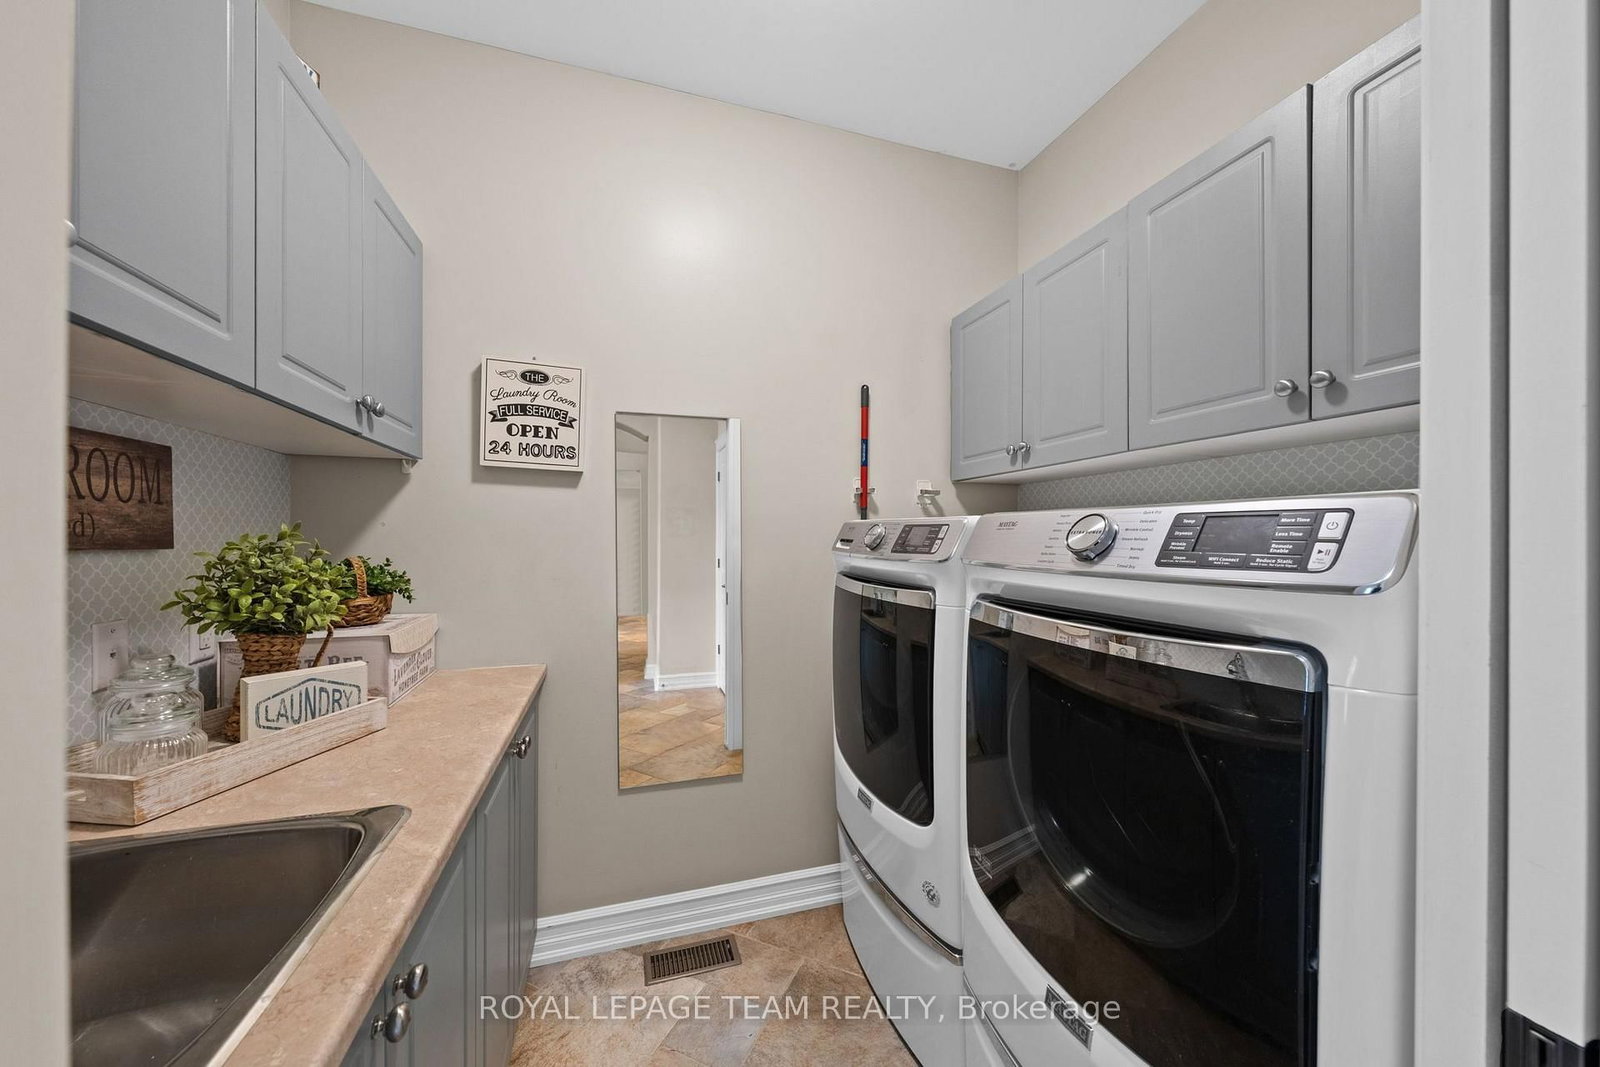
Laundry (Main)
Laundry Sink
1.65 x 2.46 ft
Primary (Upper)
W/I Closet, 5 Pc Ensuite
6.18 x 6.54 ft
Bathroom (Upper)
5 Pc Ensuite
3.36 x 4.09 ft
3rd Br (Upper)
W/I Closet, 5 Pc Ensuite
4.23 x 4.01 ft
4th Br (Upper)
5 Pc Ensuite
3.52 x 4.25 ft
Bathroom (Upper)
5 Pc Ensuite
3.43 x 1.83 ft
Bathroom (Upper)
4 Pc Bath
2.57 x 3.14 ft
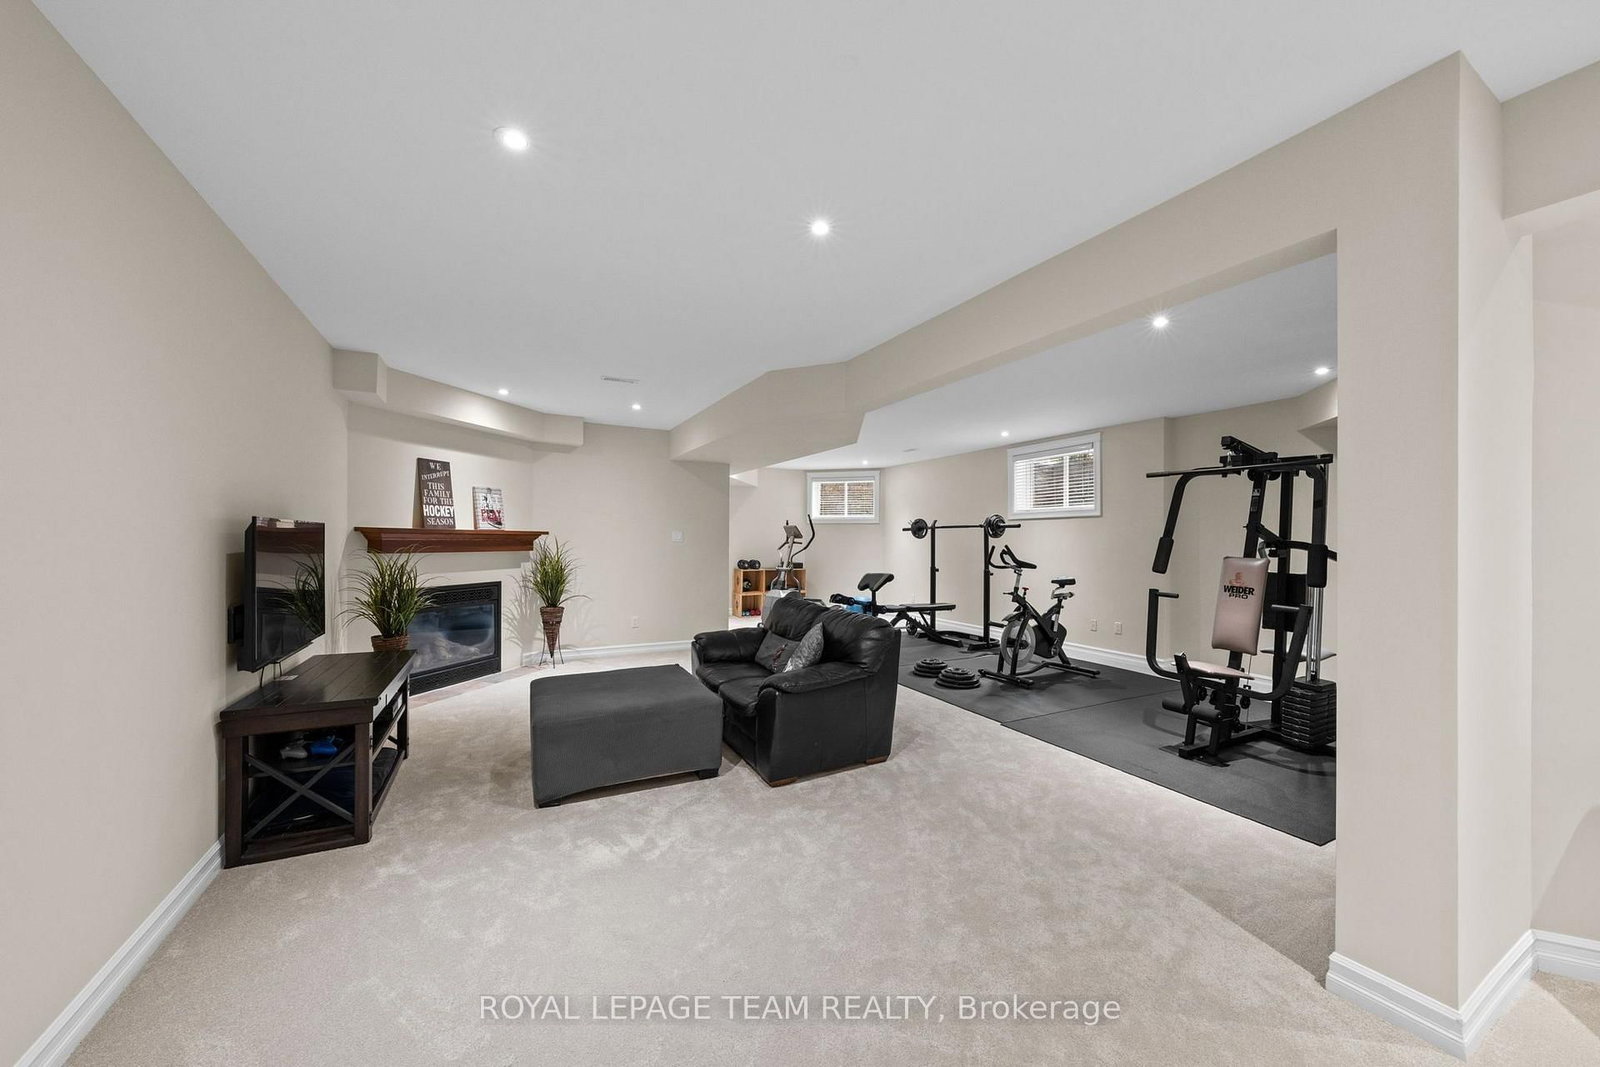
5th Br (Lower)
Window, Closet
3.22 x 6.58 ft
Bathroom (Lower)
4 Pc Bath
3.66 x 1.44 ft
About this home
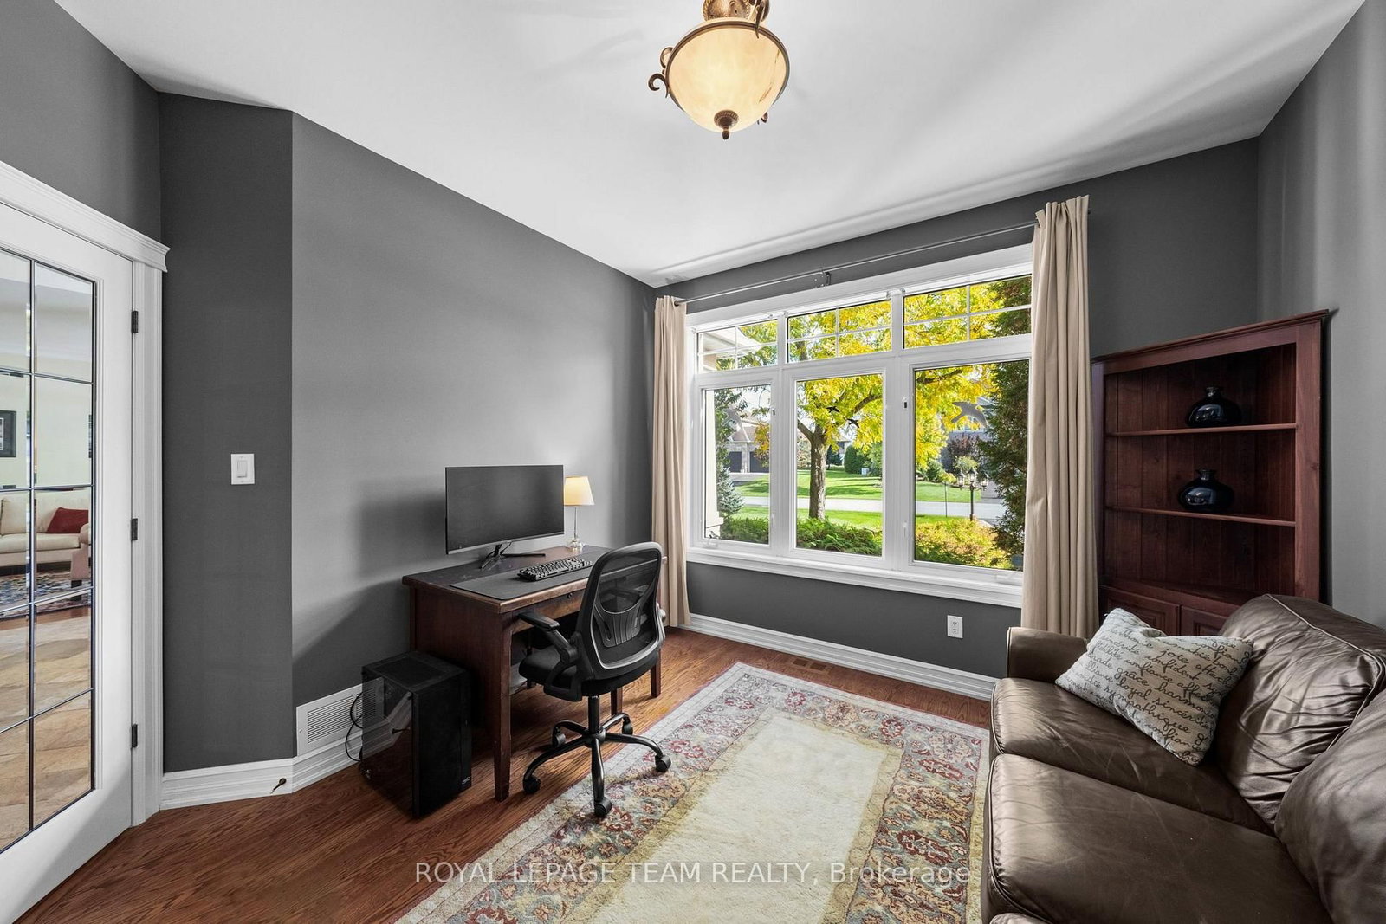
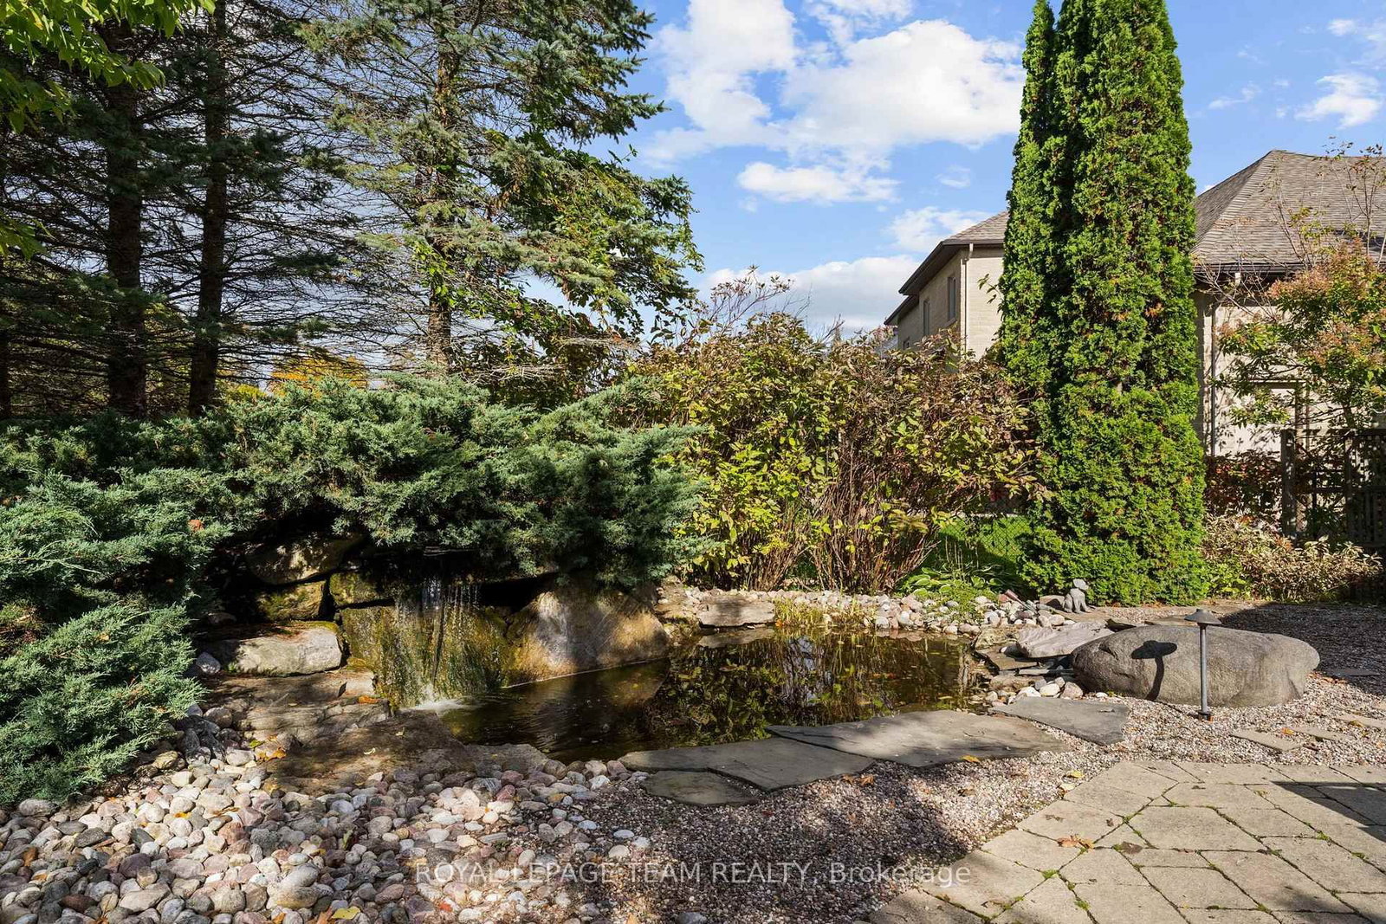
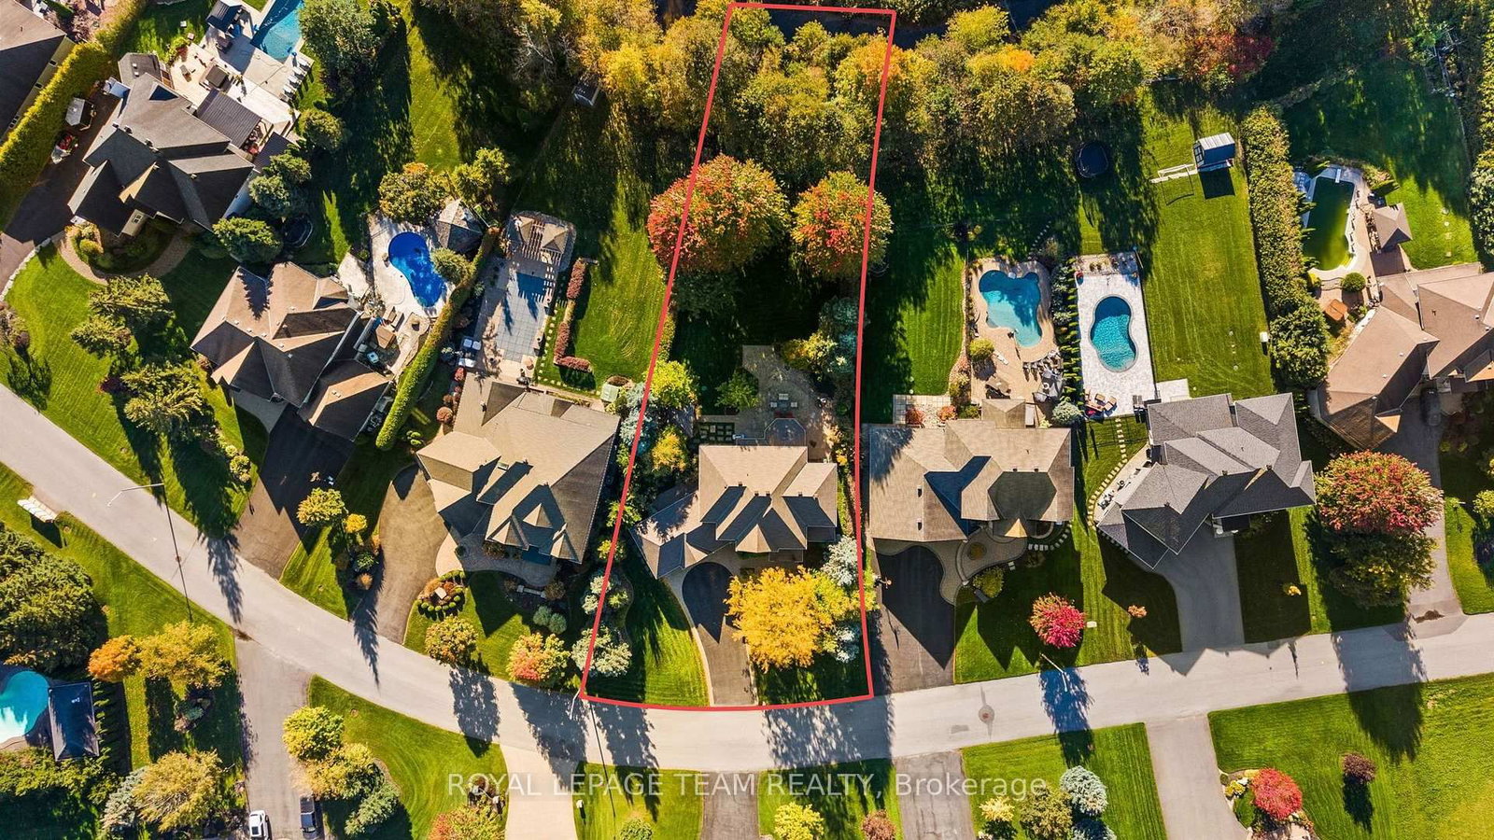
Welcome to 418 Lockmaster Crescent, an extraordinary 5-bedroom, 5-bathroom stone and stucco masterpiece situated on a premium lot in prestigious Miller's Point, Manotick. Backing onto a serene forest and ravine, this meticulously upgraded and maintained home offers an executive retreat with professional landscaping, a water feature, interlock walkways, and a screened gazebo perfect for summer entertaining. Step into a grand foyer featuring a dramatic curved staircase. The main level balances formal and family spaces, offering living and dining rooms with gleaming hardwood, a private home office, a laundry room, and a spacious family room with a gas fireplace flanked by custom built-in maple cabinetry. The kitchen features high-end maple cabinetry, granite counters, a breakfast bar, and a new refrigerator and oven (2026). Off the kitchen, a sun-filled, four-season solarium sanctuary overlooks a tranquil pond and professionally designed gardens awash in colour all season long. Upstairs, the primary suite includes a walk-in closet and a 5-piece ensuite with a soaker tub and separate shower. A second bedroom features its own 5-piece bath, while two additional bedrooms share a Jack-and-Jill bath. New plush carpeting flows through the upper and lower levels (2024). The fully finished basement expands your living space with a large rec room, games room, workshop, a fifth bedroom, and a 4-piece bath, creating a complete lower-level suite. Extensive updates provide total peace of mind: septic update (2025), roof shingles and insulated garage doors (2024), washer, dryer, dishwasher (2020), central vacuum, full irrigation system, and a 3-car garage. The furnace, A/C, water treatment, and irrigation are all professionally serviced annually. Framed in nature, meticulously upgraded and turn-key ready, 418 Lockmaster Crescent may just be your next address!
Read More
More homes for sale under $2M in Ottawa