Included utilities
Parking
Basement
Finished, Sep Entrance
Parking
Attached 1 garage, 3 parking
Building
Basement
Finished, Sep Entrance
Exterior
Brick Front, Vinyl Siding
Living (Main)
Large Window, Laminate, Led Lighting
6.33 x 3.07 ft
Dining (Main)
W/O To Deck, Vinyl Floor, Combined W/Kitchen
2.16 x 3.38 ft
Family (Main)
Large Window, Laminate, Pot Lights
3.38 x 3.26 ft
Kitchen (Main)
Stainless Steel Appl, Backsplash, Quartz Counter
2.21 x 3.38 ft
Primary (2nd)
4 Pc Ensuite, Pot Lights, O/Looks Backyard
4.45 x 3.38 ft
2nd Br (2nd)
Vinyl Floor, O/Looks Garden, Pot Lights
3.69 x 3.1 ft
3rd Br (2nd)
Vinyl Floor, O/Looks Frontyard, Pot Lights
3.38 x 3.81 ft
About this home
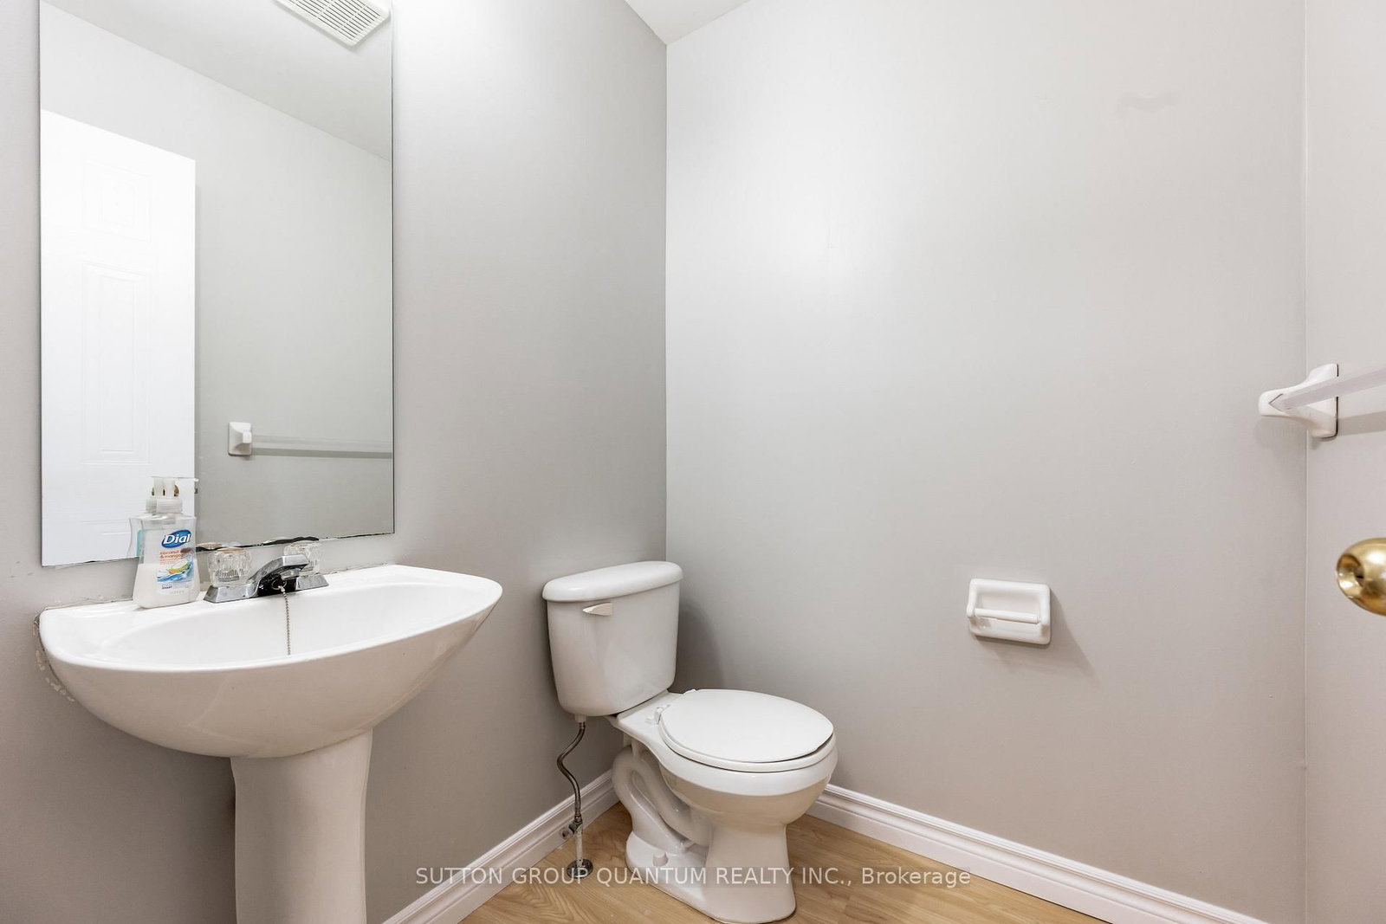
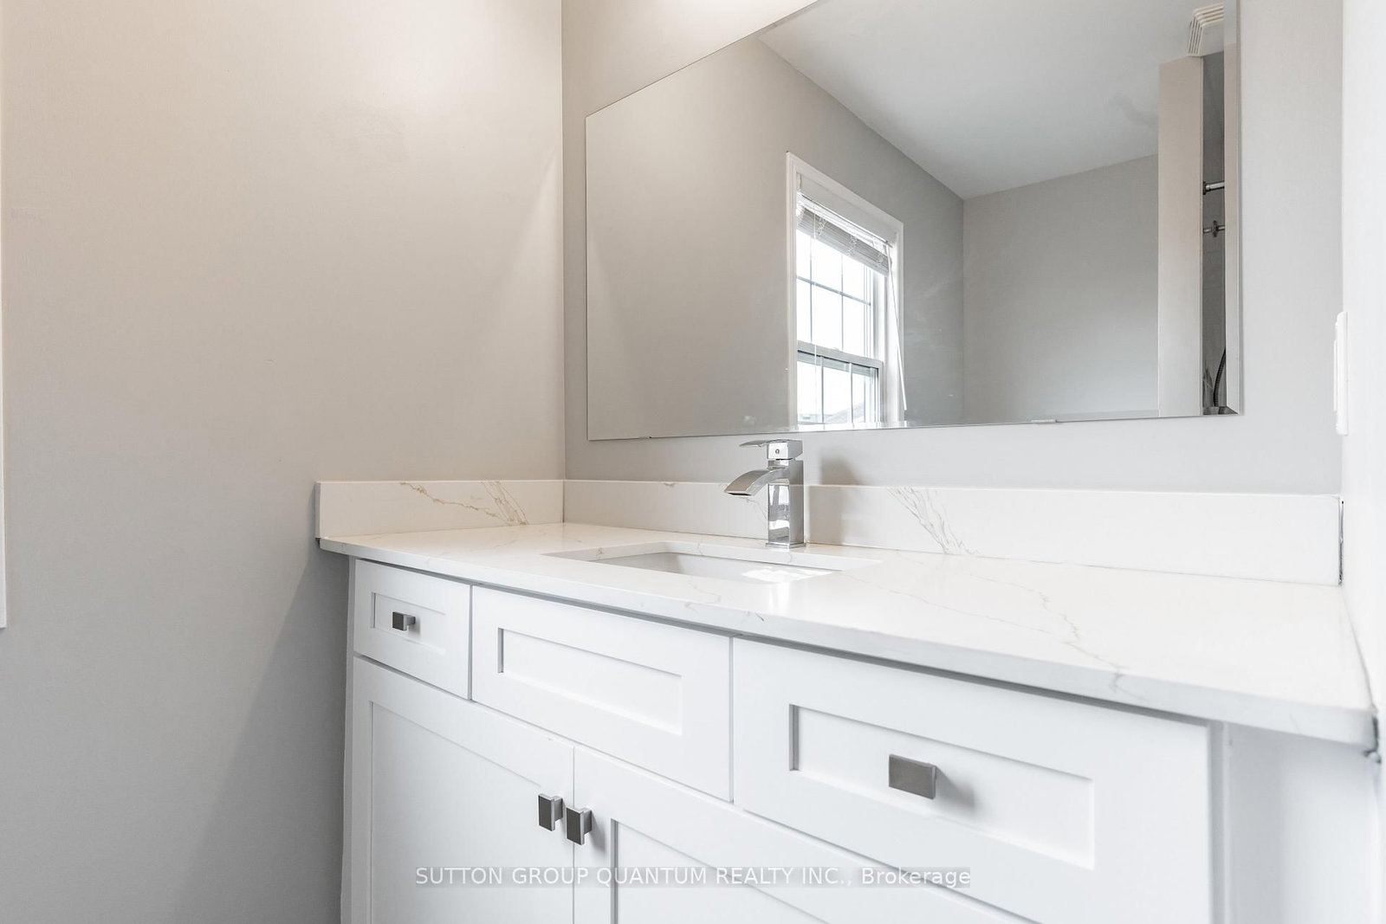
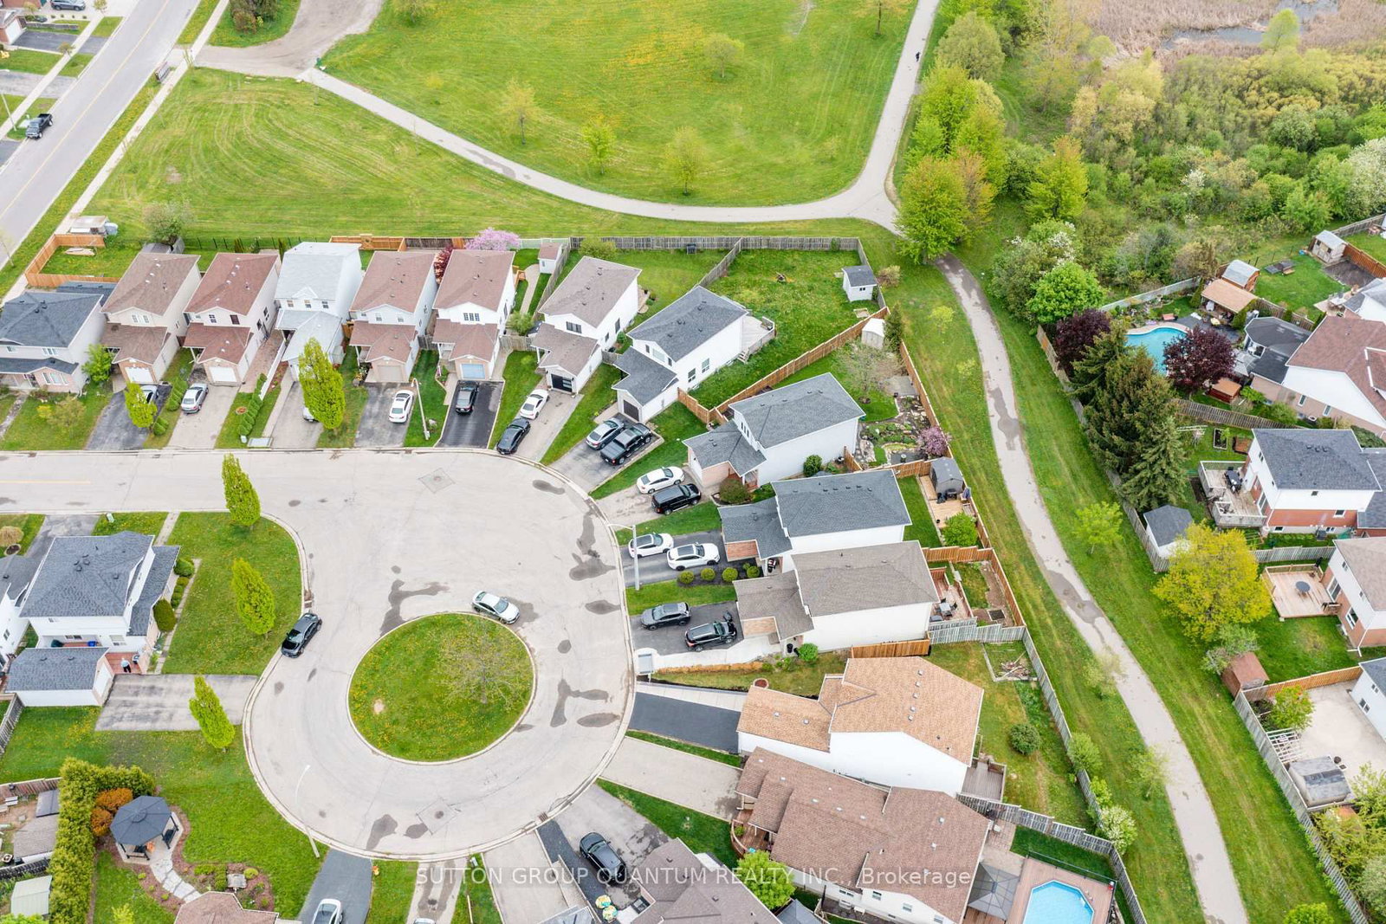
Welcome to the upper level of this beautifully renovated 2-storey home (basement excluded), situated on a spacious pie-shaped lot of 4,563.89 sq. ft. with over 1,500 sq. ft. of living space above grade. Enjoy privacy with no rear neighbours and direct access to walking trails and parks, while staying close to schools, shopping, public transit, highways, and amenities. This home features 3 bedrooms and 2.5 bathrooms, including a primary bedroom with an ensuite. The main floor offers a separate living room, dining room, and family room, along with a stylish kitchen showcasing quartz countertops, new stainless steel appliances, and a designer backsplash. Walk out from the dining area to a wooden deck overlooking a pet-friendly trail, perfect for entertaining. Upgrades include a new bathroom, hardwood, vinyl and laminate flooring, pot lights, pendant lighting, fresh paint, and a fenced front yard. Tenants are responsible for 70% of utilities.
Read More
More homes for lease under $0k in Kitchener