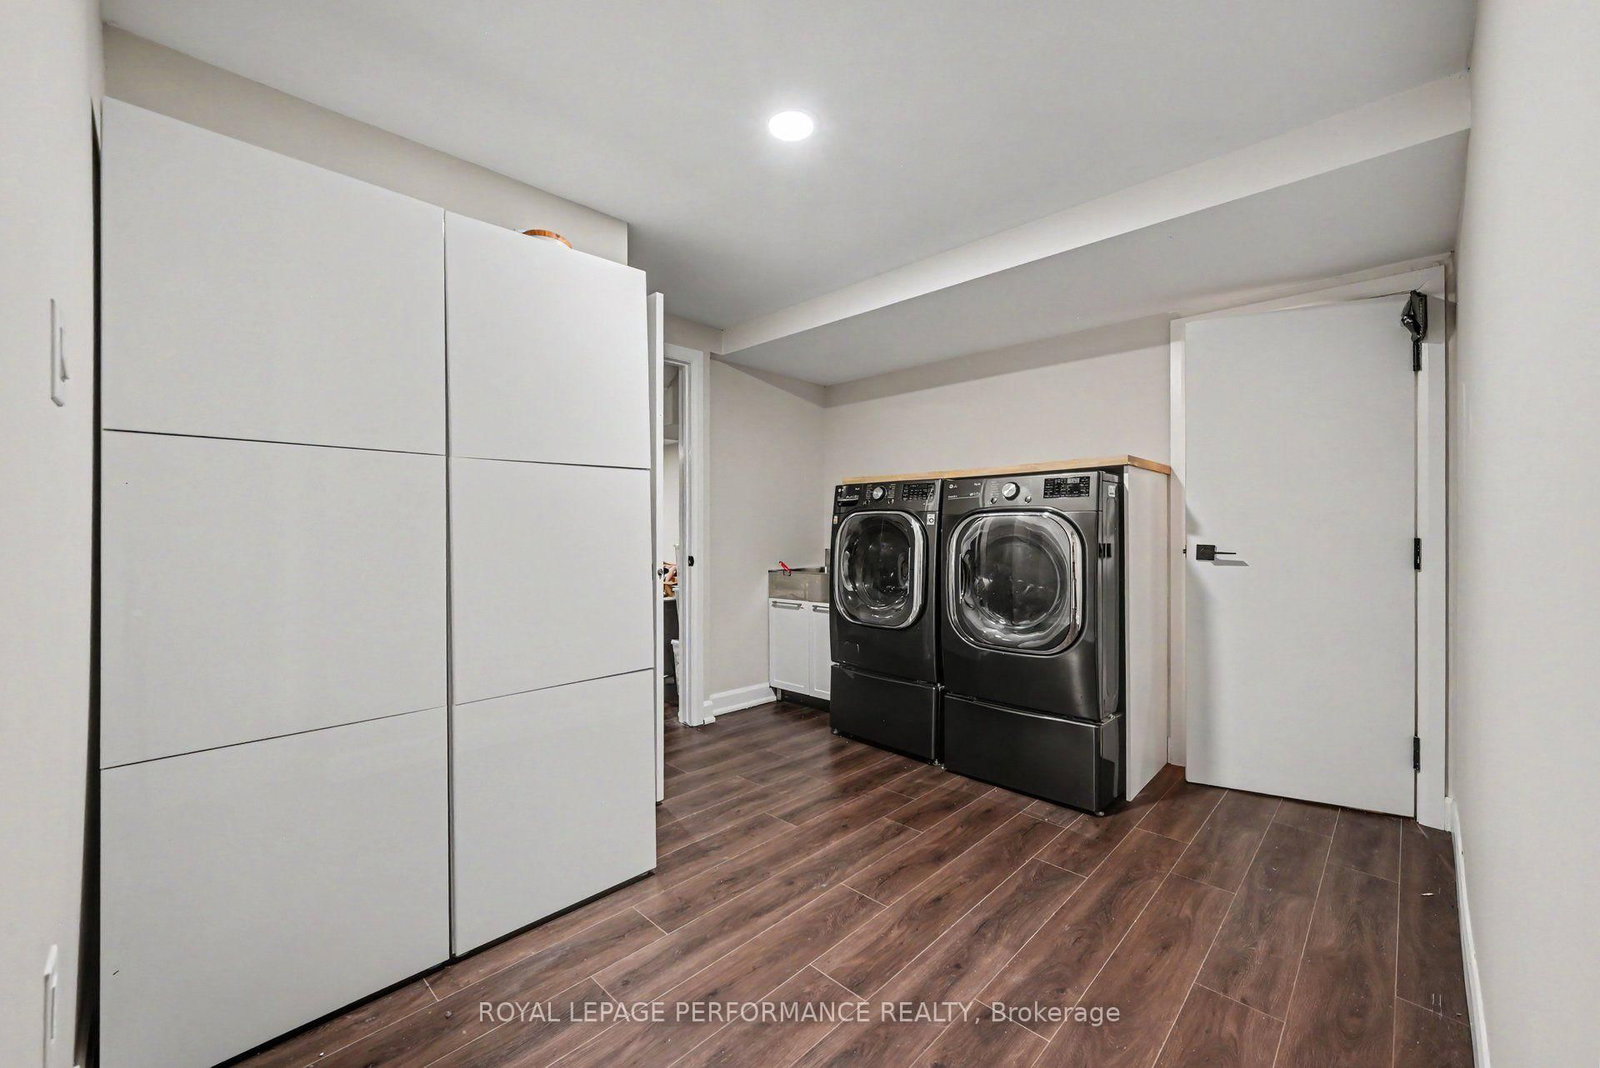
Basement
Apartment, Finished
Parking
Attached 2 garage, 6 parking
Neighbourhood
Avalon West
Building
Basement
Apartment, Finished
Exterior
Brick, Vinyl Siding
Parking
Driveway
Inside Entry, Lane
Living (Main)
Hardwood Floor
5.89 x 2.15 ft
Dining (Main)
Hardwood Floor
4.87 x 3.89 ft
Kitchen (Main)
Quartz Counter, Centre Island
2.51 x 4.63 ft
Breakfast (Main)
W/O To Yard
2.35 x 4.63 ft
Family (Main)
hardwood floor, Gas Fireplace
5.03 x 4.34 ft
Mudroom (Main)
W/I Closet, Access To Garage
2.56 x 2.07 ft
Bathroom (Main)
2 Pc Bath
1.05 x 2.07 ft
Foyer (Main)
Tile Floor, Closet
3.71 x 3.57 ft
Primary (2nd)
W/I Closet, 5 Pc Ensuite, hardwood floor
7.21 x 4.97 ft
Bathroom (2nd)
5 Pc Ensuite, Soaker, Double Sink
4.17 x 2.36 ft
2nd Br (2nd)
W/I Closet, Semi Ensuite, 5 Pc Ensuite
5.01 x 4.33 ft
3rd Br (2nd)
W/I Closet, Semi Ensuite, 5 Pc Ensuite
3.17 x 6.18 ft
Bathroom (2nd)
5 Pc Ensuite, Double Sink
2.5 x 2.82 ft
Bathroom (Lower)
4 Pc Bath
2.9 x 2.51 ft
About this home
EXCEPTIONAL DESIGN, LUXURY FINISHES & RARE LEGAL SECONDARY DWELLING UNIT! Offering approximately 4,210 sq. ft. of beautifully finished living space & over $200,000 in premiumupgrades, this remarkable residence is one of Minto's largest models! A grand, sun-filled foyer creates a stunning first impression, showcasing rich dark hardwood flrs, an elegant curved hardwood staircase & refined finishes thru-out. The thoughtfully designed main level features an elegant formal living room, sophisticated dining rm, powder rm & mudroom complete w/walk-in closet & inside access to the double garage. A spectacular upgraded kitchen, w/beautifully appointed quartz countertops, a large centre island, gas stove w/chimney-style hood fan, abundant cabinetry, w/a wall pantry & a timeless white-and-gold design that exudes elegance. The bright breakfast area opens directly to the fenced backyard, while the inviting family rm is anchored by a striking gas fireplace. The second level continues to impress with a luxurious primary retreat featuring two walk-in closets & a spa-inspired 5-piece ensuite boasting separate vanities, a freestanding soaker tub & an oversized glass shower. Three additional generously sized bdrms all include walk-in closets, w/two sharing a convenient Jack & Jill bathrm, while a third full bathrm & a separate office provide exceptional space for today's family. A truly outstanding feature is the rare LEGAL secondary dwelling unit w/its OWN PRIVATE SIDE ENTRANCE-ideal for extended family, guests, or excellent income potential. This beautifully finished suite offers a spacious family room w/a gas fireplace, a full kitchen w/dining area, two bedrooms, a 4-piece bathrm, dedicated laundry hookups, abundant storage, and complete privacy. Ideally situated within walking distance to numerous parks and just minutes from the amenities along Tenth Line Road, this extraordinary home offers an exceptional lifestyle opportunity that is rarely available!
Read More
More homes for sale under $1.2M in Ottawa