Basement
Fin W/O, Sep Entrance
Parking
Attached 8 garage, 18 parking
Neighbourhood
Rural Amaranth
Building
Basement
Fin W/O, Sep Entrance
Exterior
Brick, Vinyl Siding
Kitchen (Main)
hardwood floor, Breakfast Bar, Vaulted Ceiling
3.79 x 4.06 ft
Dining (Main)
hardwood floor, W/O To Deck, Vaulted Ceiling
3.77 x 3.79 ft
Living (Main)
hardwood floor, Picture Window, Vaulted Ceiling
4.74 x 7.83 ft
Primary (Main)
Laminate, 4 Pc Ensuite, B/I Closet
3.57 x 4.56 ft
2nd Br (Main)
Laminate, Closet, Window
2.96 x 4.12 ft
3rd Br (Main)
Laminate, Closet, Window
3.12 x 4.12 ft
Laundry (Main)
Ceramic Floor, Access To Garage, Closet
2.47 x 5.4 ft
Rec (Lower)
Laminate, 3 Pc Bath, Above Grade Window
3.91 x 7.7 ft
Laundry (Lower)
Laminate, Window
4.53 x 1.8 ft
Kitchen (Lower)
Laminate, Breakfast Bar, W/O To Patio
3.06 x 4.21 ft
Living (Lower)
Laminate, Pot Lights, Above Grade Window
4.21 x 6.69 ft
4th Br (Lower)
Laminate, Large Closet, Above Grade Window
4.08 x 4.23 ft
Den (Lower)
Laminate, Closet
2.97 x 4.23 ft
About this home
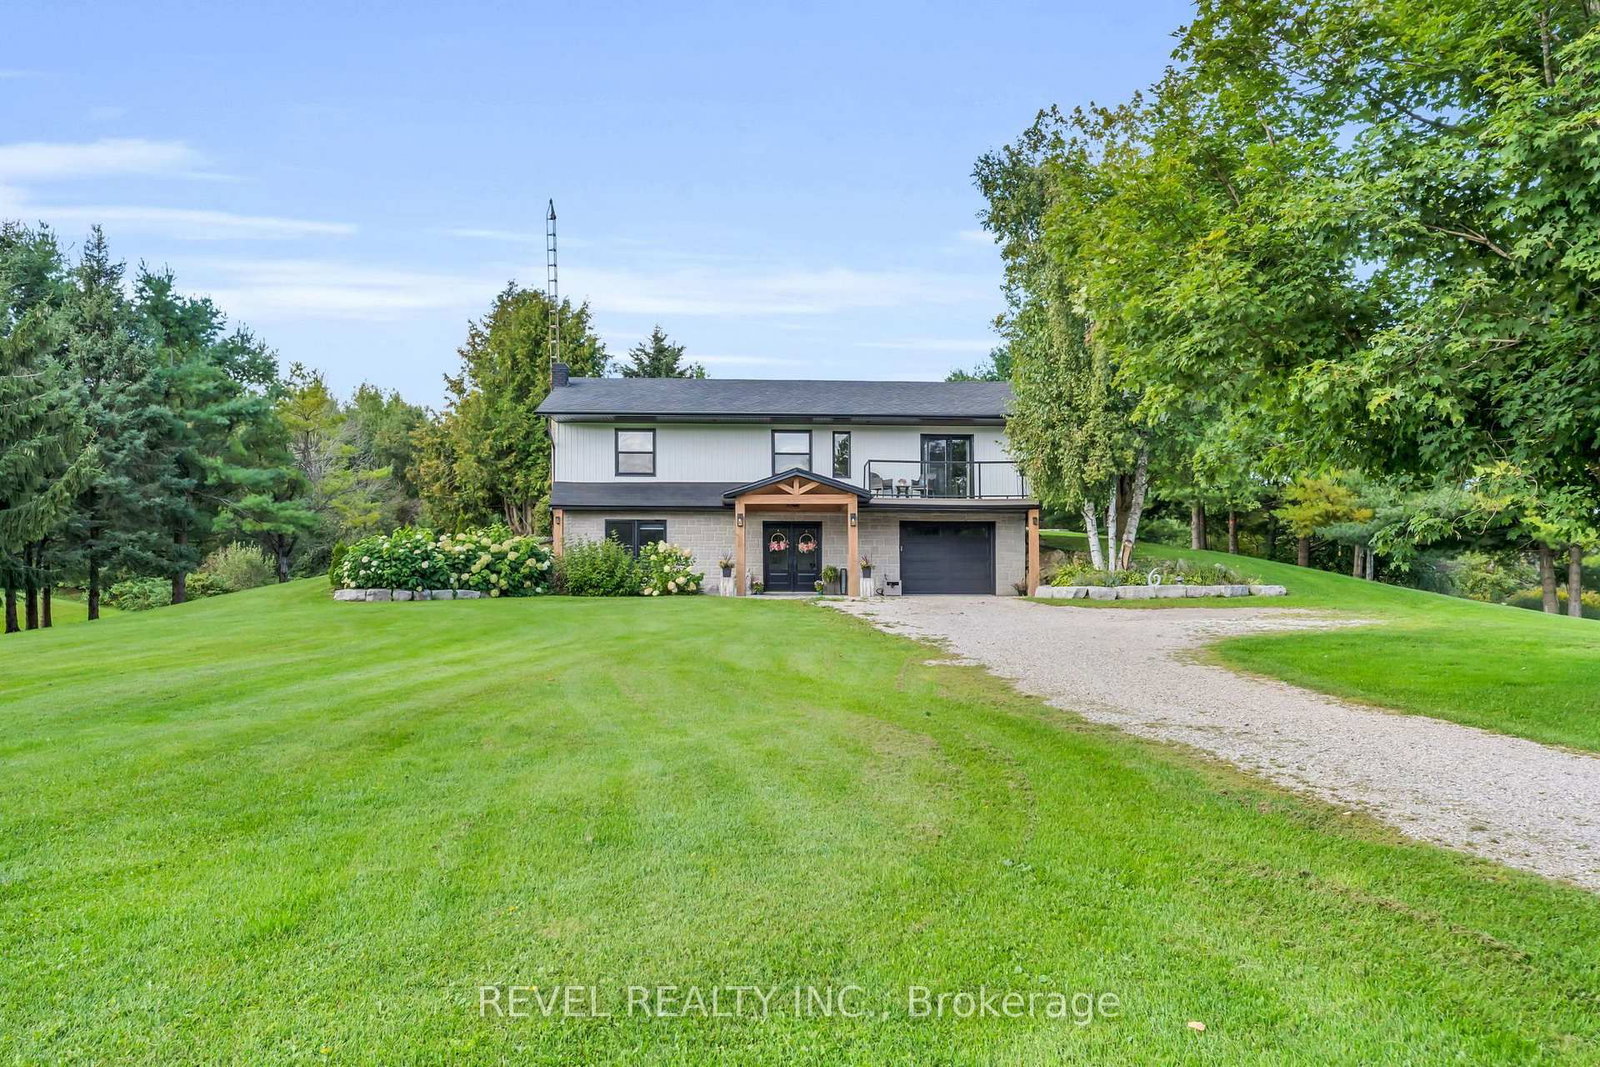
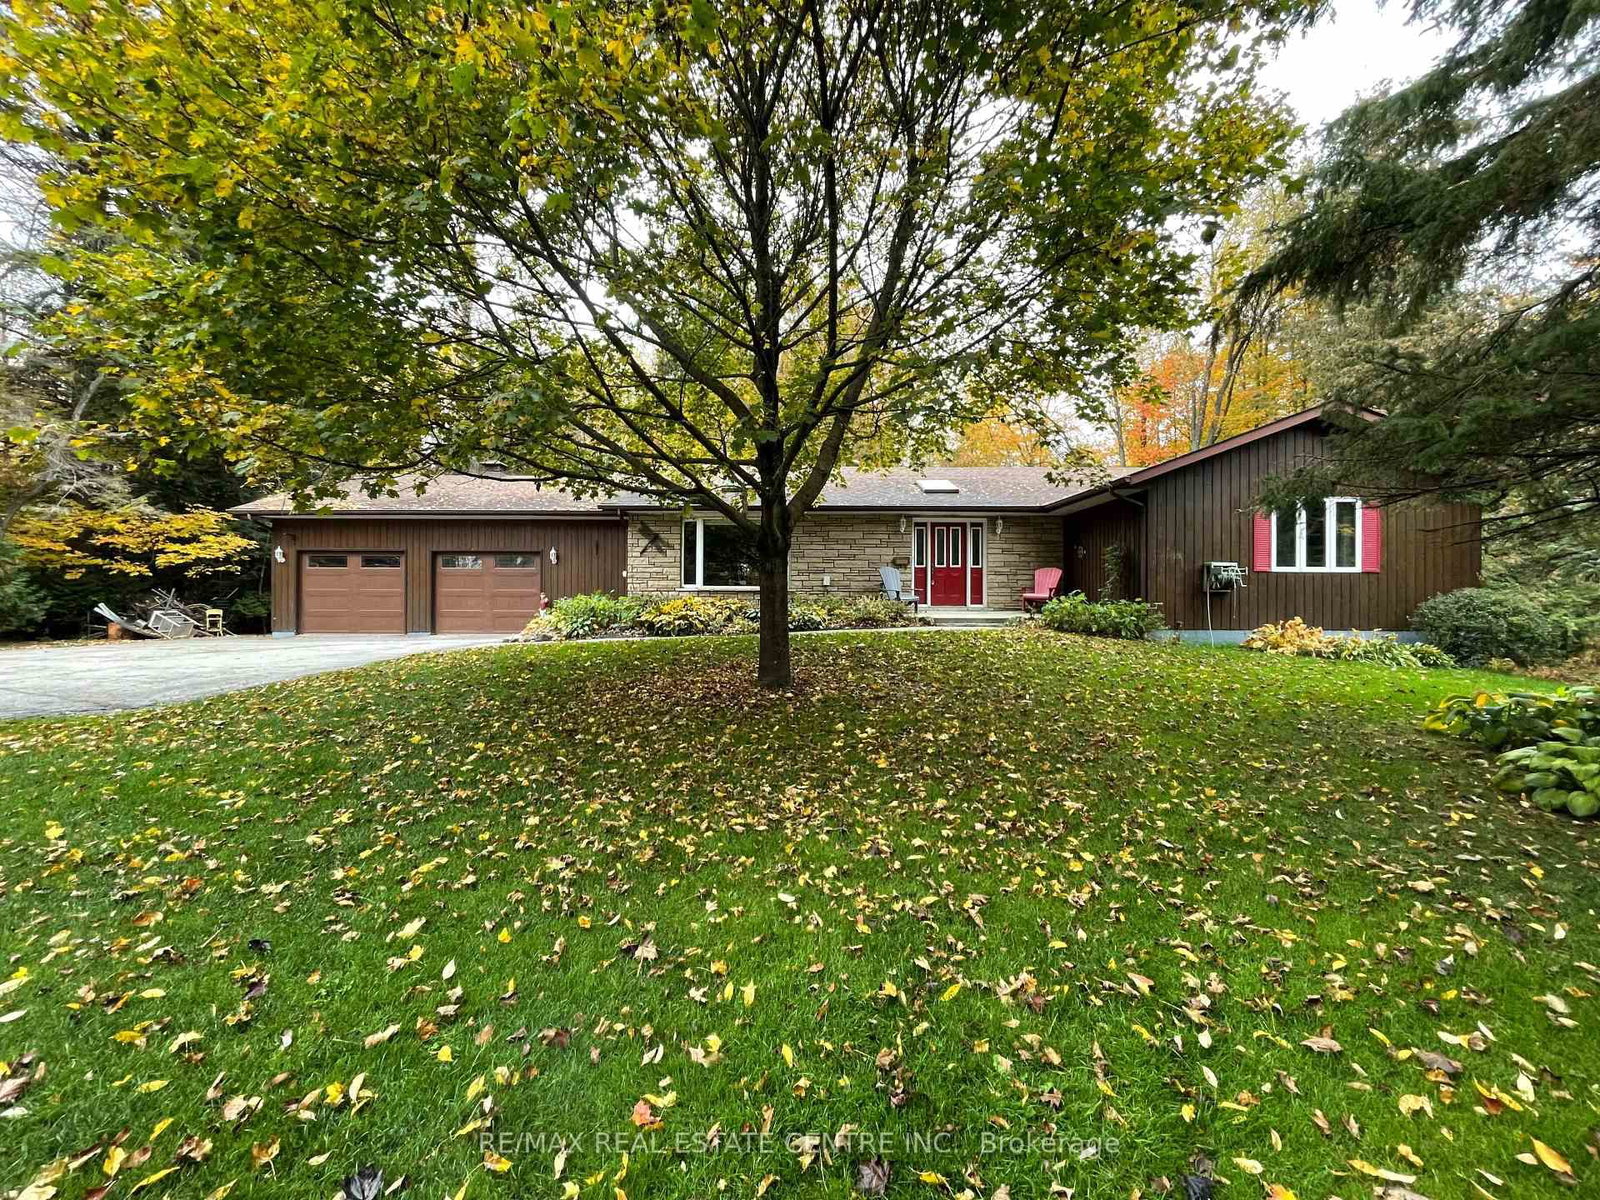
Welcome to 373413 6th Line in Amaranth! Set on 3.35 acres, this beautiful raised bungalow offers approximately 1,764 sq. ft. above grade, a finished lower level with an in-law suite and an impressive 1,800 sq.ft. heated detached shop. The bright, open concept main floor features a soaring vaulted ceiling, hardwood flooring and pot lights, with large windows bringing in natural light and beautiful views of the surrounding countryside. The kitchen showcases white cabinetry with under cabinet lighting, quartz countertops with a matching backsplash, and a centre island with breakfast bar seating. The dining area offers a walk-out to the deck with gazebo, making outdoor dining and entertaining easy. Three main floor bedrooms include a private primary suite with a built-in closet system and 4 piece ensuite, while a second 4 piece bathroom serves the remaining bedrooms. A convenient mudroom with laundry and garage access completes the main level. The finished lower level features in-floor heating throughout, beginning with a spacious recreation room and nearby 3 piece bathroom. Beyond this, the in-law suite features large above-grade windows, its own kitchen with walk-out, living area, bedroom, den and 4 piece bathroom. A separate lower level laundry area adds convenience for those using the suite. The attached two car garage features 13'4" ceilings, epoxy-coated floors, EV charging capability and man door to the backyard. Outside, mature trees line the property, while colourful perennial gardens surround the home. A picturesque pond with its own sandy beach and waterfall creates a beautiful outdoor focal point, and a 16' swim spa offers a place to relax year-round. The detached 30' x 60' heated shop is a standout feature, complete with 16' ceilings, a 14' x 14' overhead door and 60 amp electrical panel. With room for family, hobbies and enjoying the outdoors, this Amaranth property offers a country lifestyle with something for everyone!
Read More
More homes for sale under $1.8M in Amaranth