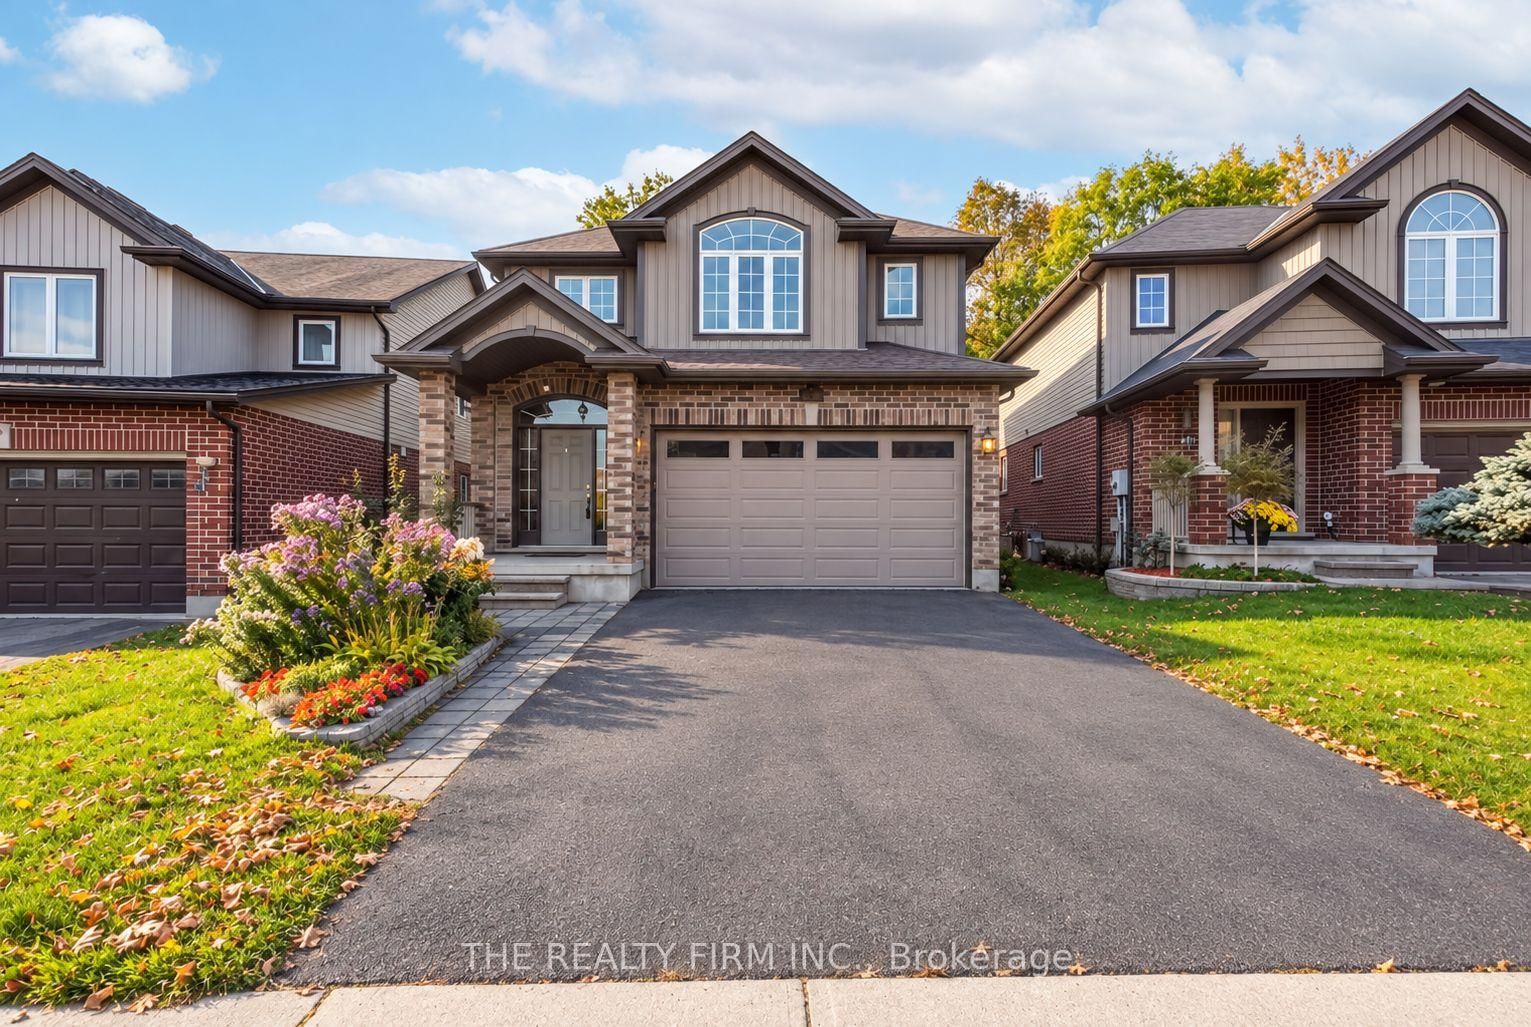
Parking
Attached 2 garage, 6 parking
Property
Municipality
London North
Building
Exterior
Brick, Vinyl Siding
Foyer (Main)
Staircase, Large Window, Tile Floor
3.03 x 1.68 ft
Bathroom (Main)
2 Pc Bath, Quartz Counter, Tile Floor
1.83 x 1.48 ft
Dining (Main)
Open Concept, Large Window, Tile Floor
4.03 x 2.98 ft
Kitchen (Main)
Open Concept, Quartz Counter, Combined W/Dining
3.09 x 3.55 ft
Living (Main)
Fireplace, Open Concept, Sliding Doors
3.46 x 6.53 ft
Primary (2nd)
W/I Closet, 3 Pc Ensuite, French Doors
4.57 x 4.38 ft
Bathroom (2nd)
3 Pc Ensuite, Quartz Counter, Window
2.08 x 2.05 ft
2nd Br (2nd)
Closet, Large Window
3.21 x 3.45 ft
3rd Br (2nd)
Closet, Large Window
3.51 x 3.45 ft
Bathroom (2nd)
4 Pc Bath, Quartz Counter, Window
3.06 x 1.36 ft
Bathroom (Bsmt)
3 Pc Bath, Pedestal Sink, Tile Floor
1.71 x 2.54 ft
Utility (Bsmt)
Combined W/Laundry, Laundry Sink, Sump Pump
3.36 x 2.54 ft
About this home
Standout North London location. Excellent school zone. Exceptional family living. Welcome to 755 Marigold Street, ideally situated on a quiet cul-de-sac in the highly sought after Stoney Creek neighbourhood of North London, close to parks, recreation, shopping & amenities, inc. walking distance to MTS & Stoney Creek PS, and the YMCA with pool & library. From the moment you enter, this home feels bright, spacious & welcoming. A grand 2 storey foyer w/soaring ceilings, an elegant chandelier & an abundance of windows creates an impressive 1st impression & fills the home with beautiful natural light. Designed for everyday living & entertaining, the heart of the home features an open concept kitchen, dining & living area anchored by a warm gas fireplace. Quartz countertops in the kitchen, updated lighting & a thoughtful floor plan add a fresh, polished feel, while plenty of storage keeps everyday living organized. Upstairs, an oversized wide hallway creates an open, bright & airy feel & leads to generously sized bedrooms. The impressive primary retreat features French doors, walk-in closet, 2nd closet & private 3pc ensuite, while a 2nd full 4pc bathroom off the main upper hall serves additional bedrooms. Quartz countertops in all above-grade bathrooms add a cohesive, elevated finish. With 2 full bathrooms on the 2nd floor & 3.5 bathrooms throughout the home, busy mornings just got easier. The fully finished basement extends the living space with 4th bathroom, excellent storage & flexible space for a rec room, home office, gym or guests. A private side entrance offers the opportunity to explore future lower ADU potential. Outside, enjoy a landscaped, private backyard w/large deck, covered hot tub & mature greenery providing added privacy. 6 car parking inc. 4 driveway spaces plus 2 inside the attached 2 car garage. Bright, spacious & beautifully positioned in one of North London's established family communities, 755 Marigold Street is a home designed to grow with you.
Read More
More homes for sale under $700k in London North