Maintenance fee
$325/month
Property type
Vacant Land Condo
Parking
Attached 2 garage, 6 parking
Amenities
Bbqs Allowed,Visitor Parking
Property
Property type
Vacant Land Condo
Municipality
London North
Building
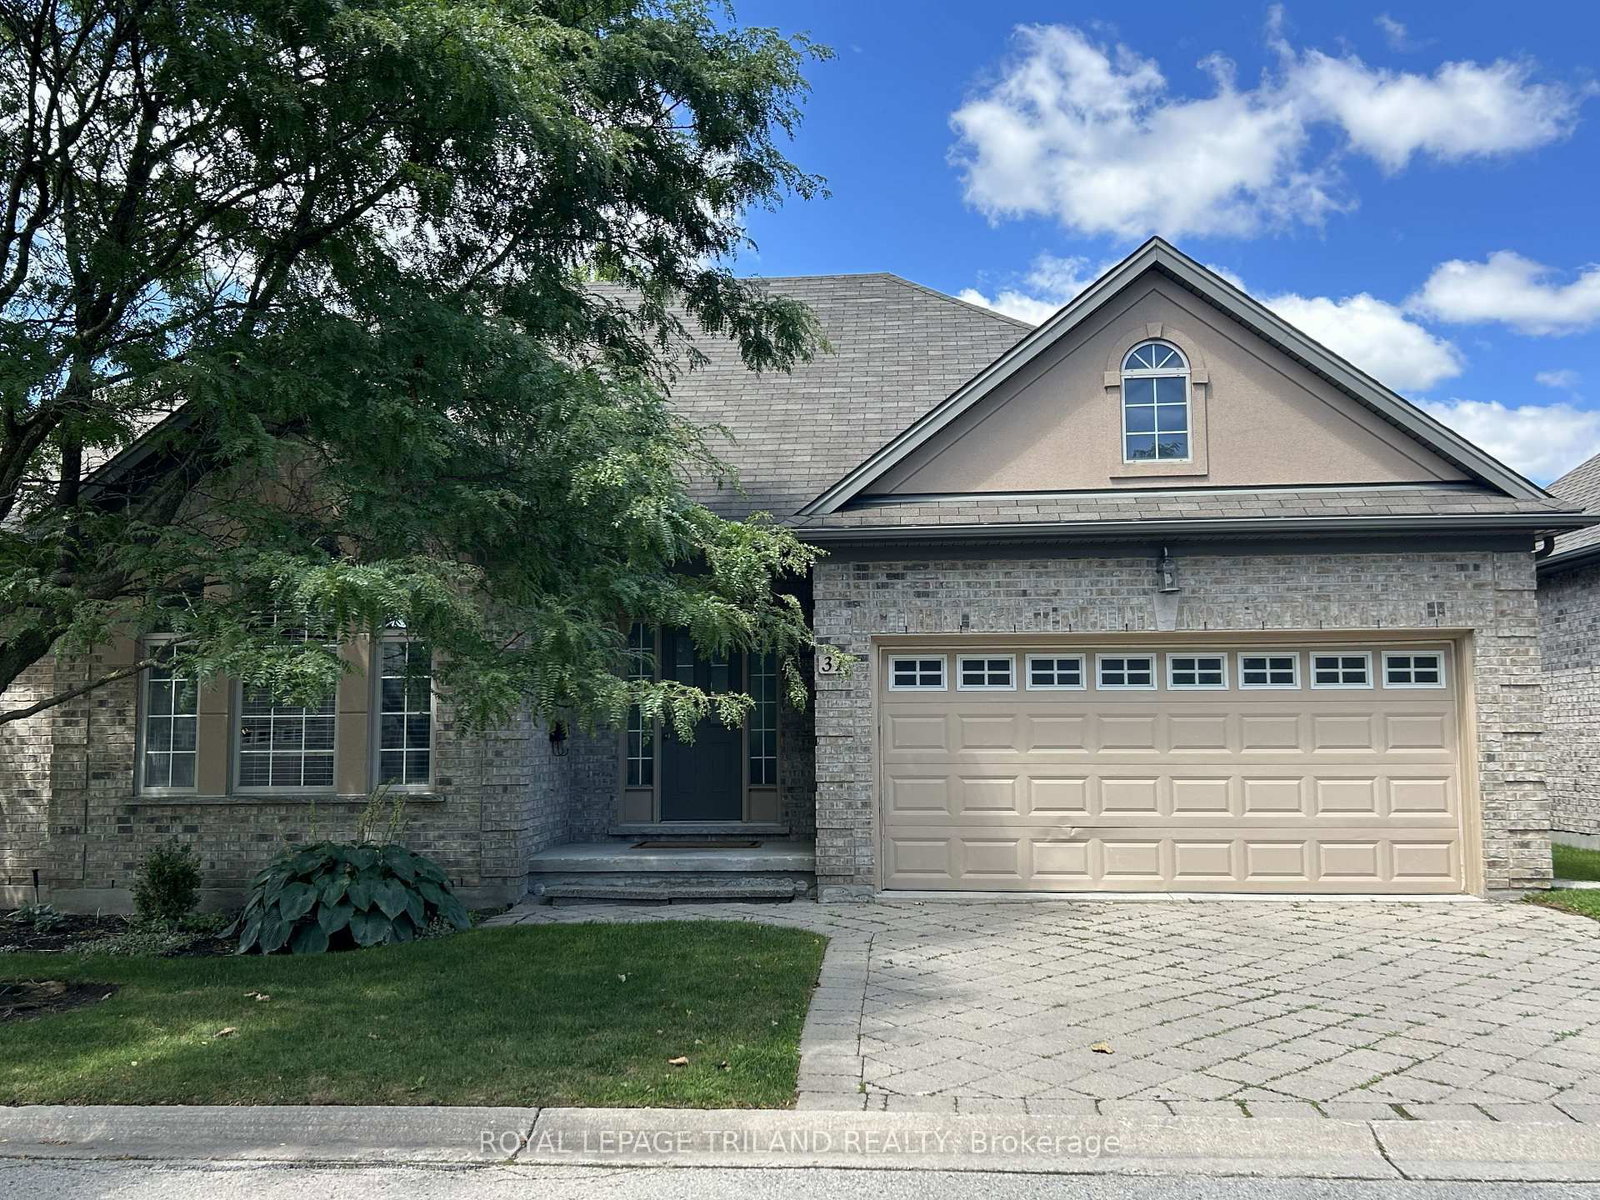
Exterior
Brick Front, Stone
Br (Main)
Crown Moulding, hardwood floor, Large Window
3.36 x 3.77 ft
Primary (Main)
Crown Moulding, hardwood floor, Large Window
4.27 x 4.27 ft
Great Rm (Main)
Crown Moulding, hardwood floor, Picture Window
5.46 x 6.93 ft
Kitchen (Main)
Crown Moulding, Tile Floor, B/I Appliances
4.19 x 3.2 ft
Dining (Main)
Crown Moulding, hardwood floor
3.97 x 3.2 ft
Breakfast (Main)
Tile Floor, Crown Moulding, W/O To Patio
3.5 x 3.2 ft
Laundry (Main)
Tile Floor, Granite Sink, B/I Shelves
1.67 x 2.94 ft
Rec (Lower)
Crown Moulding, B/I Bookcase, B/I Bar
5.1 x 8.9 ft
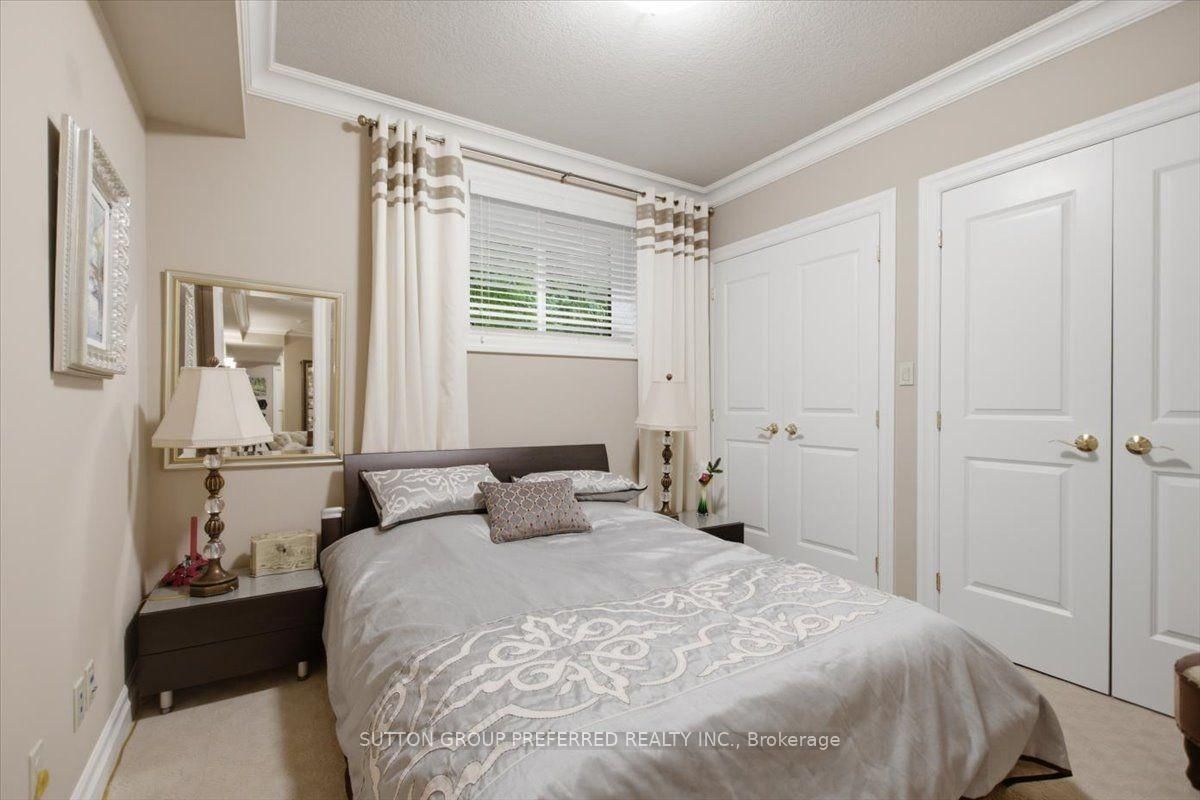
Br (Lower)
Crown Moulding
3.2 x 4.61 ft
Br (Lower)
Crown Moulding
4.26 x 3.04 ft
Media/Ent (Lower)
Crown Moulding
3.32 x 4.47 ft
Games (Lower)
B/I Bookcase
3.75 x 3.15 ft
About this home
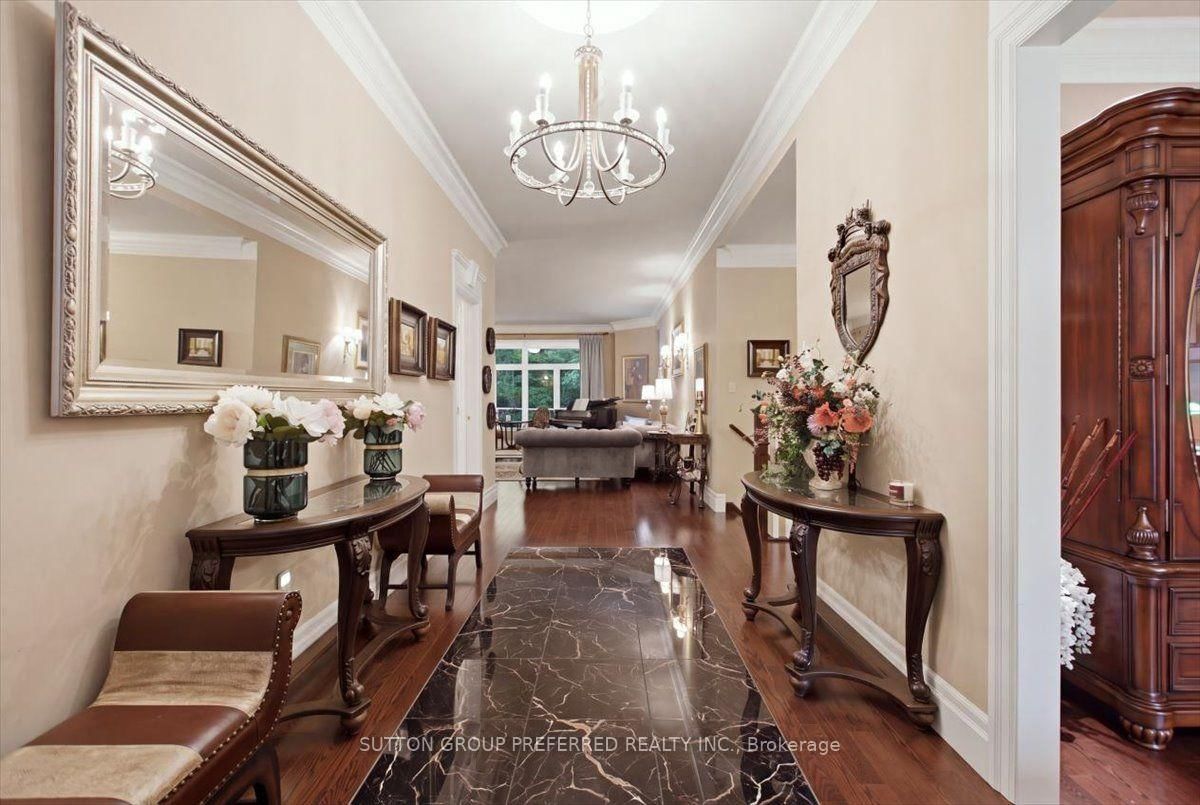
No shovel. No lawn mower. Just the keys. At 725 Eagletrace Drive, Unit 63, you own your home and the land under it, just like a regular house. The $325 monthly fee covers snow removal and landscaping in common areas. Property taxes are $8,348 a year, and the home was built in 2011. 3,970 square feet of living space. Everything you use every day is on the main floor (2314 square feet): the primary bedroom with ensuite, a second bedroom for an office or den, a family-size dining room, a breakfast room opening to a private covered composite deck, and a kitchen built for people who enjoy kitchens and what a kitchen brings not only to the home, but personality. Granite counters, a built-in 60" fridge, an induction cooktop, a steam oven, a plate warmer and a Miele dishwasher. Crown moulding runs throughout. Downstairs, the finished lower level adds 1,656sq ft, with 2 more bedrooms, an exercise room, a home theatre, a hobby room, and a large family room with a built-in counter and sink, a wine cooler, and a gas fireplace. Surround sound, a security camera, and an alarm system are already in place, and the double garage has an epoxy floor, a small but telling detail that speaks to how well this home has been cared for. The Sanctuary is one of Sunningdale West's most sought-after adult-oriented enclaves, with homes built to a higher standard. Built for comfort, entertaining, and effortless single-level living, this home features finishes that match a $1,200,000 address. Schedule an appointment now to see this spacious home; pictures, floor plans, and words can't capture all the amenities and upscale finishes this home offers.
Read More
More homes for sale under $1.2M in London North