Parking
Attached 2 garage, 8 parking
Building
Exterior
Stucco/Plaster, Stone
Parking
Driveway
Private, Private Triple
Foyer (Main)
Combined W/Great Rm, Closet
1.78 x 2.57 ft
Living (Main)
Combined W/Kitchen, Stone Fireplace, Cathedral Ceiling
5.82 x 5.72 ft
Kitchen (Main)
B/I Appliances, Granite Counter, Centre Island
3.66 x 4.41 ft
Dining (Main)
Combined W/Kitchen, W/O To Patio
3.66 x 3.5 ft
Primary (Main)
W/O To Yard, 4 Pc Ensuite, W/I Closet
4.89 x 4.39 ft
2nd Br (Main)
4 Pc Ensuite
3.97 x 4.35 ft
Laundry (Main)
Access To Garage
5.97 x 1.84 ft
Bathroom (Main)
4 Pc Bath, Combined W/Br
3.62 x 1.68 ft
Bathroom (Main)
4 Pc Ensuite
2.92 x 3.46 ft
Pantry (Main)
Pantry, B/I Shelves
1.86 x 1.36 ft
Rec (Lower)
Fireplace, Wet Bar
10.87 x 7.2 ft
3rd Br (Lower)
Large Window, W/I Closet
4.33 x 4.46 ft
Office (Lower)
B/I Shelves
4.48 x 2.83 ft
Bathroom (Lower)
4 Pc Bath
2.97 x 1.72 ft
About this home
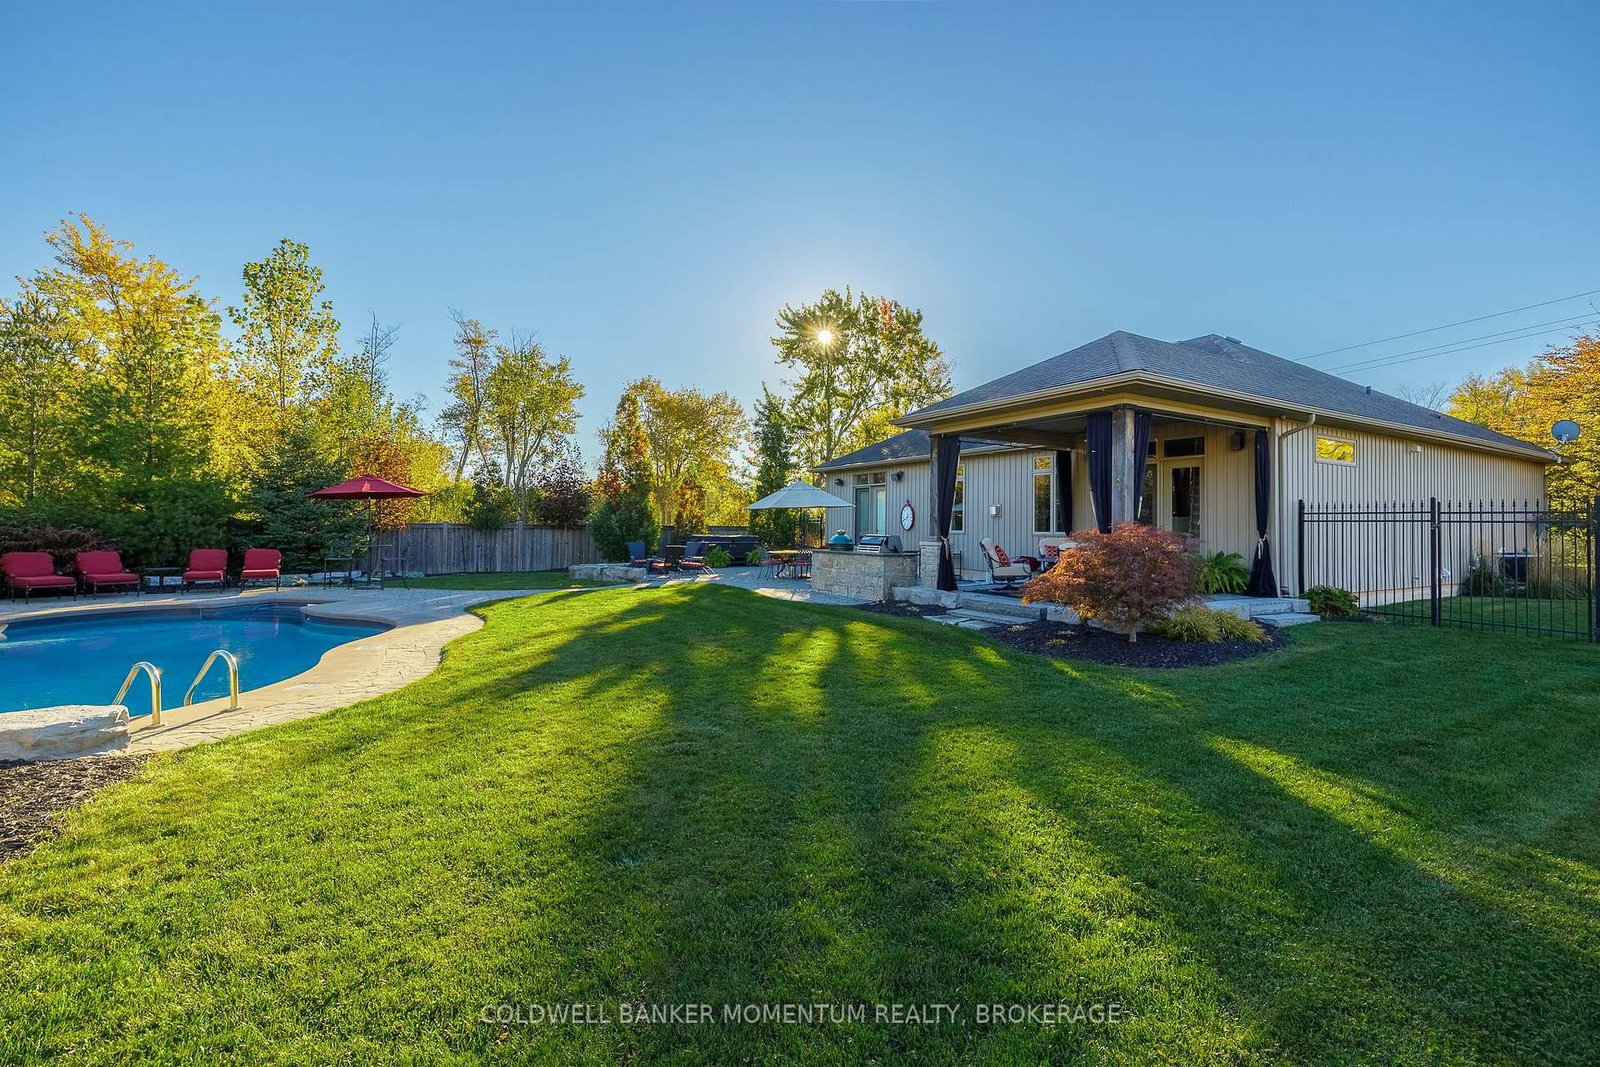
Welcome to your Ridgeway Retreat, where resort-style luxury and the warmth of home come together to make every day feel extraordinary. Set on almost half an acre in a sought-after Ridgeway neighbourhood, this custom-built home offers over 3,300 sq. ft. of finished living space, where upscale design, refined interiors, and an extraordinary backyard oasis create a lifestyle that feels like a permanent escape.Step outside and experience your own private resort. A heated inground pool with a cascading waterfall sets the stage for sun-filled afternoons and leisurely summer evenings, while expansive green space offers room to play, unwind, and entertain. The beautifully appointed pool house, complete with a bathroom, bar, and TV, brings an added level of convenience to poolside living. At the heart of the outdoor entertaining space, a stunning kitchen featuring natural stone, granite countertops, a built-in grill, Green Egg smoker, and stainless steel cooler makes hosting effortless and memorable. Interlocking stone, a covered patio, professional landscaping, and an irrigation system complete this beautifully curated outdoor setting. A newer exposed aggregate driveway leads to a grand entrance with custom double doors, introducing interiors where elegance and comfort exist in perfect balance. Custom cabinetry and a chef-inspired kitchen with a generous island create a sophisticated yet welcoming gathering space. Fireplaces on both levels bring warmth and ambiance, while the recreation room, complete with a pool table and wet bar, sets the scene for relaxed evenings and entertaining. The heated garage features raised door tracks to accommodate a golf simulator setup for year-round enjoyment, while an EV charger adds a modern touch of convenience. A private retreat where luxury meets comfort, and every space feels like home. Enjoy the best of both worlds, with refined living, inviting warmth, and a resort-inspired lifestyle that makes coming home the best part of every day.
Read More
More homes for sale under $1.3M in Fort Erie