Parking
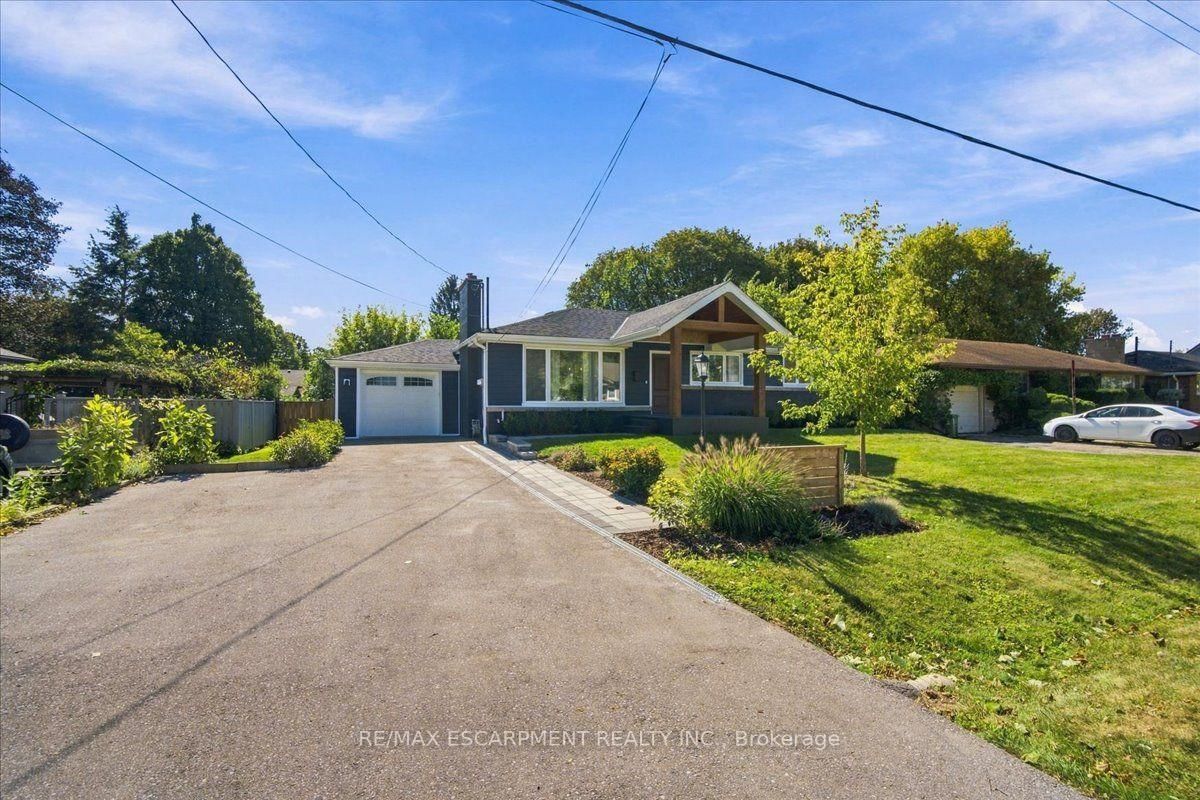
Attached 2 garage, 6 parking
Building
Exterior
Brick Veneer, Vinyl Siding
Parking
Driveway
Pvt Double, Inside Entry
Powder Rm (Main)
2 Pc Bath
1.5 x 1.52 ft
Bathroom (Main)
5 Pc Ensuite
3.99 x 4.85 ft
Primary (Main)
Ensuite Bath, W/I Closet, W/O To Terrace
4.78 x 6.76 ft
Other (Main)
W/O To Terrace
3.66 x 4.83 ft
Great Rm (Main)
W/O To Terrace, Gas Fireplace, Vaulted Ceiling
6.71 x 5.54 ft
Bathroom (Upper)
3 Pc Bath
3.86 x 1.8 ft
2nd Br (Upper)
Juliette Balcony, W/I Closet
7.11 x 3.94 ft
3rd Br (Upper)
W/I Closet, Semi Ensuite
3.43 x 6.78 ft
About this home
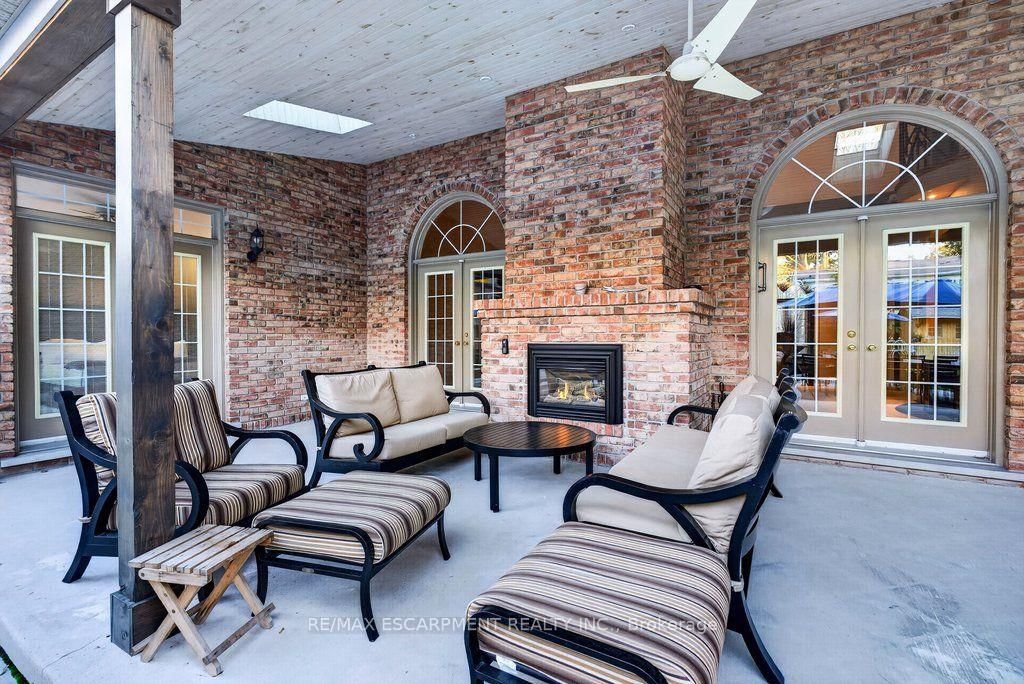
Custom 3,443 sq.ft. bungaloft on one of Ancaster's most sought-after cul-de-sacs! Just minutes to Ancaster Village, the prestigious Hamilton Golf & Country Club and all majoramenities including shops, restaurants, parks, trails and schools! The grand main level with soaring ceilings features a spacious eat-in kitchen with granite, stainless steel appliances (including a gas cooktop), island and a walk-out to a covered terrace with a gas fireplace. The kitchen opens to a stunning great room space with 18' vaulted ceiling, gas fireplace and two walk-outs to the covered terrace that overlooks an incredible backyard oasis with a heated, inground fiberglass saltwater pool and surrounding stone patio that is ideal for entertaining and relaxing in privacy and comfort! The main level also has a separate dining room, an office, a laundry room, a powder room and a primary bedroom suite with two walk-in closets and a 5-piece ensuite bathroom. The upper level has two bedrooms, one of which has an ensuite privilege to a 3-piece bathroom. Additional features and finishes include hardwood floors, crown moulding, pot lighting, central vac, skylights, a 200-amp electrical service and a fully finished lower level with an additional bedroom and ample storage! 3+1 bedrooms, 2.5 bathrooms and a double garage with inside entry.
Read More
More homes for sale under $2.1M in Hamilton