Basement
Sep Entrance, Full
Parking
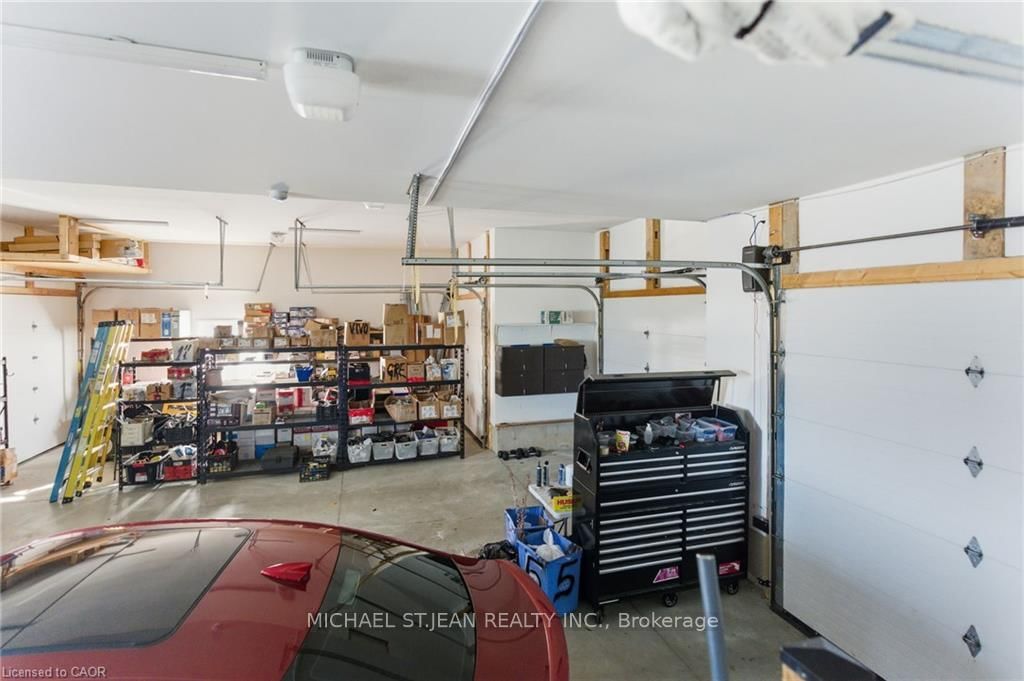
Attached 3 garage, 12 parking
Building
Basement
Sep Entrance, Full
Exterior
Stone, Stucco/Plaster
Parking
Driveway
Inside Entry, Private Triple
Foyer (Main)
Vaulted Ceiling, Double Doors, hardwood floor
3.12 x 4.55 ft
Kitchen (Main)
B/I Appliances, Quartz Counter, Pantry
7.11 x 5.13 ft
Great Rm (Main)
Vaulted Ceiling, B/I Bookcase, Fireplace
6.38 x 7.52 ft
Dining (Main)
hardwood floor, Crown Moulding
4.72 x 3.96 ft
Breakfast (Main)
hardwood floor, Crown Moulding
5.84 x 4.19 ft
Office (Main)
Crown Moulding, hardwood floor
5.46 x 3.73 ft
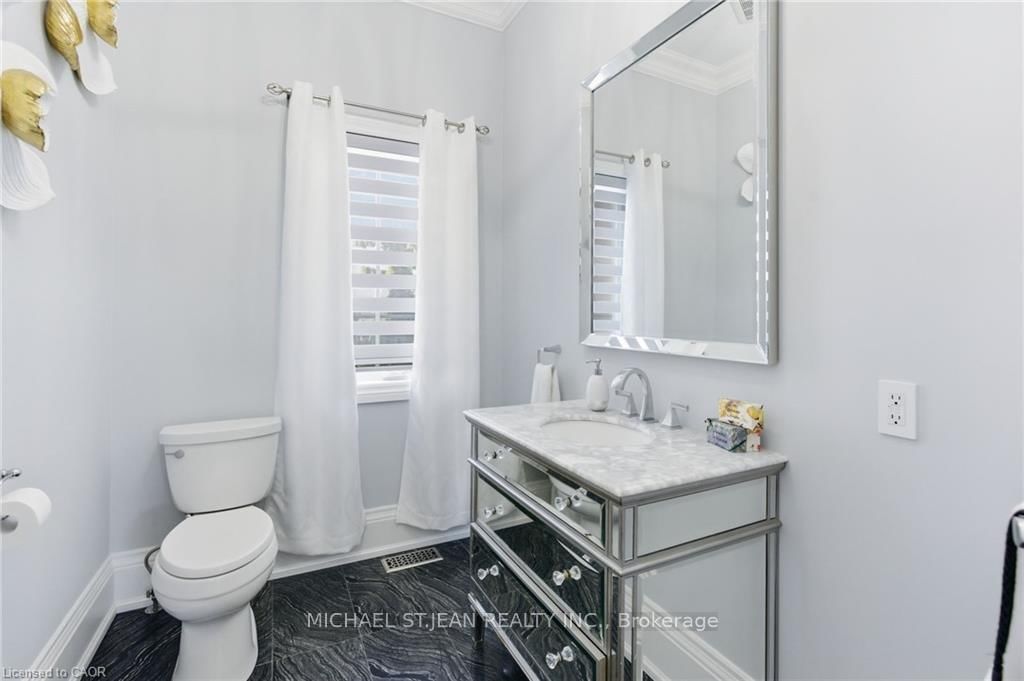
Bathroom (Main)
2 Pc Bath
2.57 x 3.35 ft
Primary (2nd)
W/I Closet, W/O To Sundeck, hardwood floor
5.74 x 4.42 ft
Bathroom (2nd)
5 Pc Ensuite, Double Sink, Separate Shower
5.0 x 3.96 ft
2nd Br (2nd)
Crown Moulding, hardwood floor
4.27 x 3.96 ft
3rd Br (2nd)
Crown Moulding, hardwood floor
4.27 x 5.46 ft
4th Br (2nd)
Crown Moulding, hardwood floor
3.94 x 4.29 ft
Bathroom (2nd)
5 Pc Bath, Double Sink
2.9 x 3.73 ft
Laundry (2nd)
Tile Floor, B/I Shelves, B/I Appliances
2.84 x 4.06 ft
5th Br (Bsmt)
Double Closet, Above Grade Window
5.59 x 6.15 ft
Bathroom (Bsmt)
3 Pc Bath
2.74 x 3.96 ft
About this home
YOUR PRIVATE LUXURY ESTATE AWAITS - NOW $2,200,000! Imagine coming home to exceptional space, privacy and timeless elegance. Welcome to 5 Kramer Court in Empire Country Estates, an extraordinary custom-built residence offering over 5,000 sq.ft. of finished living space on a beautifully landscaped 1.19-acre property. The grand double-height foyer, Palladian windows, soaring 10' and 18' main-floor ceilings, elegant chandeliers, custom wainscoting and crown moulding create an impressive first impression. Designed for both everyday living and entertaining, the chef's kitchen showcases full-height custom cabinetry, quartz counters and backsplash, an oversized island, professional-grade built-in appliances and walk-in pantry. The adjoining great room captivates with a dramatic 20' coffered ceiling, expansive garden-view windows, gas fireplace and custom built-ins. A formal dining room and private office complete the main level. Upstairs, retreat to the spacious primary suite withwalk-in closet, spa-inspired 5-piece ensuite and private 15' x 17' sun deck overlooking the grounds. Three additional bedrooms, a full bathroom and a convenient laundry room complete the upper level. The finished lower level offers an expansive recreation area, gym, den, additional bedroom, 3-piece bathroom, ample storage and walk-up access to the triple garage. Outdoors, enjoy multiple terraces for dining and entertaining, professionally landscaped gardens, fruit trees, a welcoming firepit and a 20' x 15' insulated garden shed. For buyers seeking the freedom of estate living, generous entertaining spaces and room to grow, this exceptional property delivers a lifestyle worth discovering - at an outstanding new value of $2.2 million.
Read More
More homes for sale under $2.2M in Haldimand