Basement
Full, Unfinished
Parking
Attached 2 garage, 9 parking
Neighbourhood
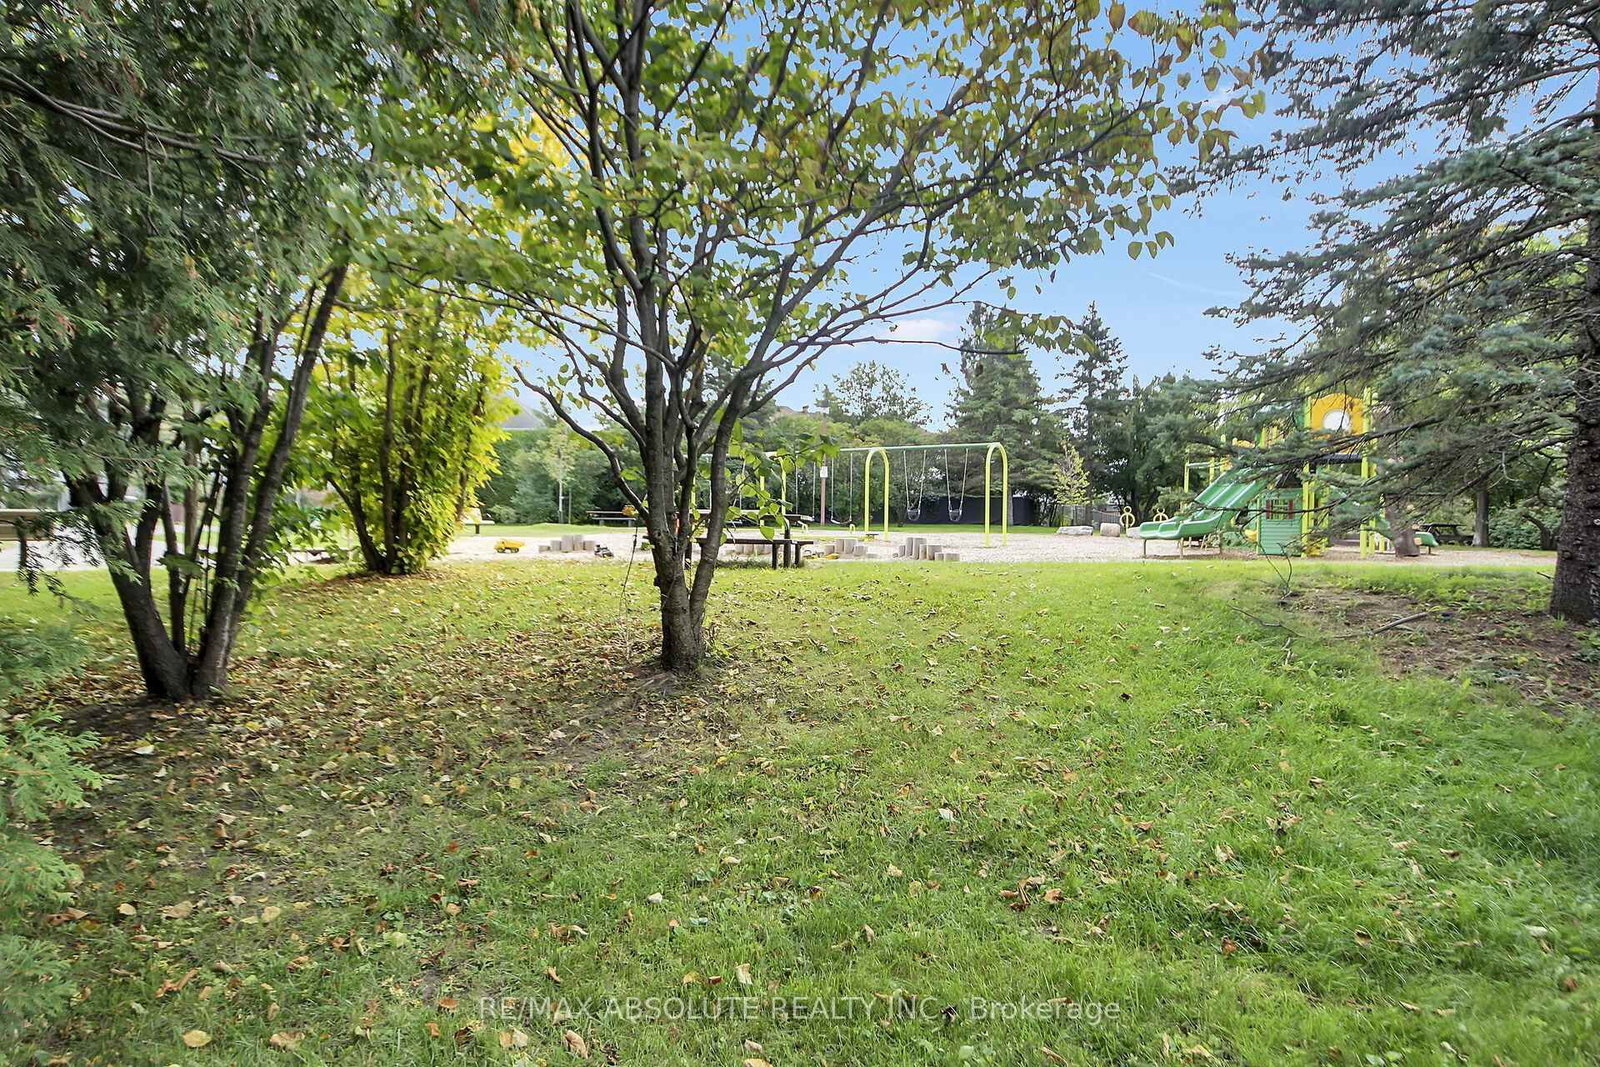
Hunt Club Park
Building
Basement
Full, Unfinished
Exterior
Brick, Vinyl Siding
Parking
Driveway
Private Triple, Inside Entry
Living (Main)
Gas Fireplace, hardwood floor, Combined W/Dining
9.98 x 106.0 ft
Kitchen (Main)
hardwood floor, Large Window
3.32 x 3.22 ft
Breakfast (Main)
hardwood floor, O/Looks Backyard
2.56 x 3.45 ft
Sunroom (Main)
O/Looks Backyard
3.42 x 2.81 ft
Mudroom (Main)
Access To Garage, Ceramic Floor
2.56 x 1.82 ft
Br (Main)
hardwood floor, 3 Pc Ensuite, Large Window
3.65 x 3.2 ft
Primary (2nd)
5 Pc Ensuite, His/Hers Closets, Combined W/Sitting
6.09 x 4.85 ft
2nd Br (2nd)
Hardwood Floor
3.04 x 3.86 ft
3rd Br (2nd)
Hardwood Floor
3.02 x 3.53 ft
About this home
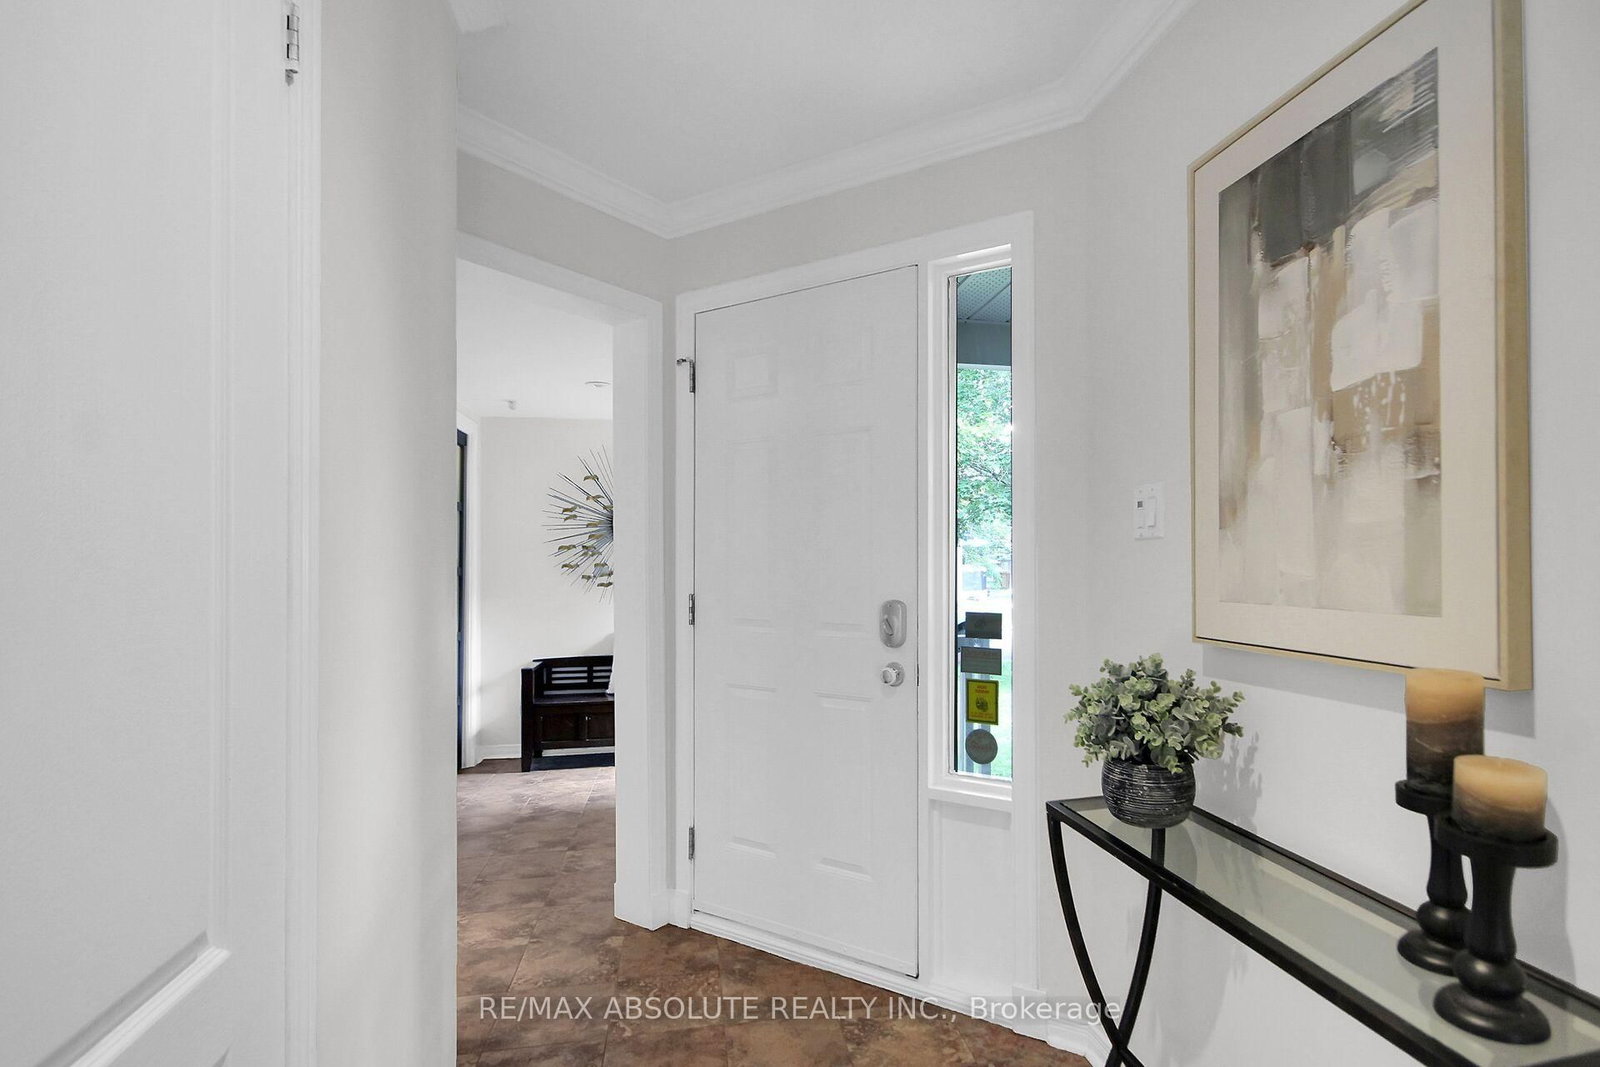
OPEN HOUSE: Sunday, October 25, 2-4 p.m. Unique and versatile rental in the heart of Hunt Club Park! Backing onto Forestglade Park, this spacious 4+1-bedroom, 3.5-bath home offers generous living areas and a flexible layout suited to a variety of household needs. A specially renovated main-floor bedroom and accessible bathroom create a comfortable, private space for an older family member or guests. This room could also serve as a home office or den. The converted mudroom offers even more flexibility as a homework area, playroom or additional workspace.The expansive living and dining area opens to a bright sunroom-an inviting spot for relaxing or entertaining. The large eat-in kitchen features plentiful cabinetry, a pantry and ample space for meals. Hardwood and ceramic flooring enhance the main living areas and two bedrooms, while new plush carpet and fresh, modern paint were completed in September 2026.Upstairs, the generous primary bedroom features a cozy sitting area, walk-in closet, additional closet and ensuite with double sinks, separate shower and whirlpool tub. Three additional well-sized bedrooms provide space for family, guests or hobbies.The former three-car garage is now configured for two cars, with plenty of additional parking. Updates include rear and side windows (2025), roof (2019) and air conditioning (2016), with annual cleaning. Conveniently located near Greenboro Community Centre, Ottawa Public Library, South Keys Shopping Centre, restaurants, transit and Greenboro O-Train Station. Nearby schools include St. Thomas More Elementary, Robert Bateman Public School and Canterbury High School.GPT-6 Luna
Read More
More homes for lease under $0k in Ottawa