Property type
Att/Row/Twnhouse
Parking
Attached 2 garage, 4 parking
Neighbourhood
Morgan's Grant/South March
Property
Property type
Att/Row/Twnhouse
Community
Morgan's Grant/South March
Foyer (Main)
Tile Floor, Mirrored Closet
2.44494 x 2.113 ft
Kitchen (Main)
hardwood floor, Breakfast Bar, Centre Island
4.93 x 3.91 ft
Living (Main)
hardwood floor, 2 Way Fireplace, Vaulted Ceiling
4.93 x 4.26 ft
Dining (Main)
hardwood floor, Vaulted Ceiling, W/O To Sunroom
3.61 x 3.3 ft
Powder Rm (Main)
Tile Floor, 2 Pc Bath
2.39 x 1.2 ft
Primary (Main)
hardwood floor, W/I Closet, Irregular Rm
4.0 x 6.24 ft
Bathroom (Main)
Tile Floor, 4 Pc Ensuite, Irregular Rm
2.74 x 3.1 ft
Laundry (Main)
Combined w/Primary
0.0 x 0.0 ft
Sunroom (Main)
O/Looks Garden, W/O To Yard
3.02 x 3.0 ft
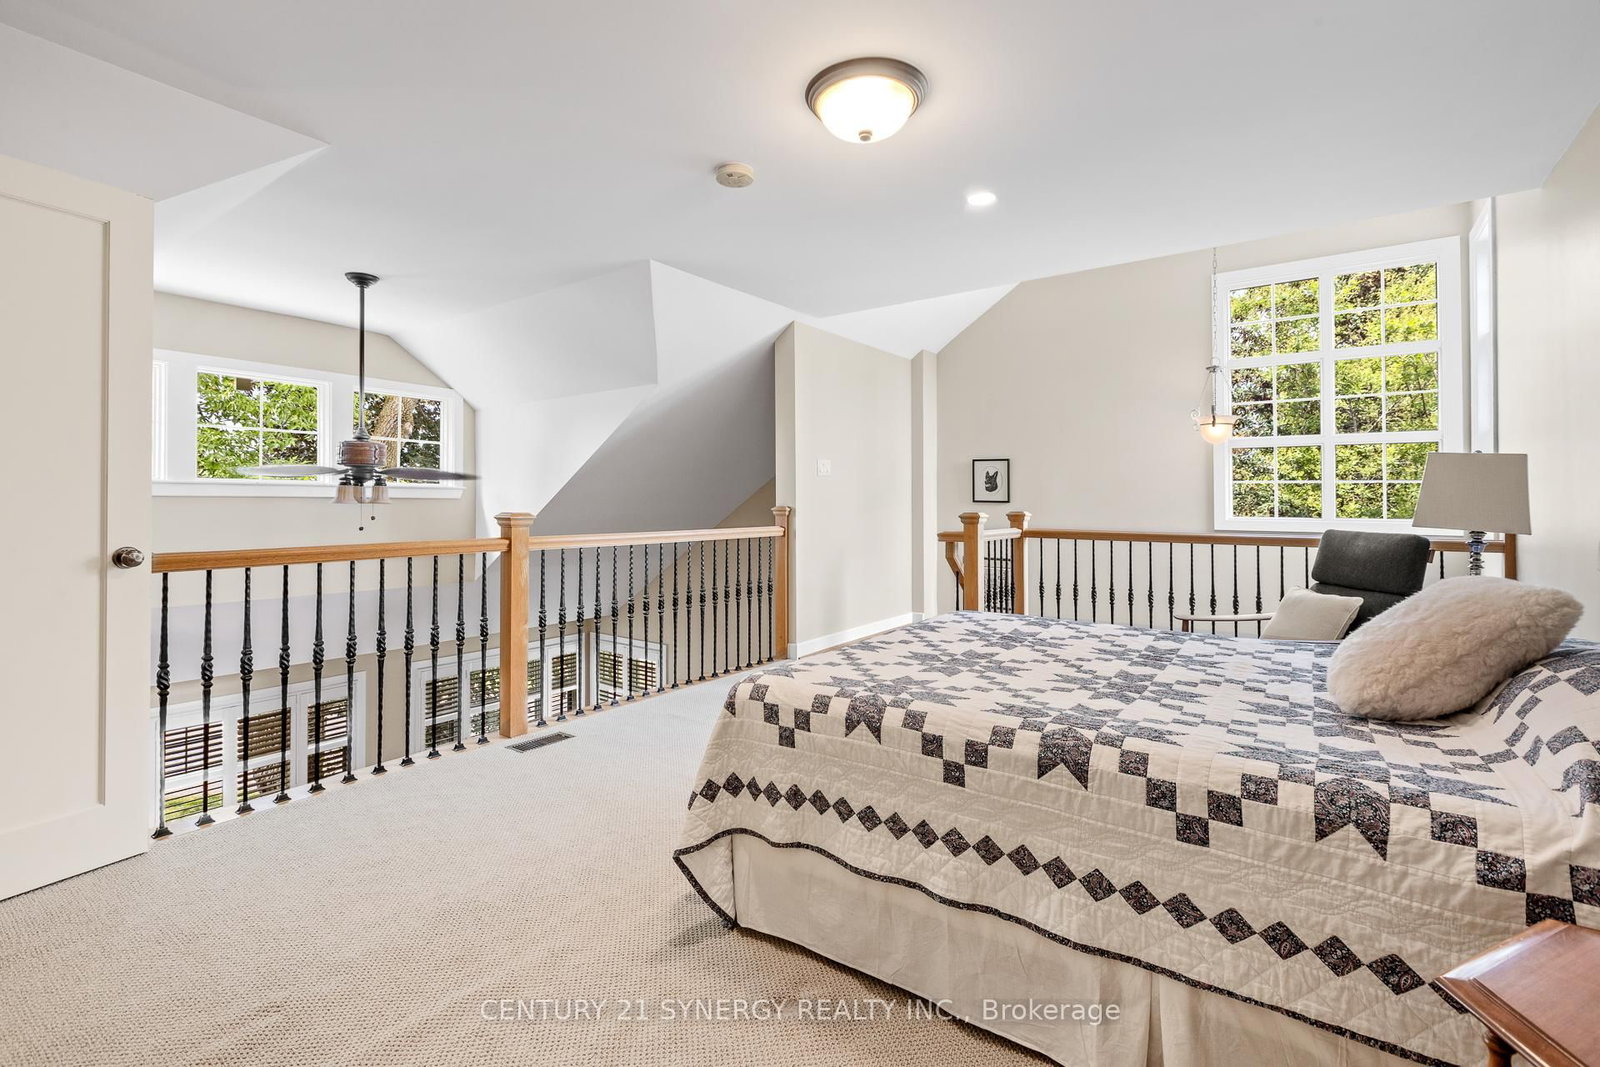
Loft (2nd)
Broadloom, W/I Closet, 3 Pc Ensuite
4.98 x 3.71 ft
Bathroom (2nd)
Tile Floor, 3 Pc Ensuite
2.21 x 1.83 ft
Rec (Bsmt)
Broadloom, California Shutters, B/I Closet
6.65 x 7.93 ft
Br (Bsmt)
Broadloom, W/I Closet, Irregular Rm
4.7 x 4.19 ft
Bathroom (Bsmt)
Tile Floor, 4 Pc Bath
2.44 x 1.7 ft
About this home
Meticulously maintained and lovingly cared for, this stunning loft bungalow with over 2800 sqft of living space, showcases exemplary architectural design, quality craftsmanship, and timeless finishes throughout. From the moment you enter, you are greeted by soaring vaulted ceilings, an abundance of natural light, and gorgeous hardwood flooring in pristine condition that extends throughout the main level. The kitchen is both beautiful and functional, featuring granite countertops, extensive cabinetry, and a spacious breakfast bar. The open-concept design flows effortlessly into the living and dining areas, where a striking two-sided fireplace creates a warm and inviting atmosphere for entertaining or relaxing.One of the home's most treasured features is the lovely three-season porch/sunroom, offering the perfect place to unwind while enjoying peaceful views and the wonderful sounds of nature.The spacious primary bedroom includes a walk-in closet, laundry closet, and a generous size 4-piece ensuite. The upper-level loft offers exceptional flexibility as a guest suite or home office. This space benefits from abundant natural light provided by thoughtfully positioned upper windows and includes a walk-in closet & 3 piece bathroom. The professionally finished basement features a generous size bedroom, 4-piece bathroom, expansive recreation area and a storage/workshop room. Note the oversized garage suitable to fit 2 cars and a motorcycle. Furnace & AC 2023. Nestled on a premium oversized corner lot surrounded by mature trees, interlock pathways, and abundant birdlife, this is a property that truly embraces the serenity and charm that make Marshes Village such a sought-after community. Situated alongside Marshes Golf course and conveniently close to shopping, restaurants, recreation, and the Kanata North Technology Park makes it truly a special place to call home.
Read More
More homes for sale under $1M in Kanata