Property type
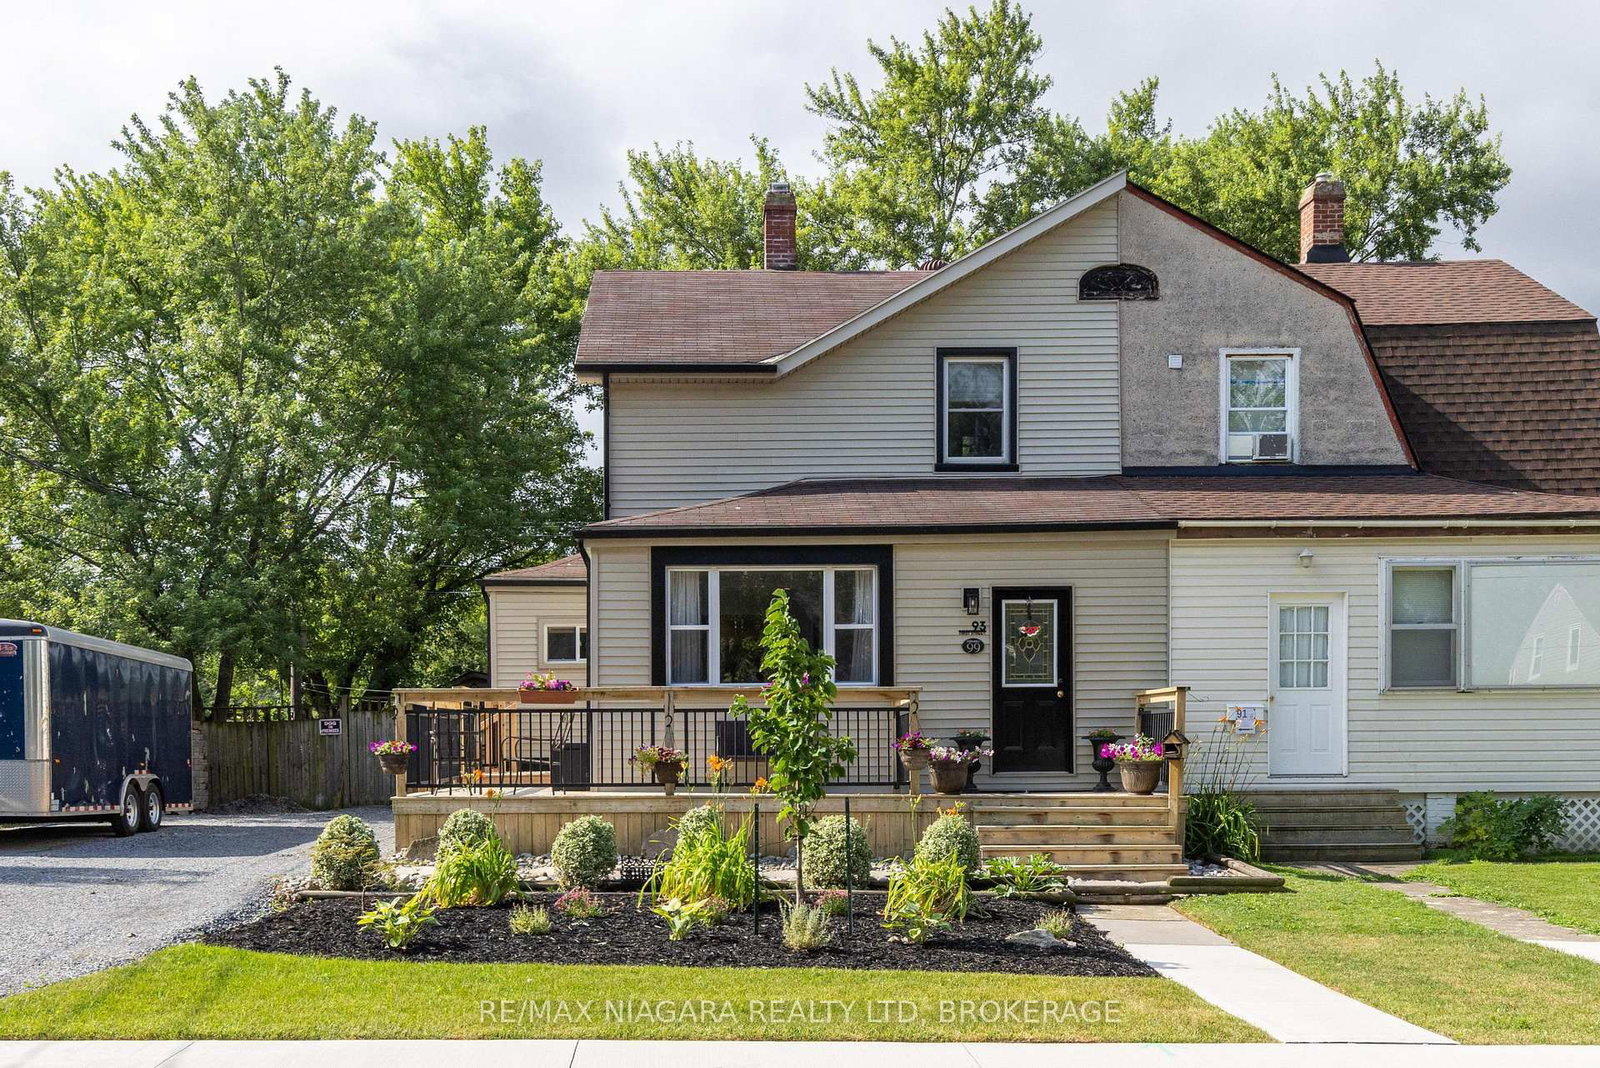
Semi-Detached
Basement
Sep Entrance, Part Fin
Parking
None garage, 4 parking
Neighbourhood
Lincoln/Crowland
Property
Property type
Semi-Detached
Community
Lincoln/Crowland
Building
Basement
Sep Entrance, Part Fin
Exterior
Alum Siding, Brick Front
Living (Main)
Large Window, O/Looks Frontyard
5.0 x 3.44 ft
Dining (Main)
Open Concept
3.62 x 2.58 ft
Bathroom (Upper)
3 Pc Bath
2.7 x 1.51 ft
Rec (Lower)
Above Grade Window
6.31 x 3.31 ft
4th Br (Lower)
Above Grade Window
3.89 x 2.77 ft
Bathroom (Lower)
2 Pc Bath
1.51 x 1.39 ft
Laundry (Bsmt)
Separate Shower
4.82 x 3.33 ft
About this home
Semi-detached backsplit on a 34.55 x 112.28 ft lot on Welland's east side, with a separate entrance to the lower levels for a flexible layout that works for extended family or a home office. The main and upper levels have hardwood floors with no carpet, and the lower levels have laminate flooring installed in 2019. Upstairs you will find 3 bedrooms and a 3-piece bath. The lower levels add a family room, a 4th bedroom, a 2-piece bath, a laundry room with a separate shower , and lots of extra storage. Updates include the roof (2019) , plus central air. Outside, the private backyard is fully fenced with an L-shaped concrete patio and an oversized shed with hydro, set up for a workshop, hobbies or storage. The private driveway is wider than usual and parks 4 cars. Close to Seaway Mall, downtown Welland, the East Main Street tunnel and Highway 406.
Read More
More homes for sale under $400k in Welland