Maintenance fee
$969.88/month
Price/sqft
$1,266.06/sqft
Included utilities
Heat, Parking
Parking
Underground 1 garage, 1 parking
Neighbourhood
Bay Street Corridor
Property
Community
Bay Street Corridor
Living (Main)
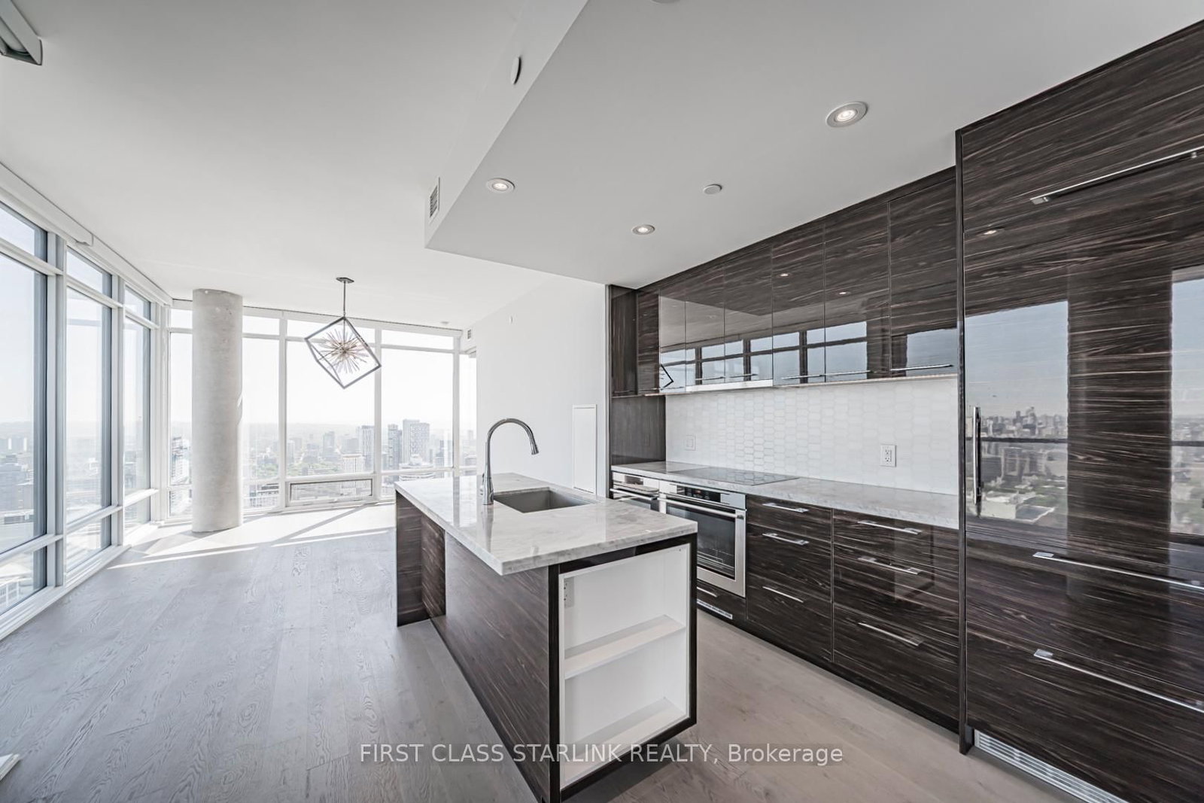
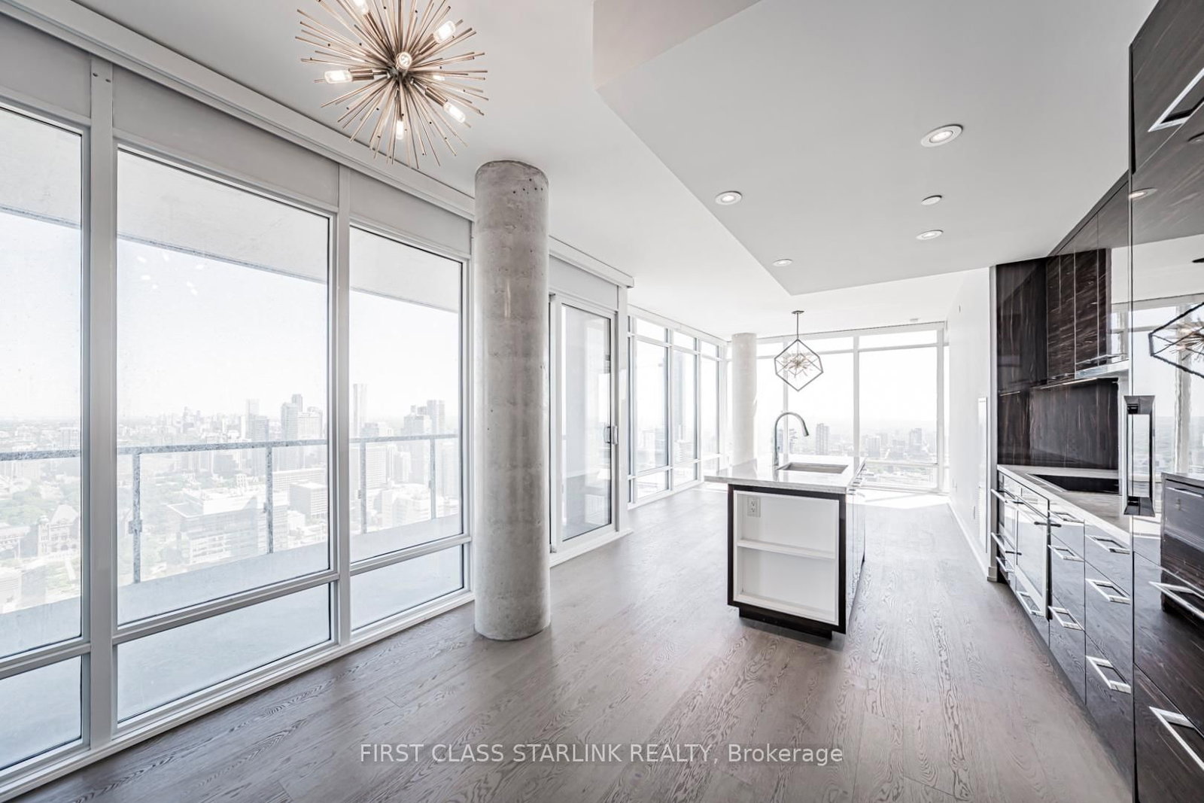
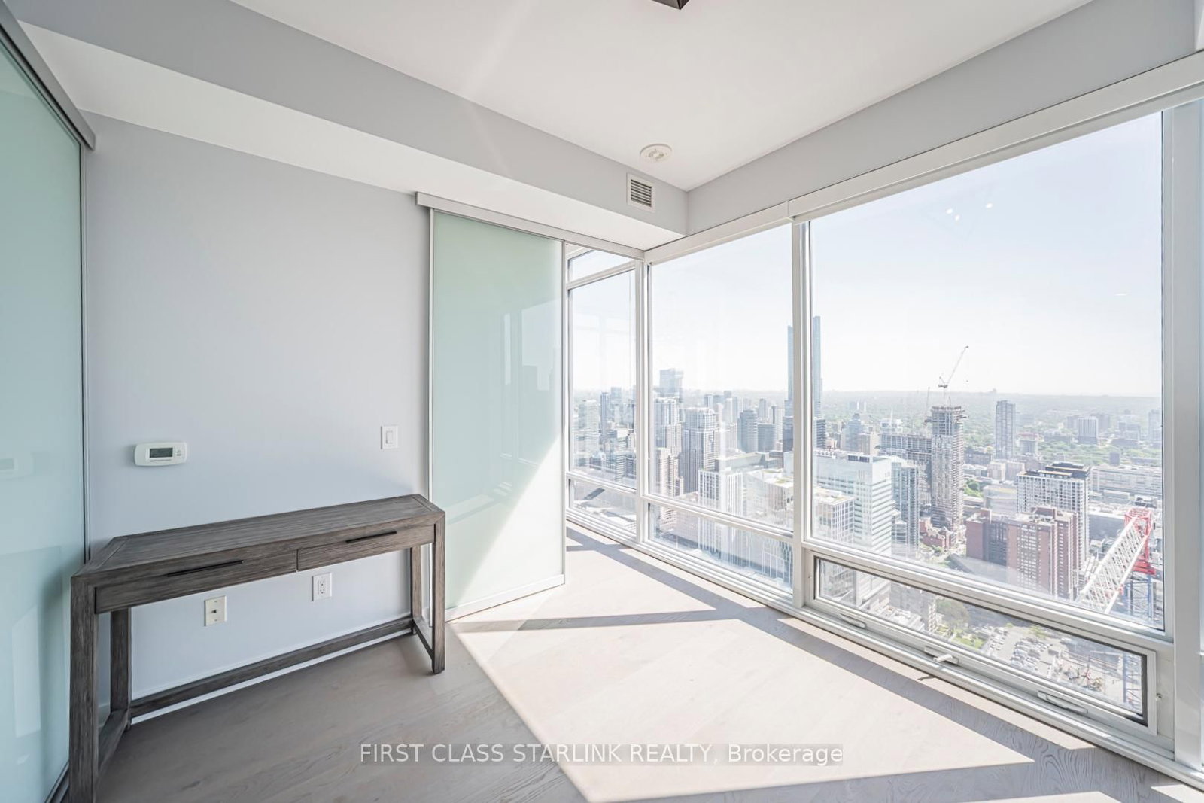
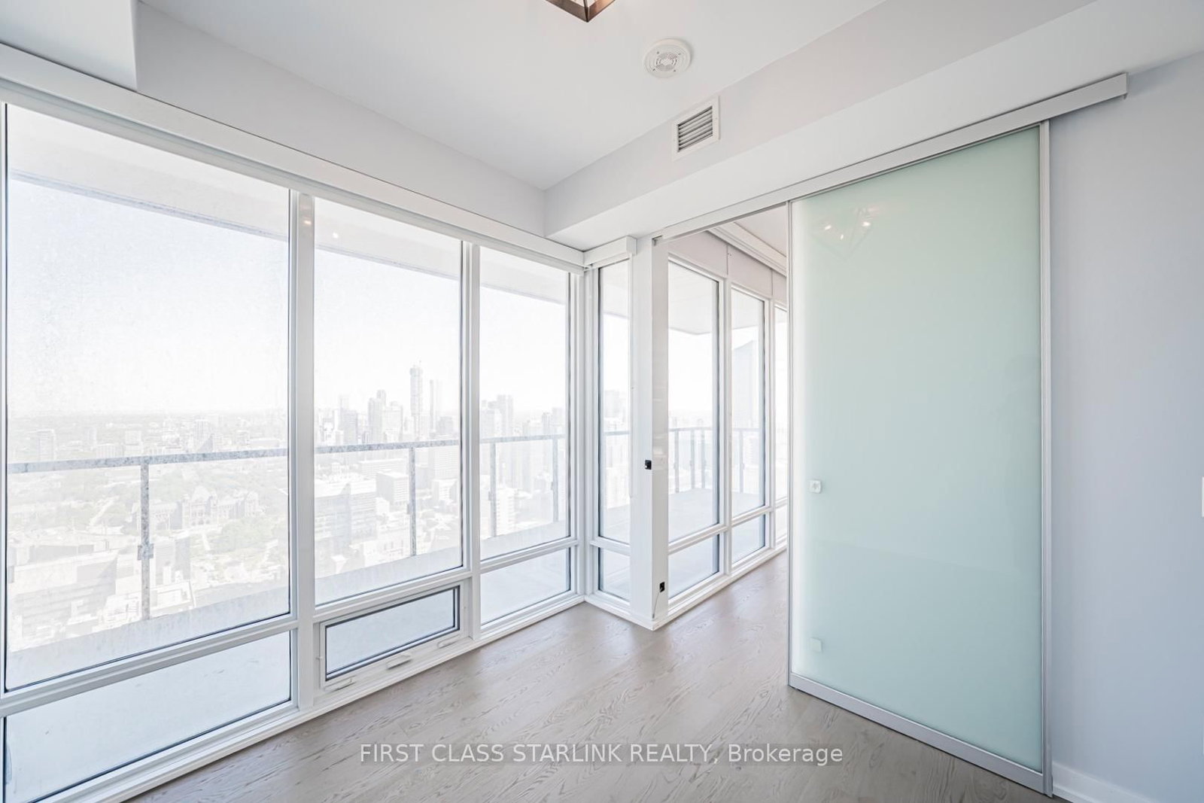
Open Concept, Window Flr to Ceil, hardwood floor
4.88 x 3.75 ft
Kitchen (Main)
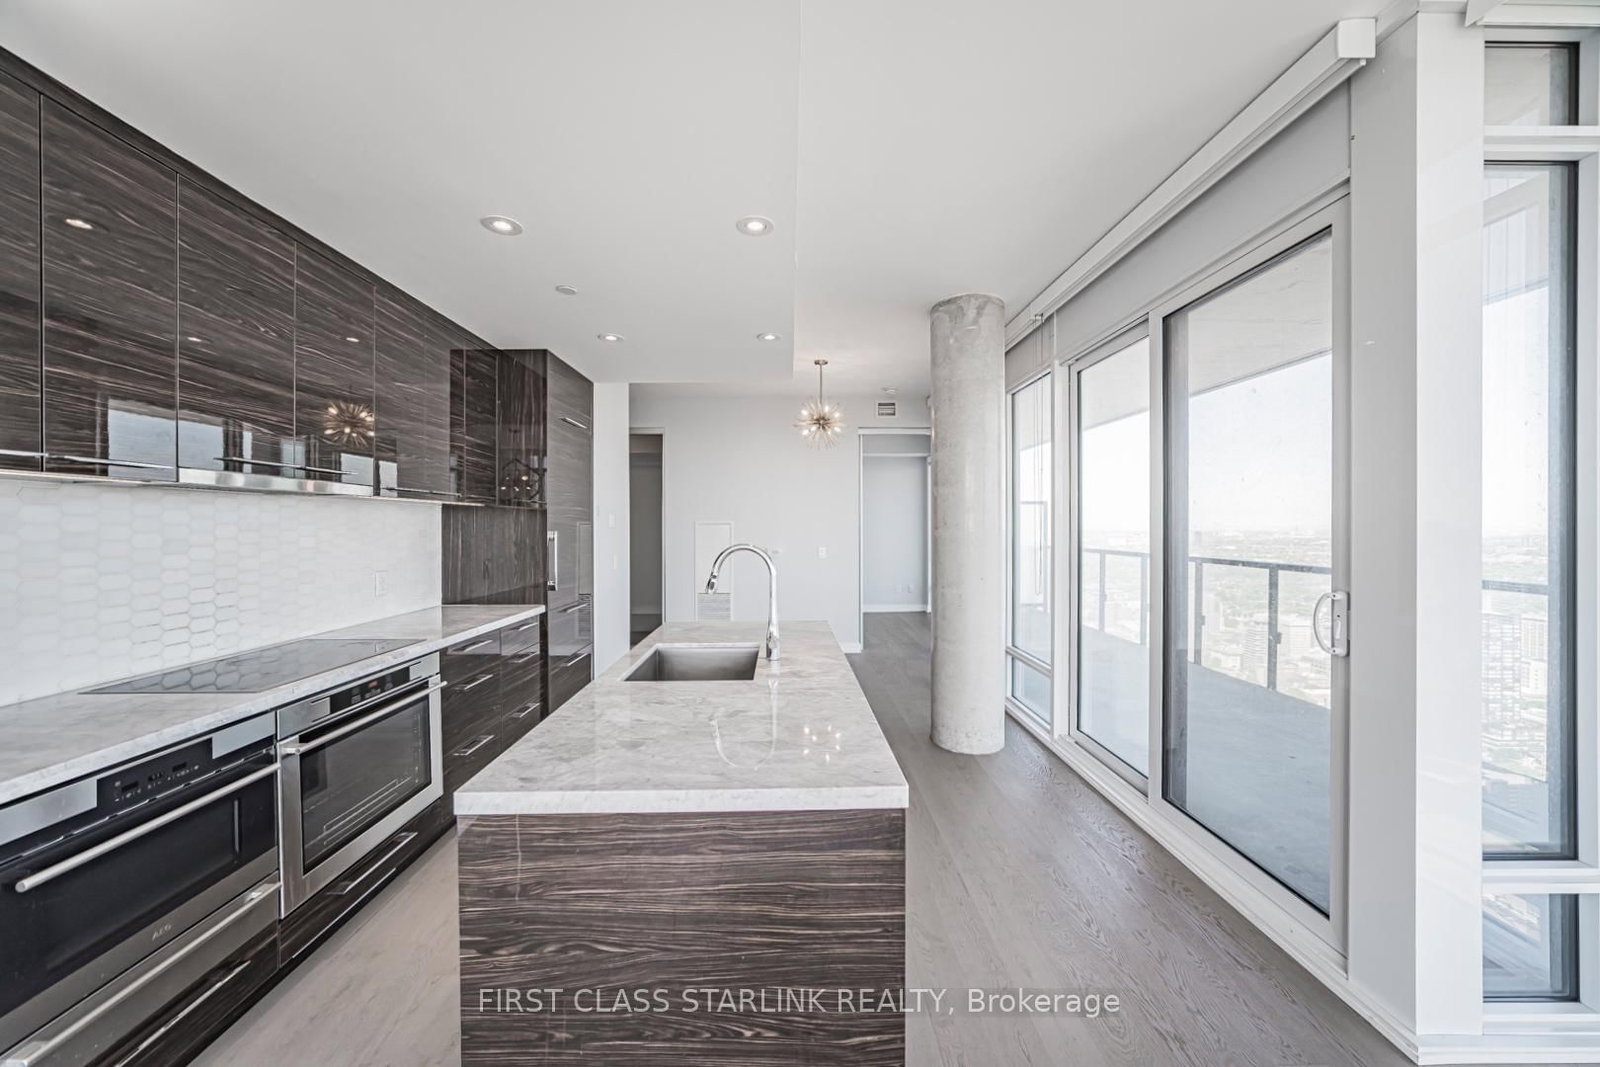
Combined W/Dining, Open Concept, Stainless Steel Appl
4.72 x 3.73 ft
Dining (Main)
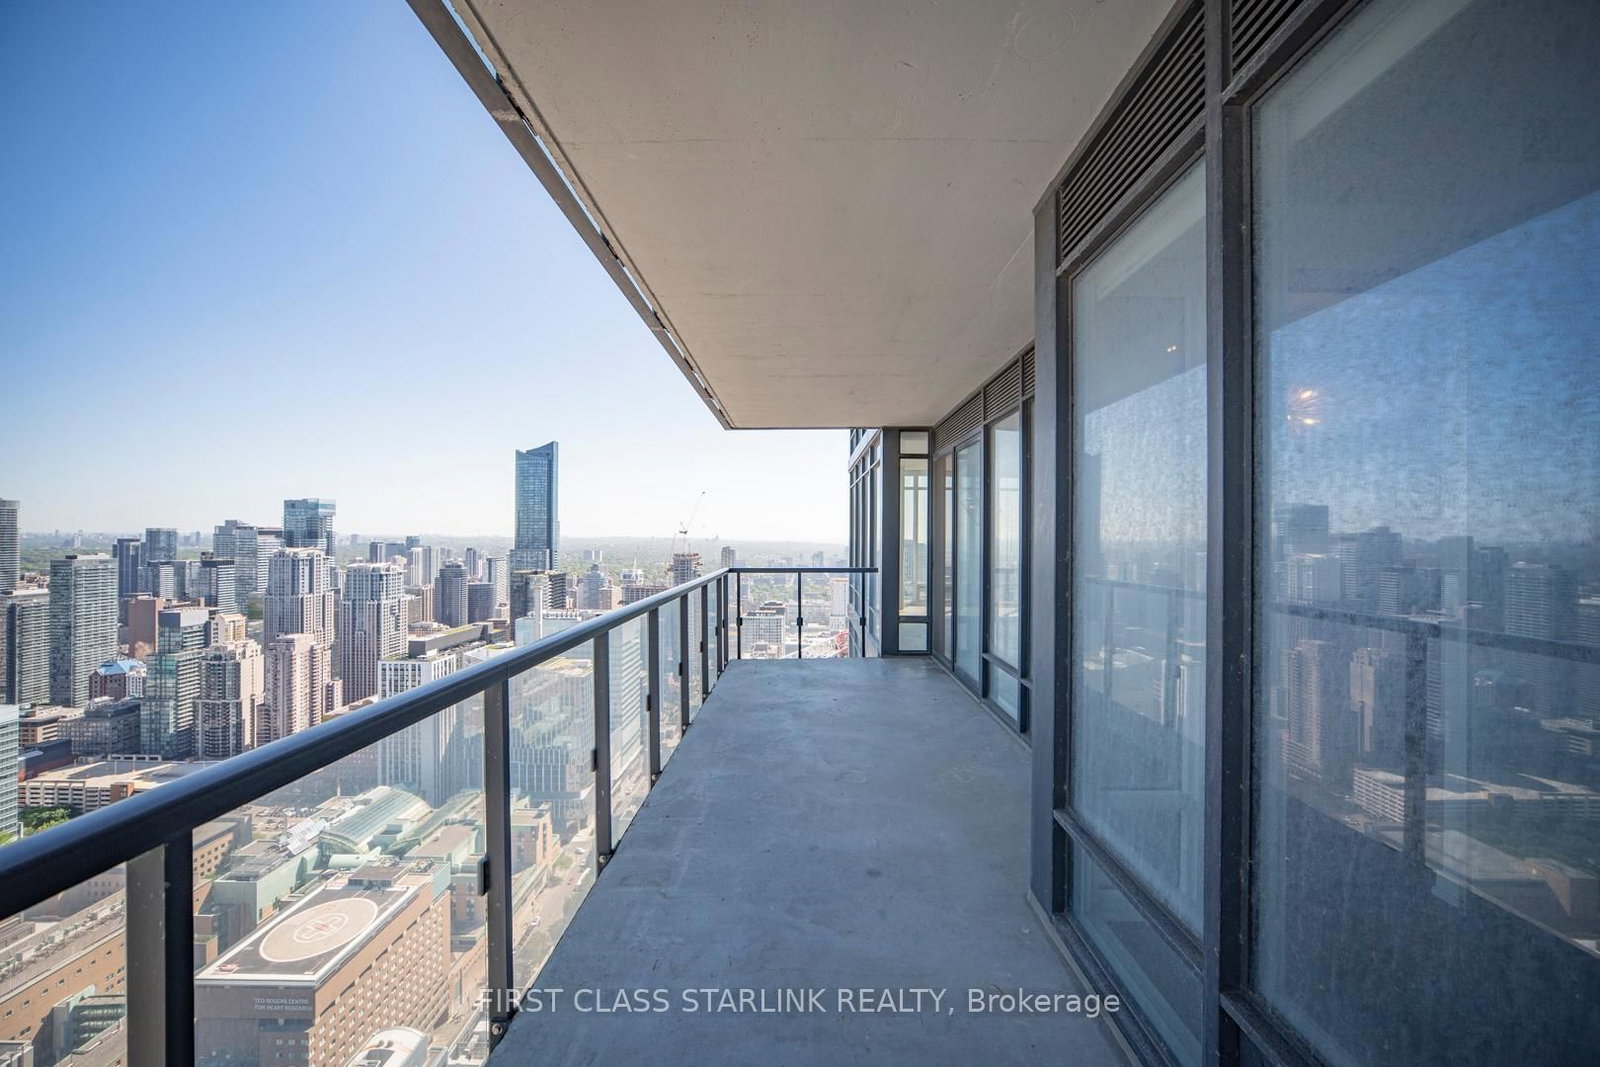
Combined W/Kitchen, hardwood floor, W/O To Balcony
4.72 x 3.73 ft
Primary (Main)
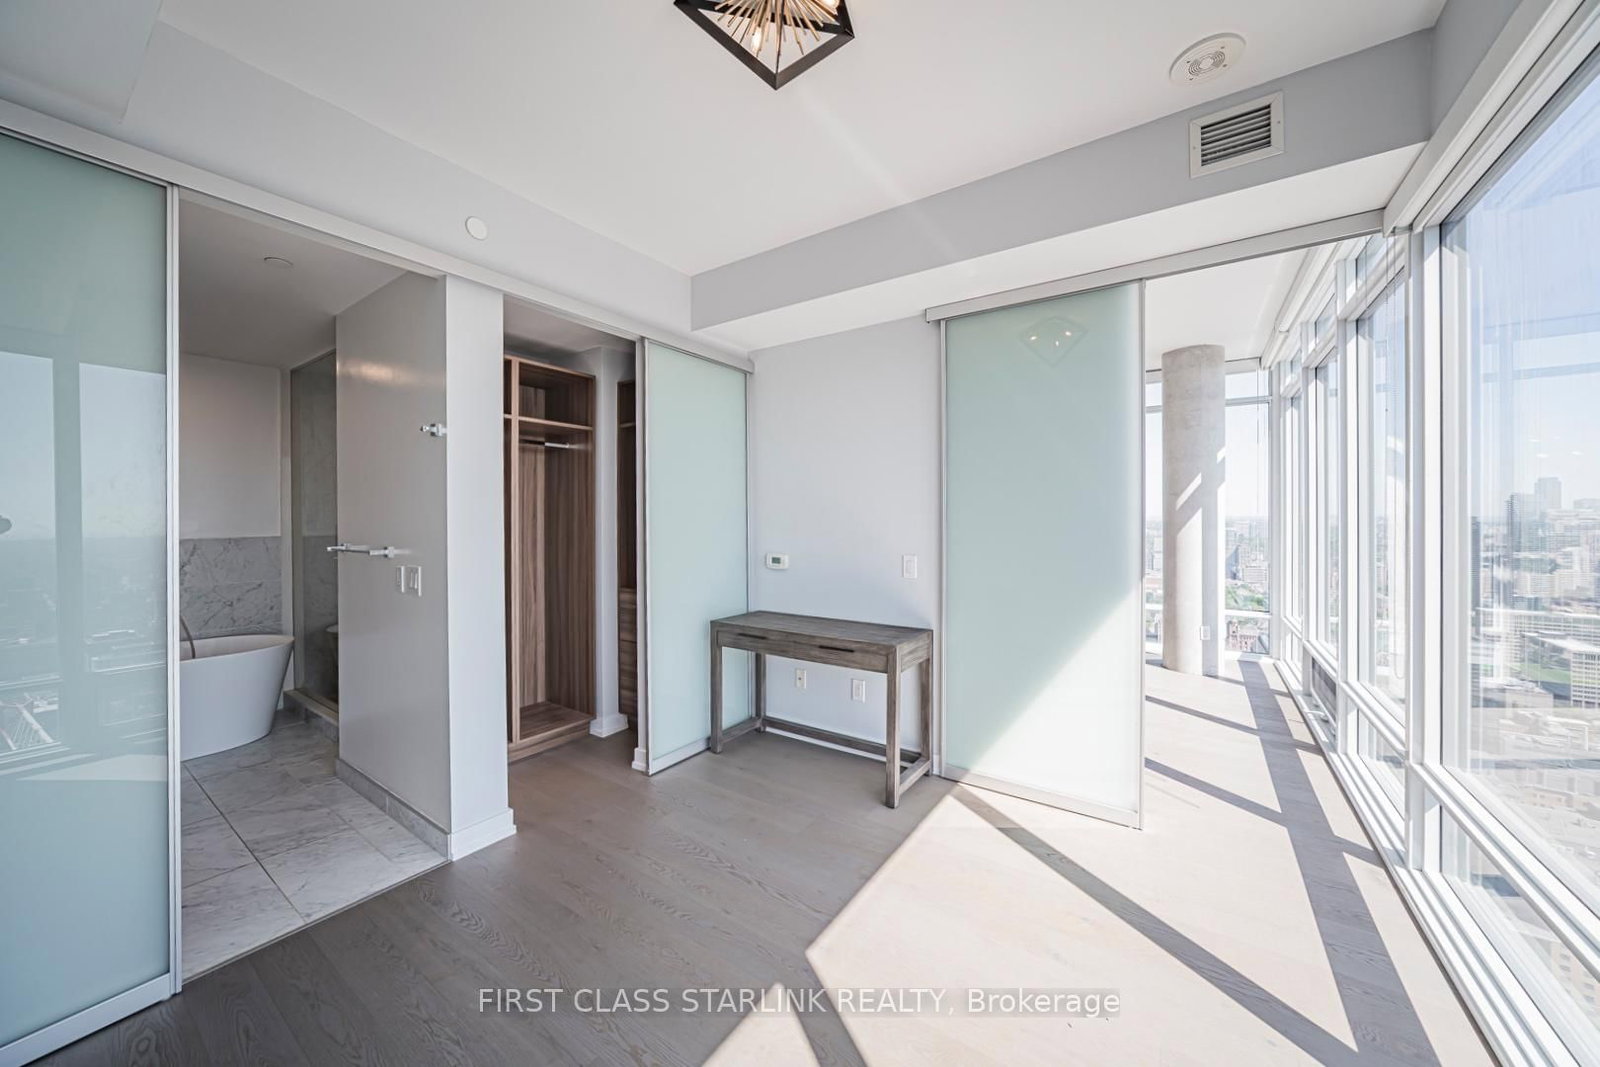
Double Closet, 4 Pc Ensuite, East View
3.05 x 3.55 ft
2nd Br (Main)
Double Closet, hardwood floor, North View
2.8 x 2.74 ft
3rd Br (Main)
Double Closet, hardwood floor, Sliding Doors
2.77 x 2.74 ft
About this home
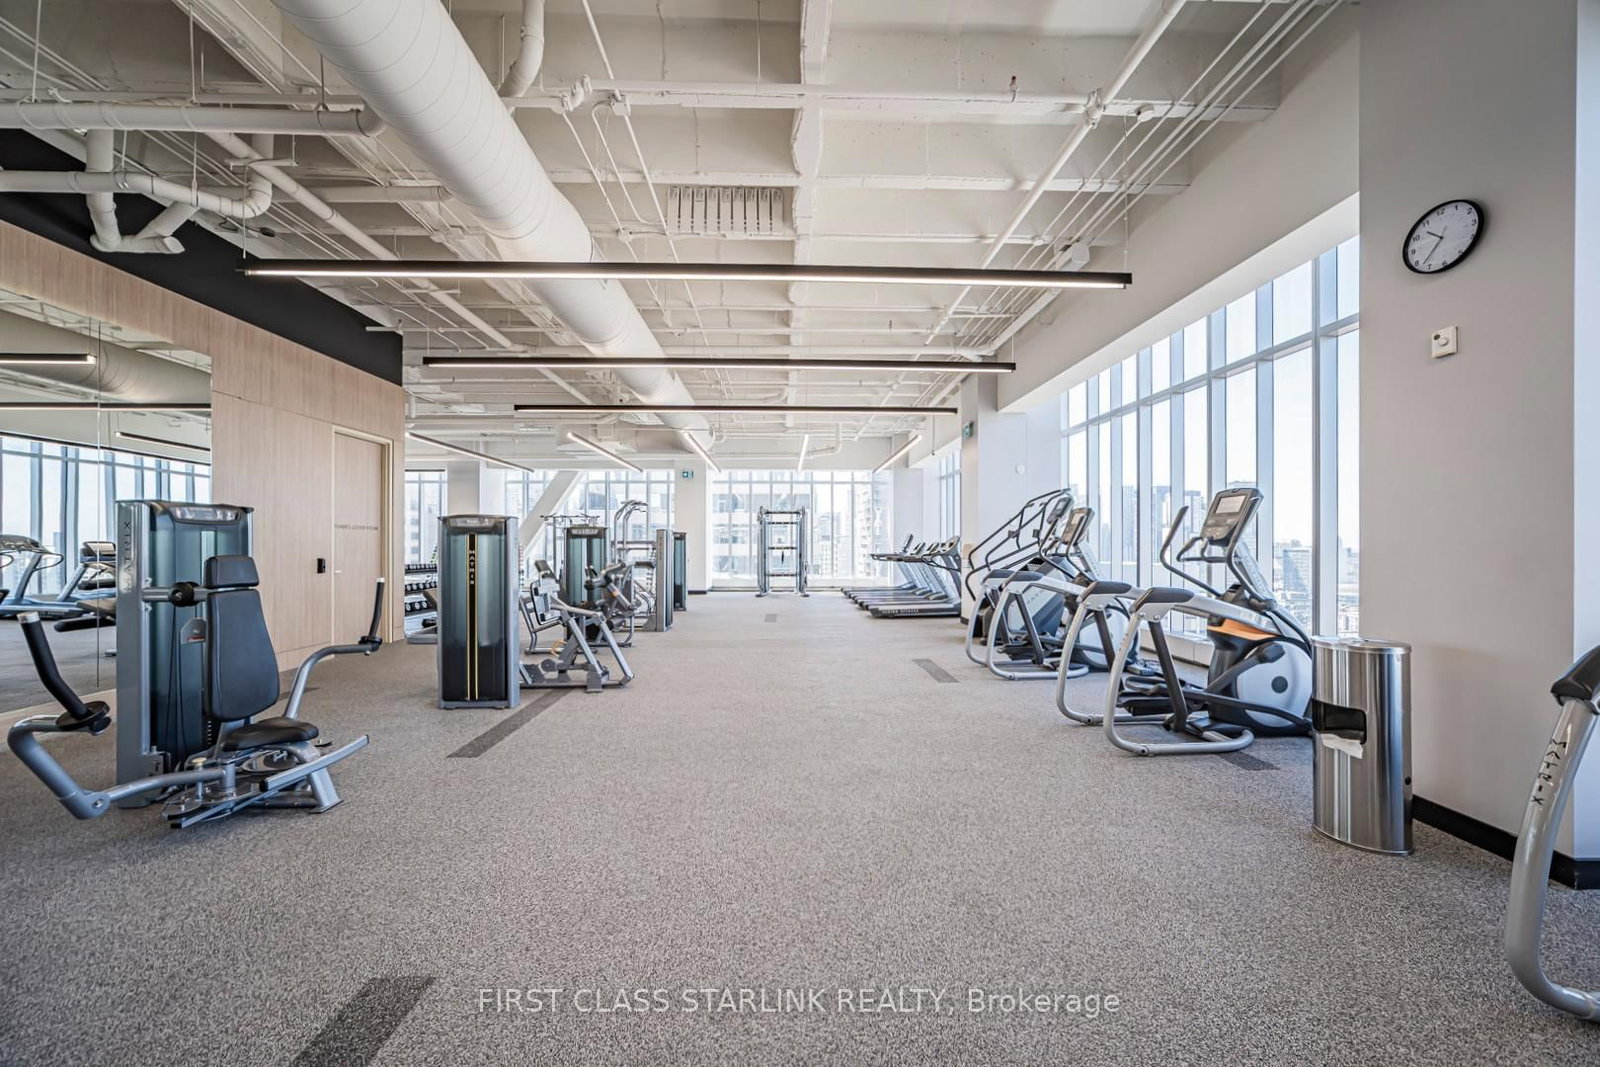
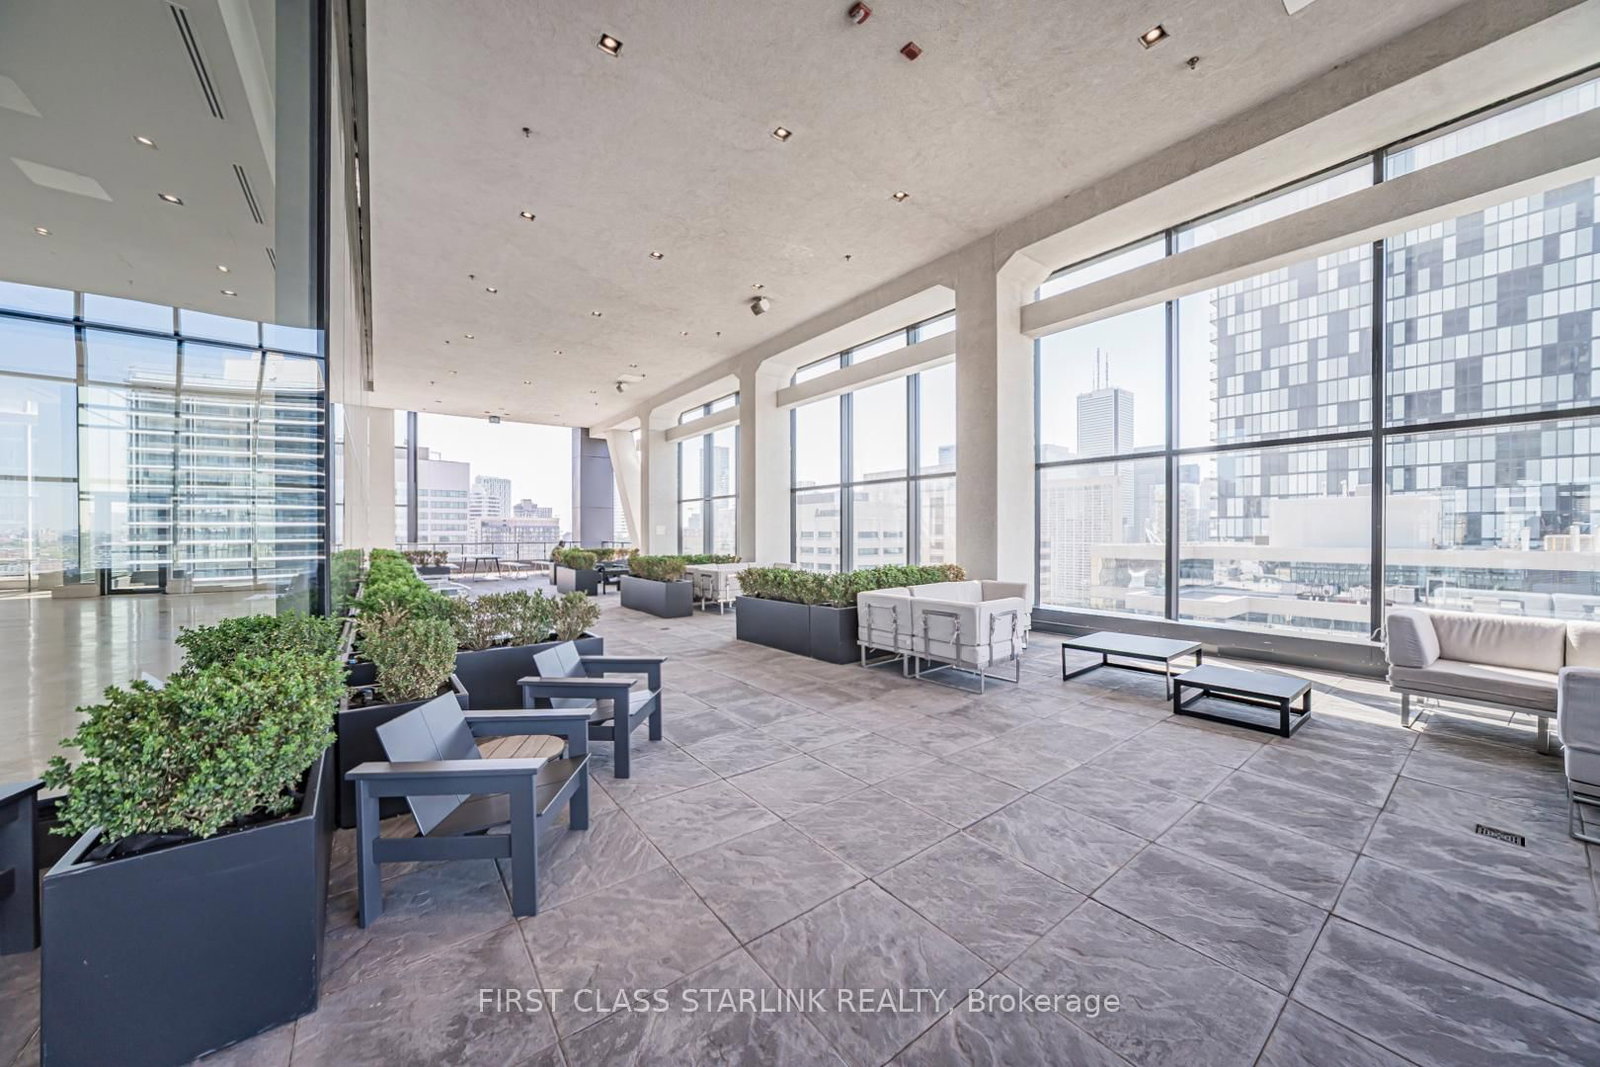
Stunning Corner Suite With Unobstructed City Views Offering 1,042 Sq.Ft. Of Interior Living Space Plus A 180 Sq.Ft. Private Balcony. Floor-To-Ceiling Windows Fill The Home With Natural Light, Complemented By Wide-Plank Hardwood Floors, Smooth 10-Ft Ceilings And Modern Finishes Throughout. The Open-Concept Kitchen Features European-Style Cabinetry, Quartz Countertops, Designer Backsplash, Premium Appliances And A Spacious Centre Island. The Primary Bedroom Boasts A Spa-Inspired Ensuite With Freestanding Tub And Glass Shower. Located In The Heart Of Downtown Toronto, Steps To U Of T, Queen's Park, Financial District, Eaton Centre, Transit, Restaurants And Entertainment. Enjoy Exceptional Building Amenities Including Valet Parking, Fitness Centre, Spa, Party Lounge, Sky Bar And More.
Read More
More homes for sale under $1.5M in Toronto