Maintenance fee
$934.74/month
Included utilities
Heat, Parking
Parking
Underground 2 garage, 2 parking
Neighbourhood
Bay Street Corridor
Amenities
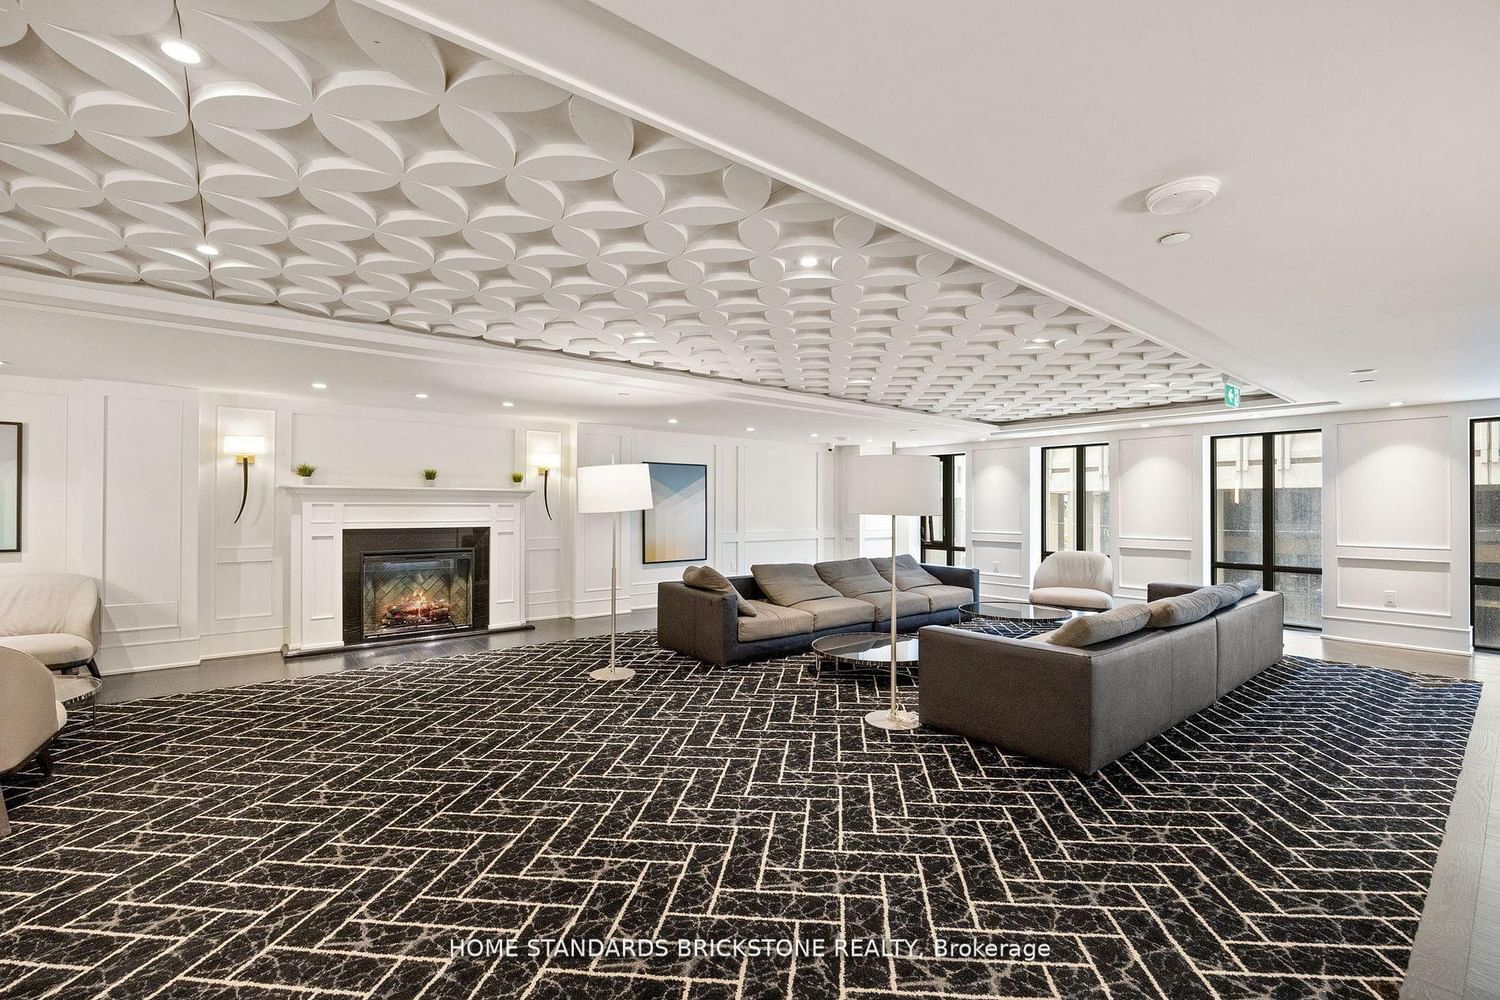
Concierge,Outdoor Pool,Recreation Room,Rooftop Deck/Garden,Exercise Room,Visitor Parking
Property
Community
Bay Street Corridor
Land
Zoning
Residential Condominium
Dining (Flat)
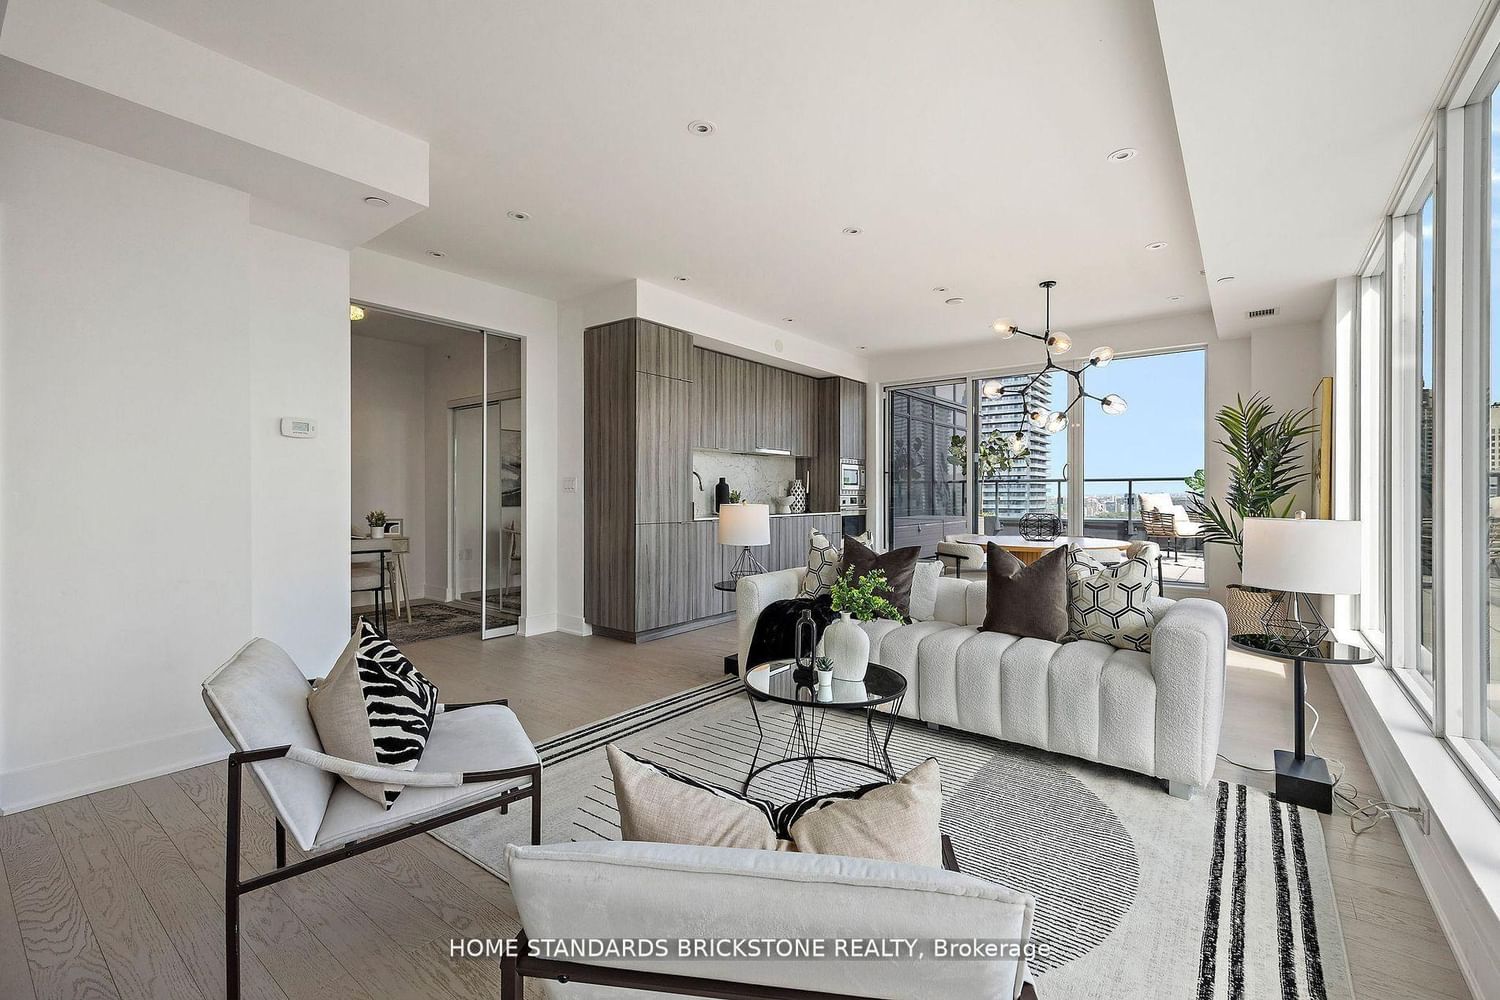
Combined W/Living, W/O To Terrace, W/O To Balcony
7.35 x 4.39 ft
Living (Flat)
Combined W/Dining, W/O To Terrace
7.35 x 4.39 ft
Kitchen (Flat)
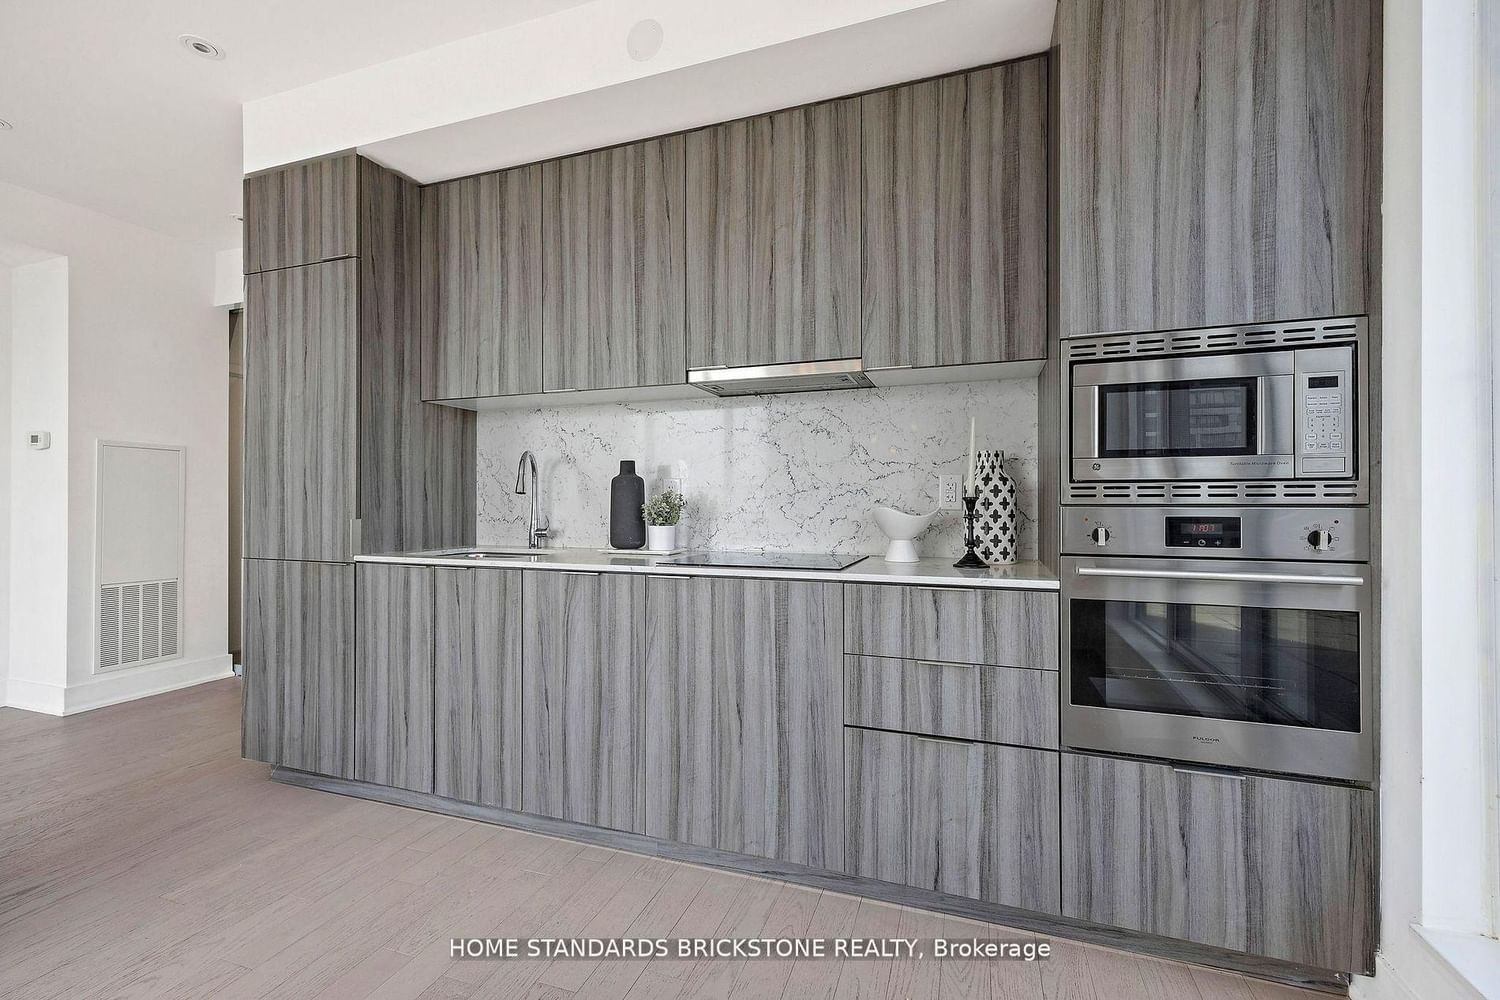
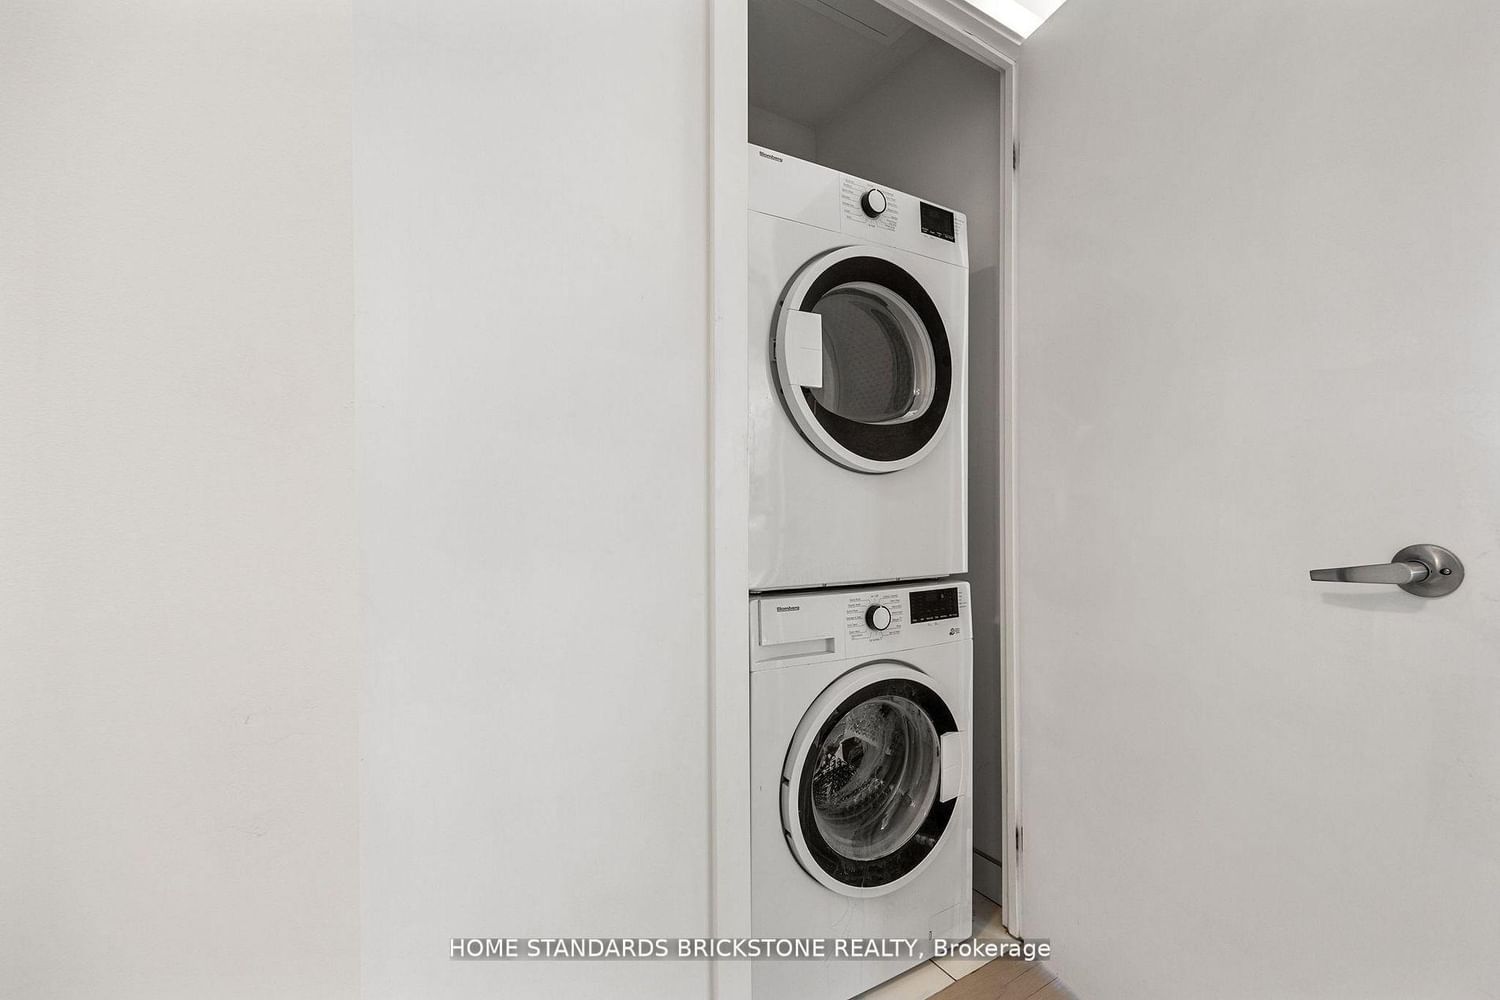
B/I Appliances, Closet, Quartz Counter
2.74 x 4.39 ft
Primary (Flat)
W/I Closet, 4 Pc Ensuite, W/O To Terrace
3.66 x 3.05 ft
2nd Br (Flat)
W/I Closet, Large Window, W/O To Balcony
2.74 x 3.14 ft
3rd Br (Flat)
Large Closet, Laminate
2.83 x 2.8 ft
About this home
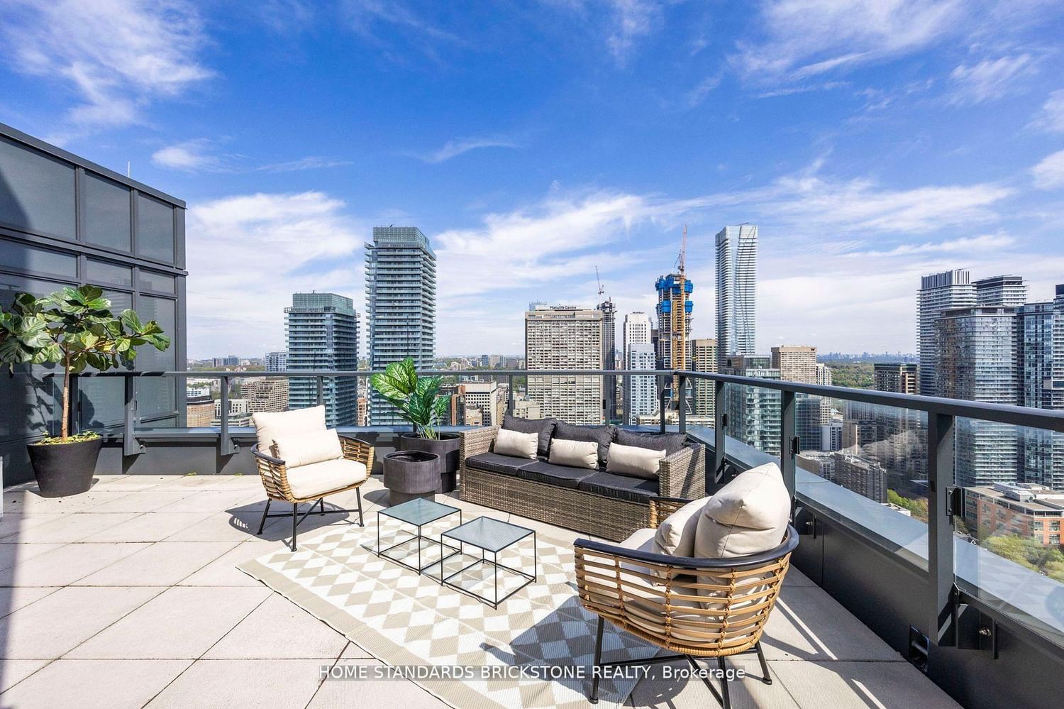
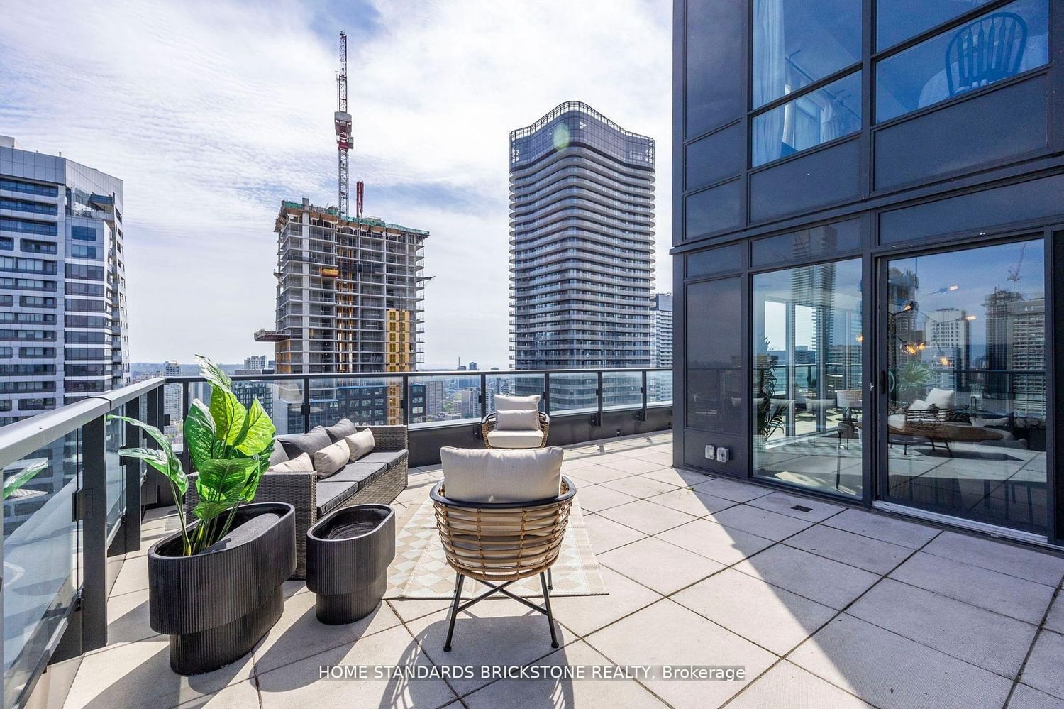
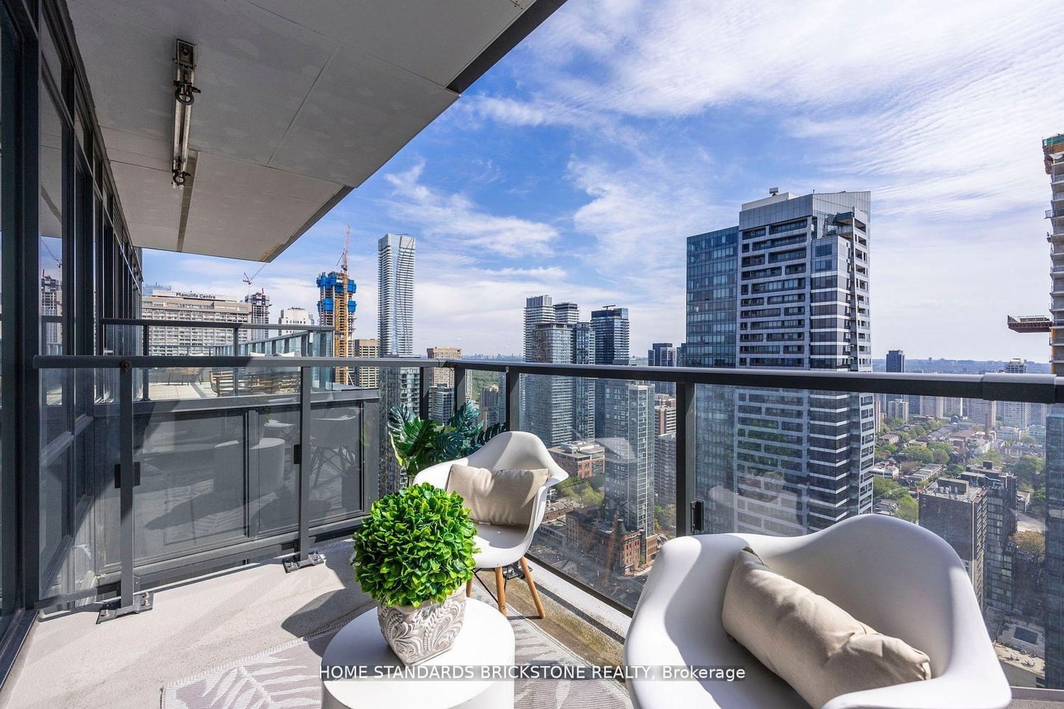
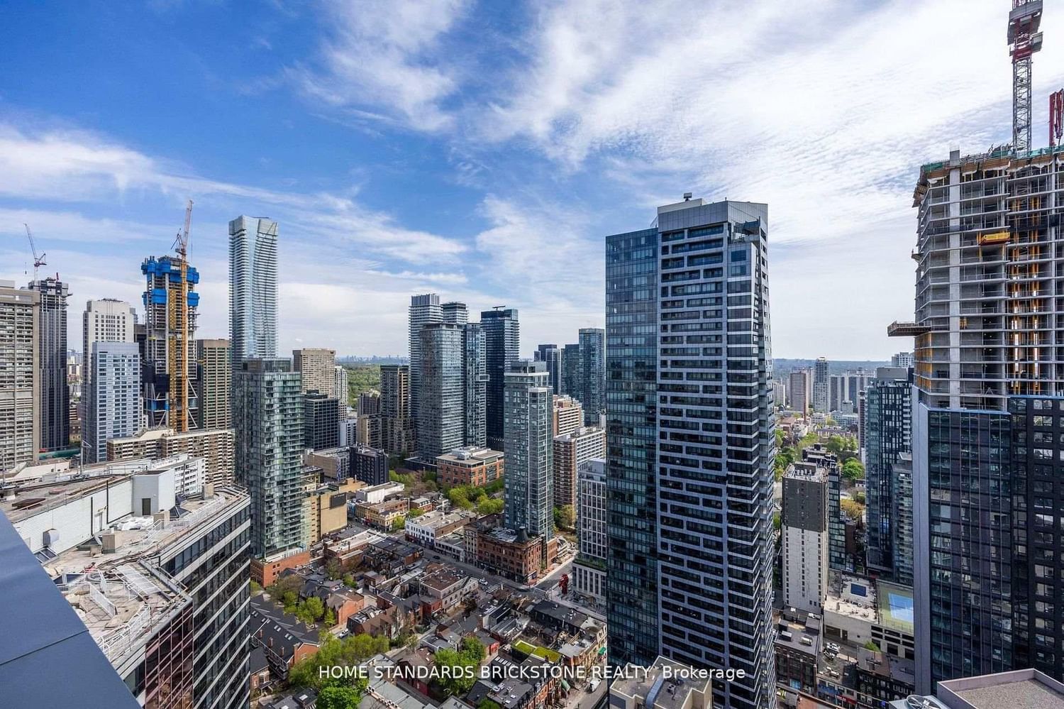
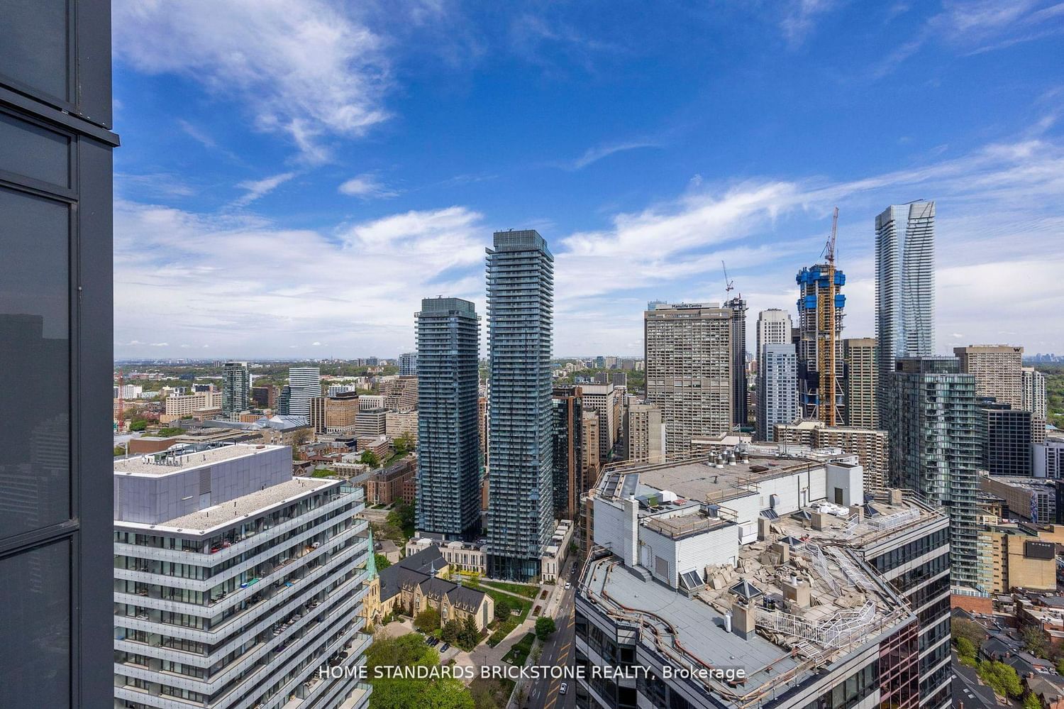
Two premium side-by-side parking spaces on the P1 level immediately adjacent to the elevators distinguish this exceptional 3-bedroom residence at The Britt Condos. Perfect for families seeking rare downtown scale, this home offers approximately 1,500 sq.ft. of total indoor-outdoor living space, featuring a massive 400+ sq.ft. private terrace with unobstructed city views and an additional balcony off the primary bedroom. The sophisticated 1,059 sq.ft. interior boasts an open-concept layout, a modern kitchen with integrated appliances, and a custom-upgraded terrace door for seamless transitions. Situated steps from Yorkville, Wellesley Subway, U of T, and Queen's Park, it combines ultimate convenience with world-class amenities including an outdoor pool, spa, and 24-hour concierge. Additionally, a reliable current tenant paying well above-market rent is willing to stay, presenting an incredible turnkey opportunity for savvy investors as well as end-users.
Read More
More homes for sale under $1.2M in Toronto