Basement
Fin W/O, Sep Entrance
Parking
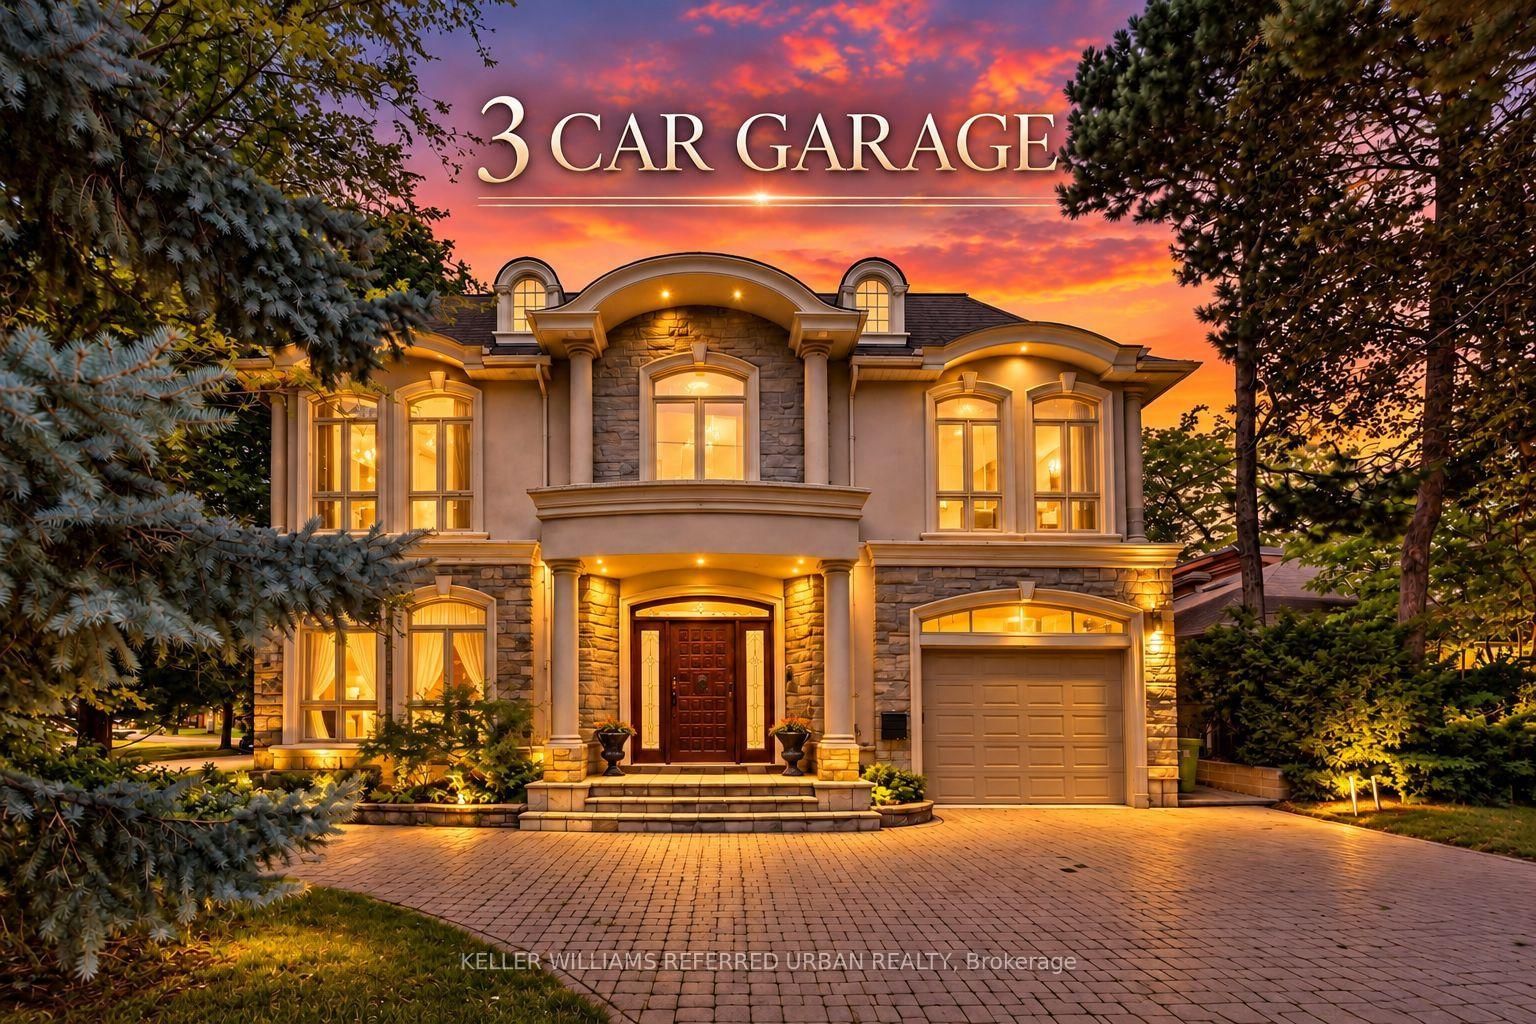
Built-In 3 garage, 7 parking
Neighbourhood
St. Andrew-Windfields
Property
Community
St. Andrew-Windfields
Building
Basement
Fin W/O, Sep Entrance
Mudroom (Main)
Tile Floor, Window, B/I Closet
3.45 x 1.74 ft
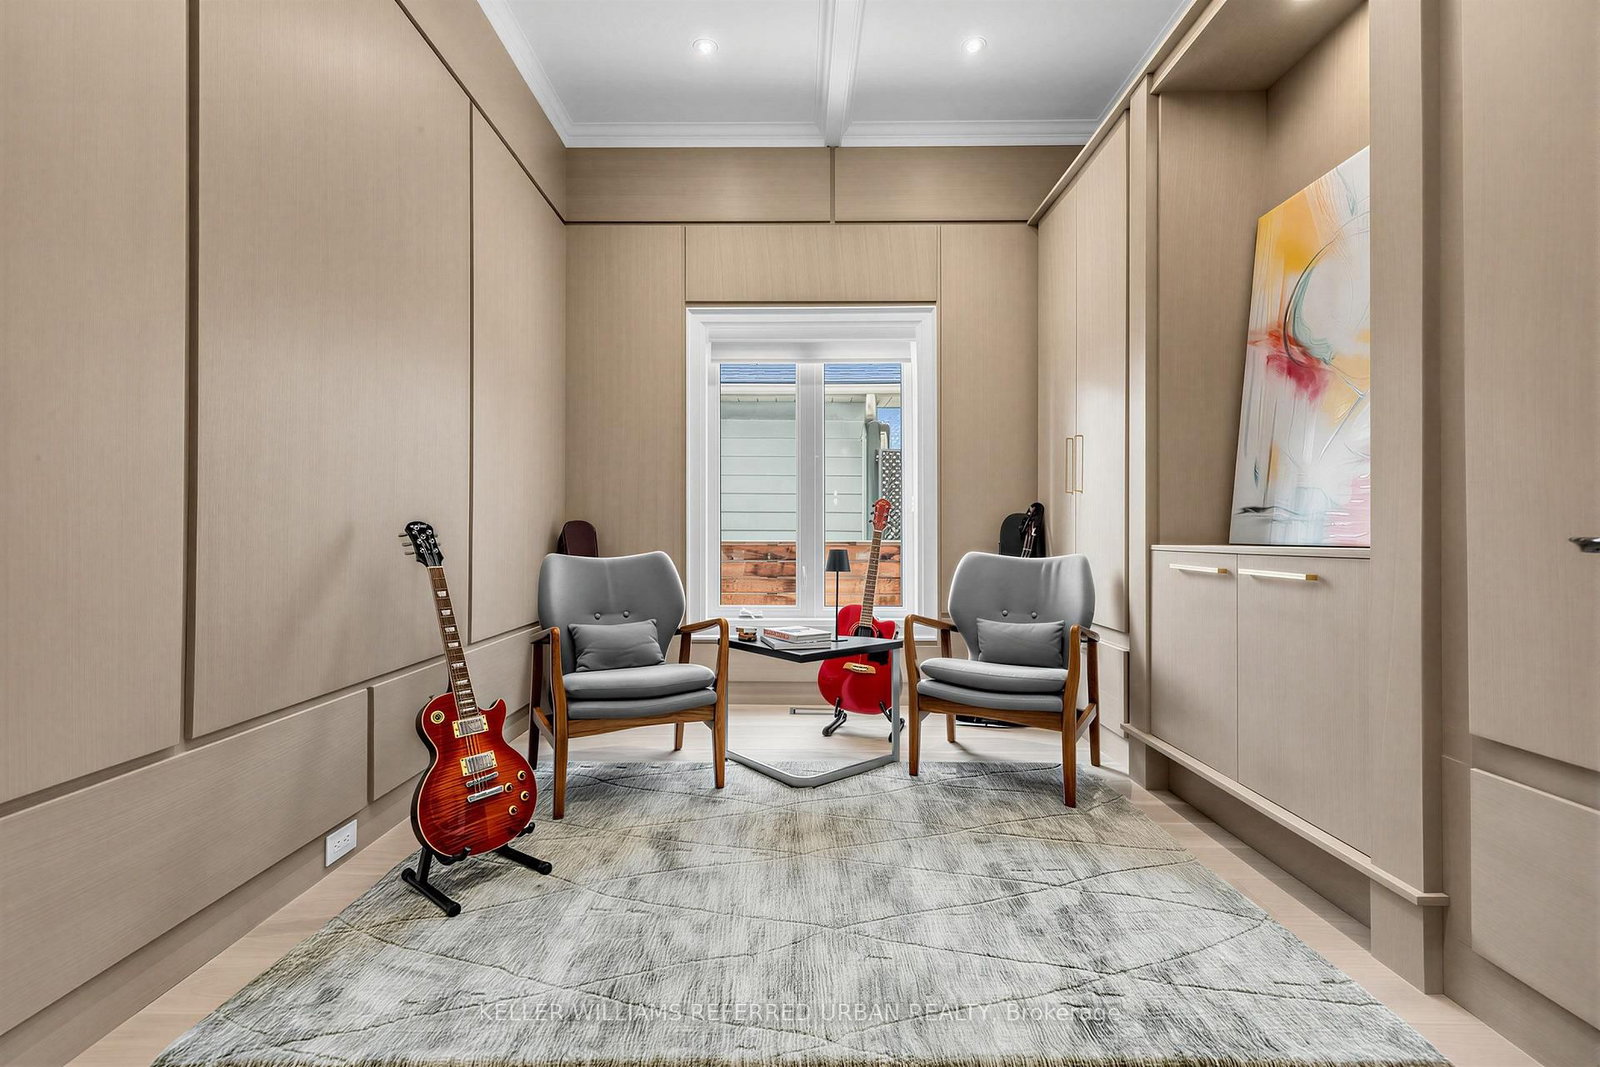
Library (Main)
hardwood floor, Coffered Ceiling, B/I Shelves
3.41 x 2.59 ft
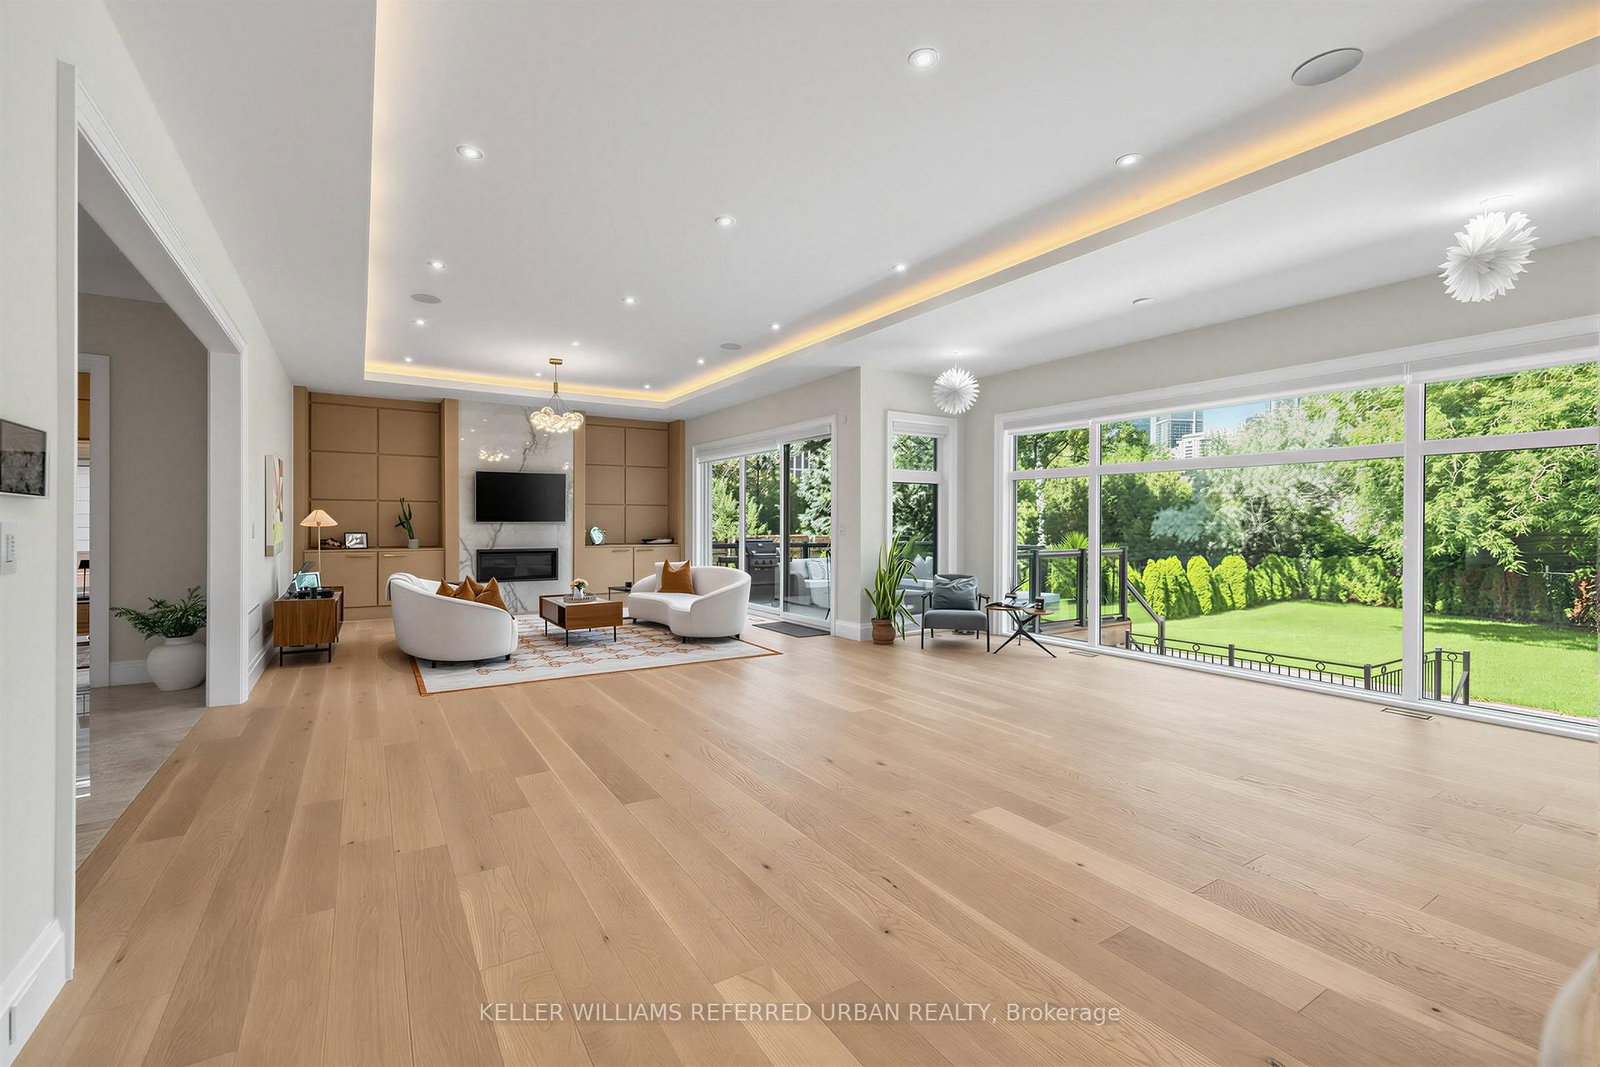
Living (Main)
Gas Fireplace, Pot Lights, Open Concept
5.4 x 4.81 ft
Dining (Main)
Built-In Speakers, Pot Lights, Combined W/Living
5.41 x 3.92 ft
Kitchen (Main)
B/I Appliances, Centre Island, O/Looks Family
5.79 x 5.31 ft
Breakfast (Main)
Built-In Speakers, Window Flr to Ceil, hardwood floor
3.96 x 3.96 ft
Family (Main)
Fireplace, Built-In Speakers, W/O To Deck
6.91 x 5.36 ft
Primary (2nd)
6 Pc Ensuite, Fireplace, W/O To Balcony
7.16 x 5.36 ft
2nd Br (2nd)
3 Pc Ensuite, hardwood floor, Pot Lights
4.42 x 4.25 ft
3rd Br (2nd)
3 Pc Ensuite, Pot Lights, W/I Closet
5.57 x 3.92 ft
4th Br (2nd)
3 Pc Ensuite, hardwood floor, Closet
6.29 x 3.94 ft
5th Br (2nd)
4 Pc Ensuite, Pot Lights, Moulded Ceiling
3.9 x 3.61 ft
Laundry (2nd)
Laundry Sink, Pantry, Tile Floor
2.79 x 2.57 ft
Rec (Bsmt)
Fireplace, Wet Bar, W/O To Yard
13.77 x 4.71 ft
Br (Bsmt)
3 Pc Ensuite, Pot Lights, Closet
4.48 x 3.37 ft
Media/Ent (Bsmt)
Indirect Lights, Pot Lights, Built-In Speakers
5.0 x 3.99 ft
(Bsmt)
Laundry Sink, Tile Floor
3.06 x 1.5 ft
About this home
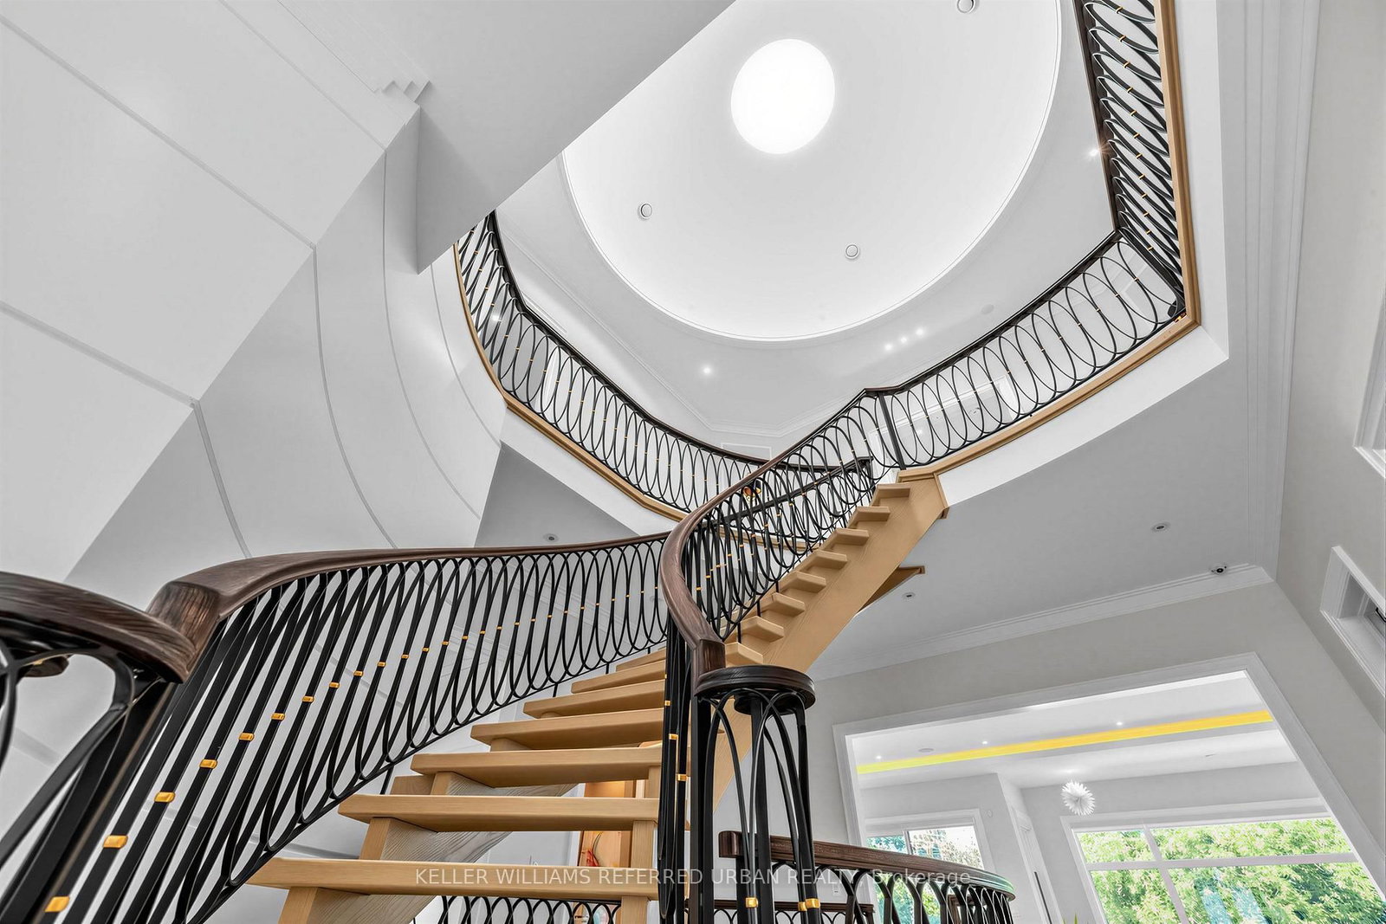
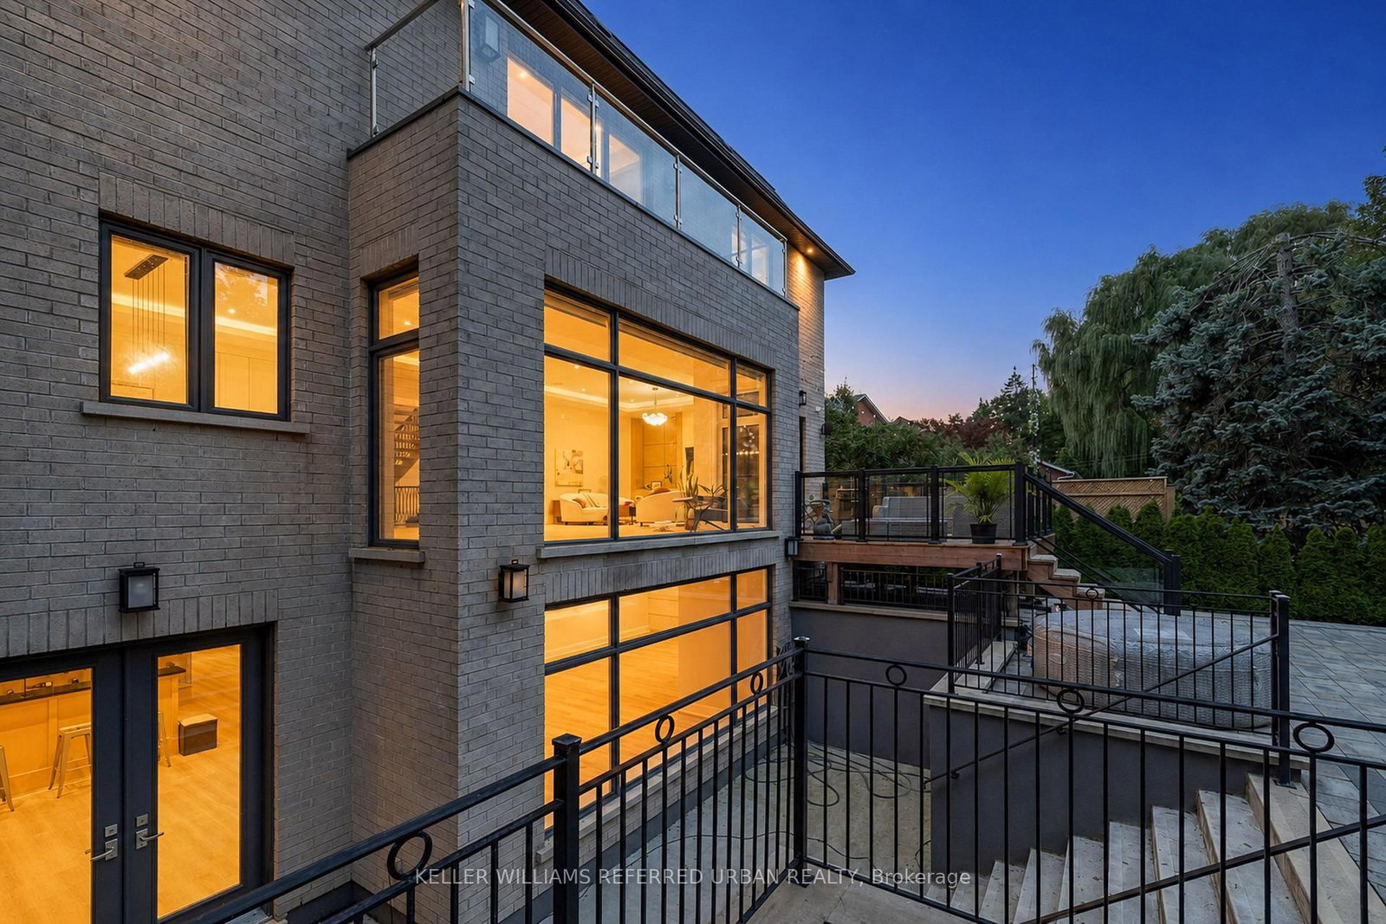
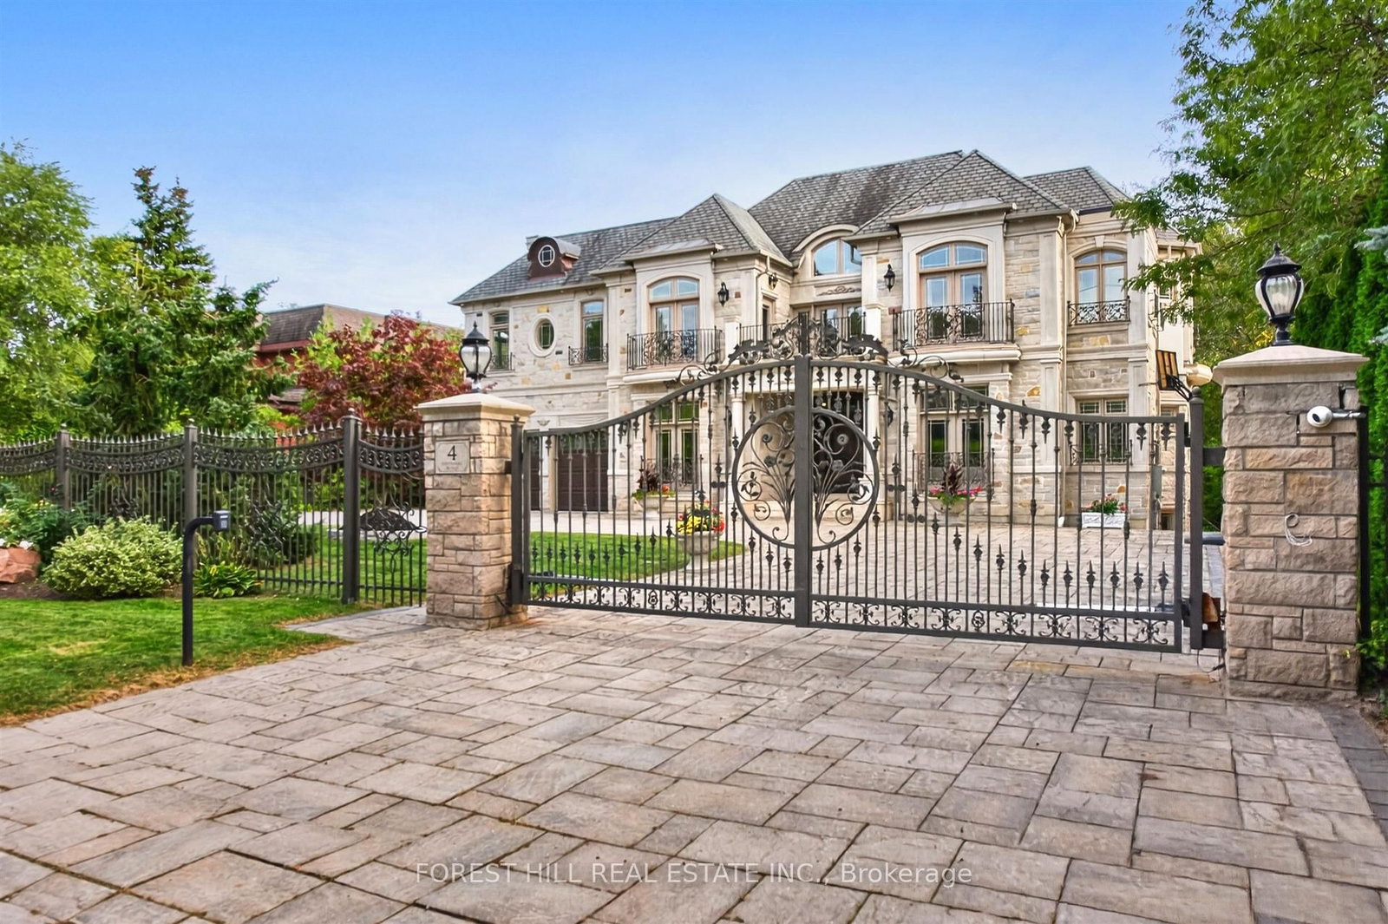
Located Toronto's Most Coveted Neighbourhoods--An Exceptional Custom-Built Residence Timeless Curb Appeal, Striking Architectural Presence & Refined Luxury Thruout. Sun-Filled South-Facing Hm W/Designer-Inspired Impressive Craftsmanship &Meticulous Attention To Detail. Beautifully Appointed Principal Rms Feat. Soaring Proportions, Ambient Rope Lighting, Elegant Chandeliers & Sophisticated Detailing. Expansive Flr-To-Ceiling Windows Flood Hm W/Natural Light & Framing Serene Views Of Surround Greenery. Stunning Chef's Kitchen Is True Showpiece, Feat. Heated Flr, Full-Height Custom Cabinetry W/Refined Brass Accents, Oversized Centre Island & Premium Appliance Package Include Custom-Panelled Sub-Zero Refrigerator & Miele Dishwasher, B/I Bosch Coffeemaker, Wolf 6-Burner Range, Wolf Wall Oven & Wolf Drop-Down-Dr Microwave. Magnificent Sweeping Staircase Creates Architectural Statement, Rising Thru Upper Foyer To Striking Domed Ceiling. Grand Primary Bdrm Is Private Sanctuary, Feat. Expansive Sliding Glass Doors Opening To Private Balcony O/looking Lush Greenery. Spa-Inspired Primary Ensuite Offers Steam Shower, Freestanding Soaker Tub, Smart Toilet & Luxurious Contemporary Finishes. Thoughtfully Designed 2ndLevel Feat. Generously Proportioned Bedrooms, Each Offering Excellent Functionality W/Ensuites. Immaculate Lower Level Is Designed For Elevated Entertaining, Feat. Theatre Room W/ Surround-Sound Sys, Generously Sized Custom Bar & Striking Glass-Enclosed Wine Display W/Beautifully Detailed Custom Surrounds. Outdoors, A Private Oasis Awaits W/ A Large Entertaining Deck, Contemporary Glass Railings, Expansive Interlock Patio Surrounded By Mature Greenery-Ideal For Both Large-Scale Entertaining & Everyday Family Enjoyment. Exceptional Construction Behind The Walls W/ Double-Layer Soundproof Insulation & Soundproof Drywall. Additional Premium Feat. A Grand Double-Car Garage, Car Lift & Electric Vehicle Charger-Completing A Residence Designed For Sophisticated Modern Living.
Read More
More homes for sale under $4.2M in Toronto