Price/sqft
$1,399.00/sqft
Basement
Walk-Up, Finished
Parking
Built-In 2 garage, 14 parking
Neighbourhood
St. Andrew-Windfields
Property
Community
St. Andrew-Windfields
Building
Basement
Walk-Up, Finished
Foyer (Main)
Marble Floor, Double Closet, Crown Moulding
9.6 x 3.53 ft
Living (Main)
hardwood floor, Picture Window, O/Looks Frontyard
9.6 x 3.94 ft
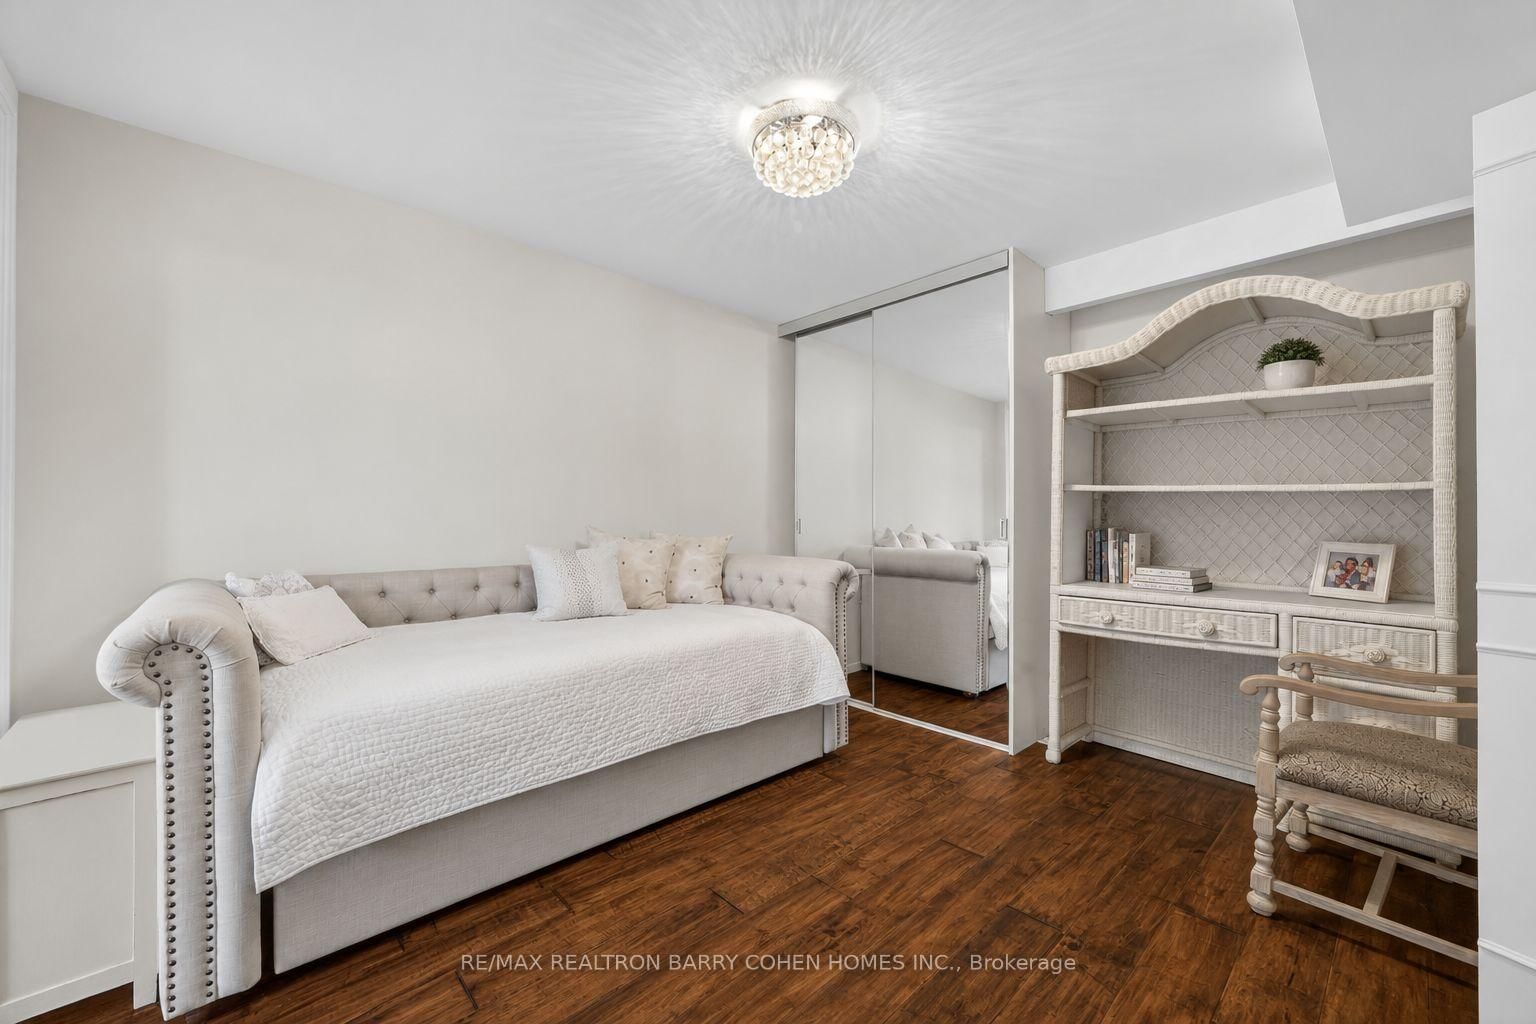
5th Br (2nd)
Double Closet, hardwood floor, Combined W/Sitting
4.27 x 3.3 ft
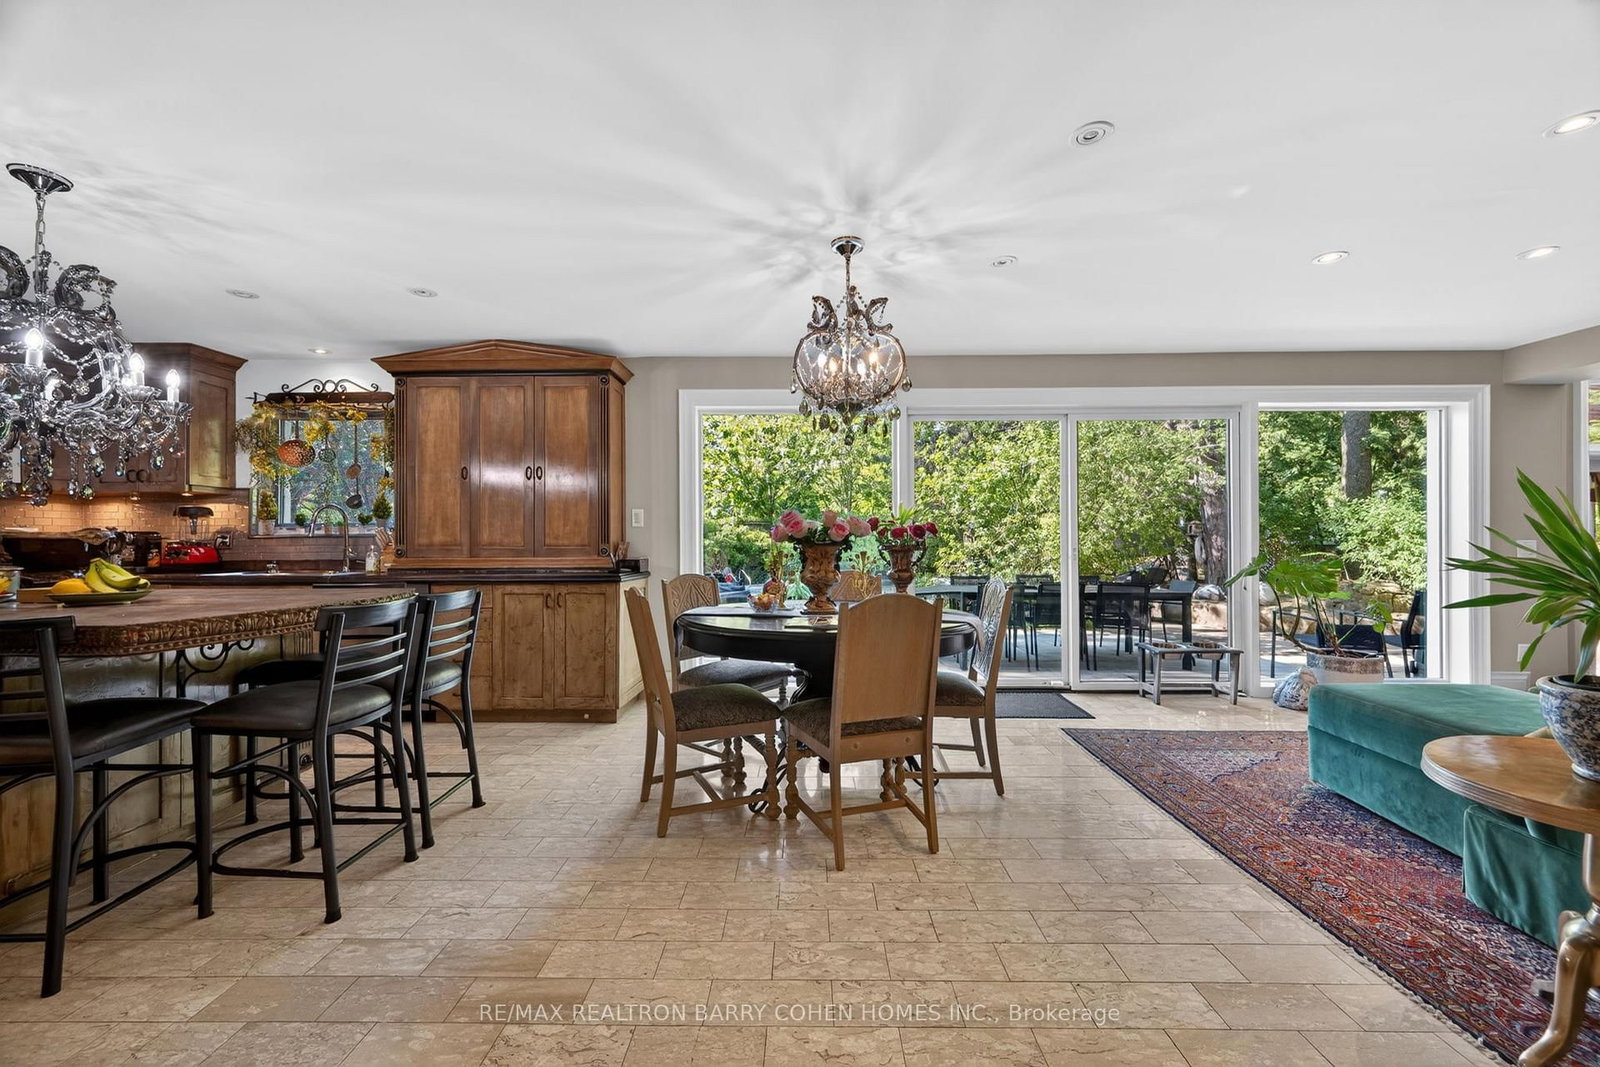
Kitchen (Main)
Breakfast Area, Centre Island, Marble Floor
4.47 x 4.04 ft
Dining (Main)
Bay Window, Crown Moulding, O/Looks Living
4.5 x 3.94 ft
Br (Lower)
3 Pc Ensuite, Pot Lights, Closet
4.34 x 3.89 ft
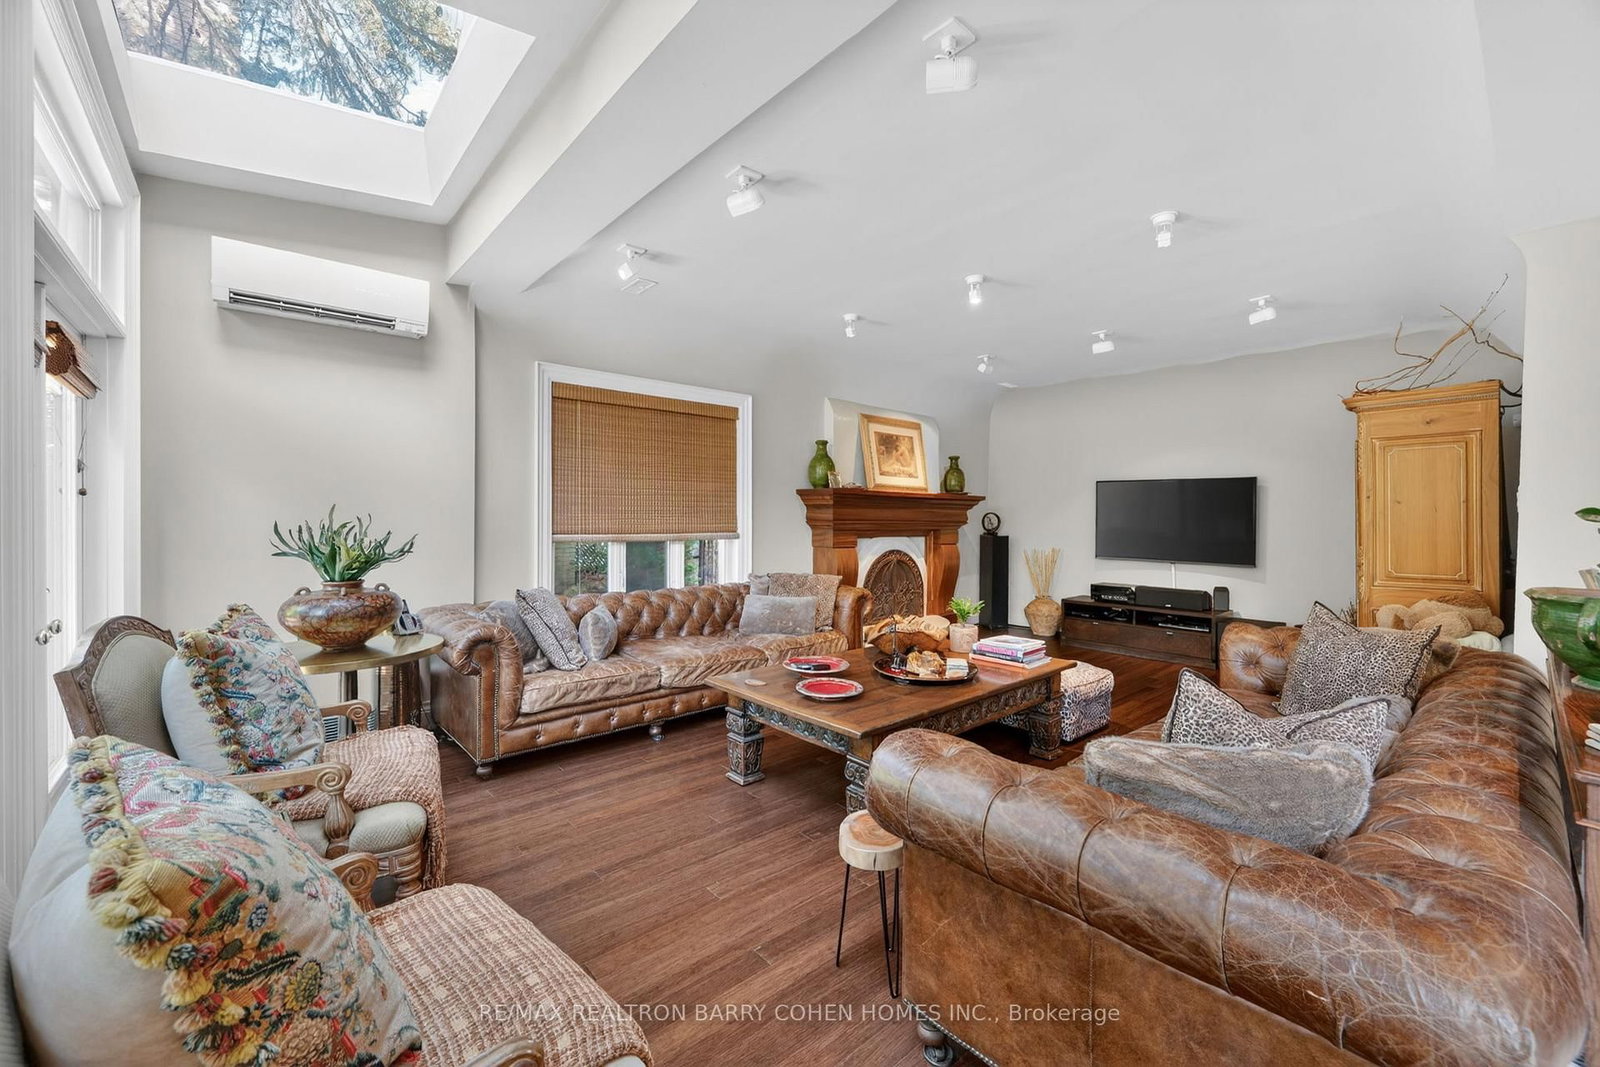
Family (Main)
W/O To Terrace, Skylight, Fireplace
7.52 x 4.47 ft
3rd Br (2nd)
Closet, O/Looks Backyard, hardwood floor
4.9 x 3.94 ft
2nd Br (2nd)
hardwood floor, Double Closet, O/Looks Frontyard
6.53 x 4.04 ft
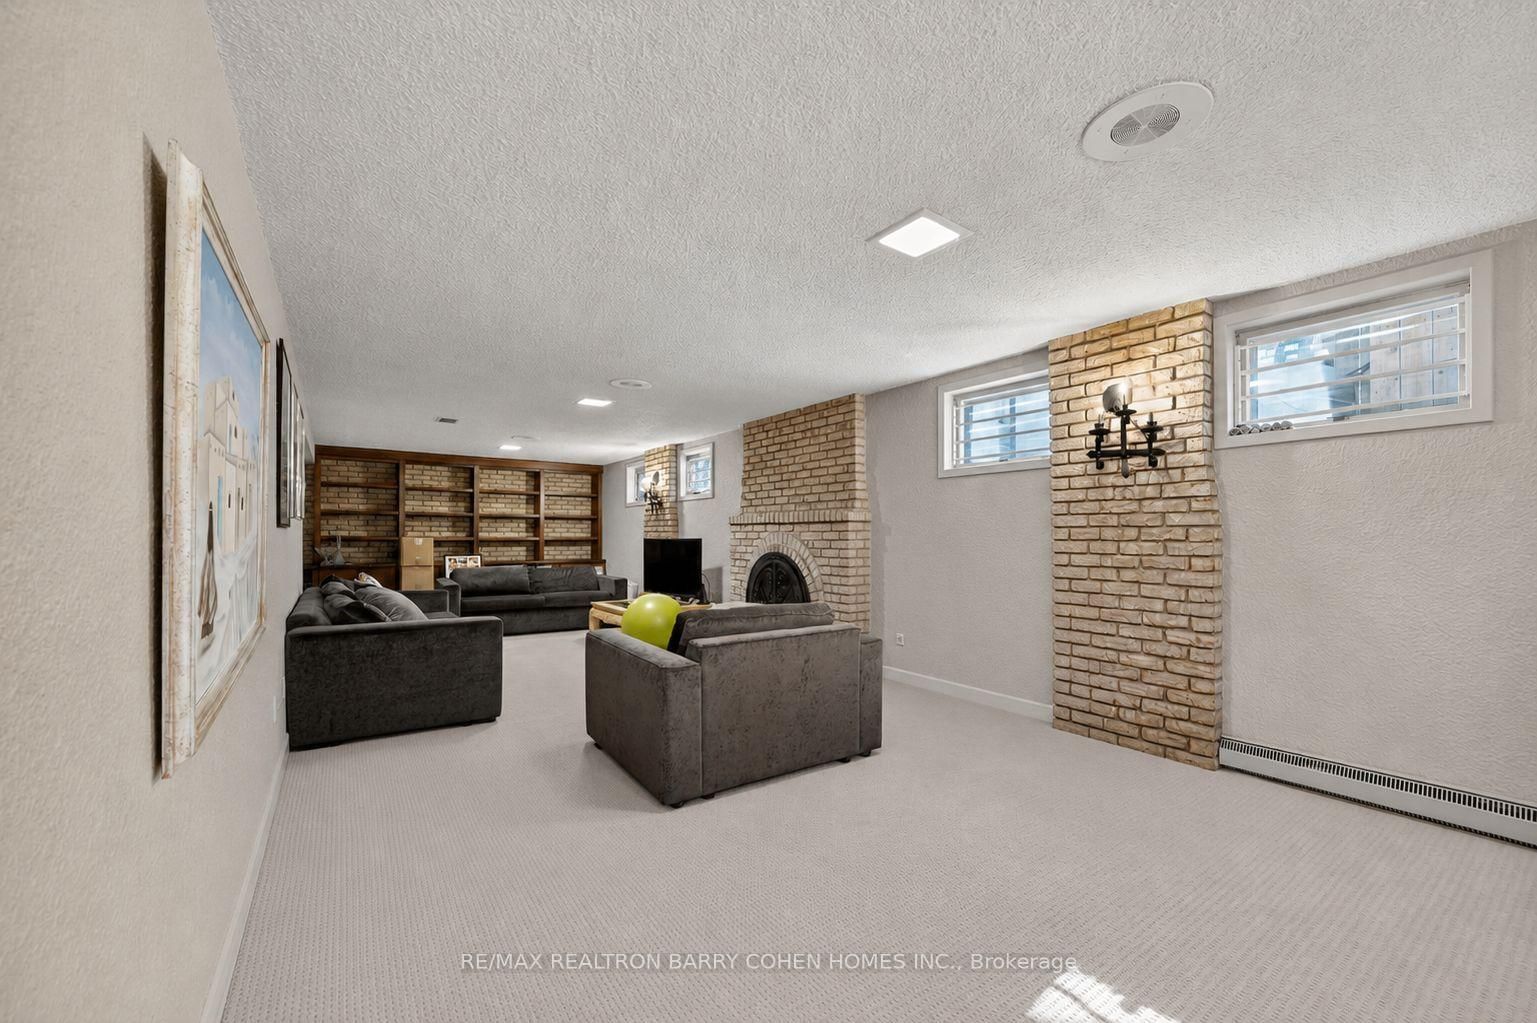
Rec (Lower)
Wet Bar, Fireplace, Above Grade Window
11.35 x 3.81 ft
4th Br (2nd)
hardwood floor, O/Looks Garden, Double Closet
3.3 x 3.15 ft
Office (Main)
Fireplace, O/Looks Frontyard, hardwood floor
6.5 x 5.33 ft
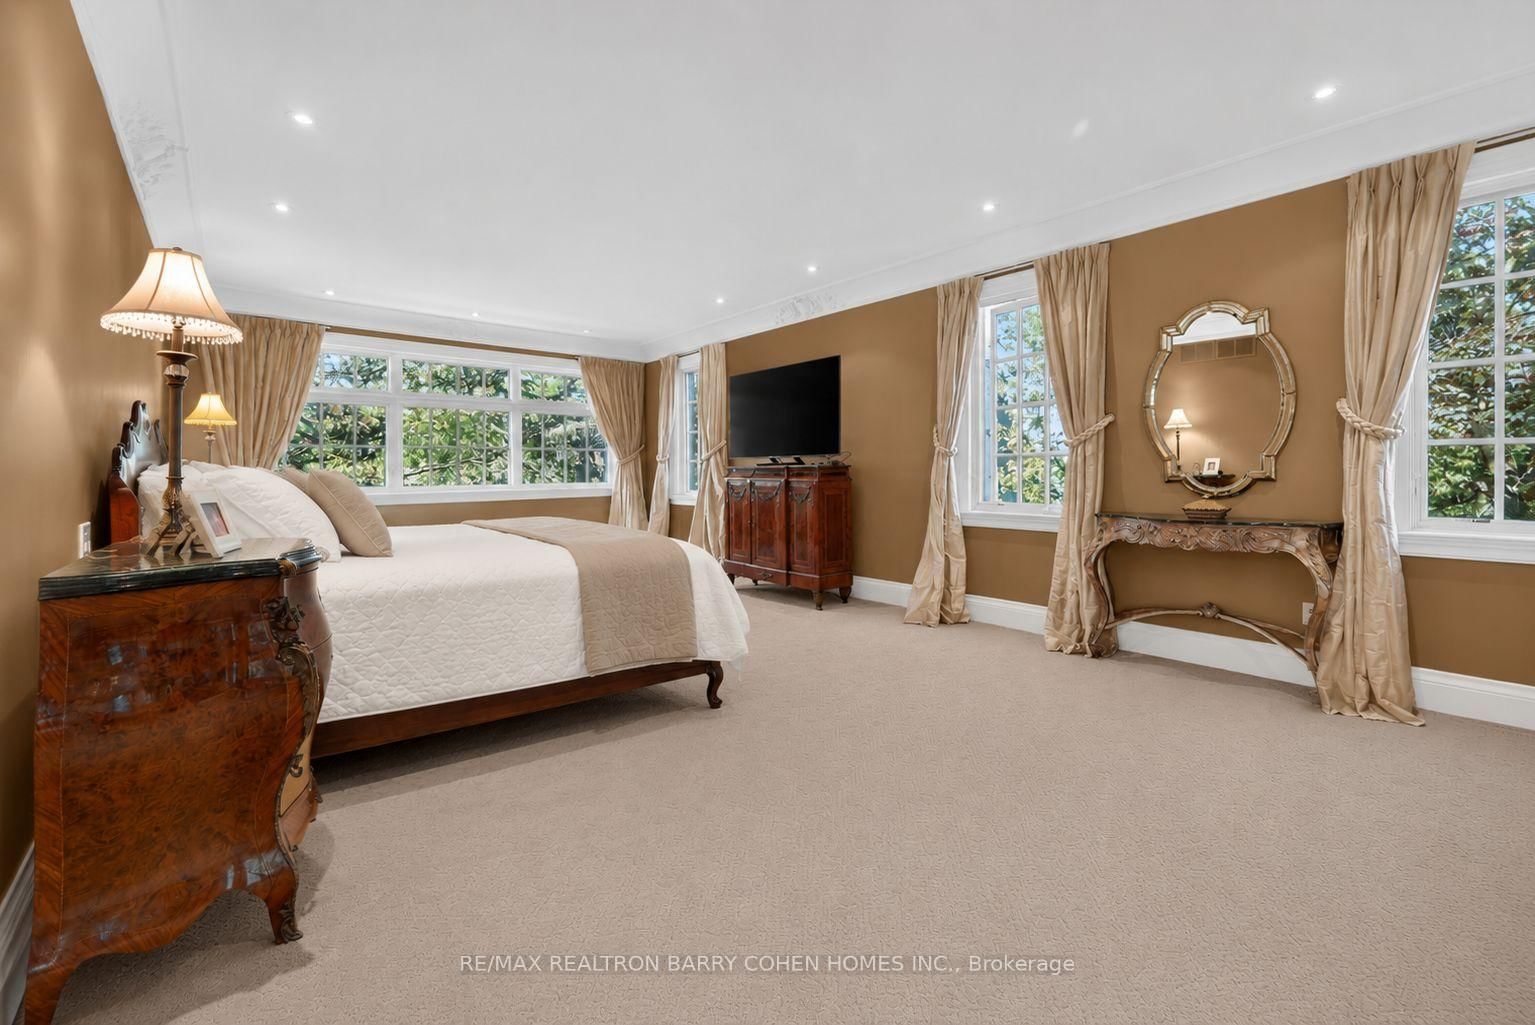
Primary (2nd)
5 Pc Ensuite, W/I Closet, Combined W/Sitting
12.7 x 5.28 ft
About this home
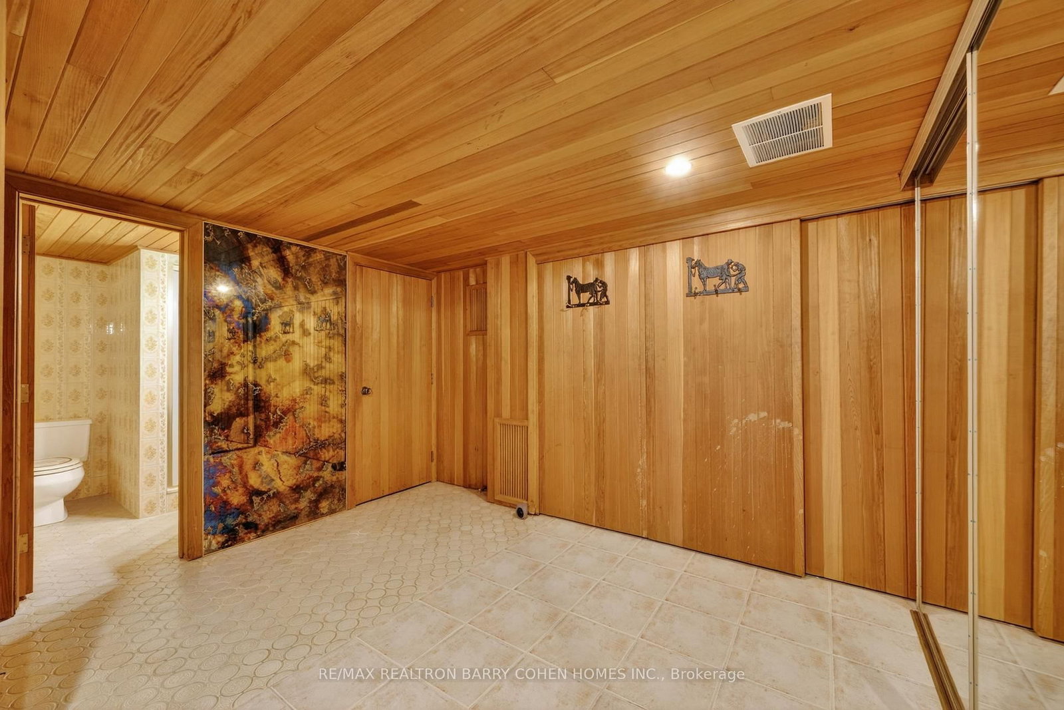
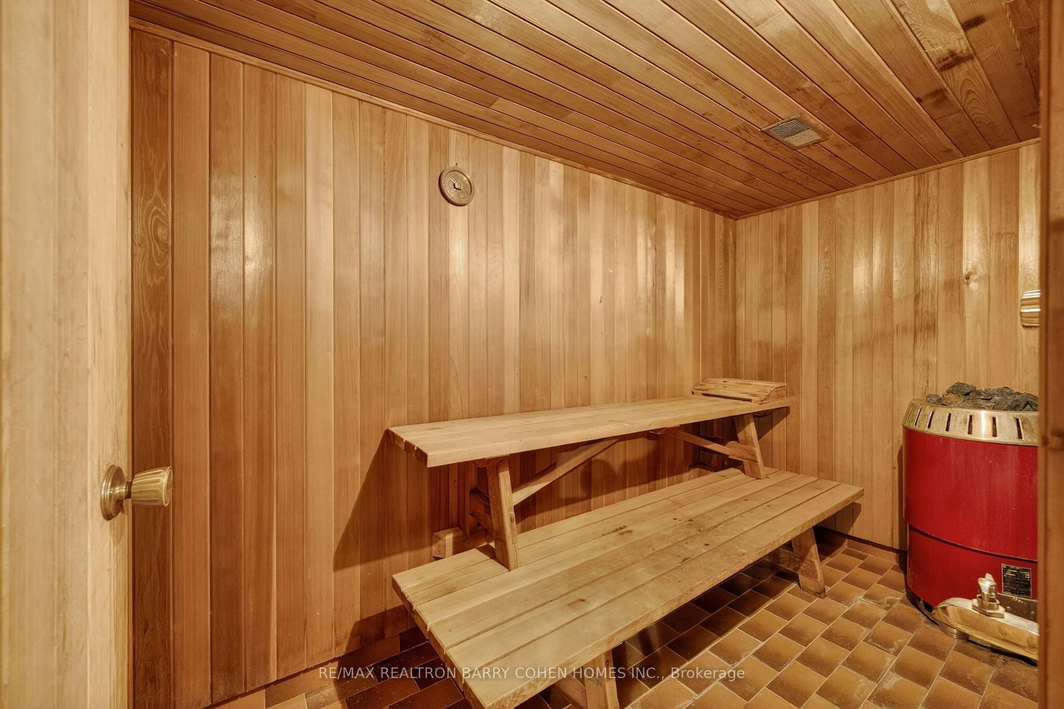
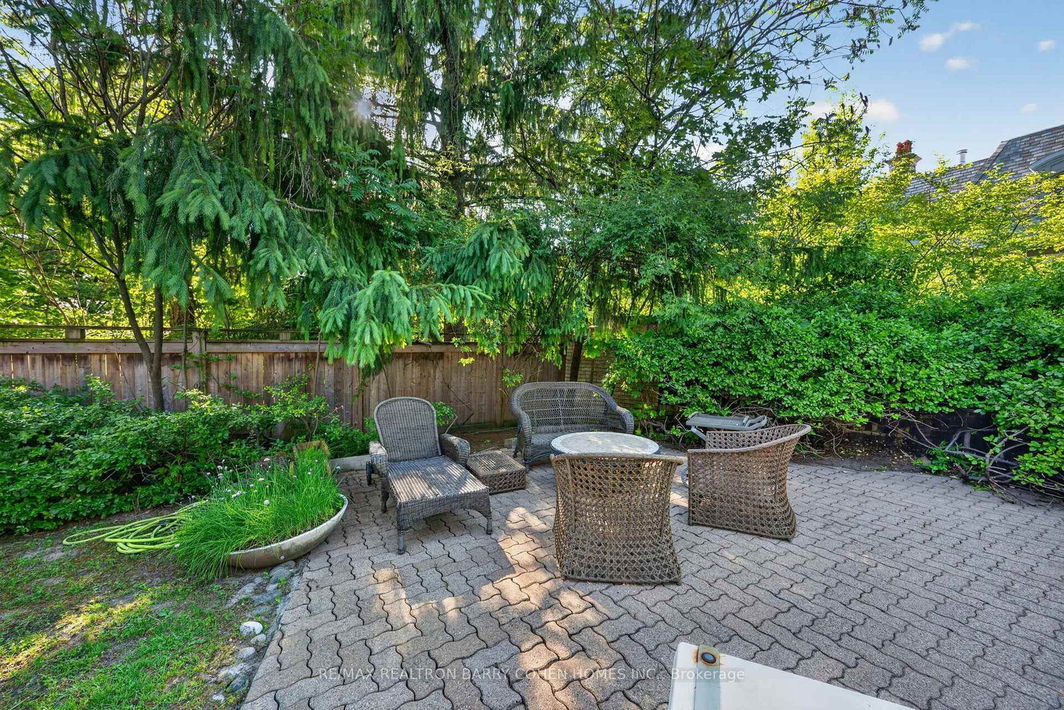
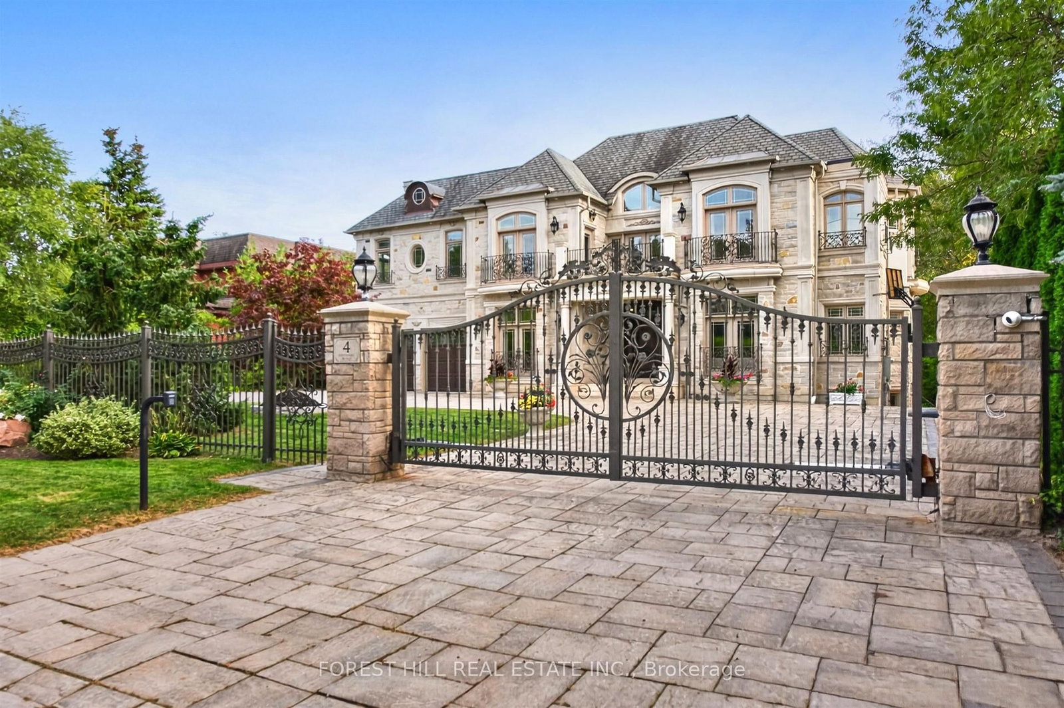
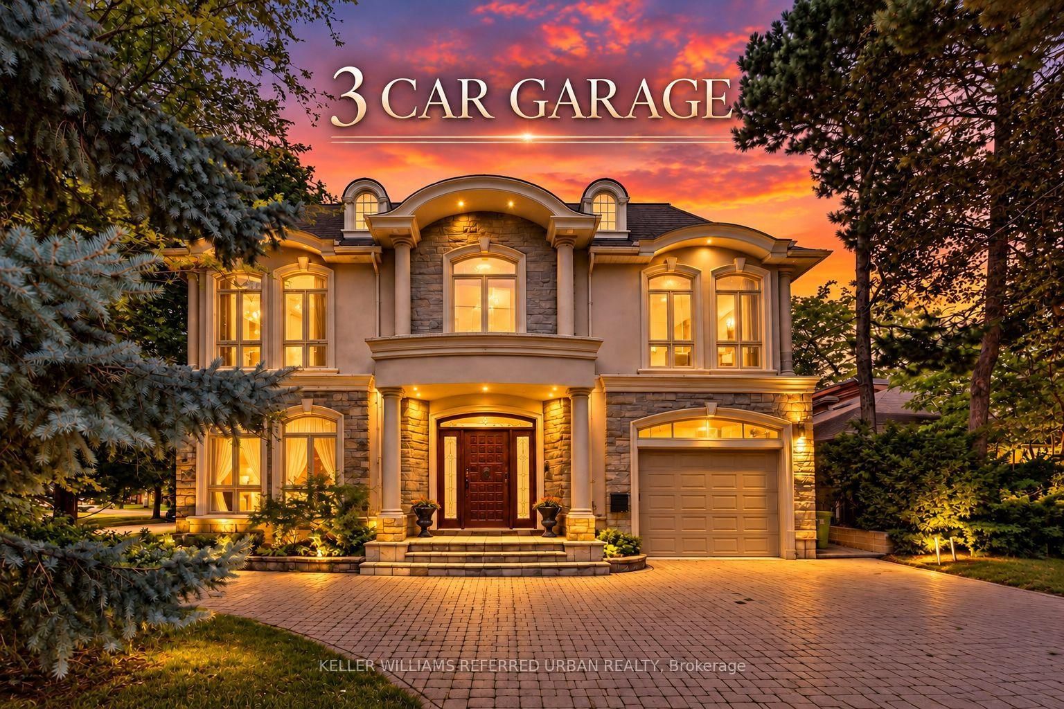
Bespoke Residence Set On A Stunning 121' Wide Manicured Lot Which Stands Among The Finest In Prestigious Estates On The Much Sought After St. Andrew-Windfields Neighborhood. Encompassing Approximately 8,300 Square Feet Of Curated Living Space With Ideal Entertainment Flow, The Residence Is Defined By Imported Marble, Rich Hardwood, Tailored Lighting, And Refined Designer Detailing Throughout. Beyond A Tree-Lined Circular Drive, The Stately 6+1 Bedroom, 9 Bathroom Home Reveals A Grand Foyer Of Striking Elegance, Where A Soaring Cathedral Ceiling With Skylight Bathes The Interiors In Natural Light, Accentuating A Sweeping Natural Stone Staircase With Custom Brass And Wrought Iron Railings. Gracious Formal Living And Dining Rooms, Alongside A Distinguished Library Adorned In Brazilian Redwood, And A Custom Chef's Kitchen, Anchor The Main Level With Timeless Sophistication. A Charming Breakfast Area And Expansive Family Room Seamlessly Extend To The Rear Garden Oasis, Creating An Effortless Setting For Both Intimate Gatherings And Entertaining. The Primary Retreat Is A Sanctuary Unto Itself, Featuring A Tranquil Sitting Area With A Custom Fireplace, His And Hers Walk-In Closets, And Accompanying His-And-Hers Ensuites. Five Additional Bedrooms Complete The Second Level. The Lower Level Offers An Exceptional Extension Of Living Space, Including A Nanny Suite, Oversized Recreation Room, Full Bar, Exercise Room With Ensuite Sauna, Cedar Closet, And A Walk-Up To The Gardens, With Ample Opportunity For Further Customization. Outdoors, The Estate Impresses With A 20' X 40' Pool, Multiple Lounging And Entertaining Areas, An Expansive Stone Terrace, And A Serene Koi Pond, All Enveloped By Lush Landscaping To Ensure Ultimate Privacy. A Rare And Distinguished Offering In One Of The City's Most Coveted Enclaves.
Read More
More homes for sale under $7M in Toronto