Price/sqft
$1,029.40/sqft
Basement
Sep Entrance, Fin W/O
Parking
Attached 3 garage, 5 parking
Neighbourhood
Bayview Village
Property
Community
Bayview Village
Building
Basement
Sep Entrance, Fin W/O
Exterior
Brick, Stucco/Plaster
Living (Main)
hardwood floor, Gas Fireplace, Window Flr to Ceil
6.89 x 3.54 ft
Dining (In Betwn)
O/Looks Living, Window Flr to Ceil, Open Concept
4.33 x 3.66 ft
Kitchen (In Betwn)
Updated, Ceramic Floor, W/O To Sundeck
5.4 x 2.26 ft
Br (In Betwn)
W/W Closet, hardwood floor, W/O To Deck
3.96 x 3.35 ft
2nd Br (Main)
hardwood floor, Large Window, O/Looks Frontyard
3.66 x 3.35 ft
Primary (Upper)
Vaulted Ceiling, W/I Closet, 3 Pc Bath
4.0 x 4.08 ft
4th Br (Upper)
Skylight, Pot Lights, Large Window
4.0 x 4.08 ft
Family (Lower)
B/I Bookcase, hardwood floor, W/O To Pool
9.17 x 3.6 ft
5th Br (Lower)
hardwood floor, Above Grade Window, O/Looks Backyard
3.11 x 5.49 ft
Mudroom (Lower)
hardwood floor, Separate Rm, W/O To Garage
3.11 x 2.77 ft
Laundry (Lower)
Laundry Sink, Separate Rm
2.9 x 2.74 ft
About this home
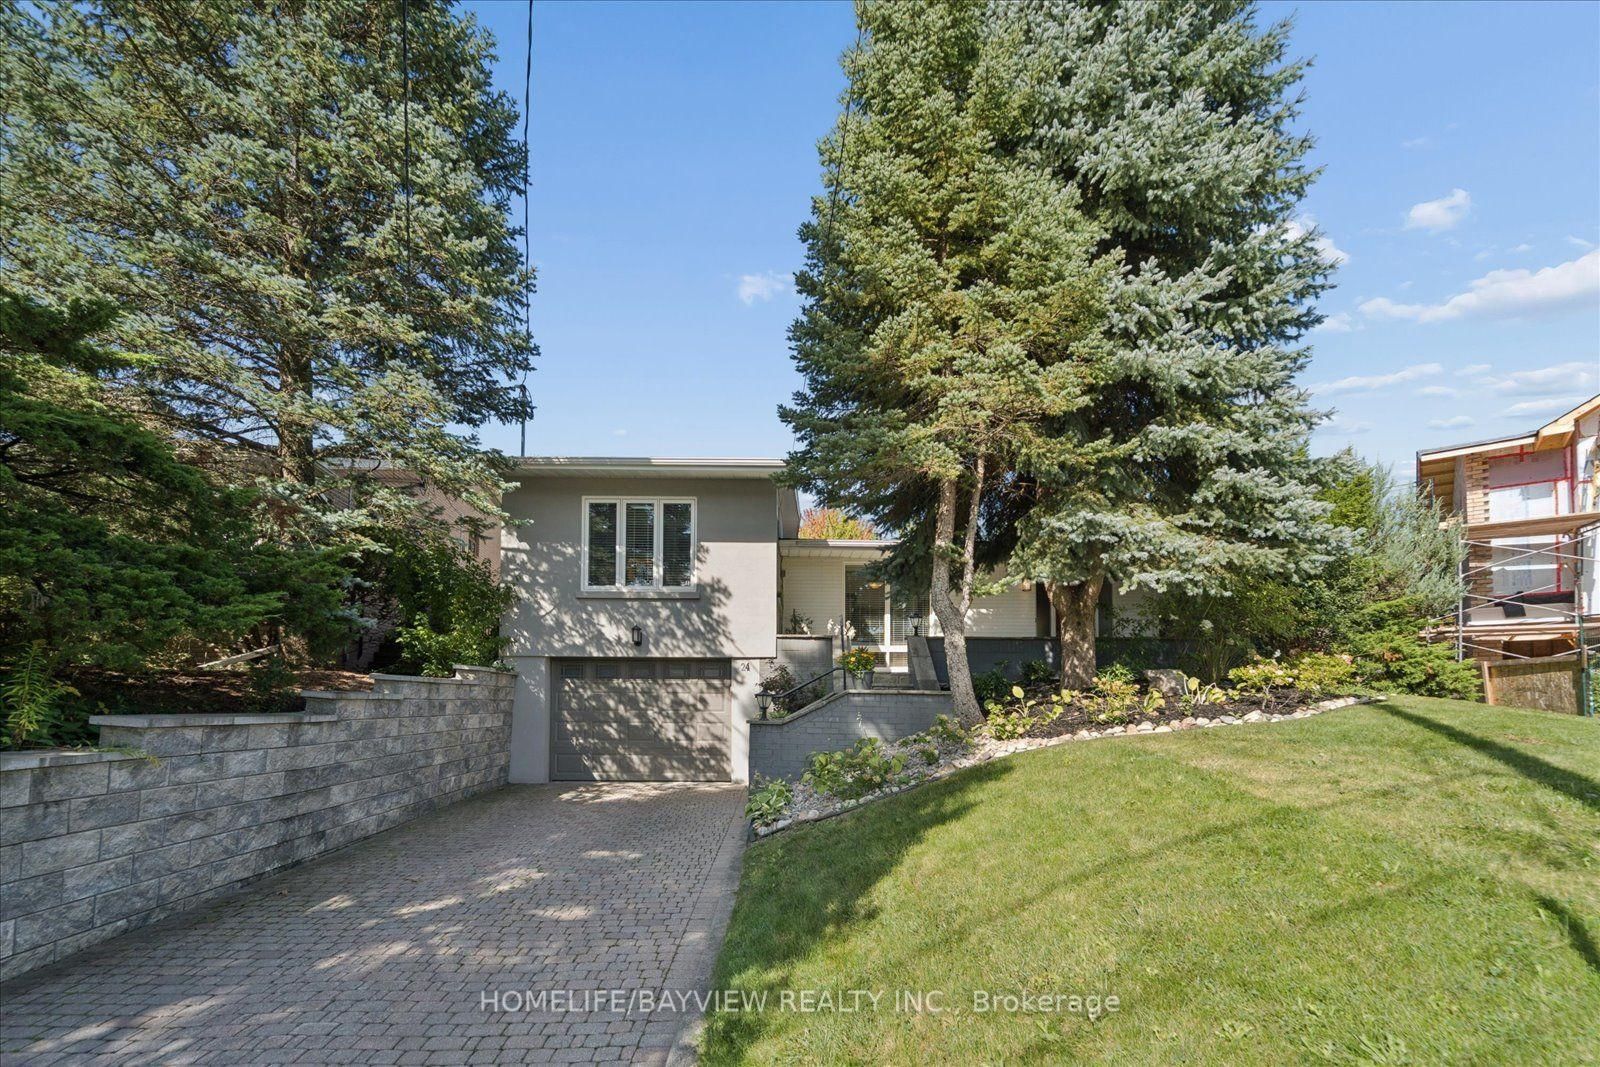
Rare architectural gem in prestigious Bayview Village! Nestled on a quiet circle, this expanded 4-bedroom mid-century modern masterpiece blends authentic charm with contemporary luxury. Sun-drenched and bathed in natural light, the open, flowing layout is designed for grand-scale entertaining and private relaxation. Soaring vaulted ceilings, dramatic floor-to-ceiling windows, smooth ceilings, and classic natural-stain hardwood floors flow throughout. A bright foyer leads to a captivating open-concept living room anchored by a feature brick wall and cozy gas fireplace, with a sophisticated dining area overlooking the main living space. "A thoughtfully designed kitchen walks out to a 26ft x 8 ft deck- perfect for morning coffee overlooking the pool." The showstopping custom-built primary retreat sits in a private wing, boasting character brick accents, a private studio with skylights, a walk-in closet, and a stunning 3-piece ensuite with heated floors. Step outside to a private oasis featuring an in-ground saltwater pool and direct backing onto the serene grounds of Bayview Mills Public School, ensuring total privacy with no rear neighbours. The lower level features above-grade windows, a bright, airy family room, a custom built-in bookcase unit w/storage, pot lights, and a walk-out to the backyard. This level also includes a laundry room, an extra bedroom/gym, a spa 3-piece bath w/a private infrared sauna, and direct entry from the mud room to an extended 3-car tandem garage, featuring a rear walk-out to the yard. Total privacy in North York's elite Earl Haig Secondary School District, steps to Bayview Mills Public School, parks, ravine trails, upscale dining, shopping, TTC station, transit, and major highways! A Truly Unique One of A Kind Architectural Find!! Some photos virtually staged.
Read More
More homes for sale under $2.1M in Toronto