Basement
Fin W/O, Sep Entrance
Parking
Built-In 3 garage, 9 parking
Neighbourhood
Bayview Village
Property
Community
Bayview Village
Building
Basement
Fin W/O, Sep Entrance
Office (Main)
hardwood floor, Window Flr to Ceil, Double Doors
5.15 x 4.21622 ft
Living (Main)
Fireplace, Pot Lights, hardwood floor
5.89 x 5.43 ft
Dining (Main)
hardwood floor, Built-In Speakers, Pot Lights
6.8 x 4.34 ft
Kitchen (Main)
Centre Island, B/I Appliances, Pot Lights
6.17 x 4.4 ft
Breakfast (Main)
hardwood floor, Combined W/Kitchen, Window Flr to Ceil
6.0 x 1.22 ft
Kitchen (Main)
Separate Rm, Window, Pot Lights
2.82 x 2.59 ft
Family (Main)
Fireplace, Built-In Speakers, Led Lighting
7.5 x 6.86 ft
Primary (2nd)
6 Pc Ensuite, Built-In Speakers, Fireplace
6.27 x 6.22 ft
2nd Br (2nd)
4 Pc Ensuite, hardwood floor, Pot Lights
3.99 x 3.05 ft
3rd Br (2nd)
3 Pc Ensuite, Pot Lights, hardwood floor
5.38 x 4.97 ft
4th Br (2nd)
3 Pc Ensuite, hardwood floor, Pot Lights
4.97 x 4.97 ft
Laundry (2nd)
Laundry Sink, Window
3.12 x 2.85 ft
Rec (Lower)
Heated Floor, Window Flr to Ceil, Built-In Speakers
9.06 x 5.94 ft
Exercise (Lower)
Fireplace, 3 Pc Ensuite, 2 Way Fireplace
6.53 x 2.97 ft
Media/Ent (Lower)
Laminate, B/I Vanity, Led Lighting
4.2 x 3.91 ft
Br (Lower)
3 Pc Ensuite, Heated Floor, Large Window
3.22 x 2.19 ft
About this home
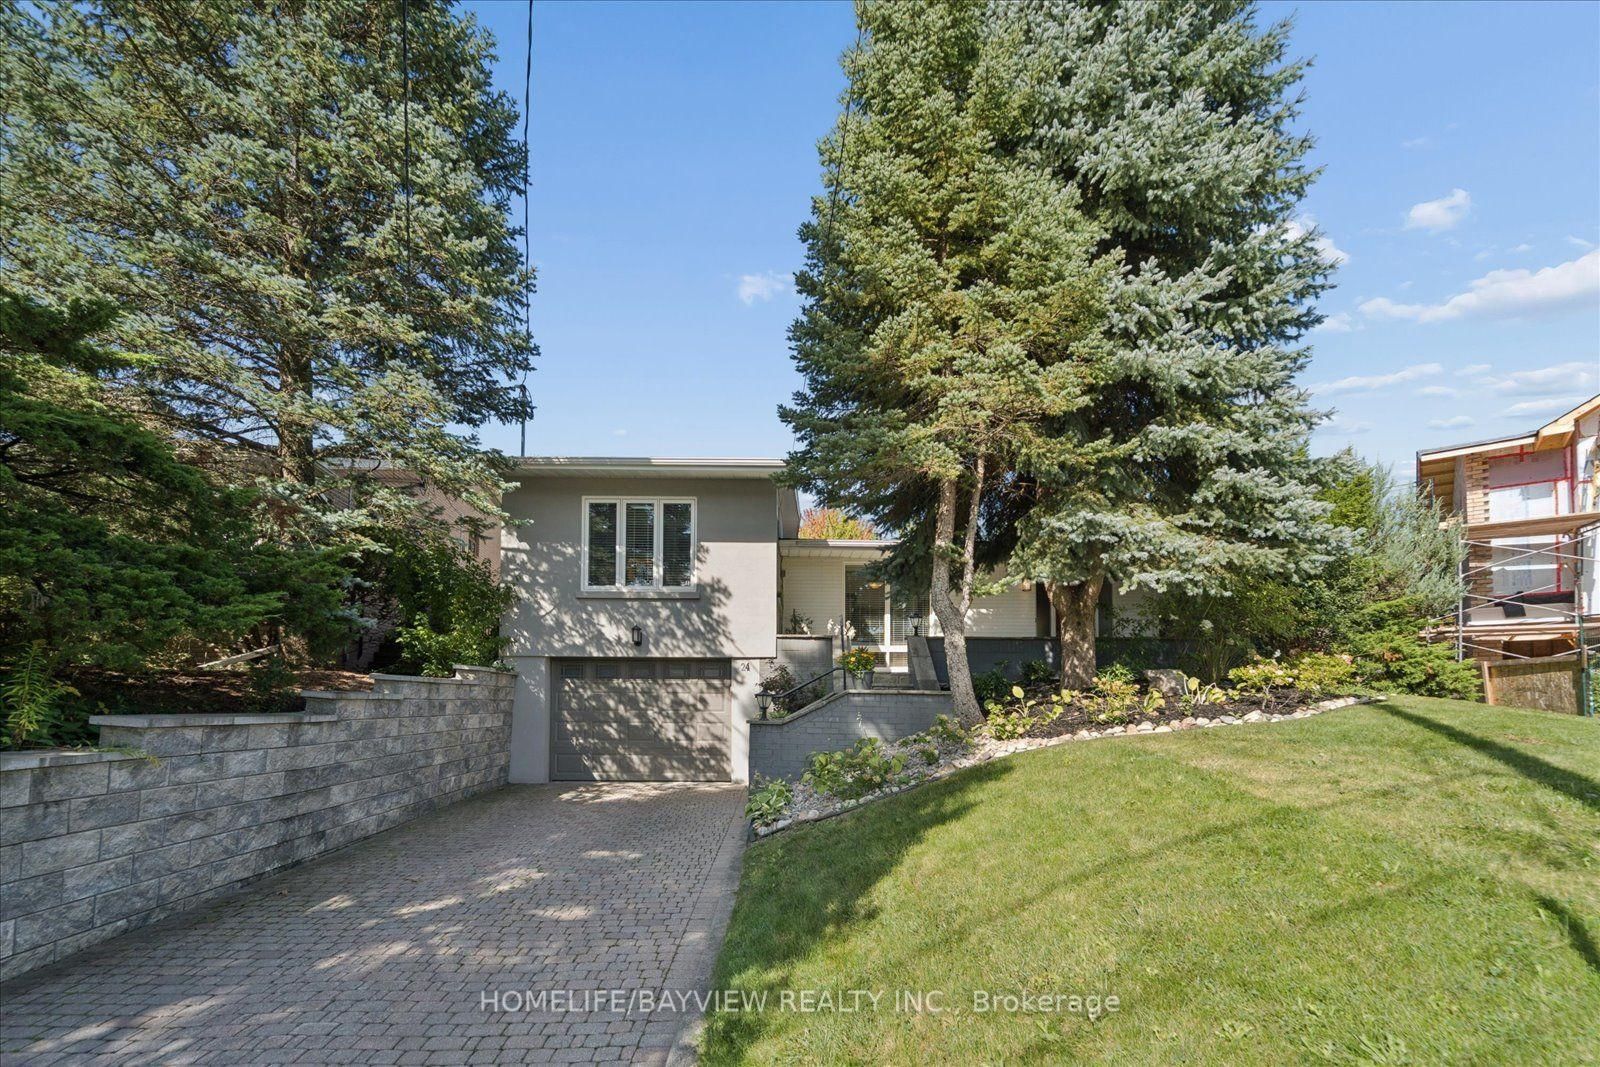
**SPECTACULAR & UNIQUE -- STUNNING RESIDENCE on Premium Land, 55 x146 Ft, nestled in centre of prestigious Bayview Village. This L-U-X-U-R-I-O-U-S custom-built residence offers approx 6700 sq.ft living space with approx 5000 sq.ft(1st/2nd floor incl a garage space) + prof. finished super-bright lower level. Step inside & prepare to be entranced by grandeur & contemporary luxury seamlessly meets functionality with maximized living spaces by open concept layout & elegant-posture & airy atmosphere--Soaring ceilings draw your eye upward, while lots of flr to ceiling windows & all principal rooms in timeless elegance & every details has been meticulously curated, exuding sophistication & offering a sense of boundless space**This is not just a home, it's an unparalleled living experience. The main level features soaring ceilings(foyer--14ft, main floor 10ft ceilings & basement, approx 12ft ) & the office provides a refined retreat place with a stunning ceiling height(14ft) and living/dining rooms boast natural bright & space. The chef's kitchen with top-of-the line appliance(SUBZERO/WOLF/MIELE BRAND) balances form, adjacent, a butler's(WOK) kitchen for the function with a full pkg of appliance perfect for your family. The family rm forms the soul of this home, features a fireplace & flr to ceiling windows for family and friends gathering & entertaining. Thoughtfully designed bedrooms offer private spaces & own ensuites for rest and reflection. The primary suite elevates daily life, featuring an expansive ensuite, a Juliette balcony for fresh air and a lavish walk-in closet designed with meticulous organization in mind--art of gracious room space with a fireplace & natural lighting. Each spacious-natural bright bedrooms with large closets and own ensuites-The lower level includes a greatly-designed mudroom with a separate entry from the driveway and to the garage & featuring an open concept rec room for entertainer's place & a private fitness/gym with a full shower
Read More
More homes for sale under $5M in Toronto