Price/sqft
$2,090.00/sqft
Parking
Built-In 2 garage, 6 parking
Neighbourhood
Bridle Path-Sunnybrook-York Mills
Property
Community
Bridle Path-Sunnybrook-York Mills
Foyer (Main)
Heated Floor, Elevator, 2 Pc Bath
15.0 x 2.5 ft
Living (Main)
Window Flr to Ceil, Gas Fireplace, hardwood floor
4.2 x 4.8 ft
Dining (Main)
Window Flr to Ceil, B/I Shelves, Combined W/Living
3.6 x 5.4 ft
Office (Main)
B/I Bookcase, Pocket Doors, Panelled
4.7 x 4.2 ft
Kitchen (Main)
Breakfast Area, W/O To Patio, Pantry
7.0 x 5.0 ft
Breakfast (Main)
Combined W/Kitchen, W/O To Patio, Window Flr to Ceil
2.7 x 4.3 ft
Family (Main)
B/I Shelves, Gas Fireplace, O/Looks Backyard
7.0 x 5.5 ft
Mudroom (Main)
Side Door, W/O To Garage, Mirrored Closet
4.3 x 2.8 ft
Primary (2nd)
W/O To Terrace, 5 Pc Ensuite, Gas Fireplace
5.8 x 6.4 ft
2nd Br (2nd)
3 Pc Ensuite, W/I Closet, hardwood floor
4.3 x 4.1 ft
3rd Br (2nd)
3 Pc Bath, W/I Closet, Window Flr to Ceil
4.8 x 4.3 ft
4th Br (2nd)
3 Pc Bath, W/I Closet, B/I Shelves
5.0 x 3.7 ft
Study (2nd)
Cathedral Ceiling, French Doors, hardwood floor
2.6 x 3.9 ft
5th Br (Bsmt)
4 Pc Ensuite, Double Closet, hardwood floor
3.5 x 3.9 ft
Rec (Bsmt)
Wet Bar, Gas Fireplace, B/I Closet
8.7 x 7.4 ft
Exercise (Bsmt)
3 Pc Bath, Window, Glass Doors
3.8 x 7.4 ft
Media/Ent (Bsmt)
Illuminated Ceiling
5.2 x 3.9 ft
About this home
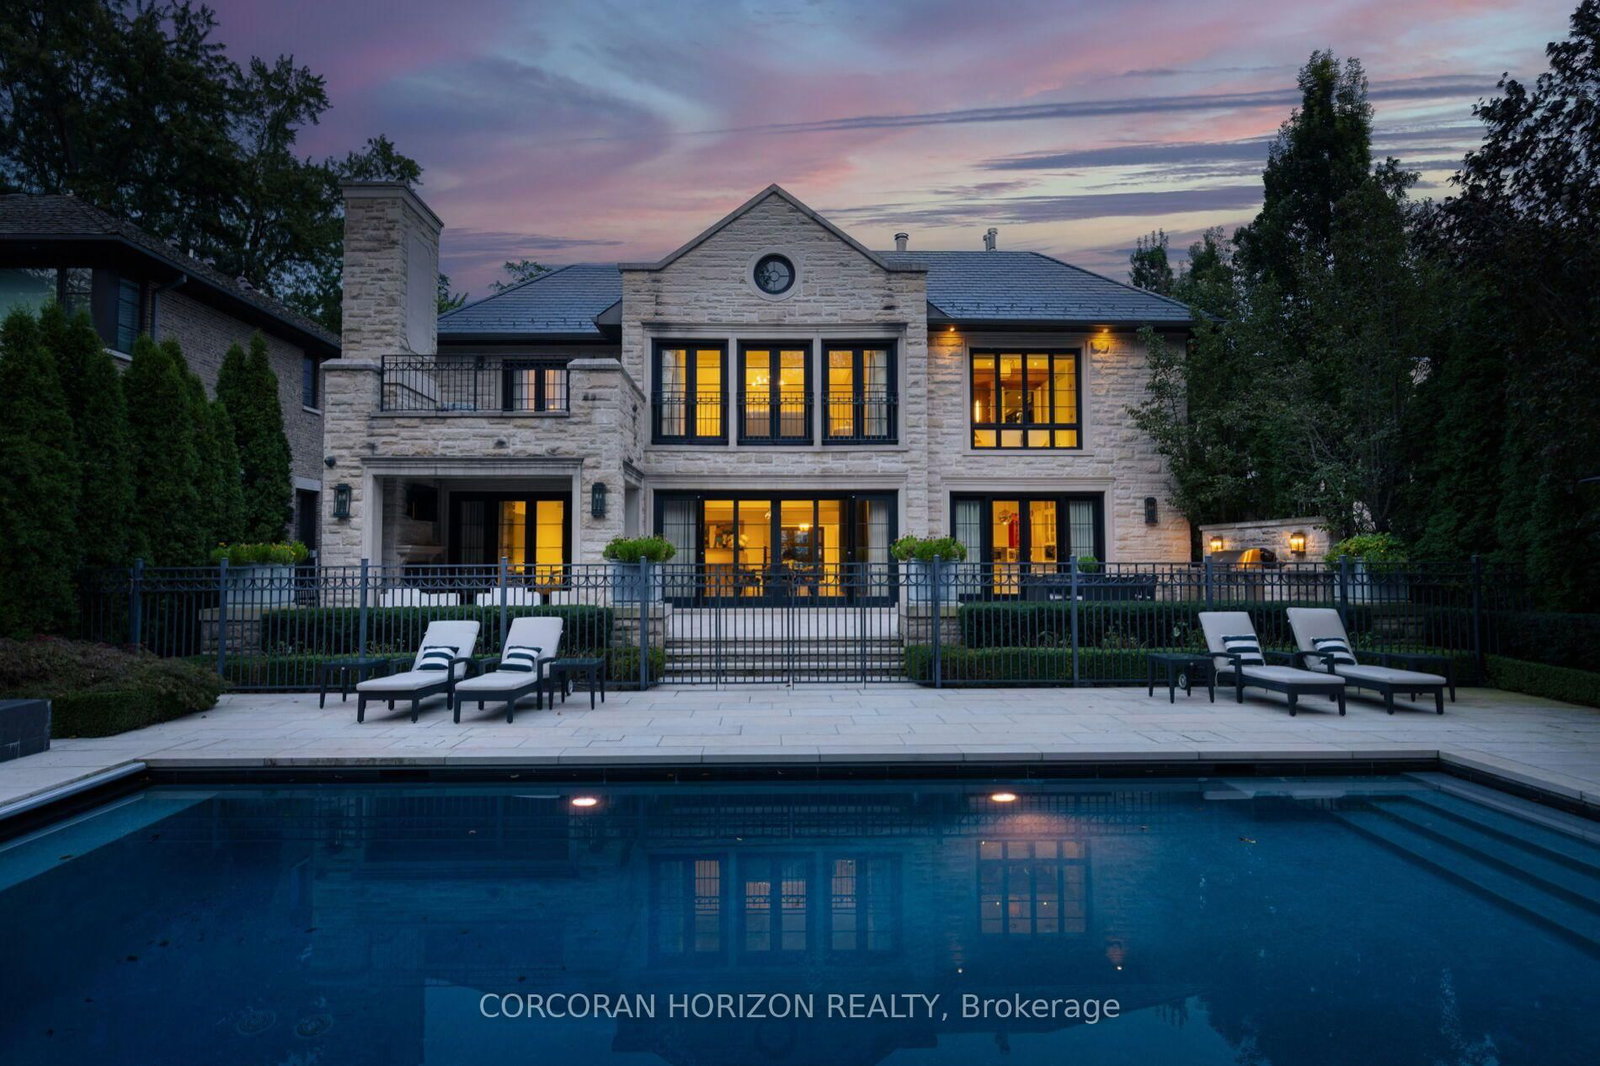
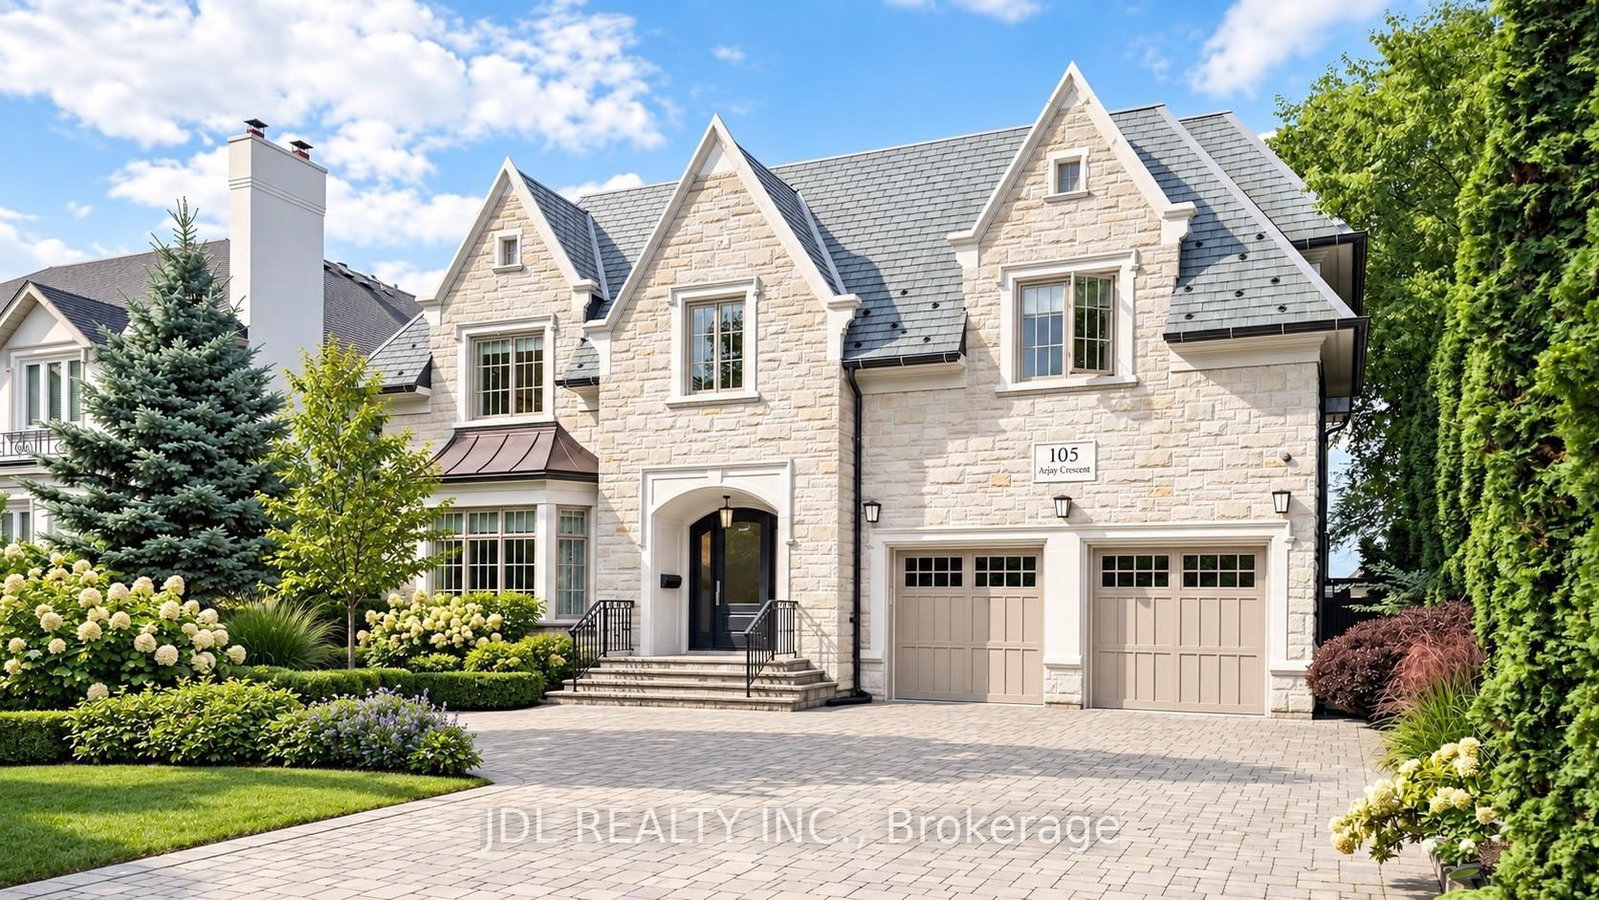
Designed by renowned architect Stan Makow & Associates, 22 Brookfield Road offers approximately 9,882 sq. ft. of total living space on an exceptional ravine lot in prestigious Hoggs Hollow. Thoughtfully designed for both formal entertaining and comfortable family living, the residence combines timeless architecture, generous proportions, and a rare connection to nature in the heart of Toronto. The limestone and brick exterior opens to a resort inspired outdoor setting with a pool, pool house, covered terrace, and views into the surrounding valley landscape. The backyard feels private and protected, with mature trees creating a natural backdrop that is difficult to replicate in the city. Inside, expansive principal rooms, soaring ceilings, an elevator, five fireplaces, and beautifully proportioned living spaces create a refined and livable atmosphere. The residence features 5+1 bedrooms, 7 washrooms, generous family and recreation areas, and a layout that supports both everyday comfort and larger scale entertaining. Hoggs Hollow is one of Toronto's most distinctive residential enclaves, known for its winding streets, estate properties, ravine setting, and quiet country like character within the central part of the city. The neighbourhood offers a rare balance of privacy, land, and access. Ideally located an eight-minute walk from York Mills Subway Station, close to Highway 401, Yonge Street, private clubs, shopping, dining, and everyday amenities. Near many of Toronto's most respected schools, including Crescent School, Havergal College, Toronto French School, and highly regarded public schools. A rare opportunity to own a substantial custom residence in one of Toronto's most established and naturally beautiful neighbourhoods.
Read More
More homes for sale under $10.4M in Toronto