Price/sqft
$2,596.00/sqft
Parking
Other 10 garage, 16 parking
Neighbourhood
Bridle Path-Sunnybrook-York Mills
Property
Community
Bridle Path-Sunnybrook-York Mills
Living (Main)
Picture Window, Fireplace, Open Concept
4.55 x 4.55 ft
Dining (Main)
Walk-Thru, B/I Shelves, Custom Counter
5.97 x 4.57 ft
Kitchen (Main)
Stainless Steel Appl, W/O To Pool, Combined W/Br
13.72 x 6.07 ft
Great Rm (Main)
Picture Window, Panelled, Fireplace
6.07 x 5.87 ft
Family (Main)
Custom Counter, W/O To Pool, Wall Sconce Lighting
6.07 x 5.61 ft
Mudroom (Main)
Tile Floor, Elevator, B/I Shelves
7.24 x 2.82 ft
Study (Main)
Fireplace, Picture Window, Panelled
4.55 x 4.55 ft
Primary (2nd)
Fireplace, W/O To Terrace, 6 Pc Ensuite
6.45 x 5.97 ft
2nd Br (2nd)
3 Pc Ensuite, W/I Closet, O/Looks Frontyard
4.6 x 4.55 ft
3rd Br (2nd)
W/I Closet, 3 Pc Ensuite, O/Looks Frontyard
4.55 x 4.42 ft
4th Br (2nd)
O/Looks Backyard, 3 Pc Ensuite, Window
5.61 x 4.39 ft
5th Br (2nd)
B/I Closet, Soaker, 3 Pc Ensuite
5.21 x 3.71 ft
Rec (Lower)
B/I Bar, W/O To Yard, Built-In Speakers
7.39 x 6.07 ft
Media/Ent (Lower)
Accoustic Ceiling, Broadloom, Led Lighting
5.64 x 4.29 ft
Exercise (Lower)
Cushion Floor, Mirrored Walls, Sauna
4.44 x 4.29 ft
Br (Lower)
3 Pc Ensuite, B/I Closet, Above Grade Window
3.68 x 2.69 ft
Laundry (Lower)
Custom Counter, B/I Shelves, Laundry Sink
4.44 x 3.28 ft
About this home
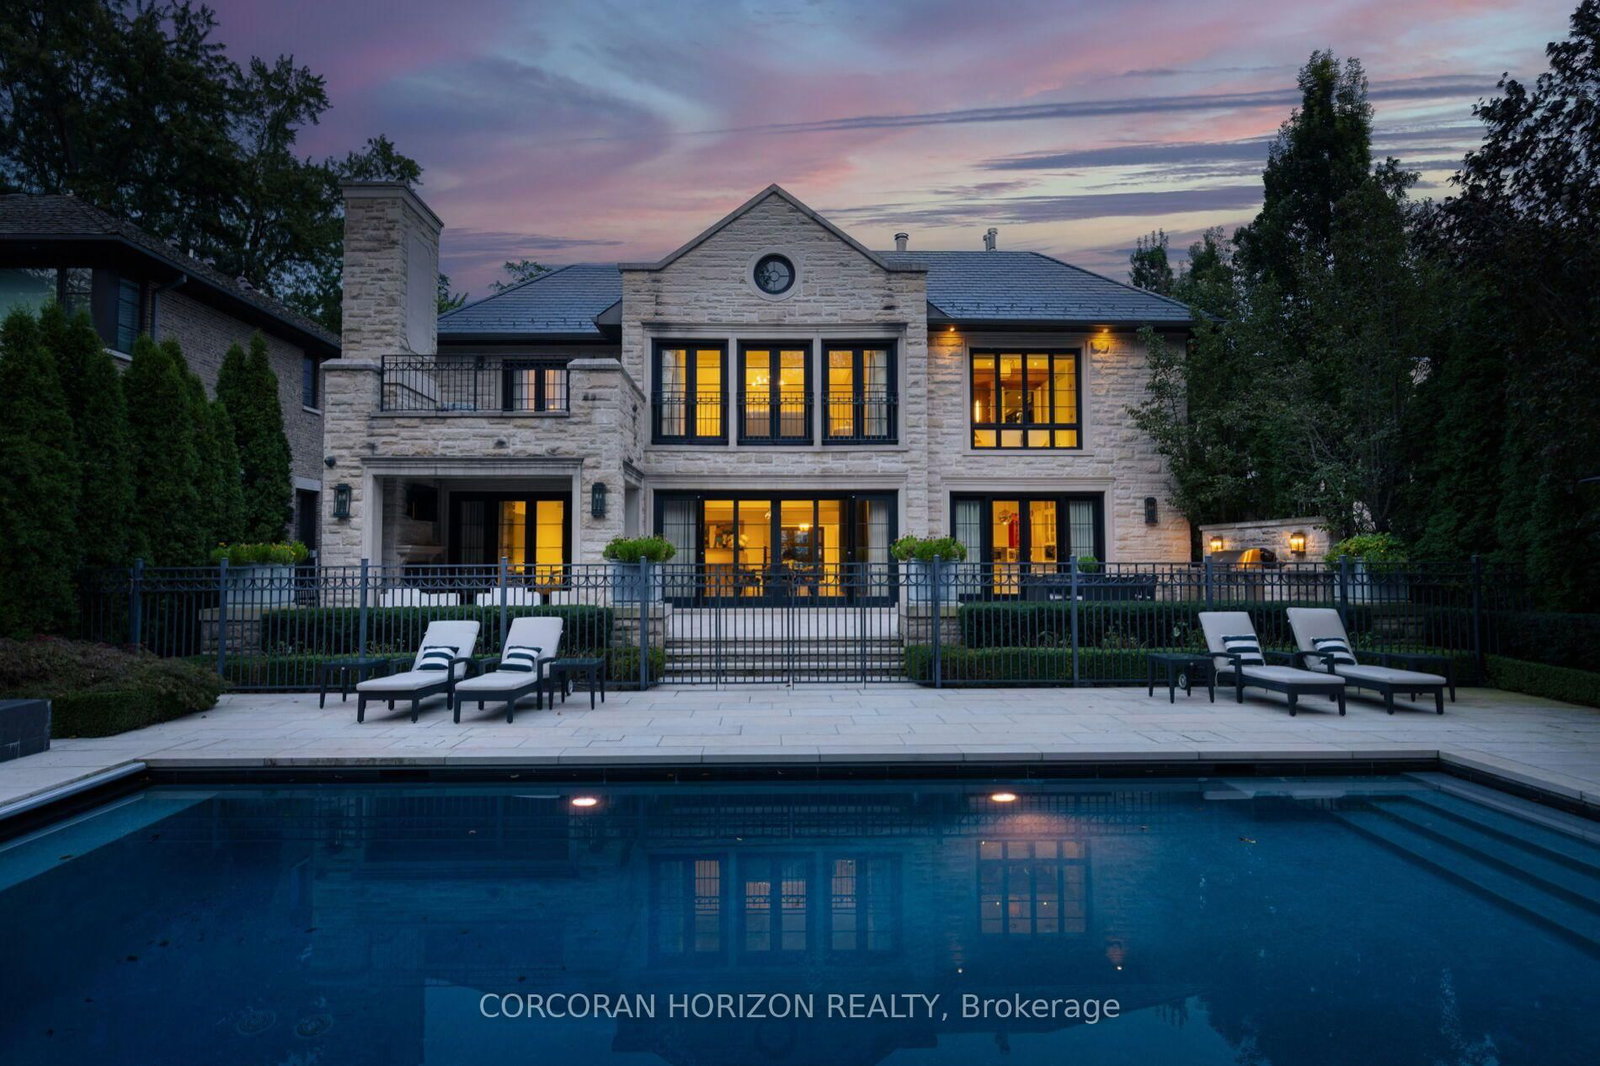
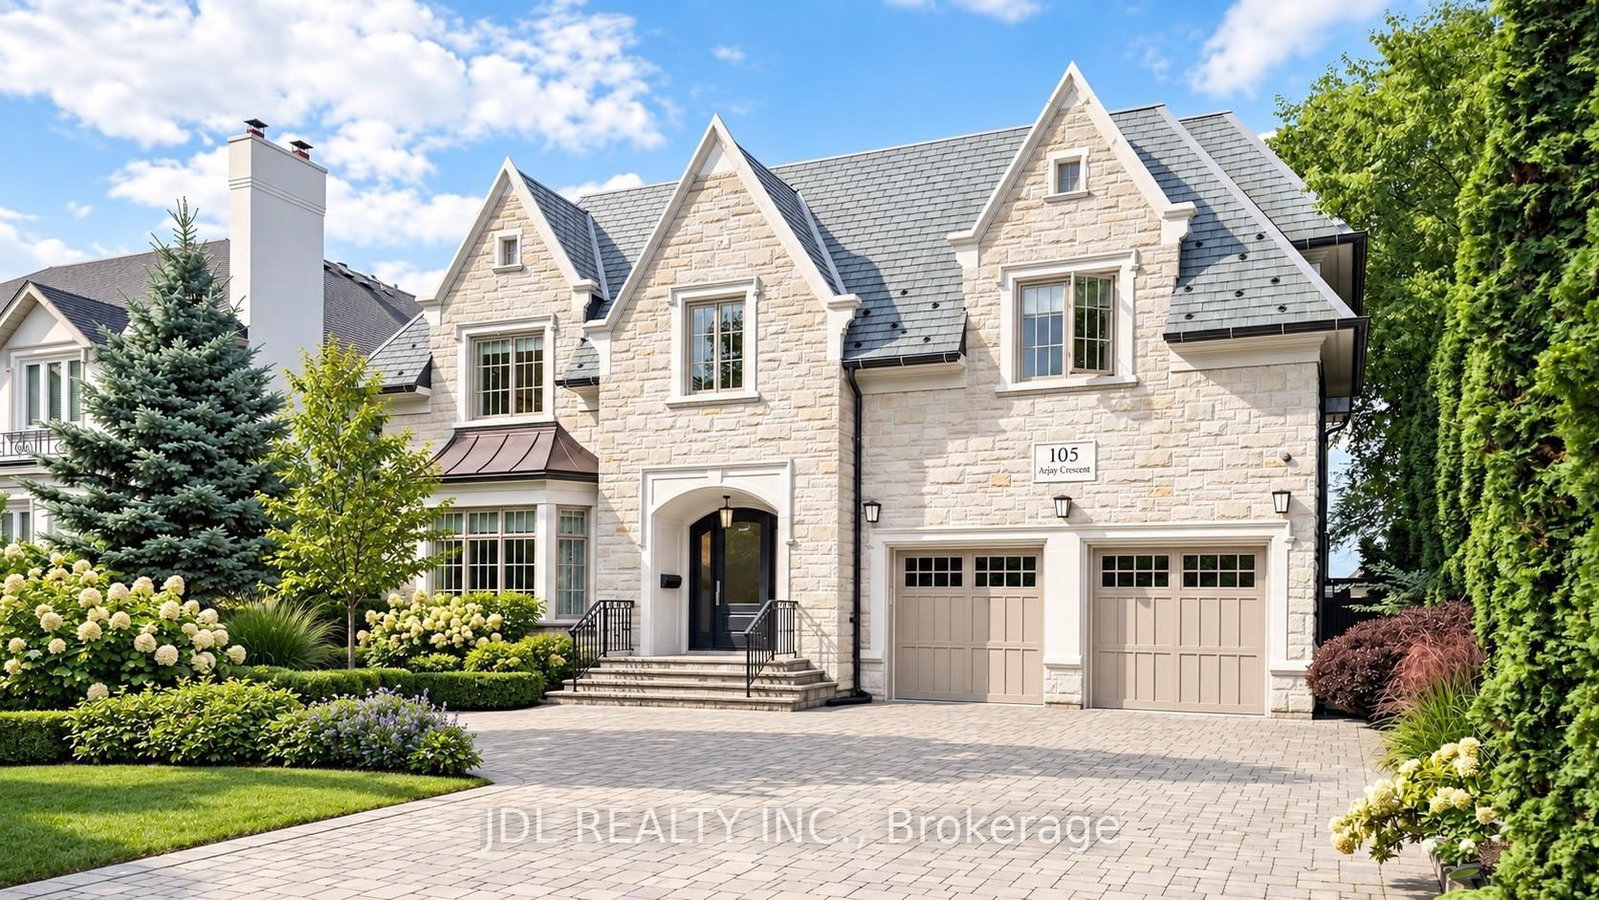
Newly completed architecturally significant estate by acclaimed architect Richard Wengle & Interior Virtuoso Carey Mudford in Toronto's prestigious The Bridle Path. Over 1/3 Of An Acre. Tucked away on a quiet cul-de-sac across a charming parkette, this over 15,700sf pie-shaped lot w/ a rare 120ft rear width is lined w/ mature trees & hedging, offering exceptional privacy. W/ 8,700sf on main & 2nd flrs, this grand residence blends contemporary luxury w/ exceptional scale. Crafted w/ uncompromising attention to detail, the home offers soaring proportions, seamless flow, Indiana limestone cladding throughout & 10 car heated underground garage for unique convenience & security. Anchored by an remarkable great room w/ 22ft ceiling, flr to ceiling glass, 12ft islands in the kitchen & unique bar area, the home is tailored for both large-scale entertaining & everyday living. The showpiece kitchen includes a sculptural custom brass hood & premium Miele appliances in both the main & prep kitchens. The residence offers 5+1 bedrooms, each w/ their own ensuite, & a 2000sf primary featuring spa-inspired amenities, boutique-style dressing rooms, & private balcony overlooking the backyard oasis. The L/L is dedicated to leisure & wellness, w/ wet bar, soundproof theatre, guest suite, walkout, & a dedicated wellness zone w/ gym, sauna & steam room. Oversized sliding doors & large aluminum European windows & skylights offer seamless indoor-outdoor living & connection to the outdoors while bathing the interiors in natural light. The private rear grounds unfold to a saltwater pool w/ tanning ledge & hot tub, covered lounges w/ fireplaces, cabana, outdoor shower, & a fully equipped limestone outdoor kitchen for effortless entertaining. Set W/I one of Toronto's most coveted enclaves, this exceptional residence offers the rare combination of architectural distinction, resort-calibre amenities, expansive grounds & uncompromising privacy.
Read More
More homes for sale under $13M in Toronto