Parking
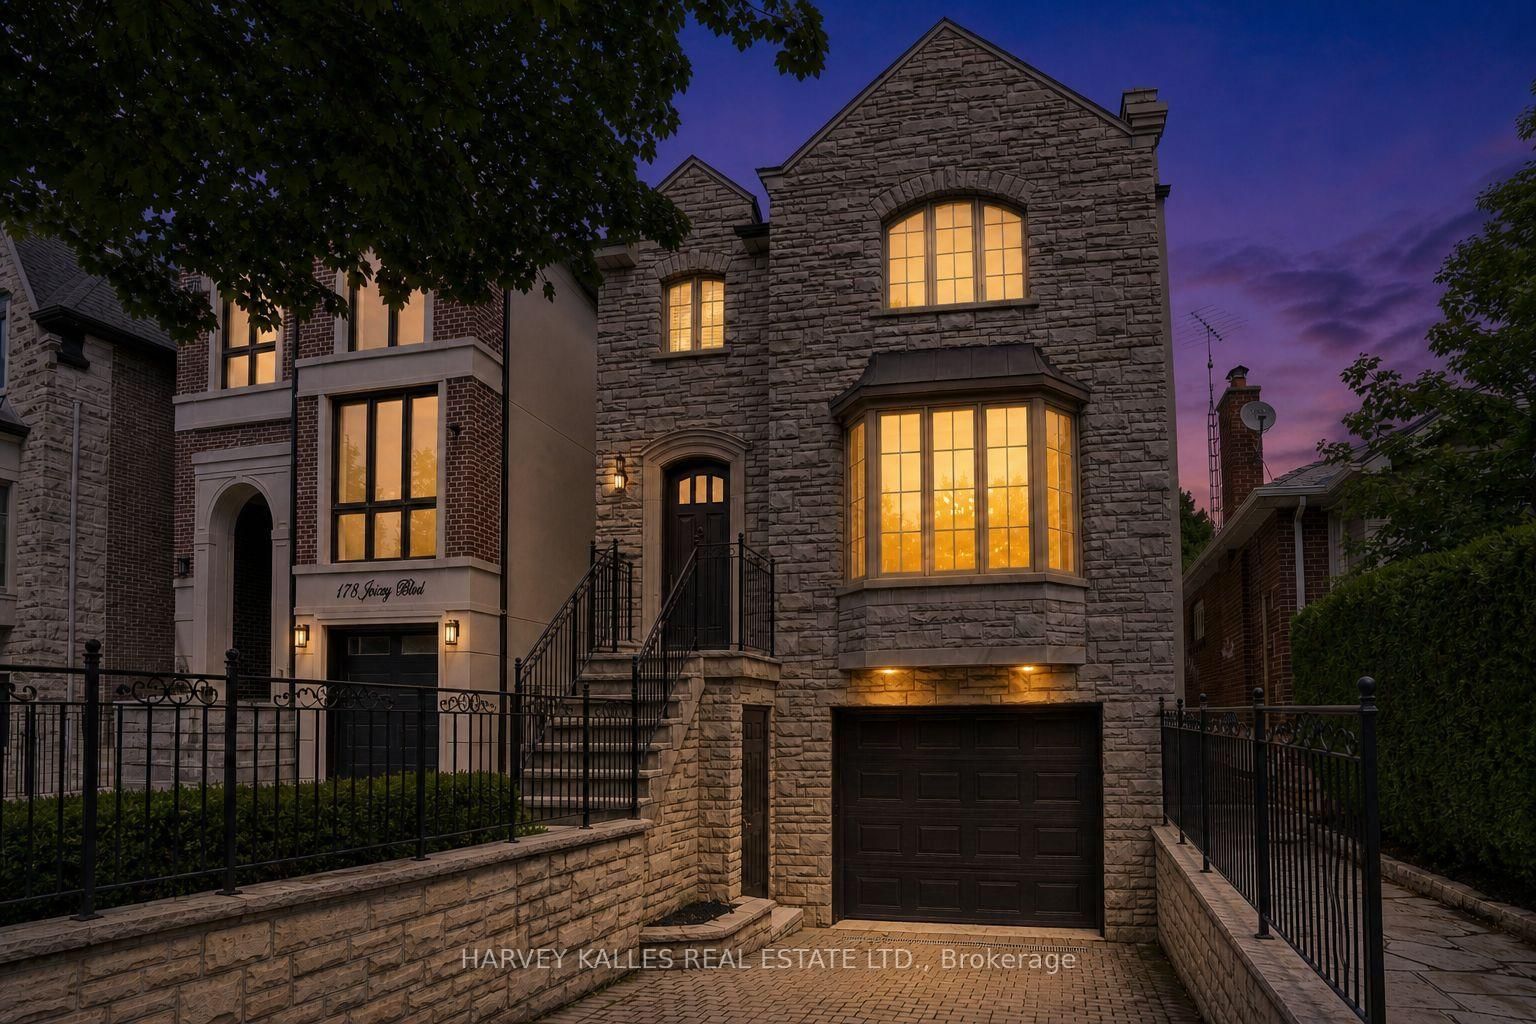
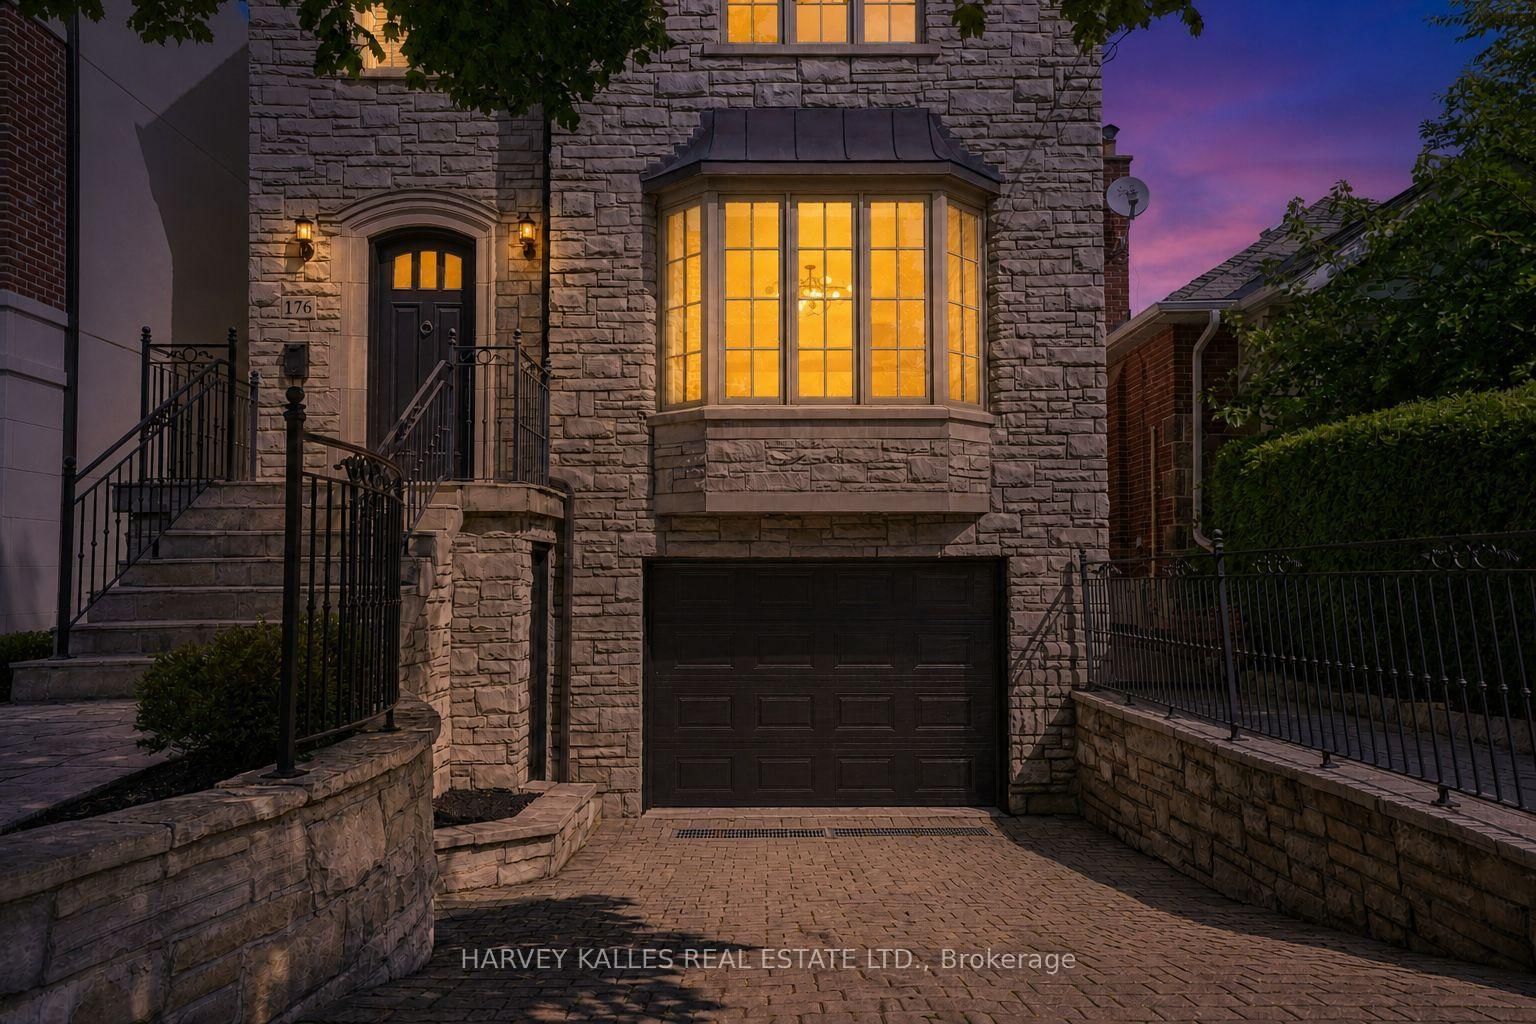
Built-In 1.5 garage, 3 parking
Neighbourhood
Bedford Park-Nortown
Property
Community
Bedford Park-Nortown
Building
Exterior
Stone, Stucco/Plaster
Foyer (Main)
Marble Floor, W/I Closet, 2 Pc Bath
2.4 x 1.9 ft
Living (Main)
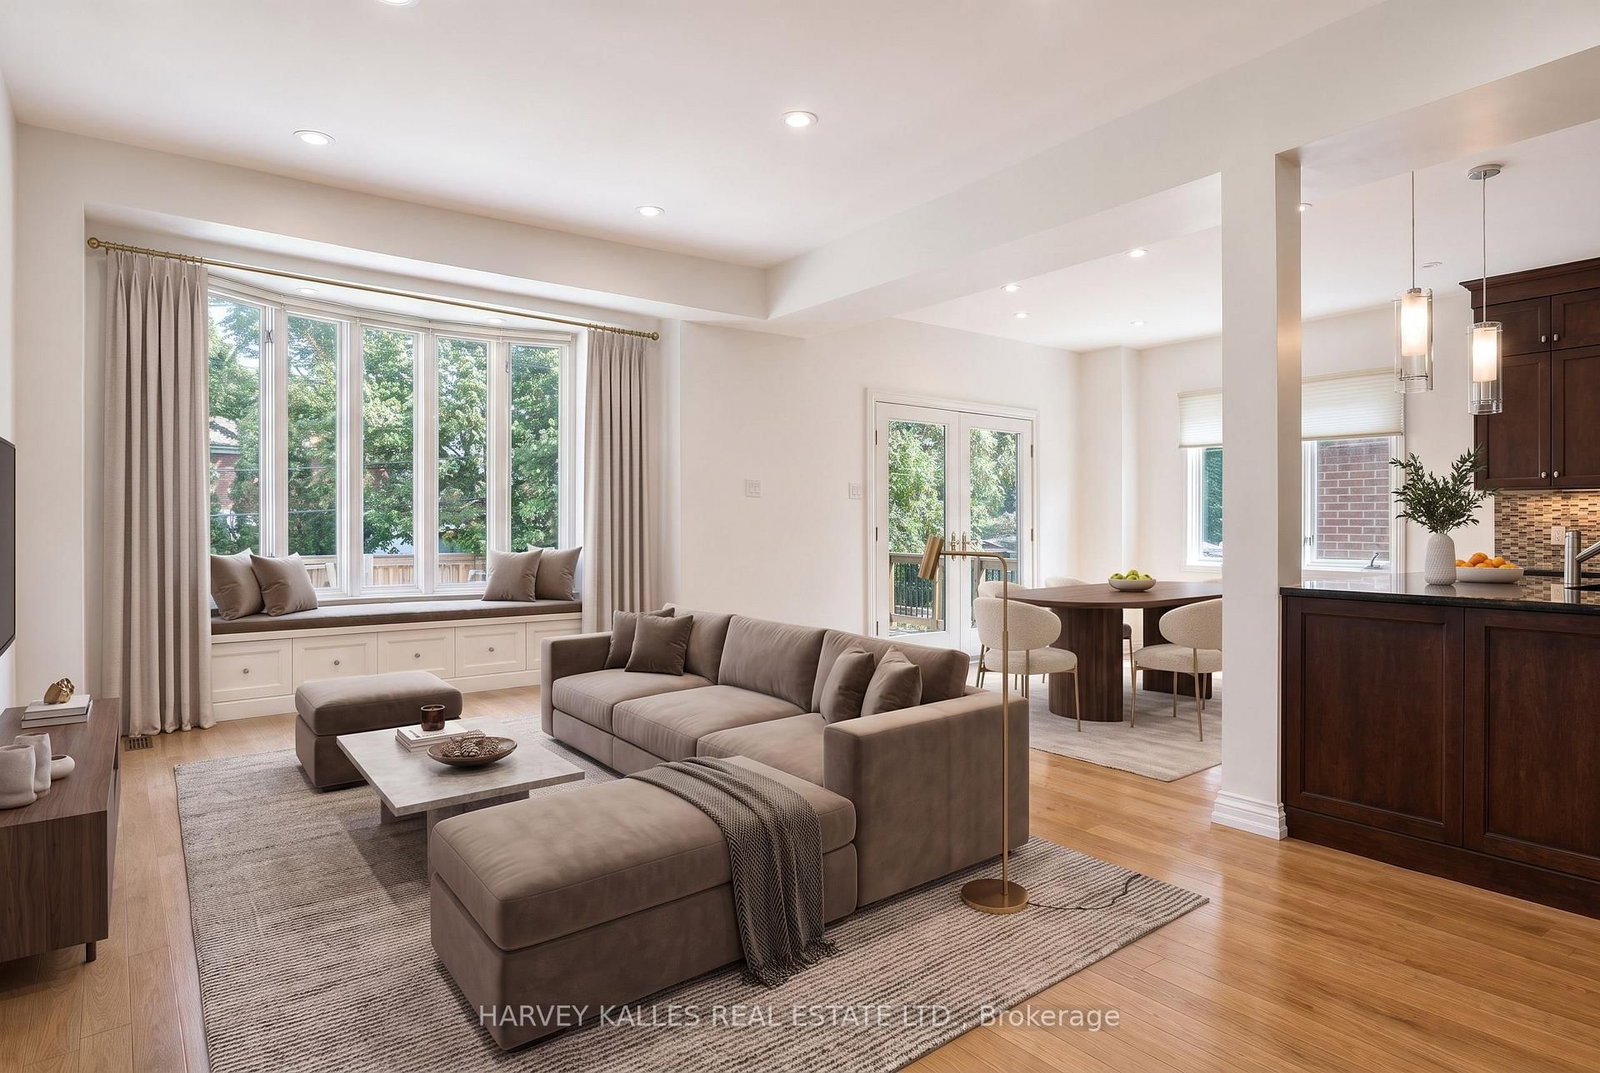
Fireplace, Combined W/Dining, hardwood floor
10.0 x 4.12 ft
Dining (Main)
Combined W/Living, hardwood floor, Open Concept
10.0 x 4.12 ft
Family (Main)
B/I Desk, Combined W/Kitchen, Open Concept
7.12 x 6.99 ft
Kitchen (Main)
Eat-In Kitchen, Stainless Steel Appl, Breakfast Bar
7.12 x 6.99 ft
Breakfast (Main)
Combined W/Family, hardwood floor, W/O To Deck
7.12 x 6.99 ft
Laundry (2nd)
W/I Closet, B/I Appliances
2.46 x 2.36 ft
(2nd)
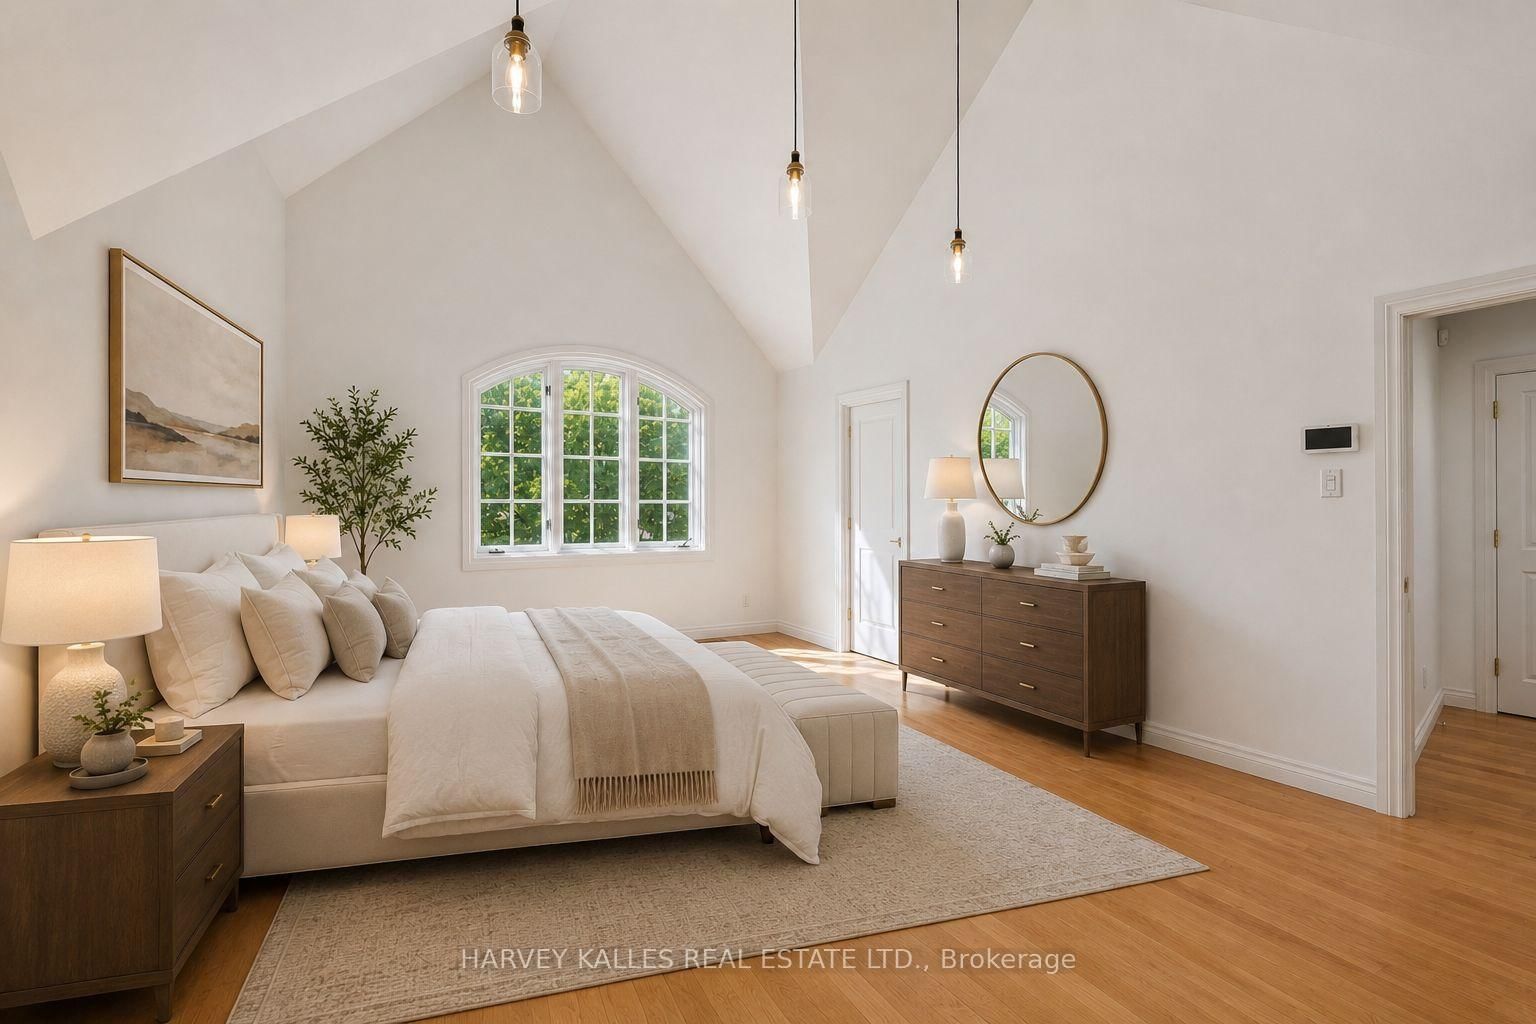
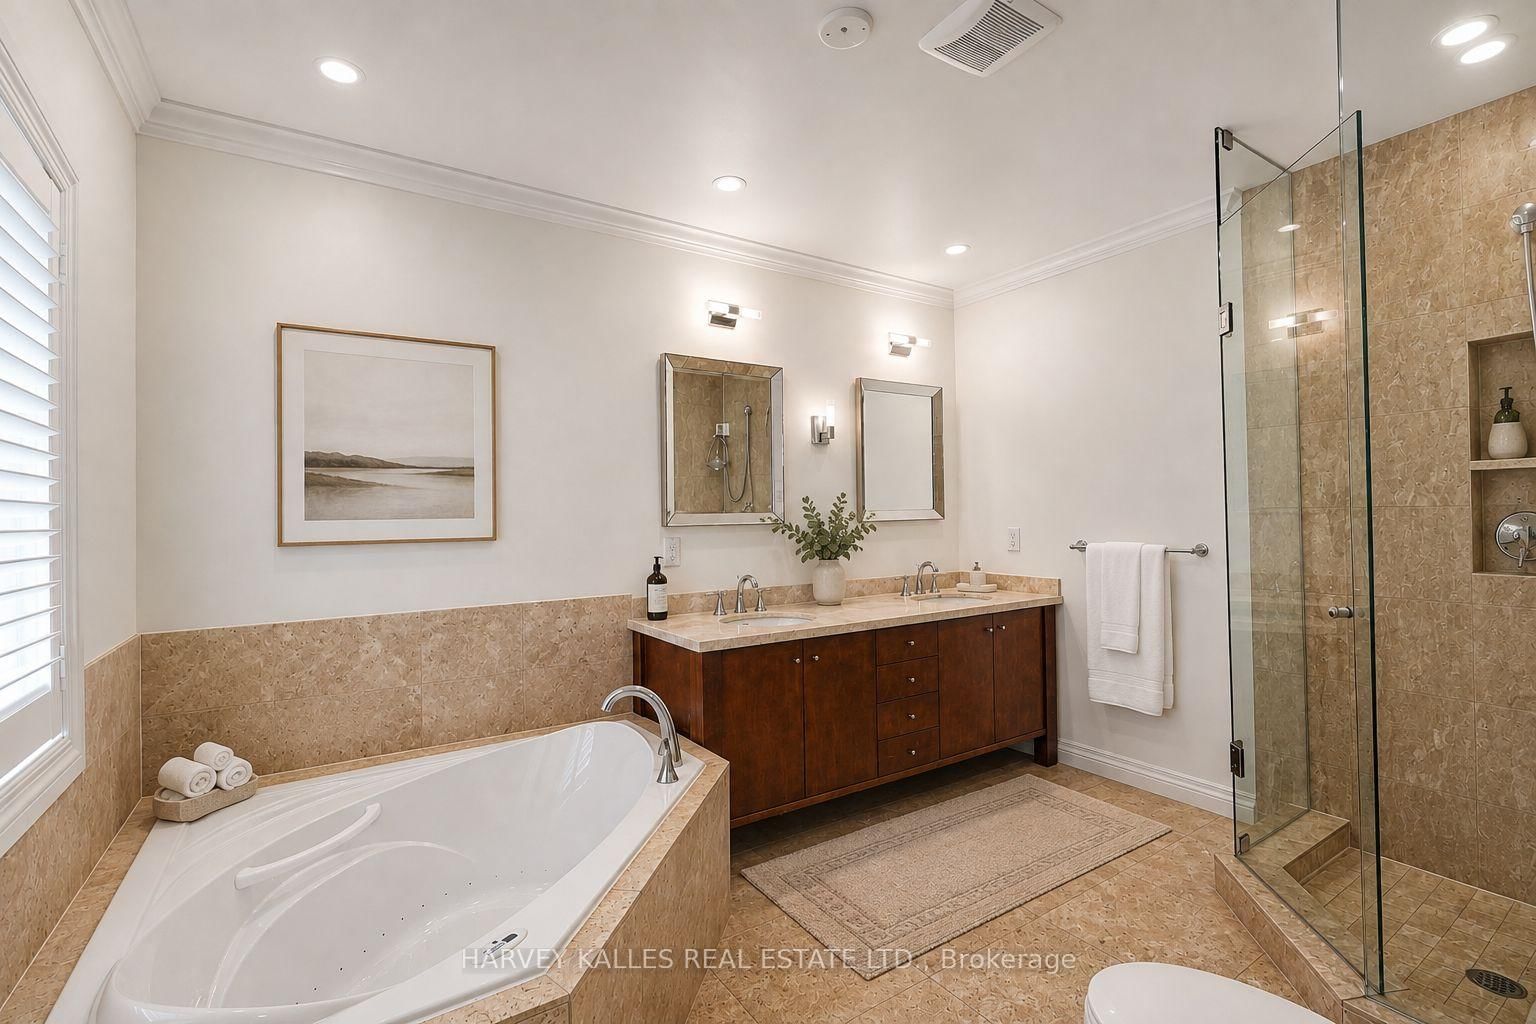
Cathedral Ceiling, 5 Pc Ensuite, His/Hers Closets
5.08 x 4.17 ft
2nd Br (2nd)
Juliette Balcony, Double Closet, hardwood floor
4.17 x 3.02 ft
3rd Br (2nd)
hardwood floor, Double Closet
4.06 x 3.12 ft
4th Br (2nd)
hardwood floor, Double Closet
4.06 x 3.02 ft
Media/Ent (Lower)
B/I Shelves, Combined W/Rec, Gas Fireplace
6.6 x 4.19 ft
About this home
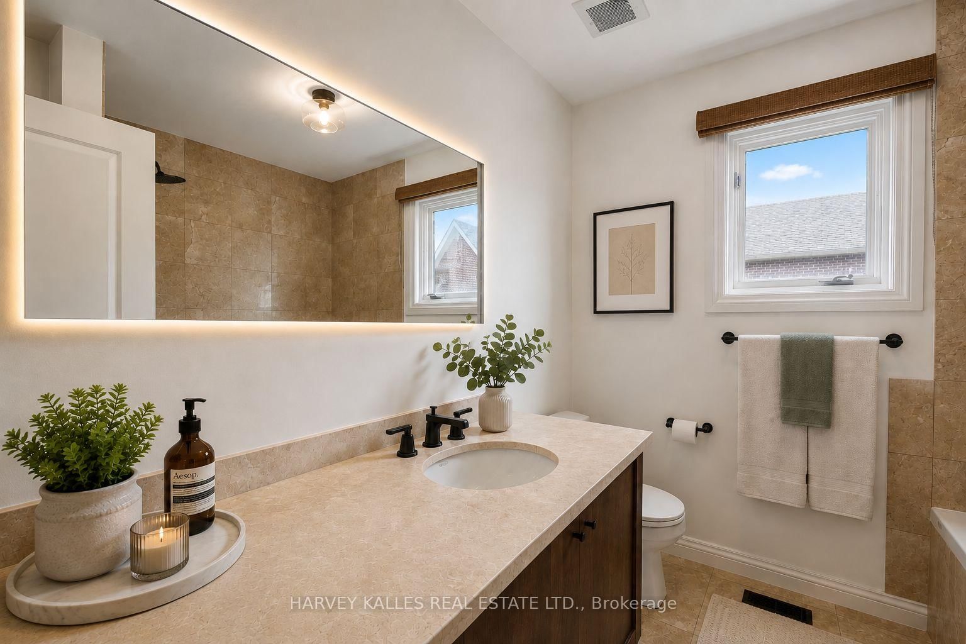
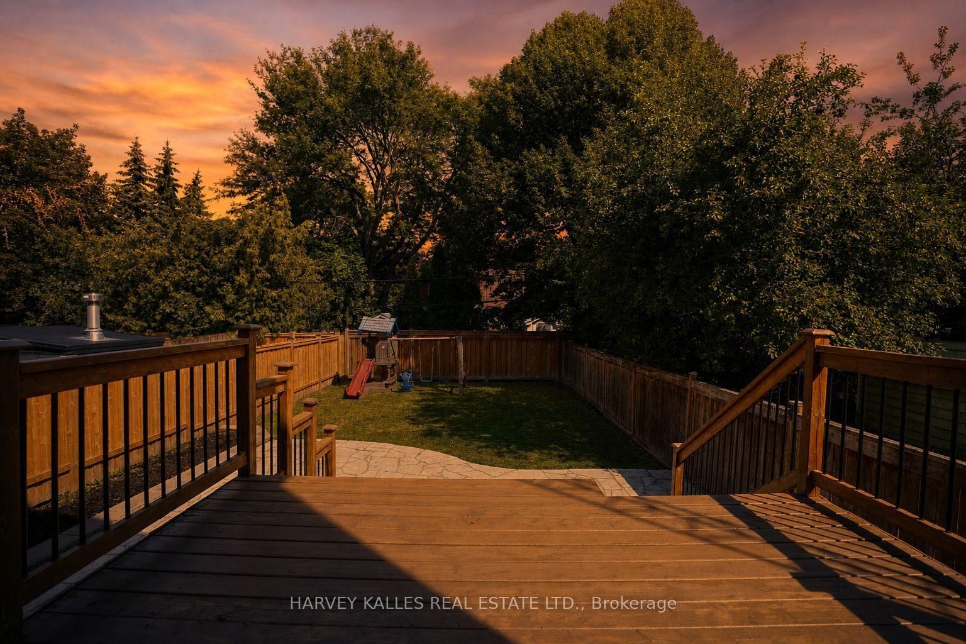
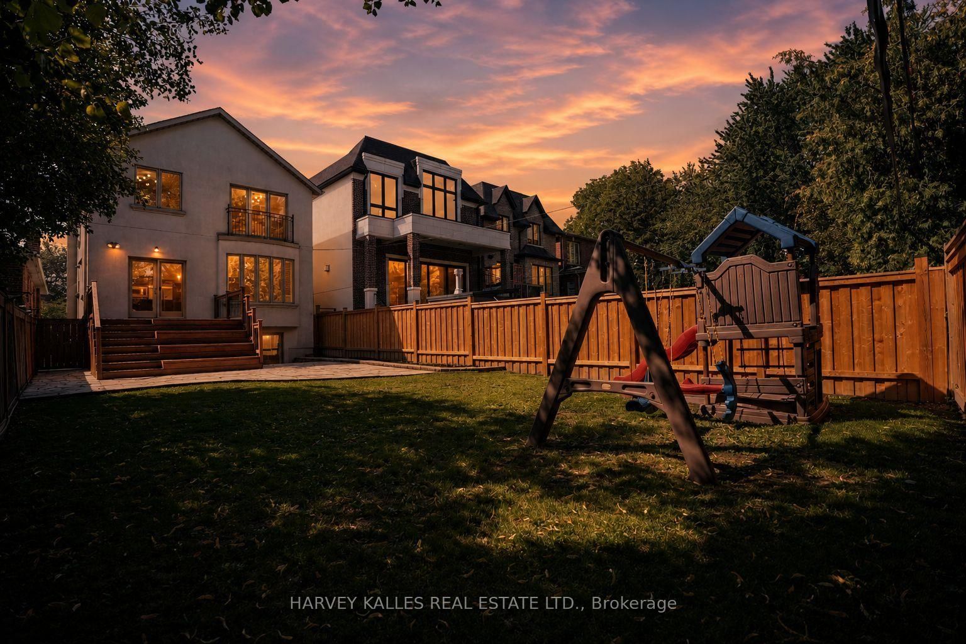
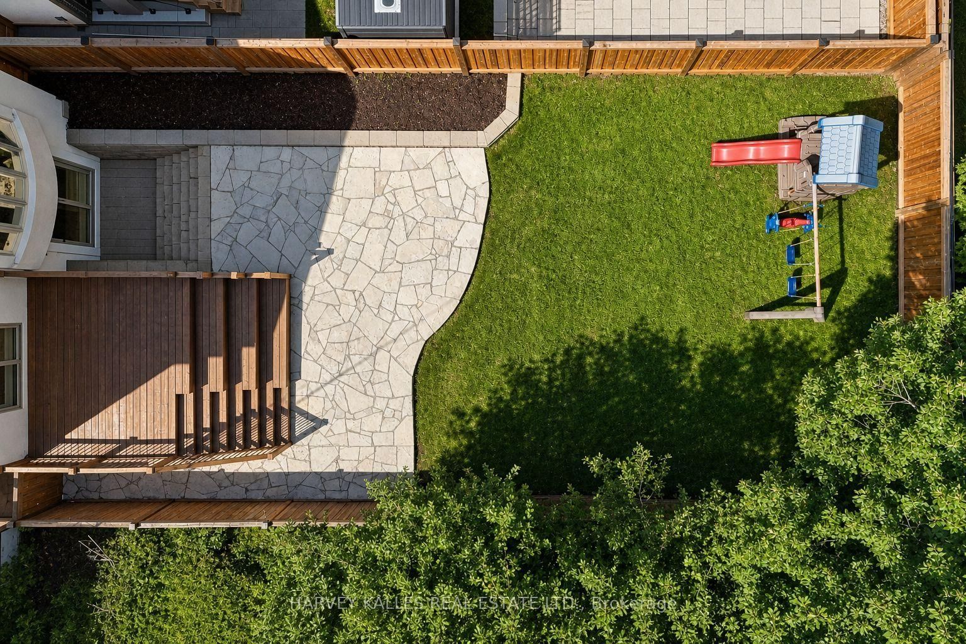
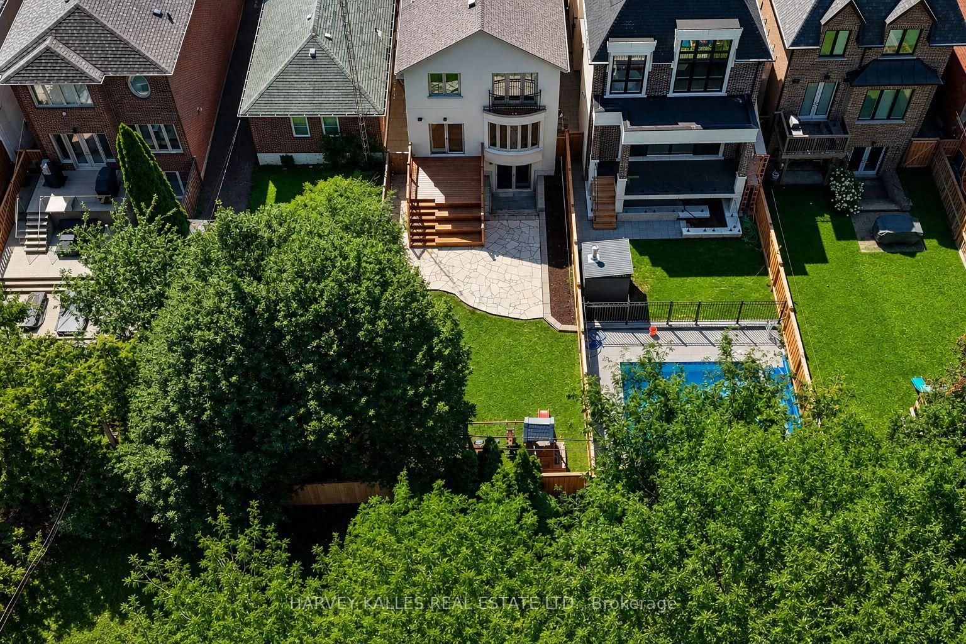
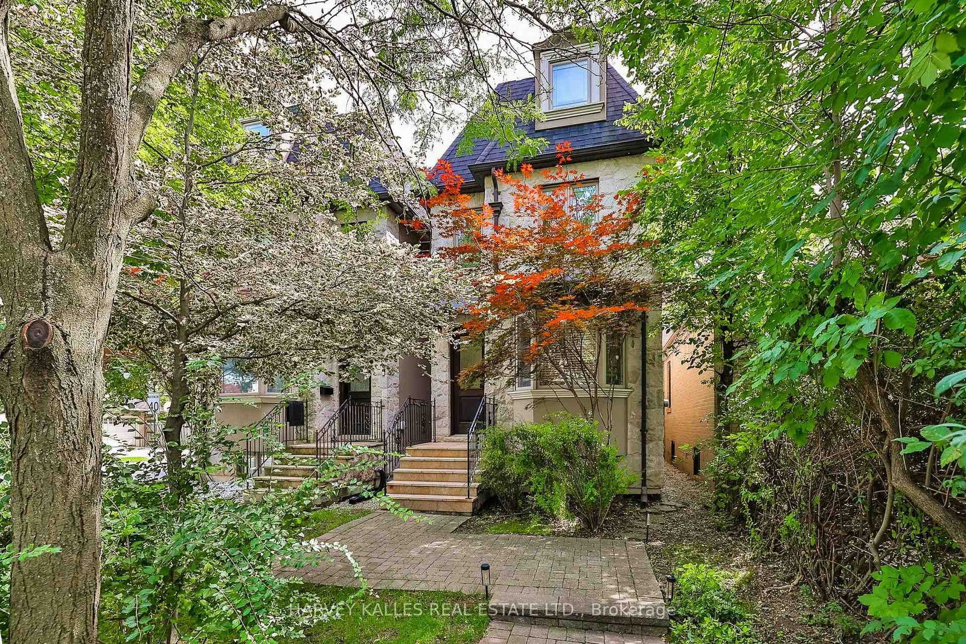
Welcome home to 176 Joicey Boulevard in the Bedford Park/Cricket Club neighbourhood - just steps from shops, cafes and boutiques along Avenue Road. As soon as you step through the front door, you're greeted by bright, airy spaces, gleaming hardwood floors, custom-made interior and exterior railings by Bottega Del Ferro, soaring high ceilings with retractable sky light blinds, and an effortless flow. The welcoming living and dining area centres around a cozy wood burning fireplace, surrounded by oversized windows that flood the main floor with natural sunlight. The open-concept eat-in kitchen features banquet seating with storage, top-end B/I stainless steel appliances and a generous breakfast bar, seamlessly connecting to the family room. For convenience while working from home, the main floor includes a built-in desk and custom built-in cabinetry. Double doors off the kitchen open directly to a massive back deck leading down to a lower flagstone patio and a fully fenced, sun-drenched backyard with plenty of room to add a pool! Upstairs, discover four large, comfortable bedrooms, including one with a charming Juliette balcony. The primary suite features dramatic cathedral ceilings, huge windows, dual walk-in closets, and a spa-like 5-piece ensuite. For easy family living, enjoy the walk-in laundry room offering loads of cabinets and storage. The fully finished lower level features a double-door walk-out to the yard, built-in shelving, a 7-speaker surround sound system and a large, relaxing sauna. An additional lower-level room works perfectly as a private home office, gym or 5th bedroom. Complete with endless built-in storage, enhanced security with professionally installed security film on easily accessible windows and doors and unmatched proximity to top-tier schools like Armor Heights, Lawrence Park C.I and Northern Secondary, plus convenient highway access- this home is ready for its next chapter!
Read More
More homes for sale under $2.9M in Toronto