Price/sqft
$1,110.00/sqft
Parking
Built-In 1 garage, 5 parking
Neighbourhood
Bedford Park-Nortown
Property
Community
Bedford Park-Nortown
Building
Exterior
Stucco/Plaster, Stone
Foyer (Main)
Stone Floor, Picture Window, Pot Lights
3.52 x 2.63 ft
Living (Main)
hardwood floor, Gas Fireplace, O/Looks Frontyard
8.85 x 3.74 ft
Dining (Main)
O/Looks Backyard, hardwood floor, Wet Bar
6.83 x 3.92 ft
Kitchen (Main)
W/O To Deck, Centre Island, Pantry
7.52 x 4.33 ft
Family (Main)
Gas Fireplace, B/I Shelves, W/O To Deck
5.51 x 4.18 ft
Library (Main)
B/I Bookcase, hardwood floor, Glass Doors
4.37 x 3.49 ft
(2nd)
5 Pc Ensuite, W/O To Sundeck, W/I Closet
6.55 x 4.9 ft
2nd Br (2nd)
W/I Closet, B/I Desk, 3 Pc Ensuite
4.99 x 4.58 ft
3rd Br (2nd)
3 Pc Ensuite, O/Looks Backyard, B/I Closet
6.11 x 5.23 ft
4th Br (2nd)
hardwood floor, Double Closet, B/I Desk
4.5 x 3.73 ft
Rec (Lower)
Above Grade Window, Tile Floor, Pot Lights
7.34 x 4.85 ft
Exercise (Lower)
3 Pc Ensuite, Mirrored Walls, Above Grade Window
10.68 x 4.17 ft
5th Br (Lower)
Double Closet, Above Grade Window, Tile Floor
3.66 x 3.49 ft
About this home
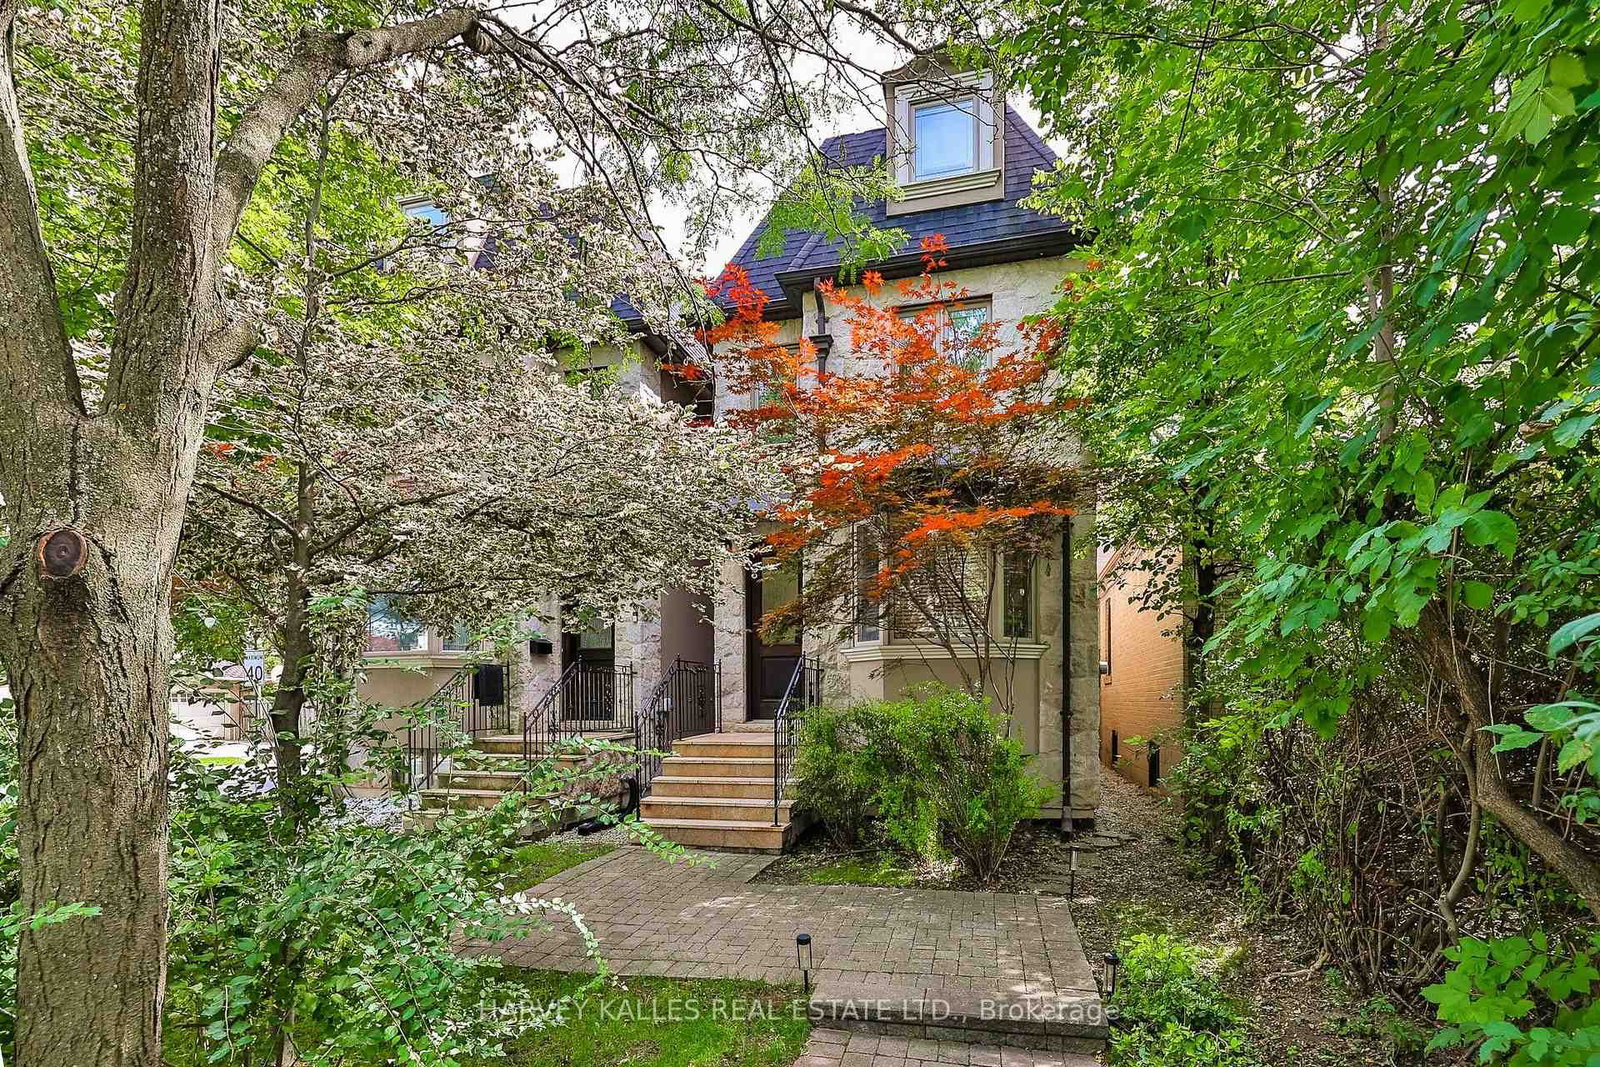
Designer Palette - A Striking Home With Style At Every Turn. Located in Prestigious Bedford Park, With Over 5,661 Square Feet Of Living Space. Bespoke Stone Facade, 4-Car Snow-Melting Private Drive, Custom Glazed Portico And Professionally Landscaped Front Gardens Precede The Home's Luxurious Interiors. White Oak Hardwood Floors, Custom Designer Lighting, And Light-Filled Open-Concept Living. A Custom White Oak Staircase With Soaring Skylight And Convenient Step Lighting Provides A Stunning Architectural Focal Point. The Main Floor Library Features Custom Built-Ins With Concealed Cedar Humidor, Refined Living Room With Fireplace And Custom Gallery Lighting, Elegant Piano Room, And Open-Concept Dining Room And Family Room With Walkout To The Backyard. The Custom Chef's Kitchen Features Top-Tier Appliances, Cameo Custom Cabinetry, Caesarstone Countertops, Walk-In Pantry, And Walkout To The Rear Garden Oasis For Effortless Summer Entertaining. The Luxurious Primary Retreat Features A Spacious Dressing Room, Private Balcony, And Spa-Like 7-Piece Ensuite. A State-Of-The-Art Gym And Resort-Inspired Backyard. Additional Living Spaces Include The Lower Level Rec Room, Nanny Room, And Fully-Equipped Gym Including TRX System, Premier Equipment, And 3-Piece Ensuite. Outside, The Resort-Like Rear Garden Features A Sparkling Inground Salt Water Pool With Concrete Surround By Elite Concrete, Custom Landscaping, Brazilian Ipe Wood Decks, Cedar Cabana With Powder Room, Outdoor Shower, Custom Fire Feature, And Tree-Lined Perimeter For Utmost Privacy. Full Generator, Control4 Automation, Sonos Sound System Throughout For Total Home Comfort And Luxurious Convenience. Minutes to Top-Rated Public And Private Schools, Upscale Shops And Dining Of Avenue Rd, Transit, Plus Easy Access To 401. A Refined Modern Residence Offering Timeless Design And Luxurious Living In Coveted Bedford Park.
Read More
More homes for sale under $5.6M in Toronto