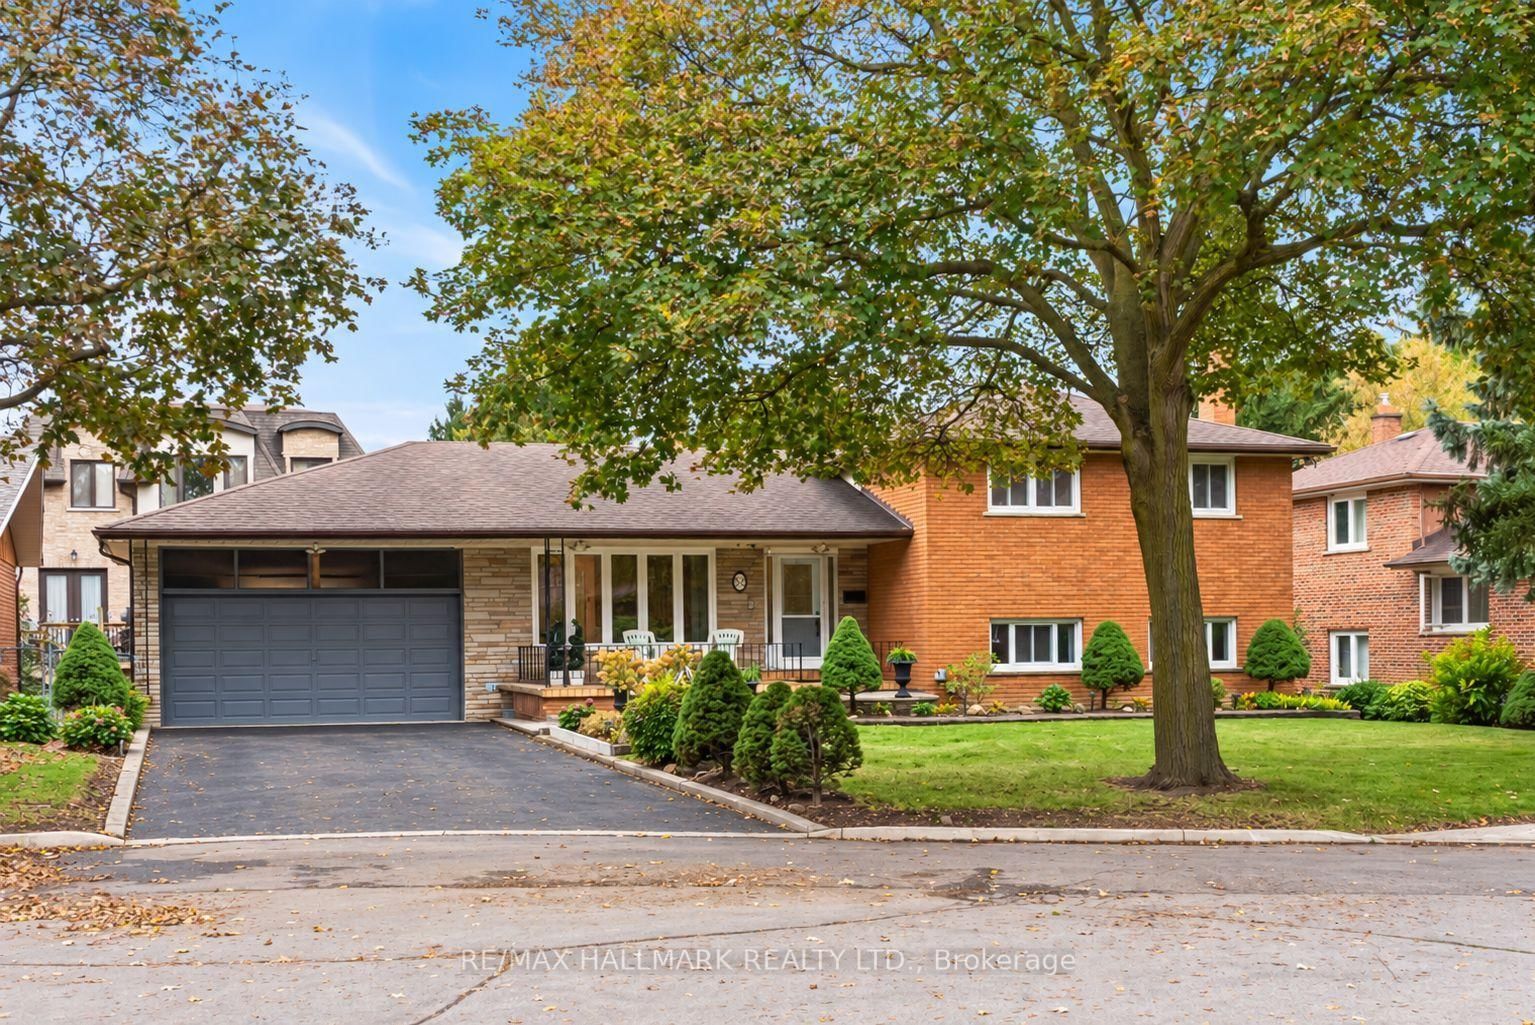
Parking
Built-In 2 garage, 6 parking
Neighbourhood
Newtonbrook East
Property
Community
Newtonbrook East
Library (Main)
B/I Bookcase, Panelled, hardwood floor
3.96 x 2.32 ft
Living (Main)
Combined W/Dining, Fireplace, Pot Lights
8.26 x 5.36 ft
Dining (Main)
hardwood floor, Window, Pot Lights
8.26 x 5.36 ft
Kitchen (Main)
Quartz Counter, Centre Island, Breakfast Area
6.46 x 5.12 ft
Family (Main)
B/I Shelves, Gas Fireplace, W/O To Deck
5.12 x 4.2 ft
Primary (2nd)
7 Pc Ensuite, W/I Closet, B/I Shelves
5.12 x 4.69 ft
2nd Br (2nd)
4 Pc Ensuite, Double Closet, Closet Organizers
4.5 x 3.9 ft
3rd Br (2nd)
Double Closet, Semi Ensuite, Large Window
4.57 x 3.93 ft
4th Br (2nd)
Semi Ensuite, hardwood floor, Large Window
4.05 x 3.35 ft
Rec (Bsmt)
Heated Floor, Fireplace, Wet Bar
8.84 x 4.88 ft
Br (Bsmt)
Heated Floor, Double Closet
3.35 x 3.2 ft
Study (Bsmt)
Heated Floor, Above Grade Window, Tile Floor
3.38 x 2.19 ft
About this home
Welcome to 53 Athabaska Ave, an impressive custom-built luxury residence * Showcasing a stunning smooth Indiana limestone façade, elegant architectural details and exceptionall craftsmanship throughout. Soaring 10-ft ceilings on the main & 2nd floors, a grand 13'6" foyer and library, rich walnut accents and beautiful 5" oak plank flooring. The main floor offers a custom walnut-appointed library, formal living & dining rooms with a marble-surround fireplace, and a spectacular chef's kitchen with custom cabinetry, quartz countertops, an oversized 8' x 5' island, Sub-Zero refrigerator and Wolf appliances. The kitchen opens to a spacious family room with a linear gas fireplace, custom walnut detailing, built-in entertainment centre and walkout to the backyard. The second floor features four generously sized bedrooms with custom closet organizers and a convenient laundry room. The luxurious primary suite offers a walk-in closet and an impressive 8-piece ensuite with heated floors, double vanity, freestanding tub and glass shower with steam sauna and rain shower. The finished walk-out lower level features high ceilings, heated floors throughout, a spacious recreation room, custom walnut feature wall, wet bar, wine and beverage coolers, home theatre, nanny suite, 4-piece bathroom, private office and separate laundry room. Enjoy the private, fully fenced backyard with a raised wooden deck, pergola, mature cedar hedge and garden storage shed. Additional features include a built-in double garage, private driveway, interlock landscaping, two-zone irrigation, soffit lighting, high-efficiency furnace and A/C, HRV, humidifier, central vacuum, Ecobee thermostat, alarm system, security camera system and built-in speakers. A remarkable home offering luxury, comfort and functionality, within walking distance of Yonge Street, parks, schools, shopping, transit and everyday amenities.
Read More
More homes for sale under $2.7M in Toronto