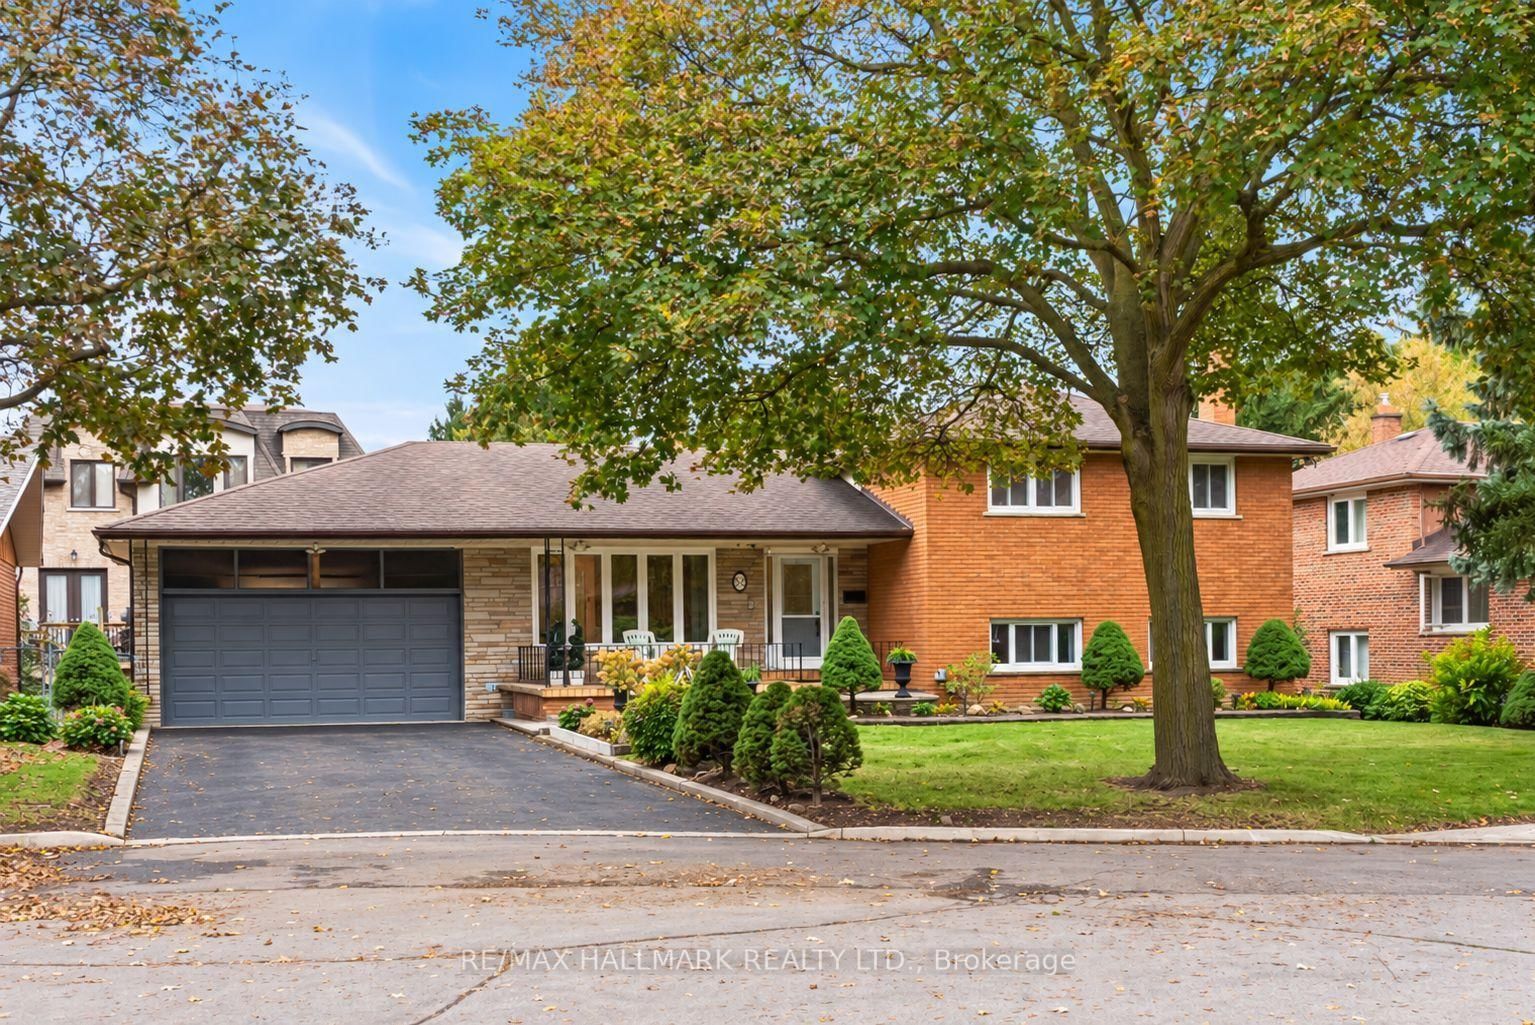
Parking
Detached 2 garage, 4 parking
Neighbourhood
Newtonbrook East
Property
Community
Newtonbrook East
Living (Main)
hardwood floor, Coffered Ceiling, Combined W/Dining
6.86 x 5.64 ft
Dining (Main)
hardwood floor, Coffered Ceiling, Combined W/Living
6.86 x 5.64 ft
Library (Lower)
hardwood floor, Coffered Ceiling, French Doors
2.74 x 3.05 ft
Great Rm (Main)
hardwood floor, Gas Fireplace, Open Concept
5.54 x 5.18 ft
Kitchen (Main)
Ceramic Floor, Granite Counter, Pantry
4.93 x 3.0 ft
Breakfast (Main)
Ceramic Floor, W/O To Deck, Breakfast Bar
4.93 x 3.25 ft
Primary (2nd)
hardwood floor, W/I Closet, 5 Pc Ensuite
5.59 x 4.17 ft
2nd Br (2nd)
hardwood floor, Double Closet, 3 Pc Ensuite
3.25 x 3.2 ft
3rd Br (2nd)
hardwood floor, W/I Closet, 3 Pc Ensuite
3.86 x 3.51 ft
4th Br (2nd)
hardwood floor, Double Closet, 4 Pc Ensuite
3.71 x 4.17 ft
About this home
Brand New Custom-Built Detached Home Situated On A Private Interior Cul-De-Sac! Offering 3,435 Sq Ft Per Builder's Plans, This Exceptional Home Features Luxurious Finishes Throughout, Including 10' Ceilings On The Main Floor And 9' Ceilings On The Second Floor And Basement. Spacious, Functional Living Areas And A Beautifully Appointed Kitchen Featuring Premium Sub Zero, Wolf & ASKO Appliances. Enjoy The Convenience Of A Private Elevator With Access From The Garage To All Levels Of The Home. Complete With A 2-Car Garage, 2-Car Driveway, Deep Lot, And Optional Walk-Up Basement (Where Grade Permits). Includes Full Tarion New Home Warranty!
Read More
More homes for sale under $2.4M in Toronto