Basement
W/O, Sep Entrance
Parking
Built-In 3 garage, 13 parking
Neighbourhood
Rural Clarington
Property
Community
Rural Clarington
Building
Basement
W/O, Sep Entrance
Foyer (Main)
Ceramic Floor, Open Concept, Double Closet
1.524 x 2.438 ft
Great Rm (Main)
hardwood floor, Cathedral Ceiling, Gas Fireplace
5.4864 x 6.85 ft
Dining (Main)
hardwood floor, W/O To Balcony, Open Concept
4.8768 x 3.6576 ft
Kitchen (Main)
Breakfast Bar, Centre Island, Pantry
4.8768 x 5.4864 ft
Laundry (Main)
W/I Closet, Access To Garage, W/O To Porch
3.6576 x 4.2672 ft
Primary (Main)
hardwood floor, W/I Closet, 5 Pc Ensuite
4.2672 x 5.08 ft
2nd Br (Main)
hardwood floor, W/I Closet, 3 Pc Ensuite
3.6576 x 3.6576 ft
3rd Br (Main)
hardwood floor, W/I Closet, 3 Pc Ensuite
3.6576 x 3.9624 ft
About this home
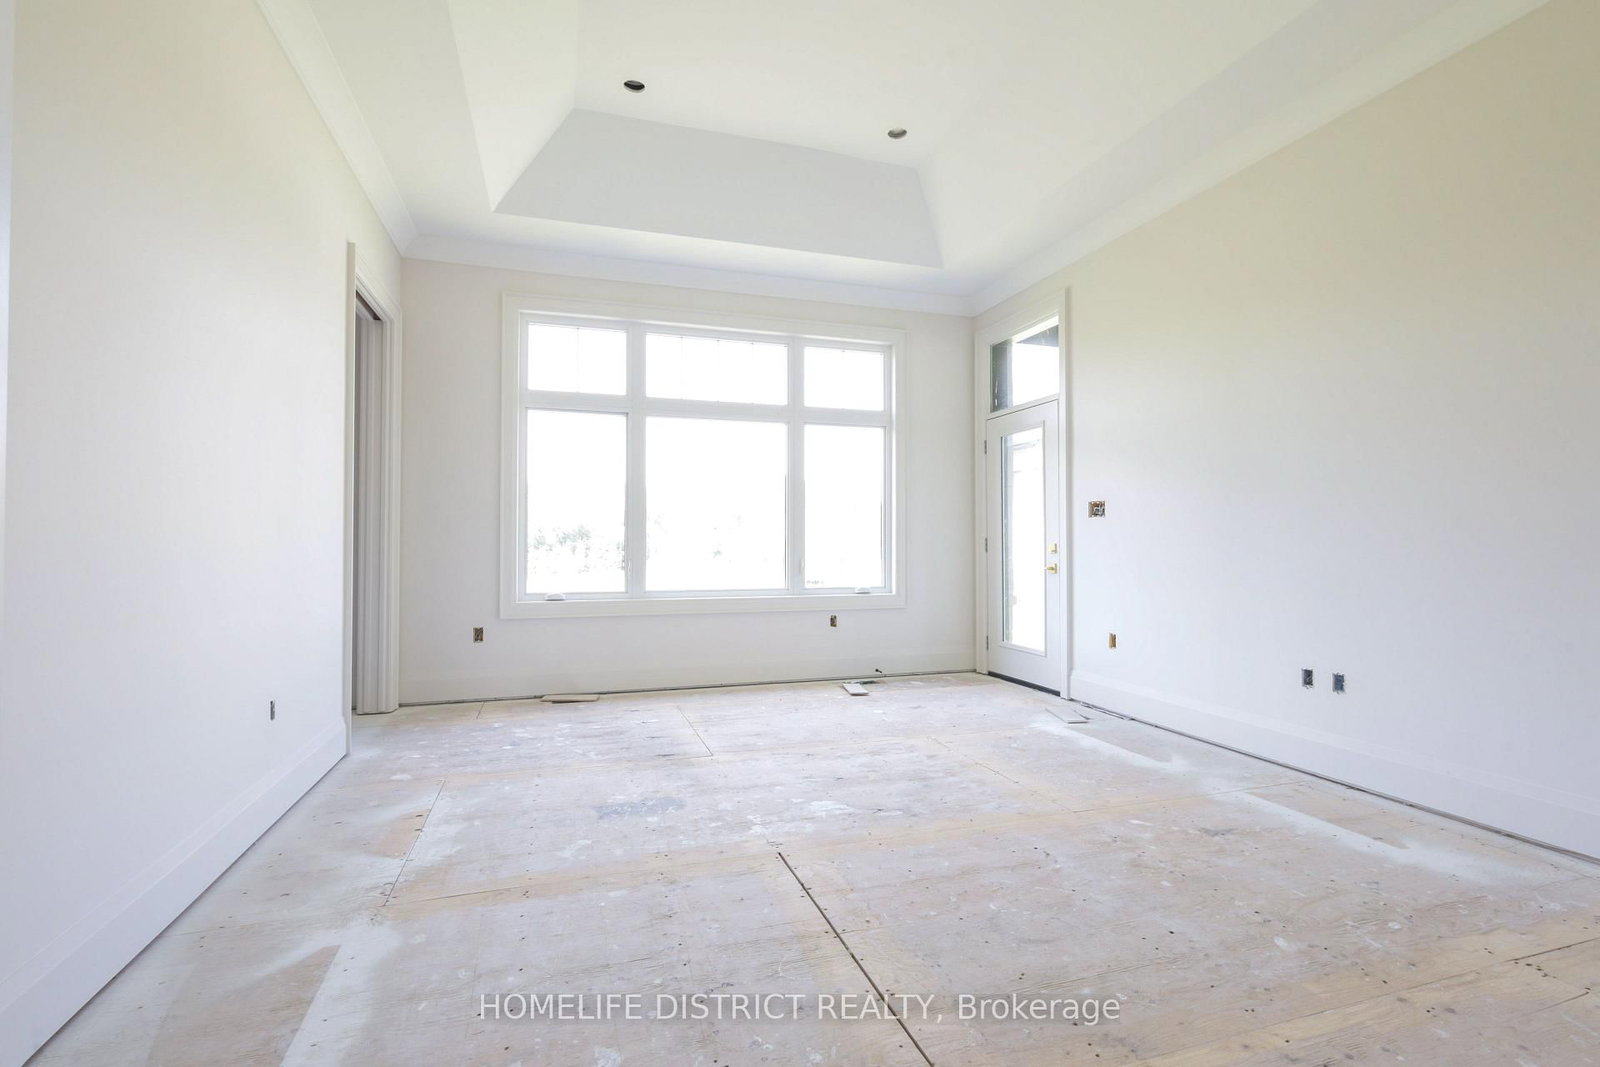
An exceptional opportunity to own a custom-built luxury bungalow by award-winning Holland Homes, located in an exclusive enclave of executive residences in the desirable community of Hampton. (Walk-out basement renderings are for illustration purposes only.)Offering approximately 2,828 sq. ft. of thoughtfully designed living space, this home features 10-ft ceilings on the main floor and 9-ft ceilings throughout the walk-out basement. The chef-inspired kitchen is appointed with quartz or granite countertops, an oversized center island with breakfast seating, and a spacious walk-in pantry. The impressive great room is highlighted by a soaring cathedral ceiling, while elegant tray ceilings enhance the kitchen and all bedrooms. The dining area opens to a covered porch featuring a gas fireplace, creating the perfect outdoor entertaining space. The luxurious primary suite includes a walk-in closet, spa-like 5-piece ensuite, and private access to a covered porch. Each additional bedroom offers its own private ensuite, providing comfort and privacy for family and guests. Additional features include a 3-car garage with convenient interior access to the mudroom/laundry room and the walk-out basement. Quality craftsmanship, premium finishes, and timeless design combine to create an outstanding home in one of Hampton's most sought-after locations. Taxes not yet assessed. Square footage and room dimensions are based on builder's floor plans. All images, illustrations, floor plans, and renderings are artist's concepts provided by the builder for marketing purposes only.
Read More
More homes for sale under $2.3M in Clarington