Parking
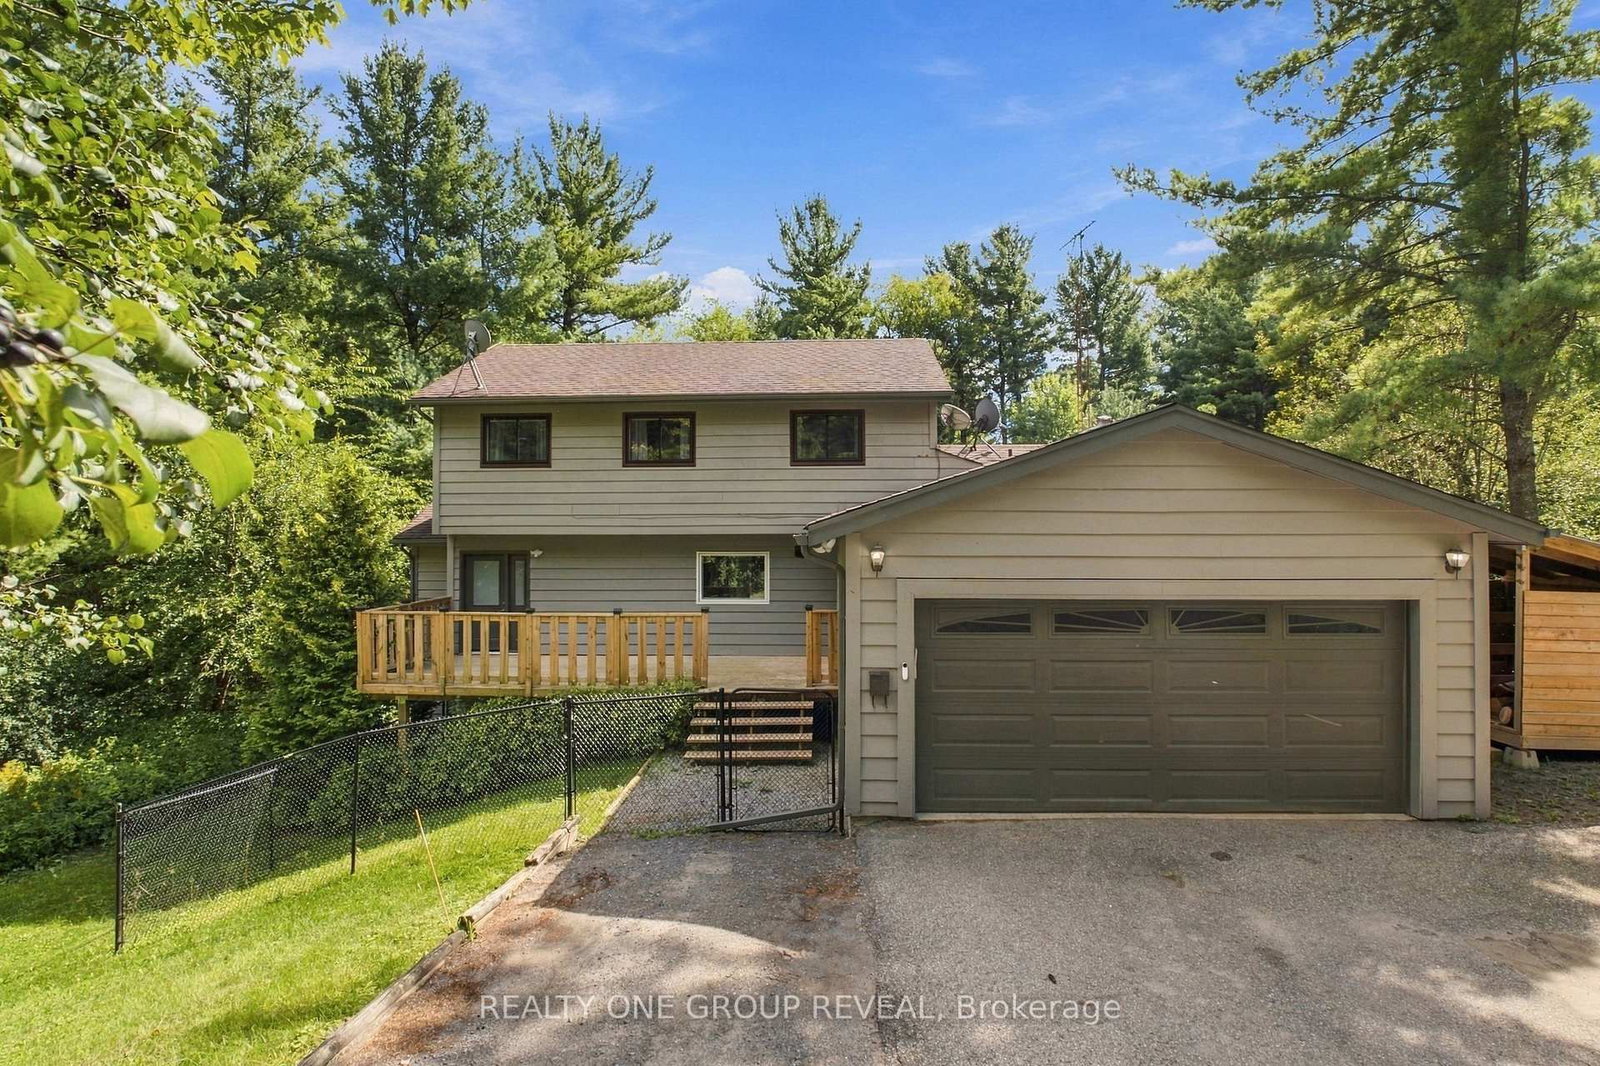
Attached 2 garage, 8 parking
Neighbourhood
Rural Clarington
Property
Community
Rural Clarington
Land
Zoning
Old Scugog & Potters Lane
Living (Main)
Combined W/Dining, Fireplace, W/O To Deck
3.3289 x 5.6784 ft
Dining (Main)
Combined W/Living, B/I Shelves, Renovated
3.33 x 5.68 ft
Kitchen (Main)
Renovated, Breakfast Bar, Family Size Kitchen
5.08 x 6.27 ft
Family (Main)
Large Window, O/Looks Backyard, French Doors
6.14 x 3.88 ft
Primary (Main)
3 Pc Ensuite, His/Hers Closets
4.58 x 4.34 ft
2nd Br (Main)
Large Closet
3.72 x 3.53 ft
3rd Br (Main)
Large Closet
3.33 x 3.53 ft
Rec (Bsmt)
Open Concept, Pot Lights
4.48 x 9.56 ft
4th Br (Bsmt)
Above Grade Window, Double Closet, Pot Lights
4.48 x 3.41 ft
Other (Bsmt)
Open Concept, Above Grade Window, Pot Lights
4.4 x 3.79 ft
About this home
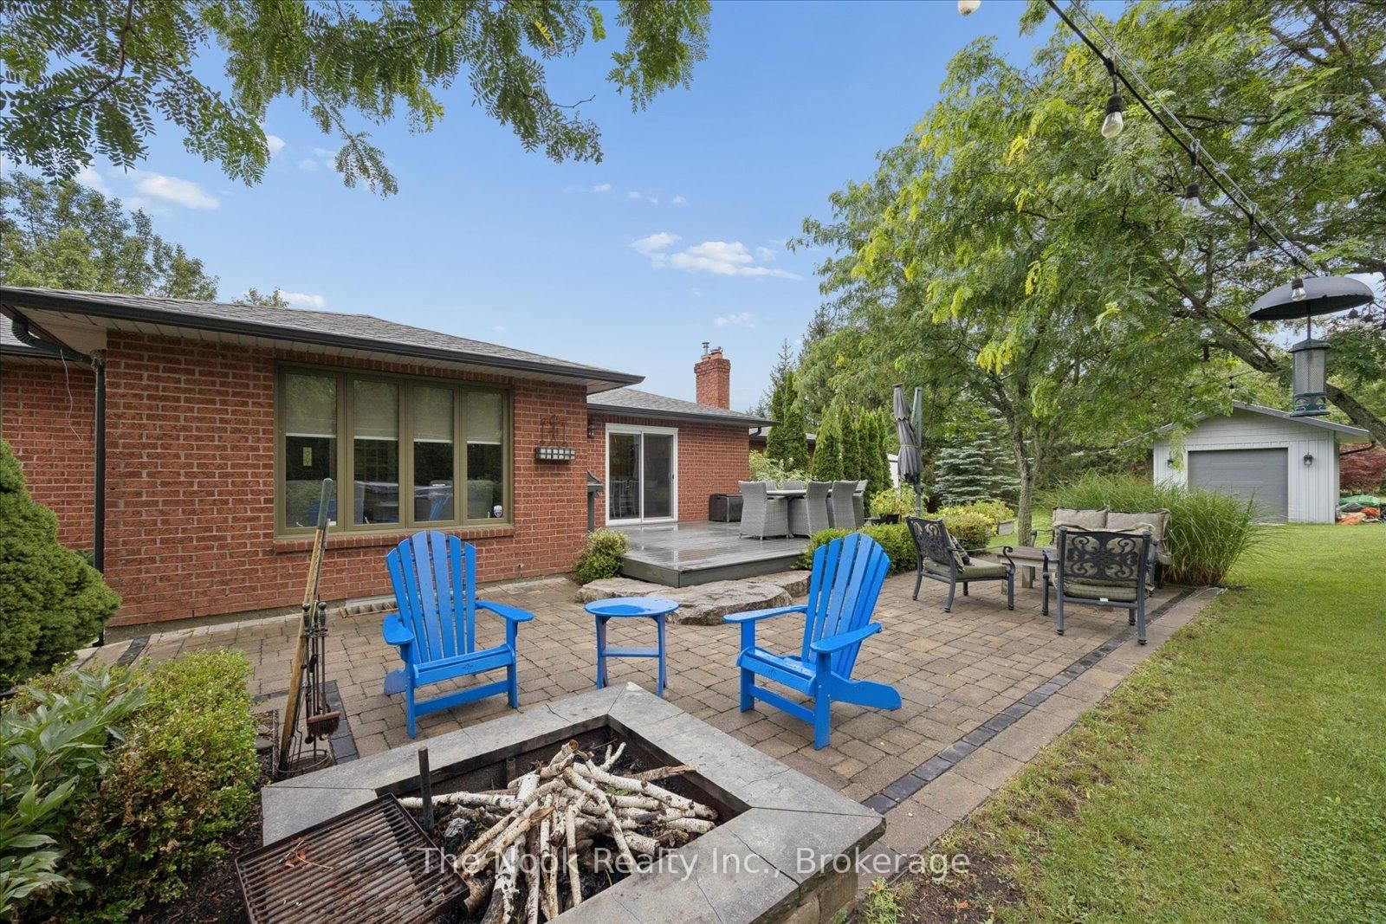
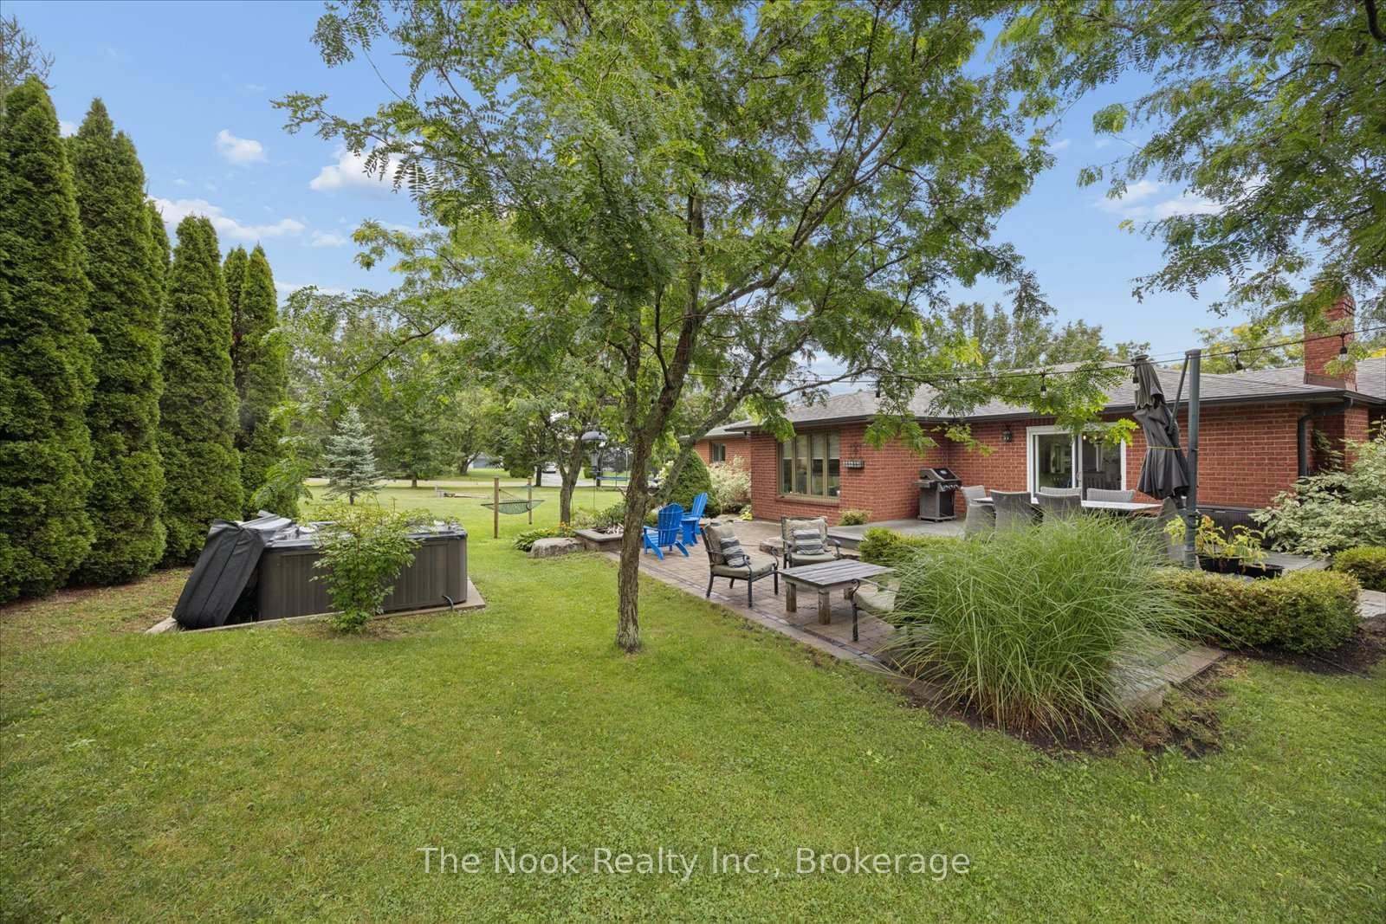
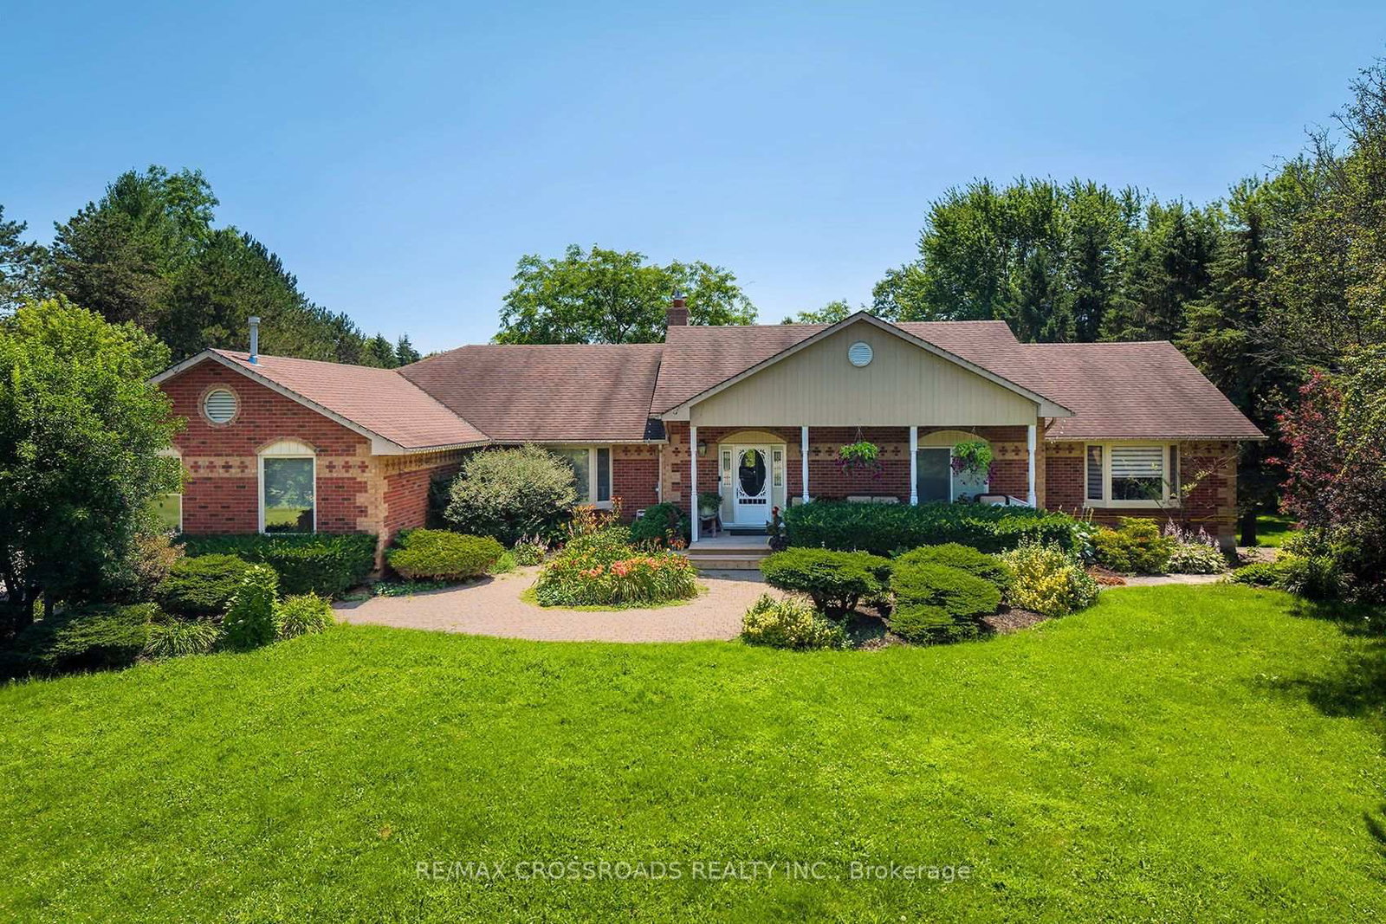
Lovingly maintained all-brick ranch bungalow on a .78 acre lot in tranquil, picturesque Enniskillen. Perfectly situated on a quiet, tree-lined street, this 3+1 bedroom bungalow will appeal to growing families & down-sizers alike! 3 generous bedrooms on the main floor, including a large primary bedroom with 3pc ensuite and His 'n Hers closets. Friends & family will love to gather in the beautiful, professionally designed kitchen, featuring quartzite counters, huge entertainer's island, charging drawer, convection oven, gas range & loads of storage. The custom dining room built-ins expands the kitchen's entertaining, serving and storage spaces. Even more room to live, work and play in the finished basement, featuring big windows, generous rec room, 4th bedroom, open-concept office area, partially finished 5th room, and multiple storage areas. Shift-worker, older kids, or wanting an in-law suite? The basement stairs are ideally located off the garage-access mudroom, with a layout that accommodate multiple configurations. Outside, enjoy peace and privacy created by the large tree-lined, wrap-around yard, complete with a spacious deck, patio, fire-pit area, hot tub, & powered shed. An oversized driveway and big garage accommodates large cars & recreational vehicles. Steps to Enniskillen PS and the Enniskillen General Store. Nature lovers can walk to the Enniskillen Conservation Area, or take a quick bike ride to Long Sault Conservation Area & Bowmanville Valley Trail. Minutes to Bowmanville, North Oshawa, Hwy 407 & Hwy 418. Extras include a main floor powder room rough-in, and numerous updates including: Basement windows 2025, furnace 2024, Generlink (generator) 2022, R60 attic insulation + vents 2022, front windows 2021, kitchen+kitchen appliances 2021, hot tub 2021, roof/eaves/soffits/fascia 2018, radon depressurization system, sliding door, well pump, 200 amp panel, and more! See the virtual tour link for a video of this wonderful Enniskillen home!
Read More
More homes for sale under $1.3M in Clarington