Basement
Unfinished, Sep Entrance
Parking
Attached 2 garage, 6 parking
Neighbourhood
Centennial Scarborough
Property
Community
Centennial Scarborough
Building
Basement
Unfinished, Sep Entrance
Exterior
Brick, Stucco/Plaster
Laundry (Main)
W/O To Garage, Laundry Sink, Tile Floor
3.03 x 2.05 ft
Breakfast (Main)
Pantry, Tile Floor
1.86 x 1.53 ft
2nd Br (Upper)
Semi Ensuite, hardwood floor, California Shutters
4.26 x 3.45 ft
Office (Main)
hardwood floor, California Shutters
3.32 x 2.52 ft
Kitchen (Main)
W/O To Patio, Centre Island, Tile Floor
5.68 x 4.24 ft
3rd Br (Upper)
Semi Ensuite, hardwood floor, Double Closet
3.73 x 3.42 ft
Living (Main)
Combined W/Kitchen, Gas Fireplace, California Shutters
10.4 x 3.62 ft
Dining (Main)
Combined W/Family, hardwood floor, Crown Moulding
8.35 x 3.42 ft
4th Br (Upper)
hardwood floor, Double Closet, California Shutters
3.38 x 3.33 ft
Primary (Upper)
5 Pc Ensuite, His/Hers Closets, California Shutters
5.66 x 4.29 ft
Family (Main)
Combined W/Dining, Bay Window, California Shutters
8.35 x 3.42 ft
About this home
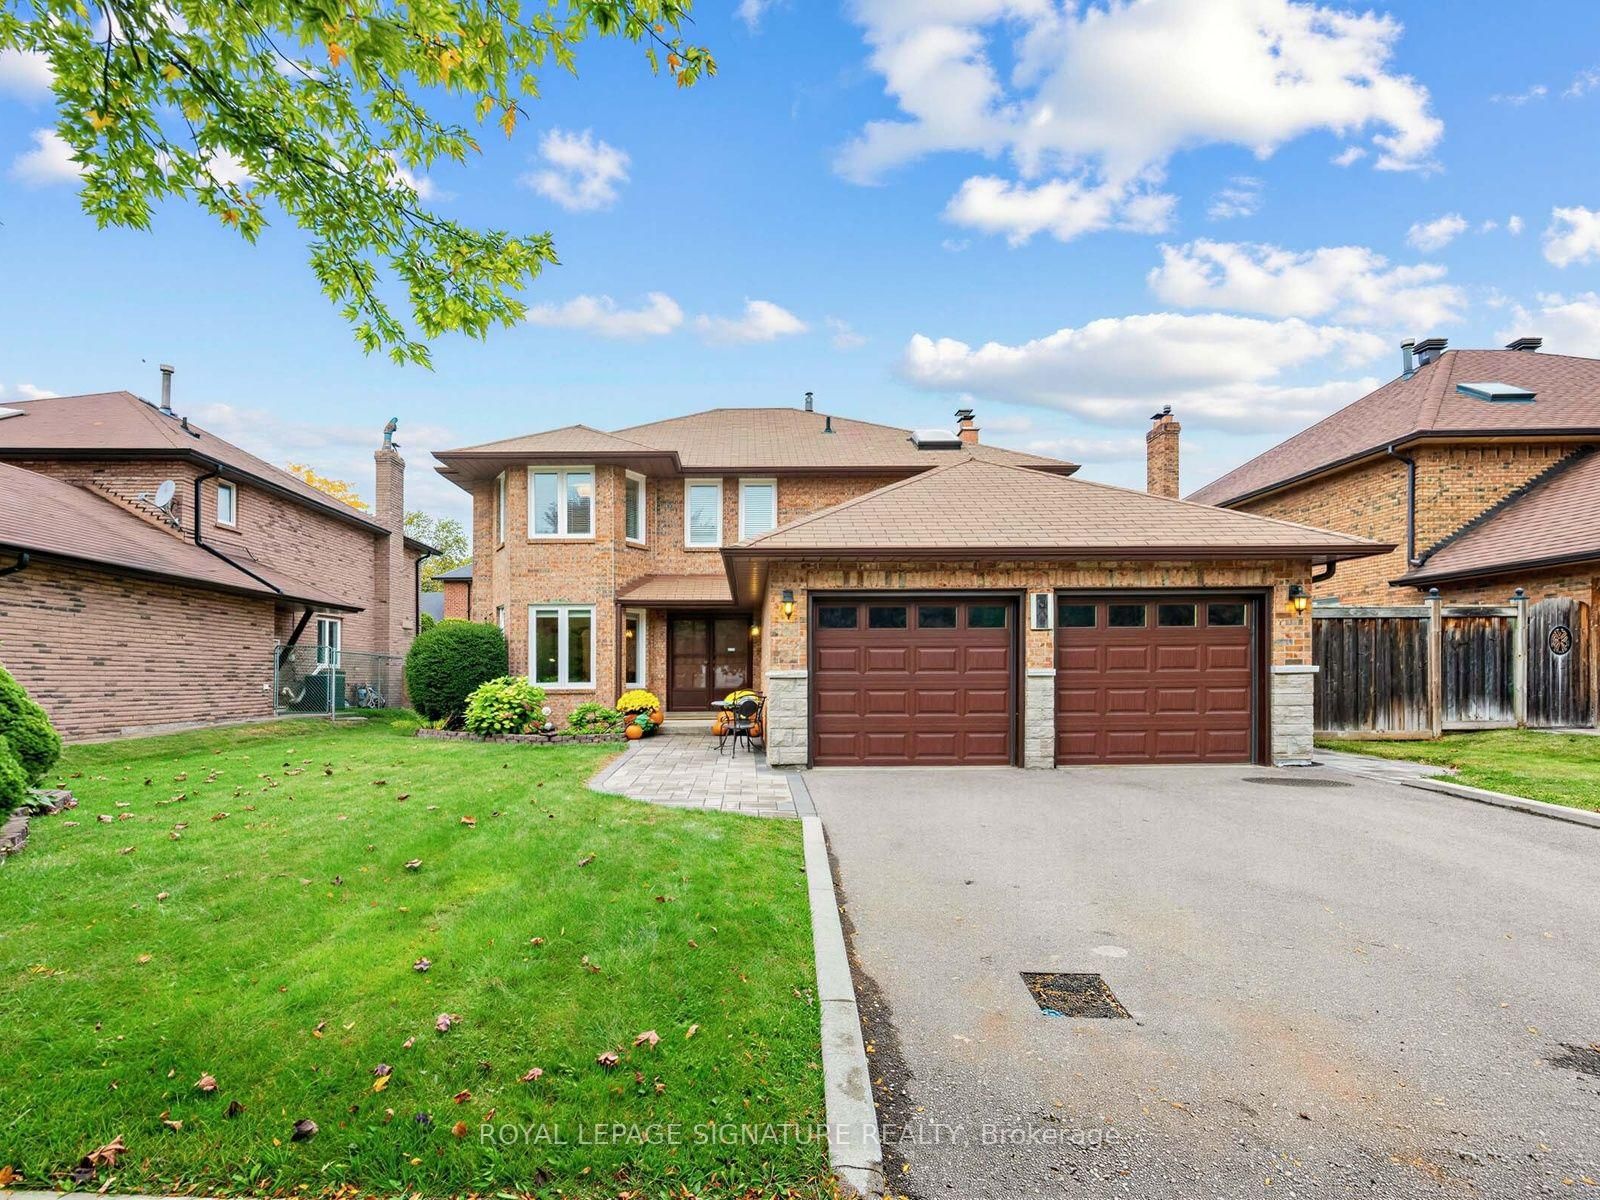
Positioned At The Entrance Of An Exclusive Executive Enclave In Centennial Scarborough's Desirable Lakeside Community, This Impressive 3,080 Sq Ft Home Offers Exceptional Space, Privacy & Future Potential. Set On An Extra-Deep 150 Ft Lot Backing & Siding Onto Existing Residential Properties, The Setting Feels Peaceful & Private While Remaining Minutes From Every Urban Convenience. A Dramatic 2-Storey Foyer & Sweeping Curved Hardwood Staircase Create An Impressive Welcome. Hardwood Floors Extend Throughout The Main Level, Where Formal Living & Dining Rooms Are Highlighted By A Striking Stone Turret With Wraparound Windows. A Built-In Pantry Area With Walk-In Pantry Connects To The Modern Kitchen Featuring Flat-Panel Cabinetry, Quartz Counters, Stainless Steel Appliances & A Custom Island. As A Bonus, The Seller Will Professionally Re-Face The Kitchen Prior To Closing In The Buyer's Choice Of Colour. The Kitchen Opens To The Family Room With Gas Fireplace & Walk-Out To The Patio & Private Backyard. A Partially Enclosed Office Nook Offer a potential work from home space. Main Floor Laundry With Garage Access & Custom Built-Ins. Upstairs, Hardwood Continues Through All 4 Bedrooms. The Primary Features 2 Walk-In Closets & A Spacious Ensuite With Double Sinks, Quartz Counters, Separate Tub & Shower. Bedrooms 2 & 3 Share A Full Bath, While Bedroom 4 Enjoys Its Own Private Ensuite & Built-In Vanity. The Lower Level Offers Outstanding Potential With A Builder-Installed Double-Door Walk-Out Completed As Part Of The Original Custom Build, Plus High Ceilings, Rough-In Bath, Sauna, Electrical Rough-Ins & Framed Exterior Walls & Ceilings, Providing An Excellent Head Start For A Future Suite Or Additional Living Space. Outside, Enjoy A Large Patio, Pergola & Impressive Concrete Pad Ideal For A Future ADU, Swim Spa Or Extended entertaining space. Steps To Adams Park, Top-Rated Schools, Shopping, Dining, Port Union Community Centre, Library, Rouge GO, Waterfront Trails & Hwy 401.
Read More
More homes for sale under $1.6M in Toronto