Basement
Apartment, Sep Entrance
Parking
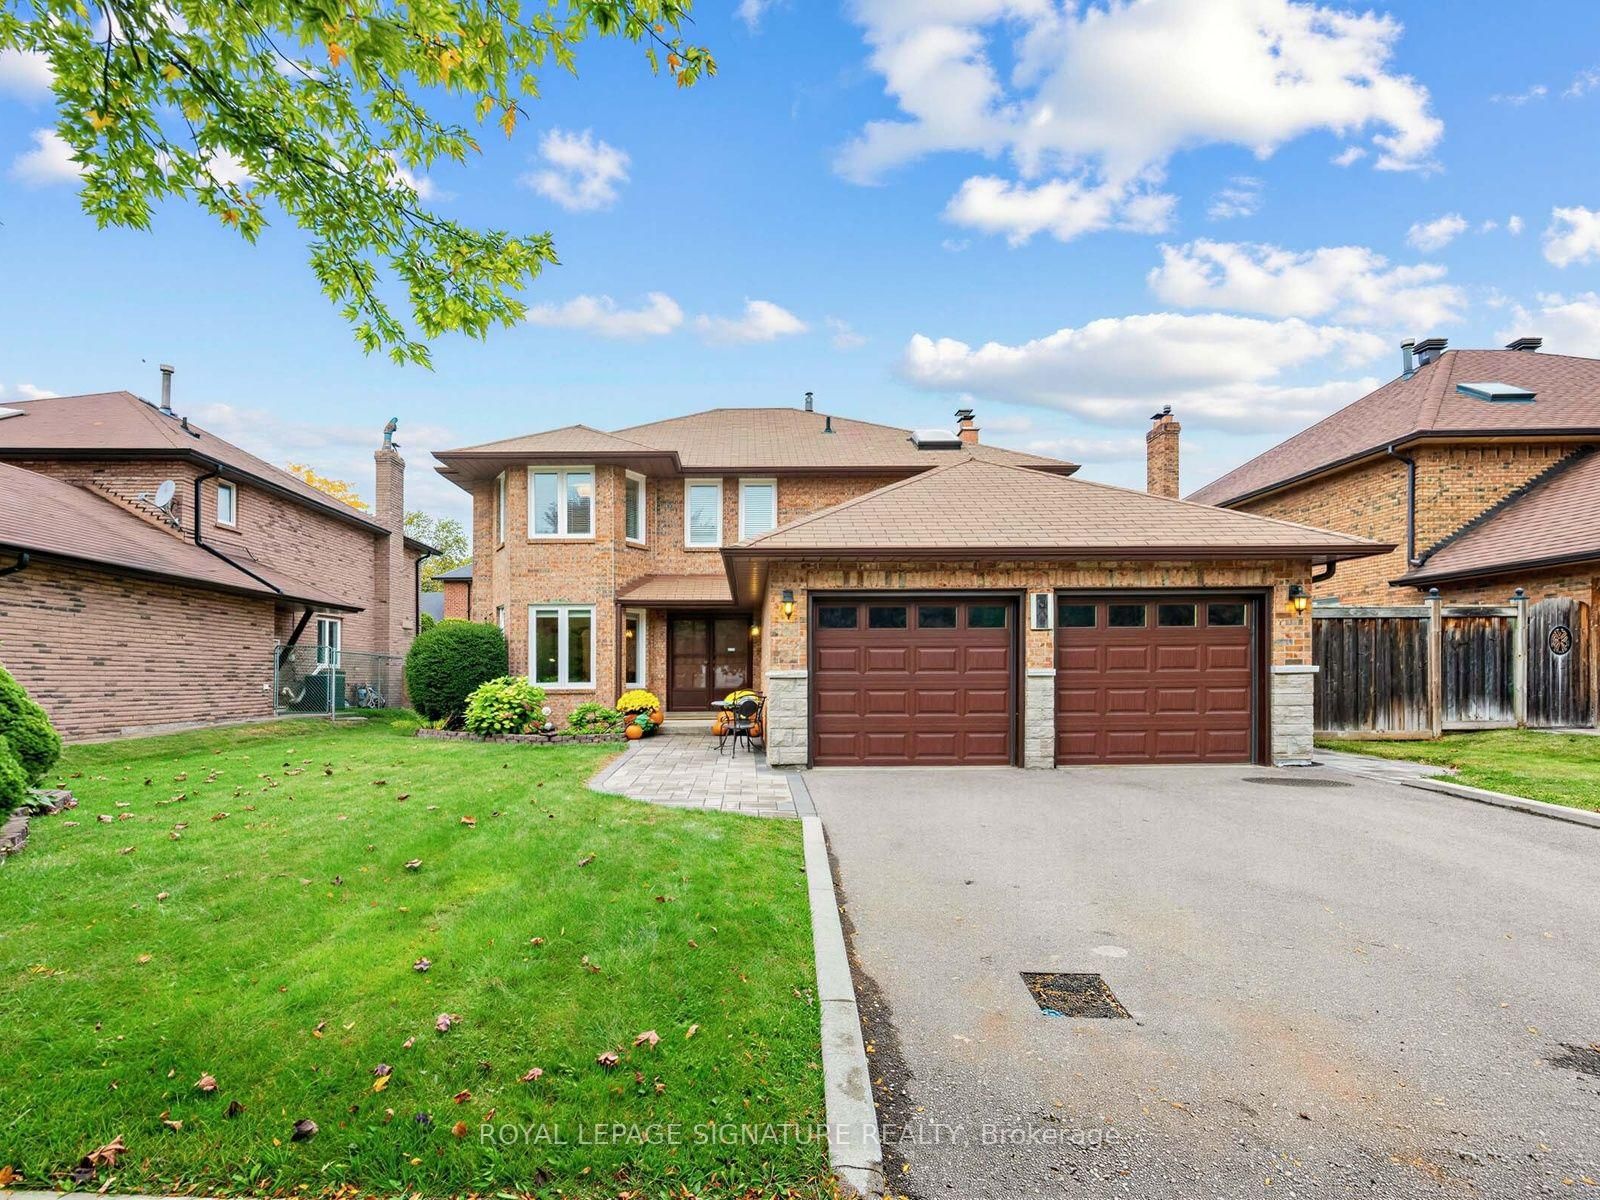
Attached 2 garage, 4 parking
Neighbourhood
Centennial Scarborough
Property
Community
Centennial Scarborough
Building
Basement
Apartment, Sep Entrance
Living (Ground)
Pot Lights, Combined W/Dining
5.1 x 4.0 ft
Kitchen (Ground)
Centre Island, Renovated, W/O To Yard
6.1 x 3.4 ft
Family (Ground)
Fireplace, W/O To Yard
5.2 x 4.3 ft
Primary (2nd)
4 Pc Ensuite, His/Hers Closets
5.3 x 4.3 ft
2nd Br (2nd)
His/Hers Closets
4.5 x 4.4 ft
Kitchen (Bsmt)
Combined W/Sitting, Combined W/Laundry
4.5 x 3.8 ft
About this home
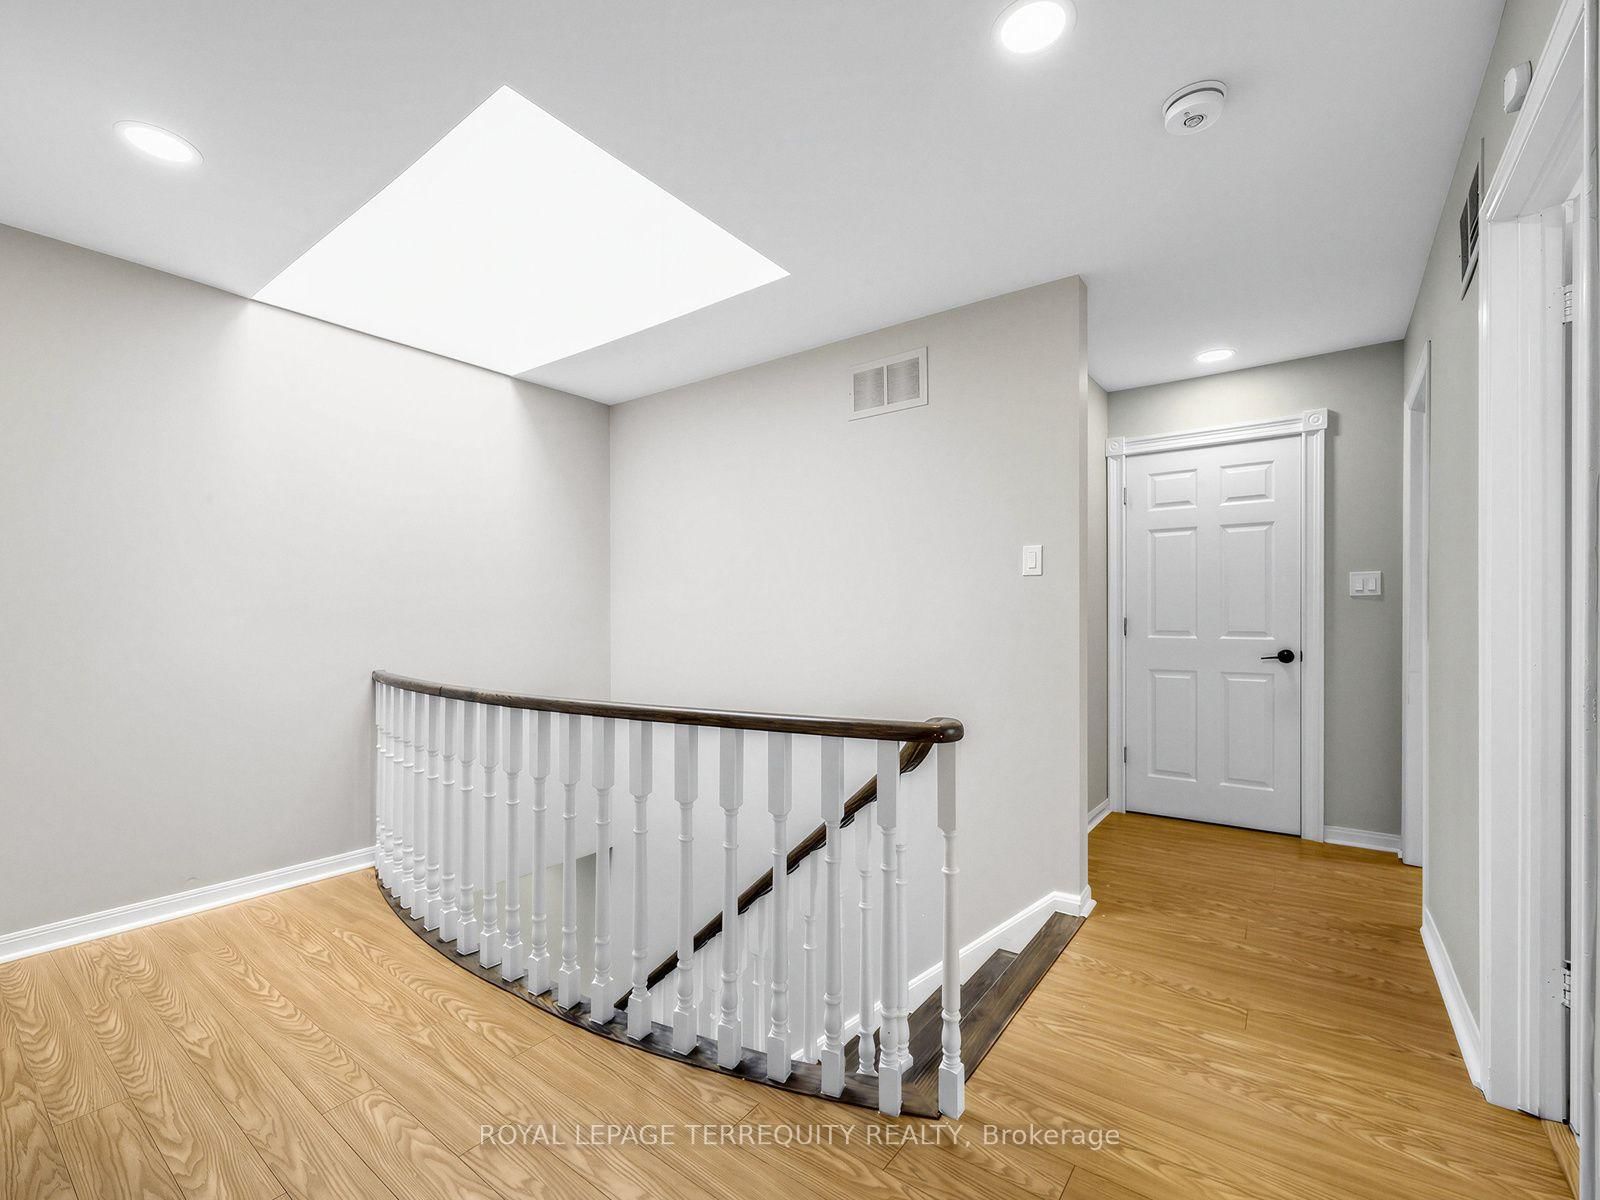
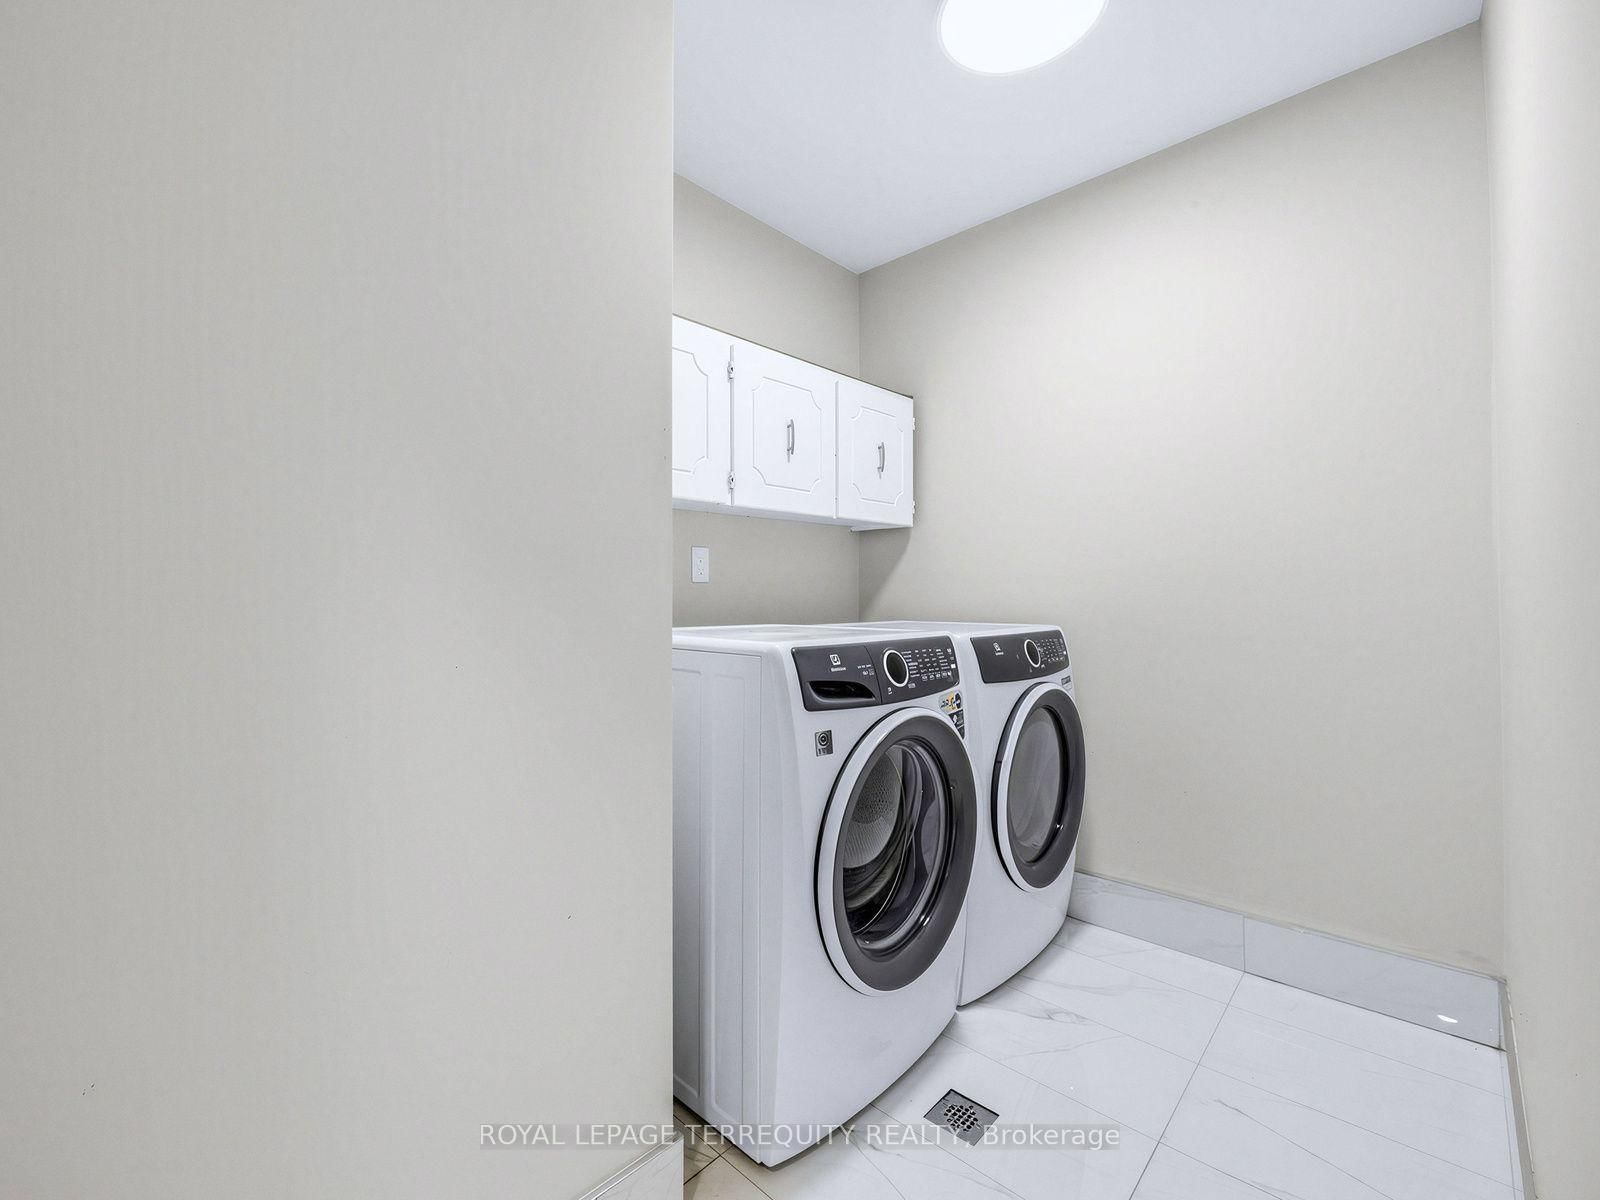
Experience 2,690 square feet of luxury living in this exceptional, sun-drenched family home. Designed with ultimate versatility in mind, the expansive 4-bedroom plus den/library above-ground layout could be used as a 5th bedroom on the main level, making it perfect for multi-generational living. The heart of the home boasts a bright, open-concept layout highlighted by a beautifully updated kitchen and a cozy family room-both offering seamless indoor-outdoor flow with dual walkouts to the backyard. Stylish upgraded flooring and modern pot lighting throughout create a warm and sophisticated ambiance. The lower level offers incredible value with a completely private 3-bedroom in-law suite featuring its own separate entrance and laundry. Nestled in a highly sought-after, family-friendly neighbourhood on a picture-perfect, leafy, tree-lined street, this property truly has it all.
Read More
More homes for sale under $1.4M in Toronto