Basement
Fin W/O, Sep Entrance
Parking
Attached 3 garage, 15 parking
Neighbourhood
Rural Clarington
Property
Community
Rural Clarington
Building
Basement
Fin W/O, Sep Entrance
Foyer (Main)
Tile Floor, Double Doors, Pot Lights
4.13 x 6.18 ft
Living (Main)
hardwood floor, Large Window, Pot Lights
4.12 x 5.4 ft
Br (Main)
hardwood floor, Large Window, Pot Lights
3.55 x 4.24 ft
Family (Main)
hardwood floor, Open Concept, Cathedral Ceiling
5.17 x 5.17 ft
Breakfast (Main)
hardwood floor, Open Concept, Pot Lights
3.97 x 5.17 ft
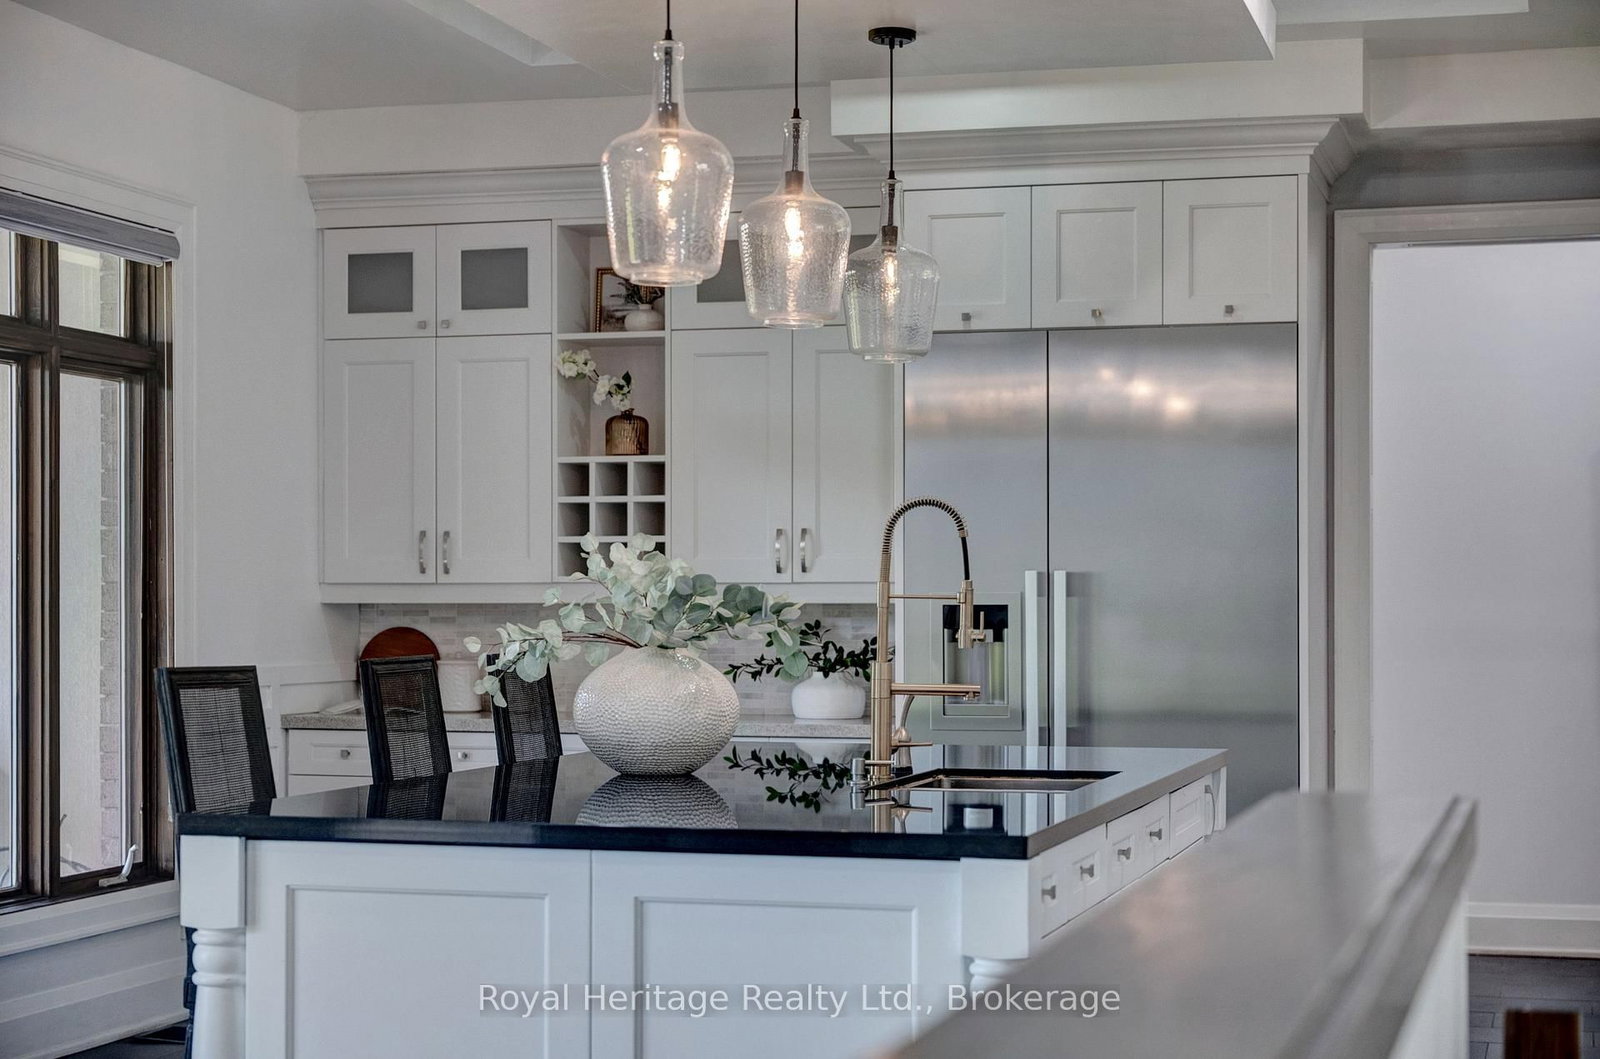
Kitchen (Main)
Heated Floor, Centre Island, Quartz Counter
4.92 x 5.17 ft
Dining (Main)
hardwood floor, Large Window, Pot Lights
3.96 x 6.52 ft
Laundry (Main)
Heated Floor, Large Window, Laundry Sink
3.11 x 4.03 ft
Primary (2nd)
W/O To Balcony, 5 Pc Ensuite, W/I Closet
8.21 x 6.32 ft
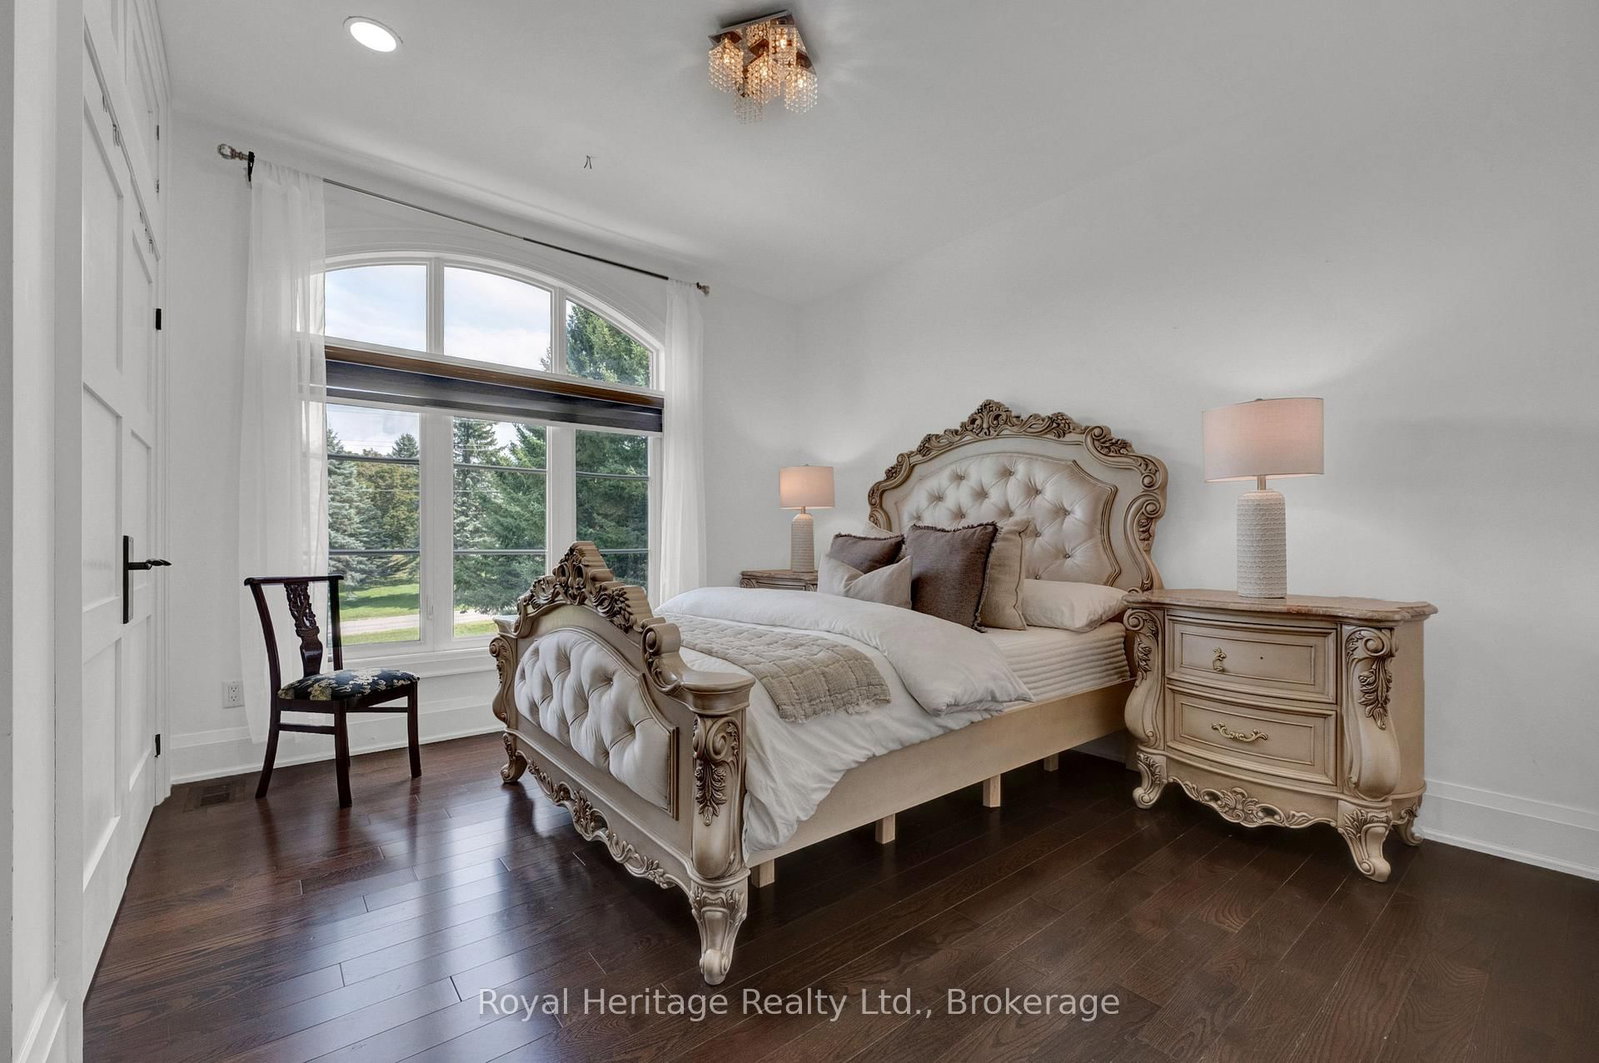
3rd Br (2nd)
hardwood floor, 4 Pc Ensuite, W/I Closet
4.06 x 4.07 ft
4th Br (2nd)
hardwood floor, 3 Pc Ensuite, Double Closet
4.12 x 5.06 ft
5th Br (2nd)
hardwood floor, 4 Pc Ensuite, Double Closet
4.02 x 5.12 ft
Living (Bsmt)
Heated Floor, Walk-Out, Picture Window
11.49 x 5.18 ft
Kitchen (Bsmt)
Heated Floor, Quartz Counter, Stainless Steel Appl
2.69 x 5.18 ft
Rec (Bsmt)
Heated Floor, W/I Closet, Pot Lights
4.58 x 5.18 ft
Media/Ent (Bsmt)
Heated Floor, Pot Lights
4.94 x 4.02 ft
Exercise (Bsmt)
Heated Floor, Sauna, Pot Lights
4.56 x 4.54 ft
Br (Bsmt)
Heated Floor, Semi Ensuite, Window
3.59 x 4.38 ft
About this home
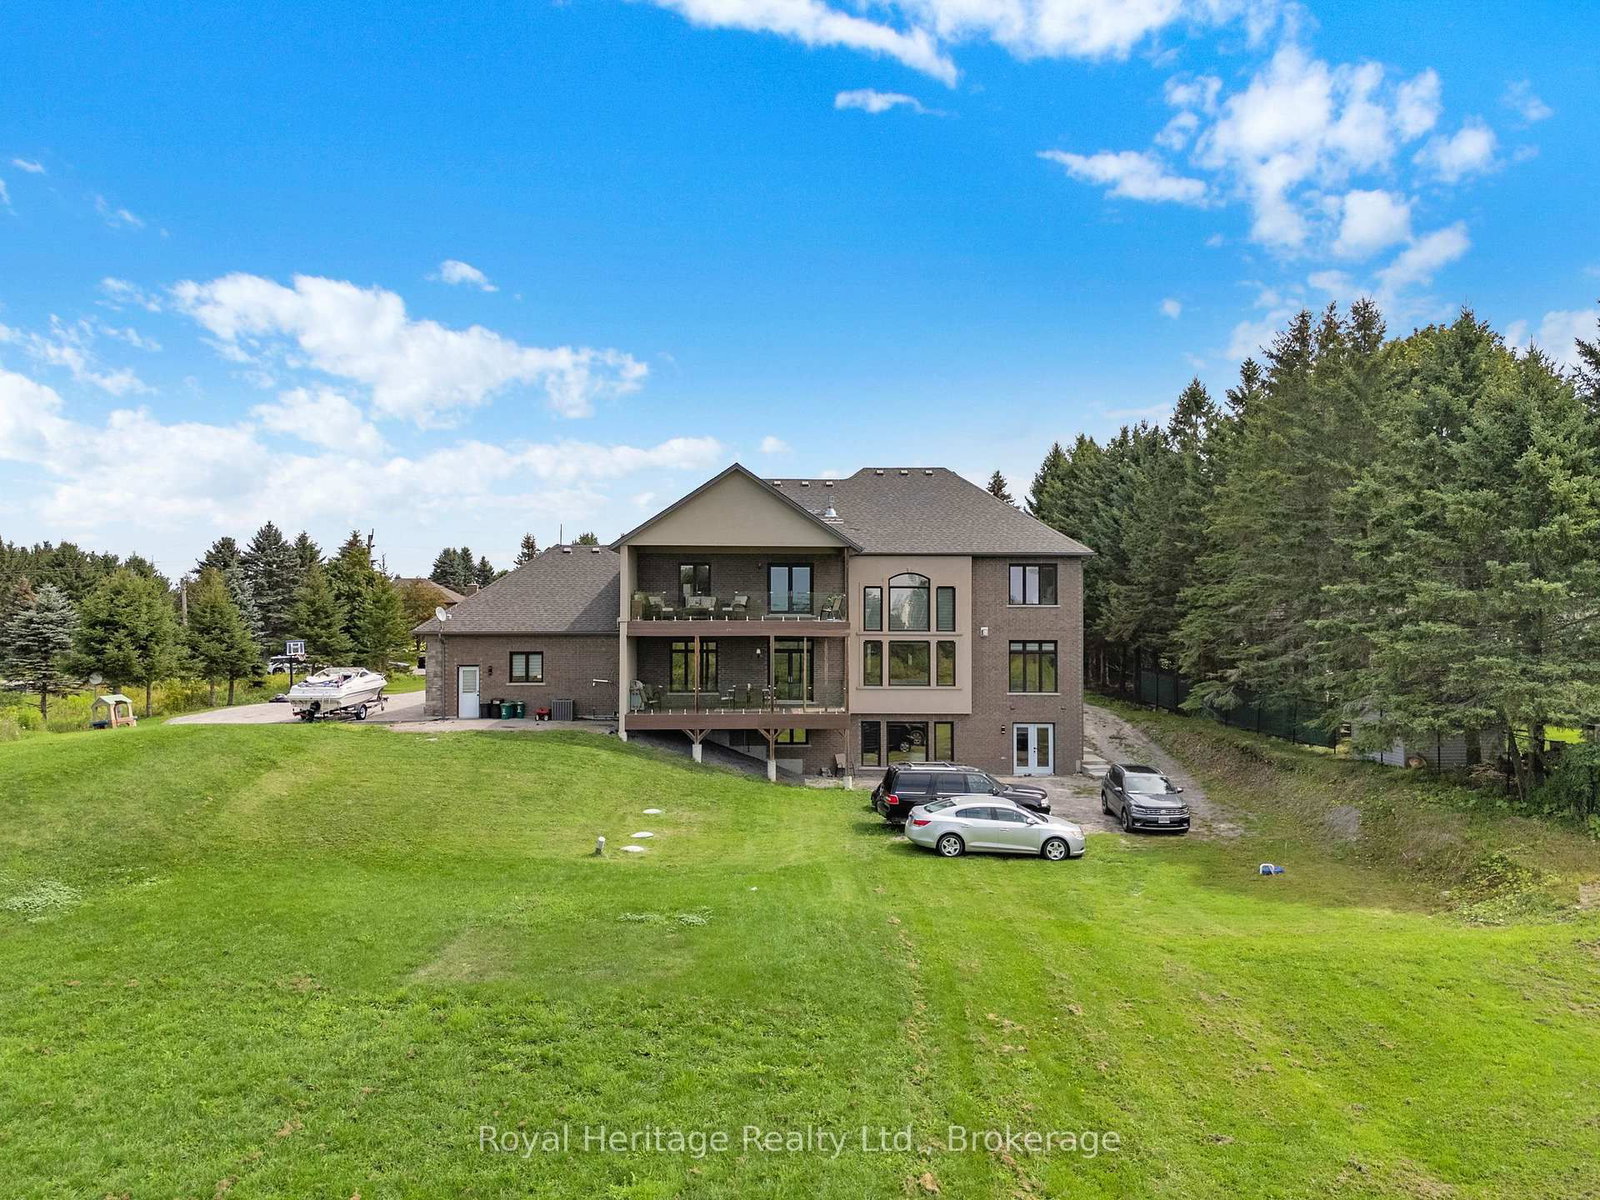
Discover 6210 Solina Rd, an exceptional Custom Home offering OVER 6,000 SQ FT OF FINISHED LIVING SPACE on 1.47 ac. in sought-after Westlake Estates in Hampton. This impressive 5+1 Bed, 6-Bath home offers remarkable space, comfort, versatility & luxury living. Grand dbl-door entry w/decorative glass sidelights opens to an impressive foyer w/high ceilings. Gourmet Kit features large centre island w/breakfast seating, dbl sink, Miele fridge, 2 Miele ovens, B/I D/W, Wolf gas stove & W/O to approx. 355 Sq Ft glass-railed balcony. W/I pantry conveniently located steps away. Kit opens to spectacular Great Rm w/approx. 22-ft ceiling, fireplace & beautiful backyard views. Main flr also offers Family Rm, formal Dining Rm, Bed, Powder Rm & Laundry. Interior access from 3-car garage leads to hallway w/multiple closets. Upstairs, 4 spacious Beds each feature private ensuite & towel warmer. Luxurious Primary offers gas fireplace & private approx. 355 Sq Ft glass-railed balcony overlooking backyard. Hydronic in-flr heating in main-flr Kit, Laundry & Powder Rm, plus throughout finished bsmt. W/O bsmt is ideal for entertaining & extended living, featuring 2nd Kit w/waterfall quartz counters, full-height quartz backsplash, S/S appls incl. 6-burner gas stove, Living Rm, Bed w/semi-ensuite 3-Pc Bath, Rec Rm w/closet, Theatre Rm, Gym w/Sauna, Cold Rm & direct backyard access. CAT5 wiring throughout provides infrastructure for compatible intercom system. Outside, approx. 4,000 Sq Ft of interlocking across front & driveway w/concrete-secured borders, front-lawn sprinkler system, 3-car garage & driveway parking for up to 12 vehicles. Expansive backyard offers plenty of space to create your own outdoor retreat. A remarkable Custom Home offering 6,000+ Sq Ft of finished living space, privacy & luxury living on 1.47 ac.
Read More
More homes for sale under $2.5M in Clarington