Parking
Attached 4 garage, 34 parking
Neighbourhood
Rural Clarington
Property
Community
Rural Clarington
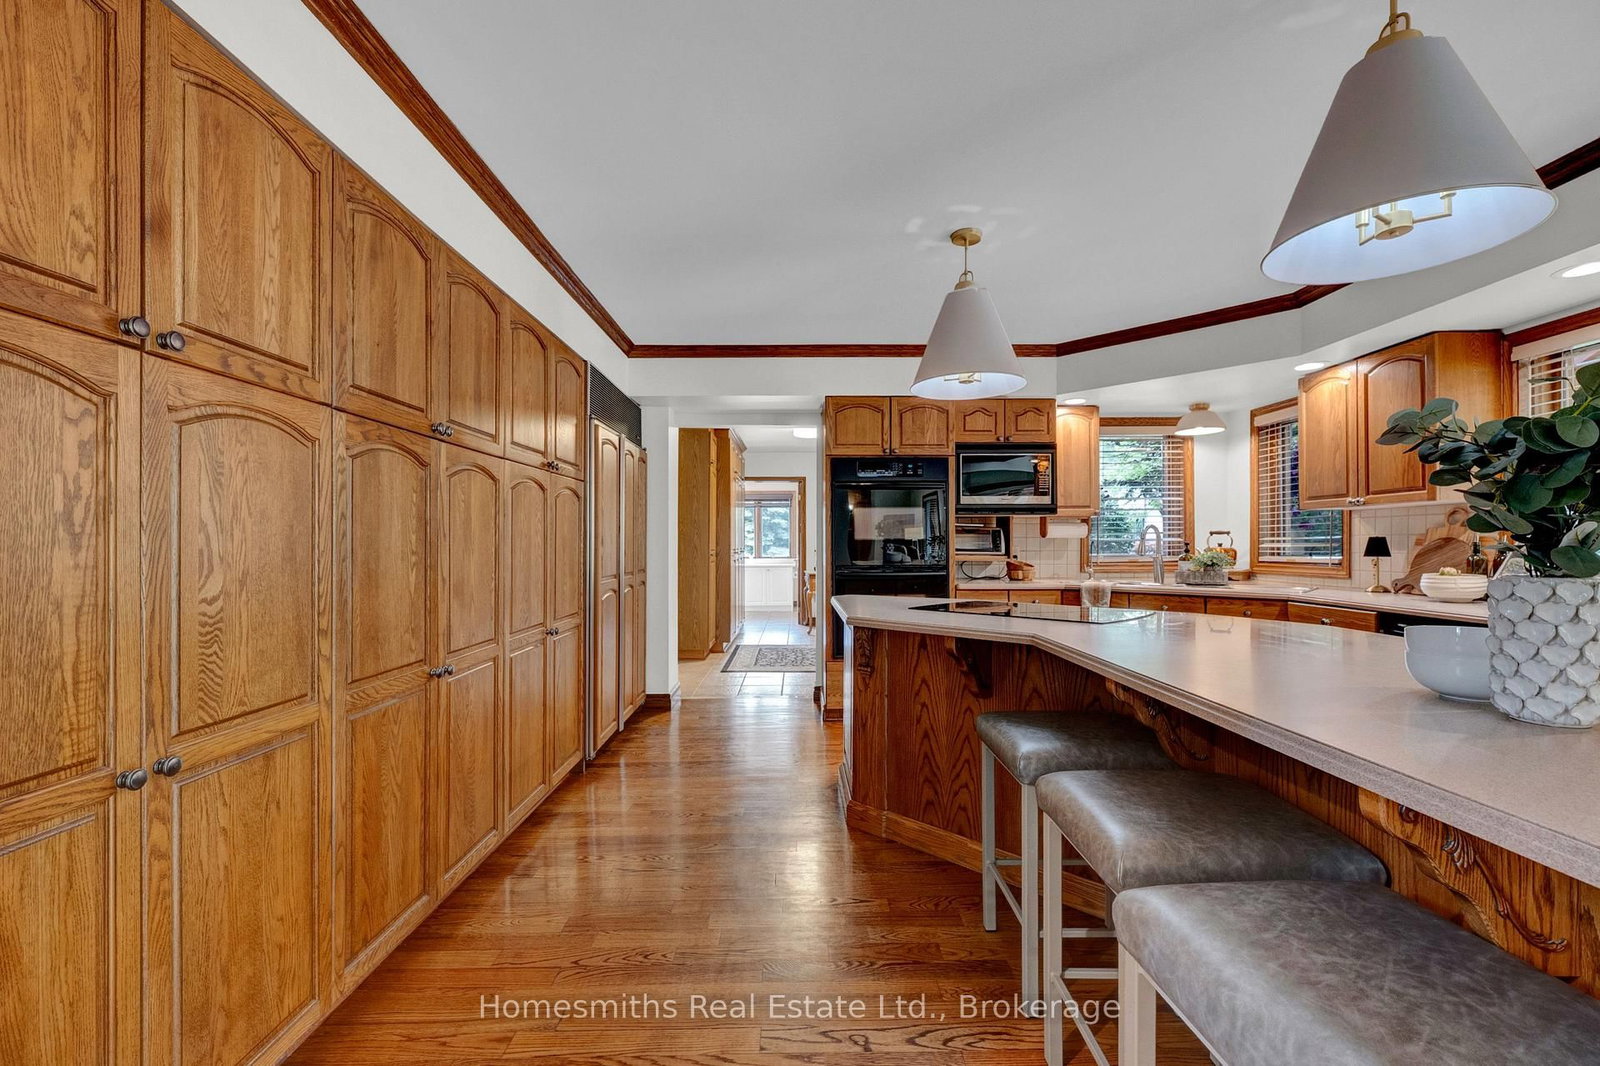
Kitchen (Main)
hardwood floor, Centre Island, Corian Counter
4.58 x 4.79 ft
Breakfast (Main)
hardwood floor, Large Window, W/O To Patio
3.75 x 4.27 ft
Living (Main)
hardwood floor, French Doors, Fireplace
5.93 x 6.55 ft
Great Rm (Main)
Tile Floor, Window Flr to Ceil, Fireplace
7.75 x 8.84 ft
Sunroom (Main)
Tile Floor, Window Flr to Ceil, 2 Pc Ensuite
7.34 x 6.24 ft
Office (Main)
hardwood floor, Large Window, B/I Shelves
5.83 x 4.46 ft
Family (Main)
hardwood floor, Bay Window, Sunken Room
4.58 x 5.66 ft
Dining (Main)
hardwood floor, Wainscoting, Fireplace
4.41 x 4.95 ft
Laundry (Main)
Tile Floor, B/I Shelves, Large Window
7.97 x 26.57 ft
Primary (Upper)
5 Pc Ensuite, W/O To Balcony, Fireplace
6.37 x 4.24 ft
2nd Br (Upper)
Broadloom, Large Window, 3 Pc Ensuite
5.25 x 3.71 ft
3rd Br (Upper)
hardwood floor, Large Window, W/I Closet
4.16 x 5.09 ft
4th Br (Upper)
hardwood floor, Large Window, W/I Closet
3.23 x 8.1 ft
5th Br (Upper)
hardwood floor, Large Window, W/I Closet
4.3 x 4.31 ft
Rec (Lower)
Tile Floor, Fireplace, Open Concept
5.83 x 6.03 ft
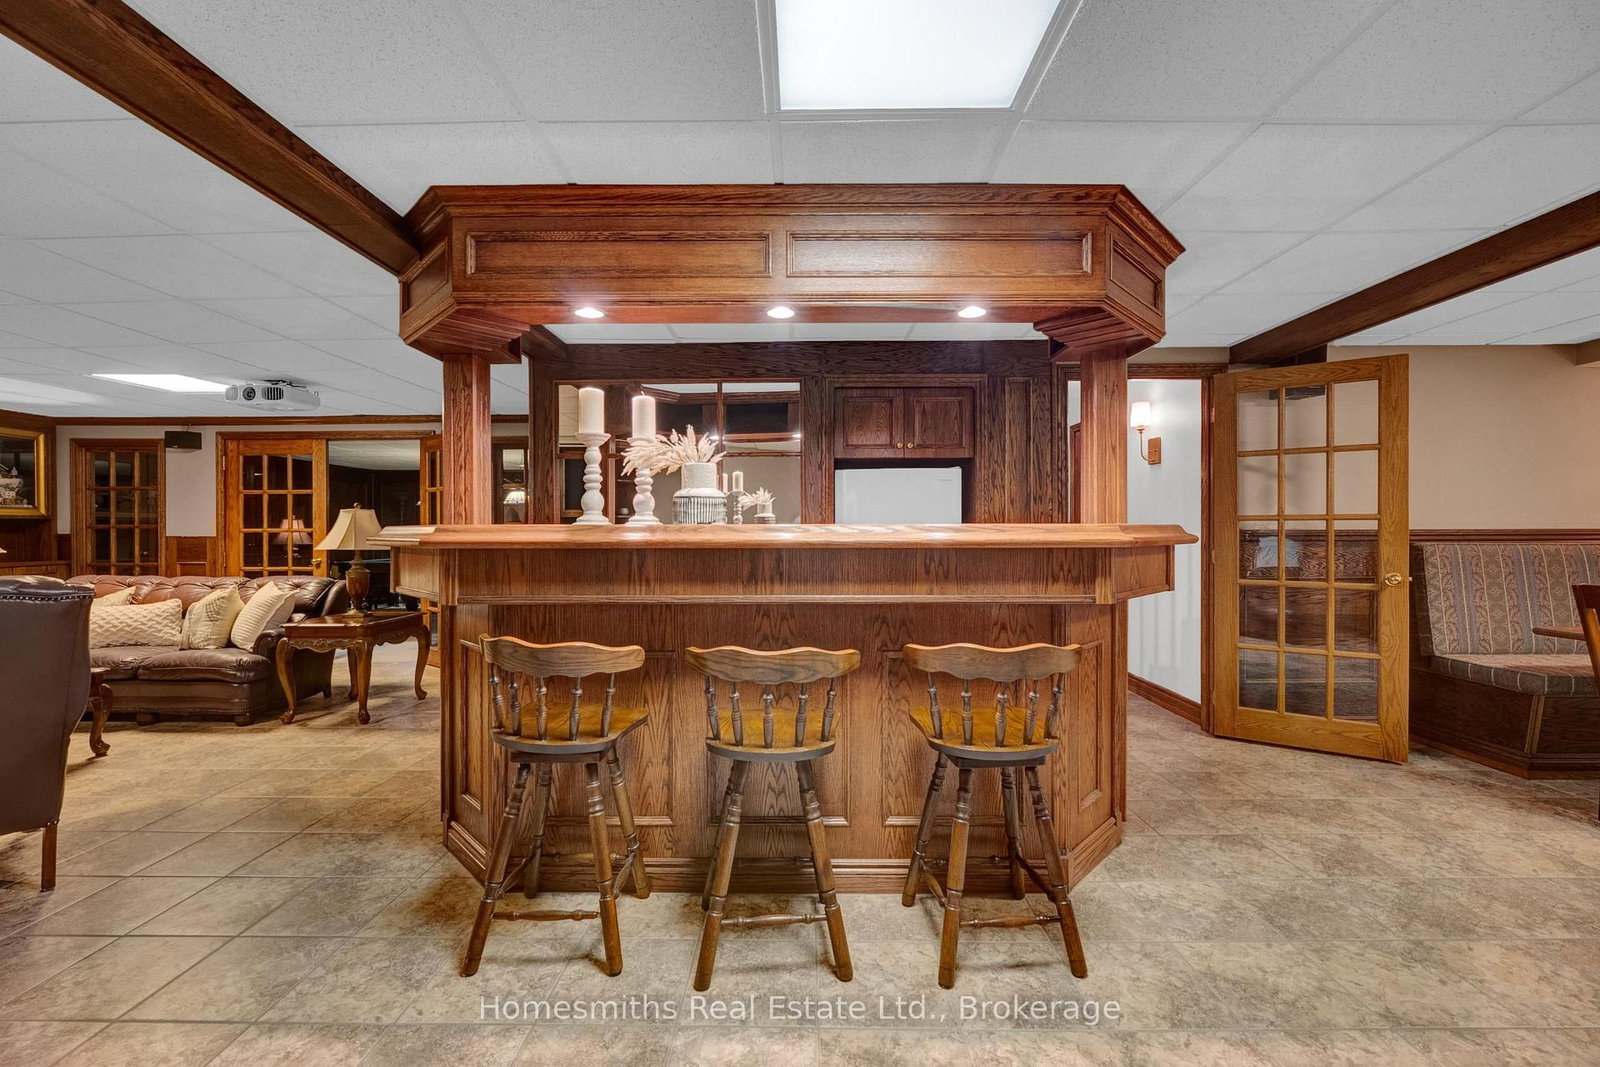
Other (Lower)
Tile Floor, Wet Bar, Open Concept
6.88 x 6.03 ft
Games (Lower)
Broadloom, Wainscoting, French Doors
5.83 x 4.75 ft
Br (Upper)
Cathedral Ceiling, Large Window, Large Closet
3.79 x 8.73 ft
Living (Upper)
Open Concept, W/O To Balcony, O/Looks Backyard
3.96 x 4.28 ft
Dining (Upper)
Open Concept, Combined W/Living, Cathedral Ceiling
3.9 x 4.38 ft
Kitchen (Upper)
Open Concept, B/I Dishwasher, Cathedral Ceiling
5.25 x 3.29 ft
About this home
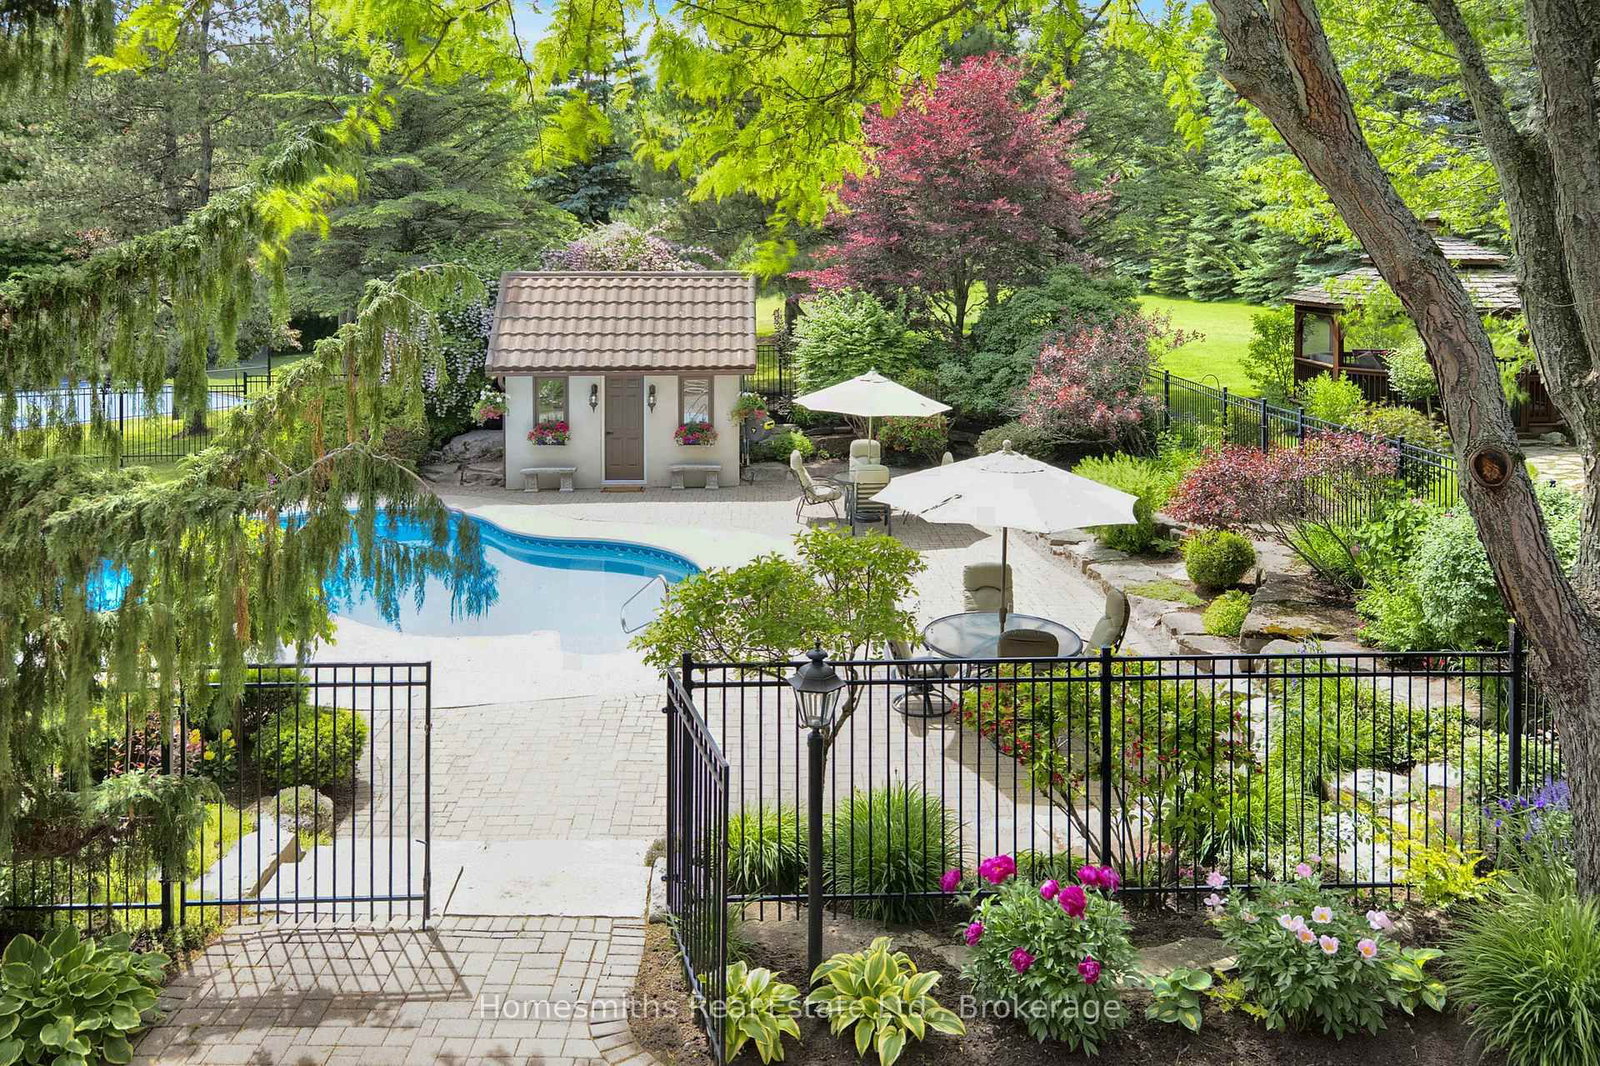
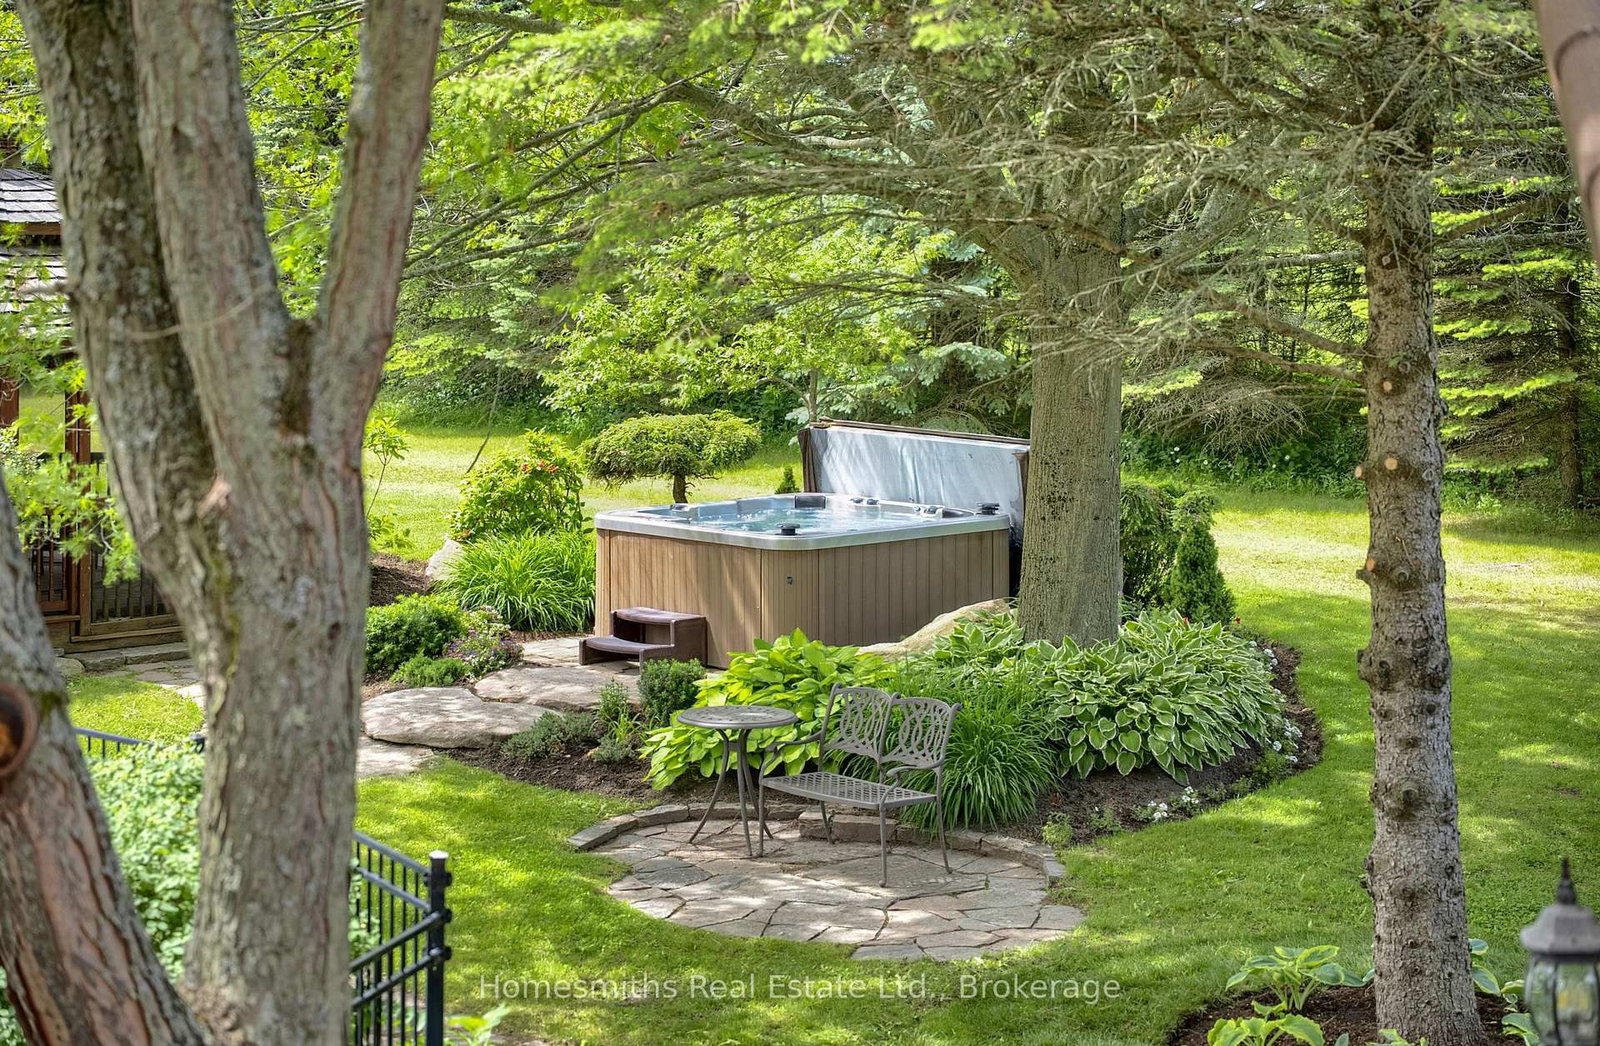
A rare offering of exceptional scale, privacy, & lifestyle, this custom Tudor-inspired country estate is set on 10 spectacular acres of sweeping lawns, mature gardens, stone hardscaping, a tranquil pond, & old-growth forest accented by a year-round stream. Resort-inspired amenities include a heated i/g pool, tennis court, & a substantial barn ideal for storage, hobbiest, workshop, or art studio. The timeless centre hall residence offers 4 bedrooms, 5 bathrooms, generously scaled principal rooms, a grand sunken piano room, formal dining room, expansive living room with fireplace, & a solid oak chef's kitchen with large centre island, Corian Counters, Sub-Zero refrigerator, & breakfast area with w/o to gorgeous perennial gardens, timber framed trellis, outdoor bar, & pool area. The extraordinary great room features soaring ceilings, a dramatic floor-to-ceiling stone wood-burning fireplace, seamless access to a four-season sunroom wrapped in west-facing windows filled with natural light, and the perfect space for a future gym or yoga sanctuary. The finished lower level is designed for recreation/entertaining & features a wet bar, billiards area, rec room, & extensive unfinished space ready for future customization or storage. Adding tremendous versatility is the fully self-contained carriage house, complete with a heated oversized workshop below & a spacious loft residence above, offering an open-concept kitchen, dining & living area, private balcony, & large bdrm-ideal for extended family, guests, a home office, or nanny suite. Enhanced by two high-efficiency zoned geothermal heating & cooling systems, this remarkable estate seamlessly blends timeless architecture with modern efficiency. Ideally located minutes to Highways 401 & 407, with convenient access to shopping, dining, schools, & amenities in Bowmanville and Oshawa under 1 hr downtown T.O. A one-of-a-kind country property offering privacy, recreation, & multi-generational living in an unforgettable setting.
Read More
More homes for sale under $3M in Clarington